Technical guidance for the design, specification and installation of slate and tile pitched roofing, including wind loading, mechanical fixing, roofing battens, underlays and vulnerable roof details.
BS 5534:2014+A2:2018 is the current British Standard code of practice for slating and tiling for pitched roofs and vertical cladding.
It provides recommendations covering the design and installation of slate and tile roof coverings, with particular emphasis on wind resistance, mechanical fixing, roofing battens, underlays and the performance of the finished roof system.
BS 5534 is not itself legislation. It is a recognised technical standard which can be referenced by designers, manufacturers, contractors, warranty providers and project specifications when defining appropriate roofing practice.
It is therefore important to distinguish between British Standards and Building Regulations. Building Regulations contain statutory requirements; BS 5534 provides recognised technical recommendations which can assist in demonstrating suitable design and workmanship.
British Standards for Roofing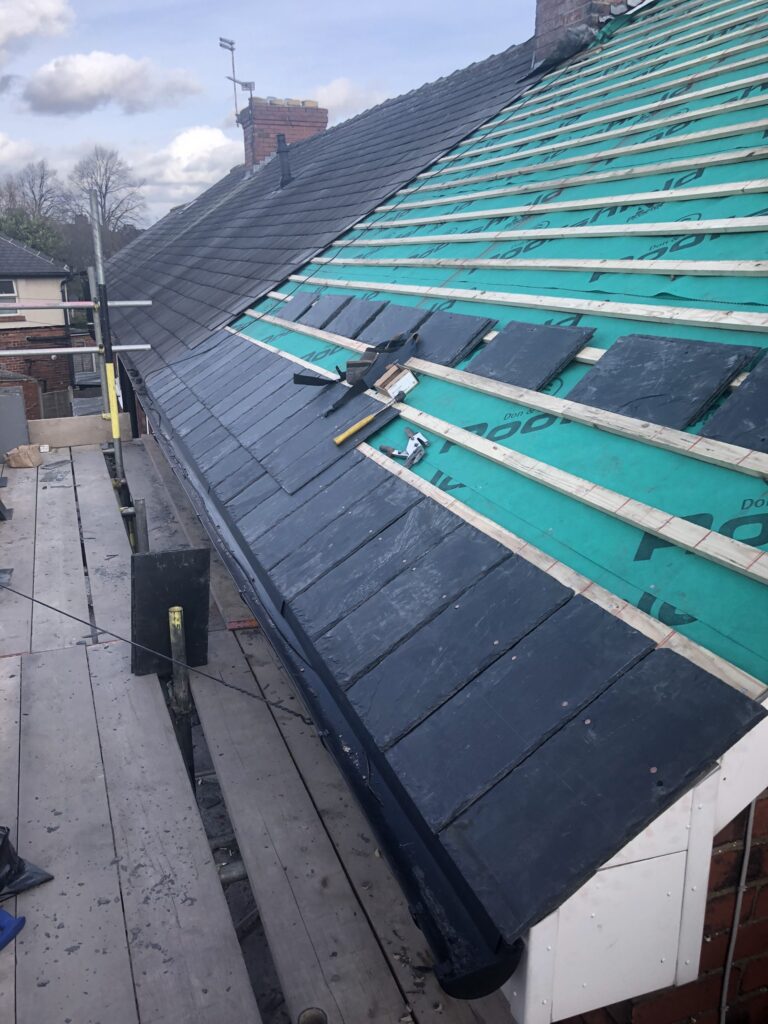
BS 5534 considers the pitched roof as a system rather than simply a collection of tiles or slates.
Roof coverings are exposed to positive and negative wind pressures which vary according to the building and its location.
The fixing specification should therefore consider factors such as:
The 2018 amendment revised provisions relating to structural stability and wind uplift and updated worked examples for fixing calculations.
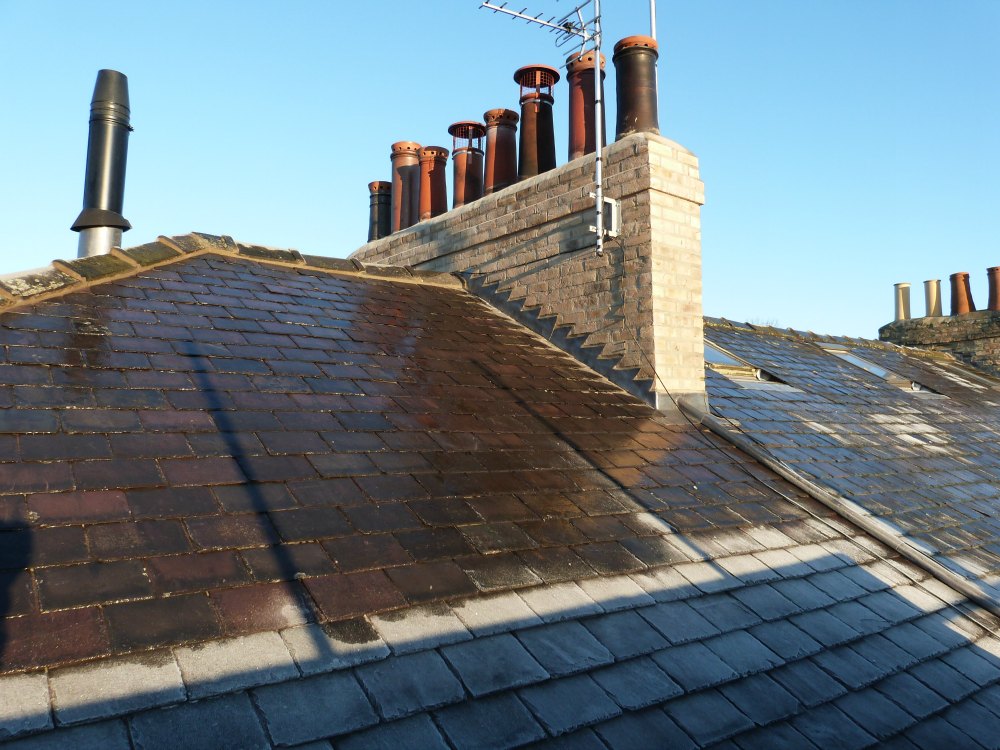
BS 5534 places substantial emphasis on mechanical restraint of slates, tiles, ridges, hips and other vulnerable details.
The appropriate fixing arrangement is determined by the roof covering, exposure, manufacturer requirements and calculated wind load rather than by one universal fixing schedule.
Roofing battens form part of the roof construction and should be suitable for their structural role.
Considerations include:
The underlay must be suitable for its intended exposure and installation configuration.
BS 5534 includes provisions relating to wind uplift resistance of underlays and their application within pitched-roof systems.
A lightweight membrane should not simply be selected because it is vapour-permeable. Its wind-uplift classification, supporting arrangement, laps and installation requirements should also be considered.
One of the most important principles to understand is that the correct fixing specification depends upon the particular roof.
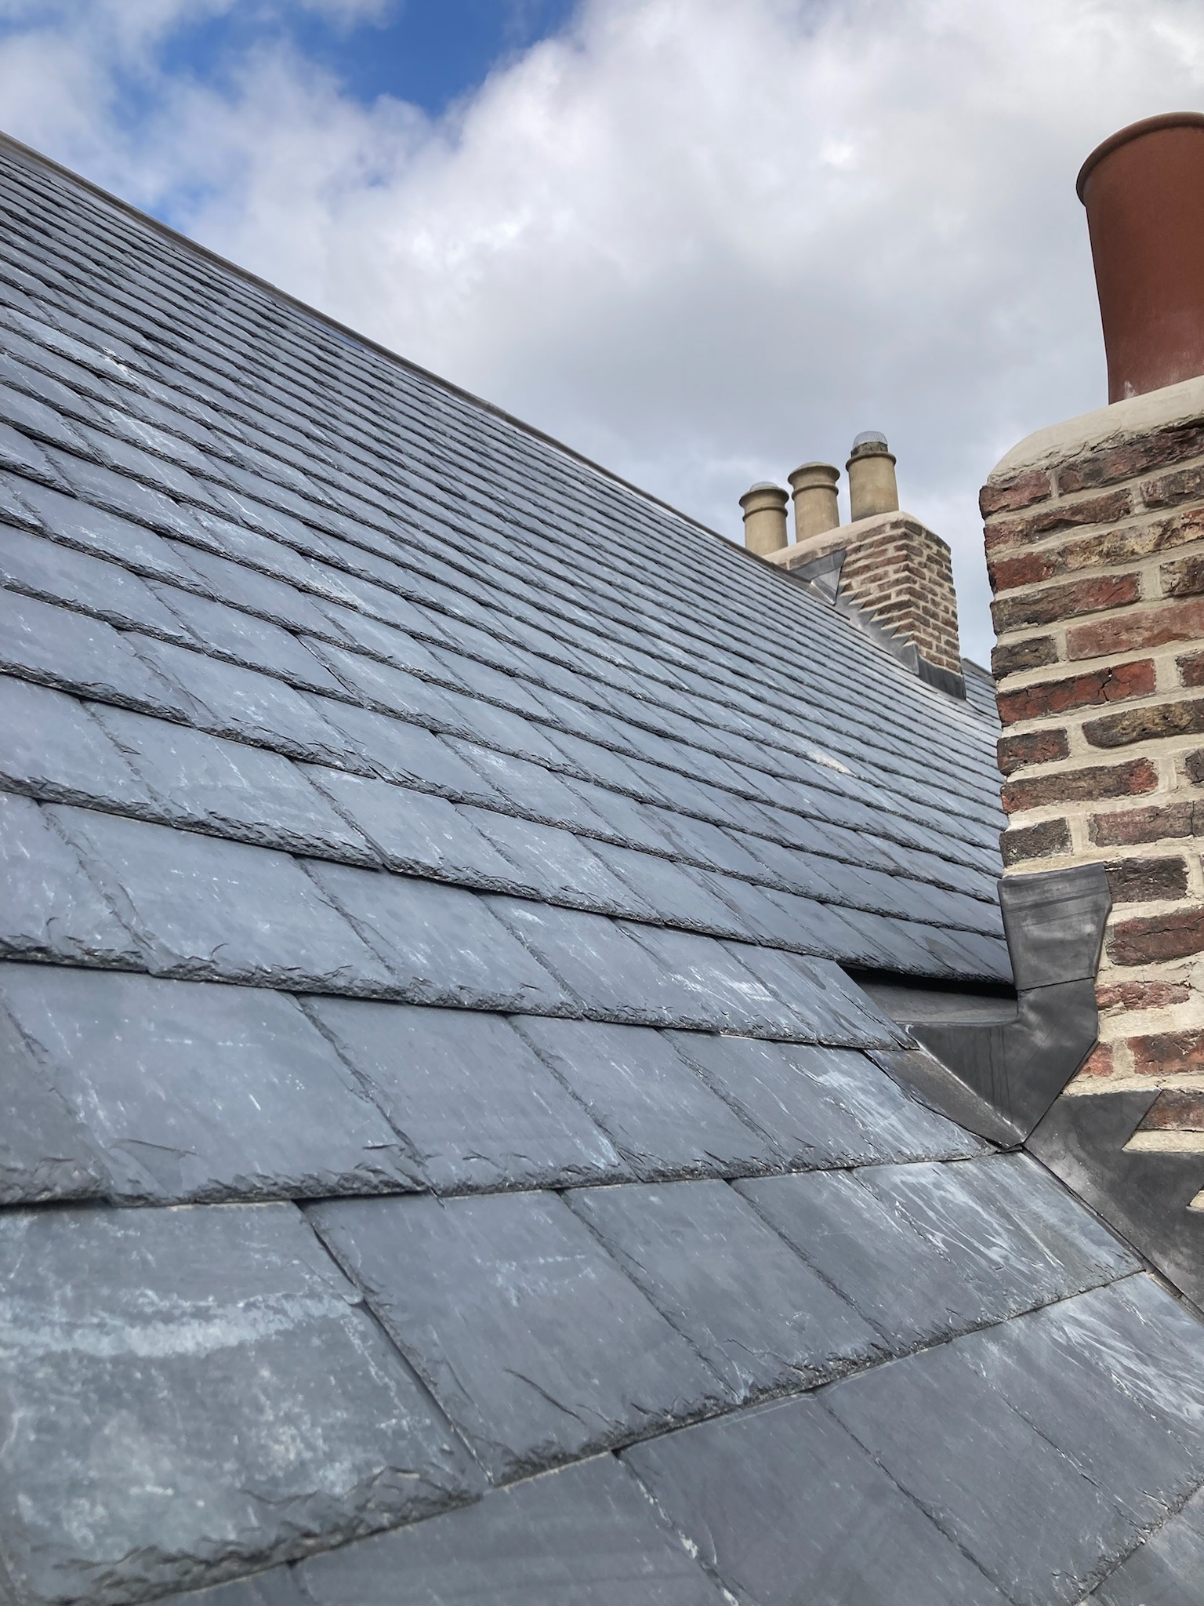
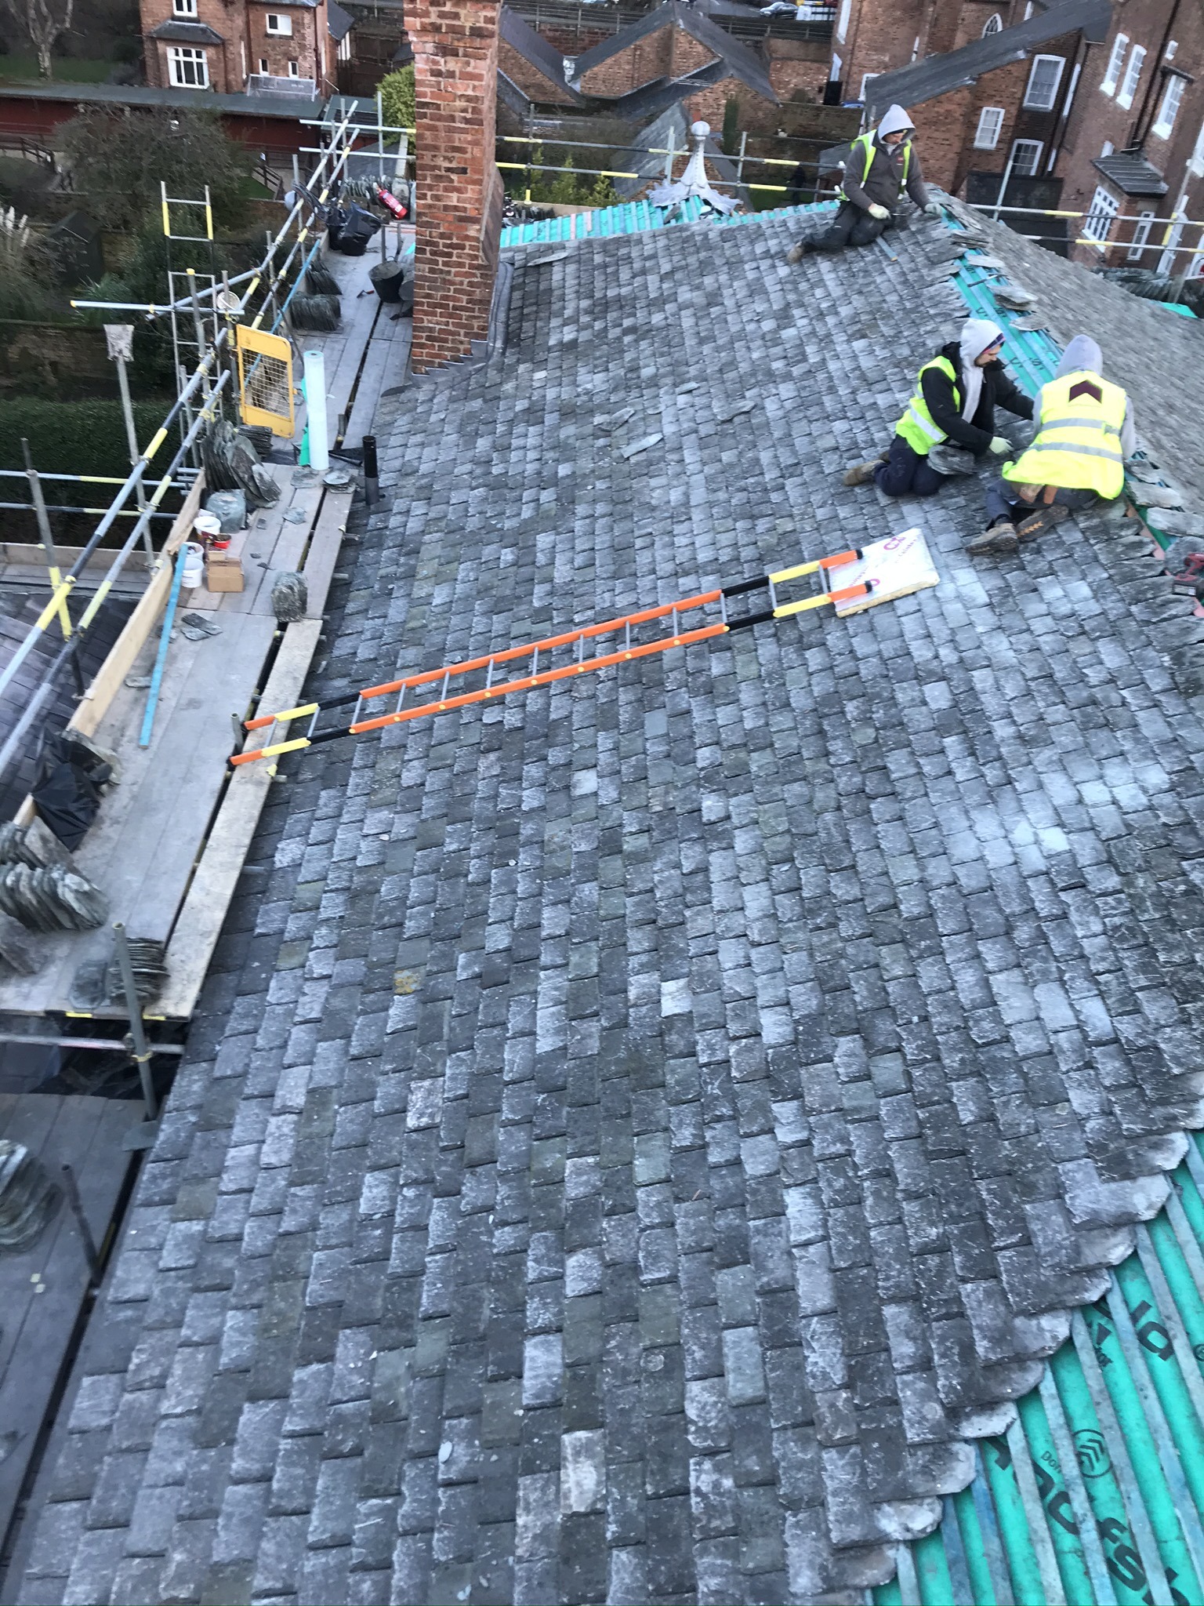
Natural and fibre-cement slates require an appropriate fixing method based upon the product and roof design.
Depending upon the system, fixing can involve:
The slate size, headlap, roof pitch, exposure and fixing resistance all influence the final specification.
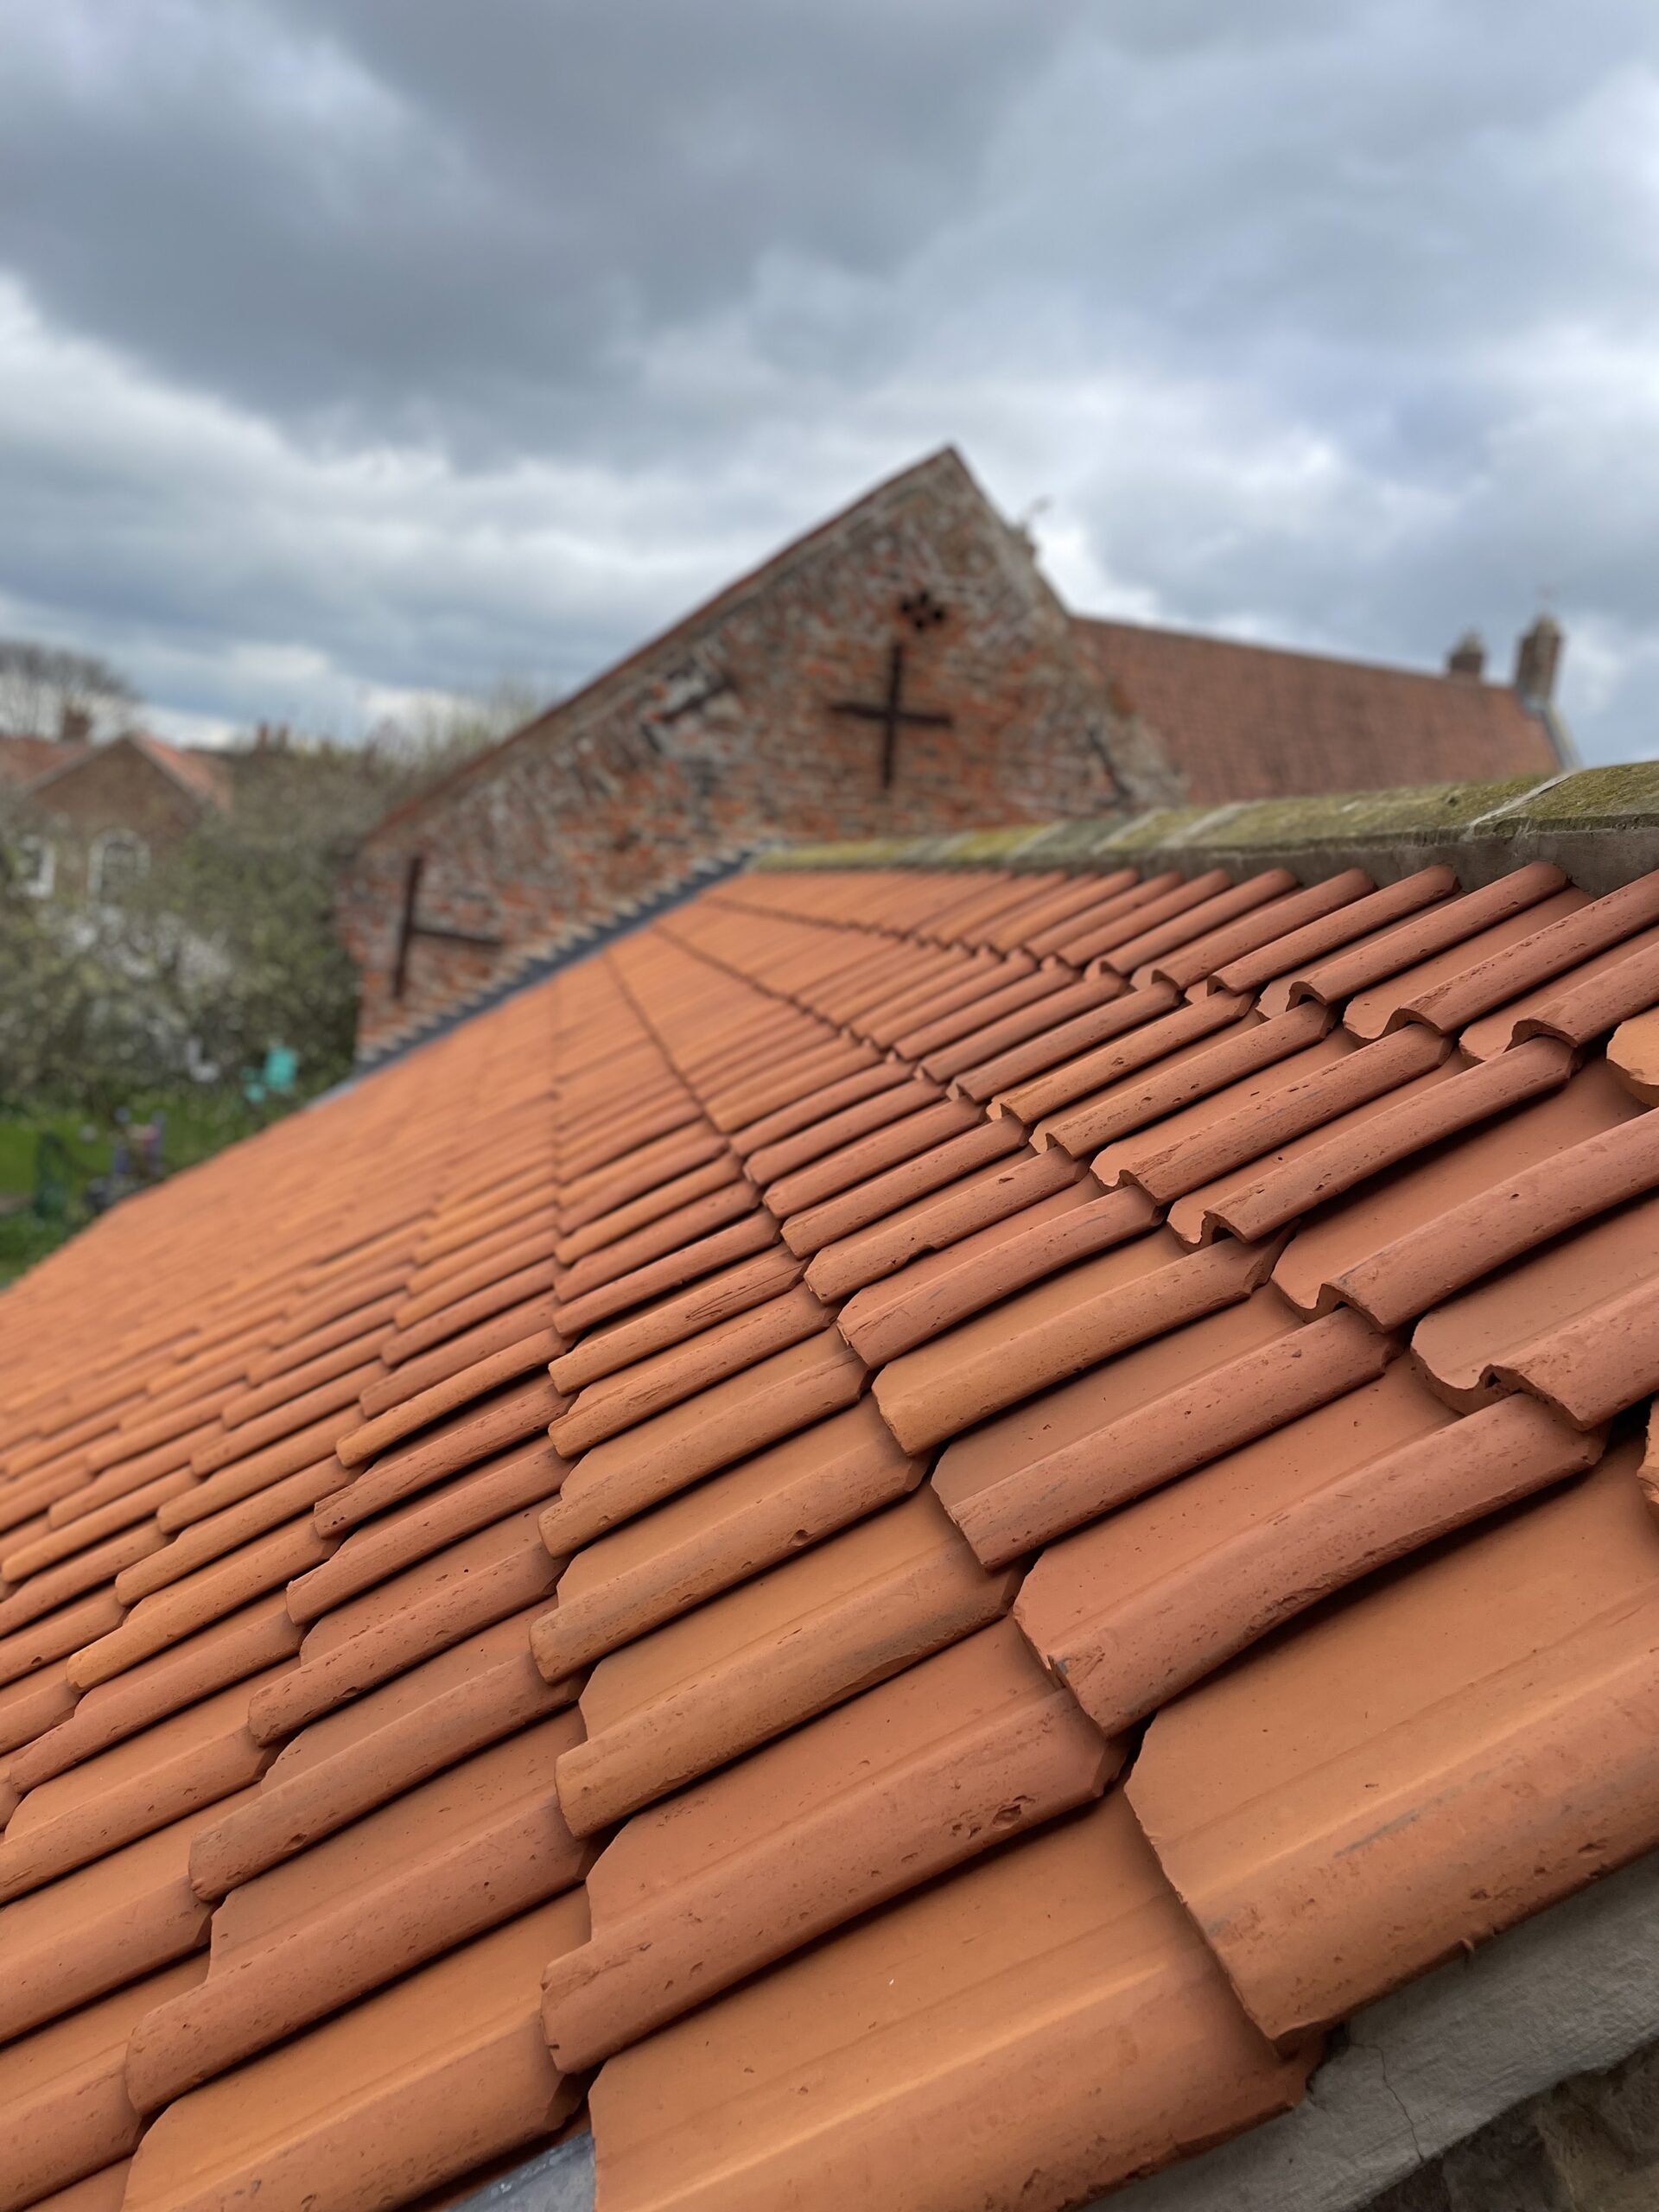
Clay and concrete roof tiles are similarly subject to product-specific fixing requirements.
A fixing specification may include combinations of:
Manufacturer fixing specifications should be considered alongside the relevant BS 5534 wind-loading requirements.
A statement such as “all roofing slates require a particular nail length” can be misleading because fixing length depends upon several variables.
These include:
The correct approach is to define the fixing as part of the roof specification rather than applying a universal size to every roof.
Fixings should provide suitable durability for the material and environment in which they are installed.
Natural slate is commonly fixed using copper or other compatible durable fixings, while tiles and proprietary systems may require stainless-steel or manufacturer-specified components.
Highly exposed, coastal and aggressive environments require particular consideration of fixing durability.

Correct roofing begins with understanding the material, roof geometry and required fixing specification.
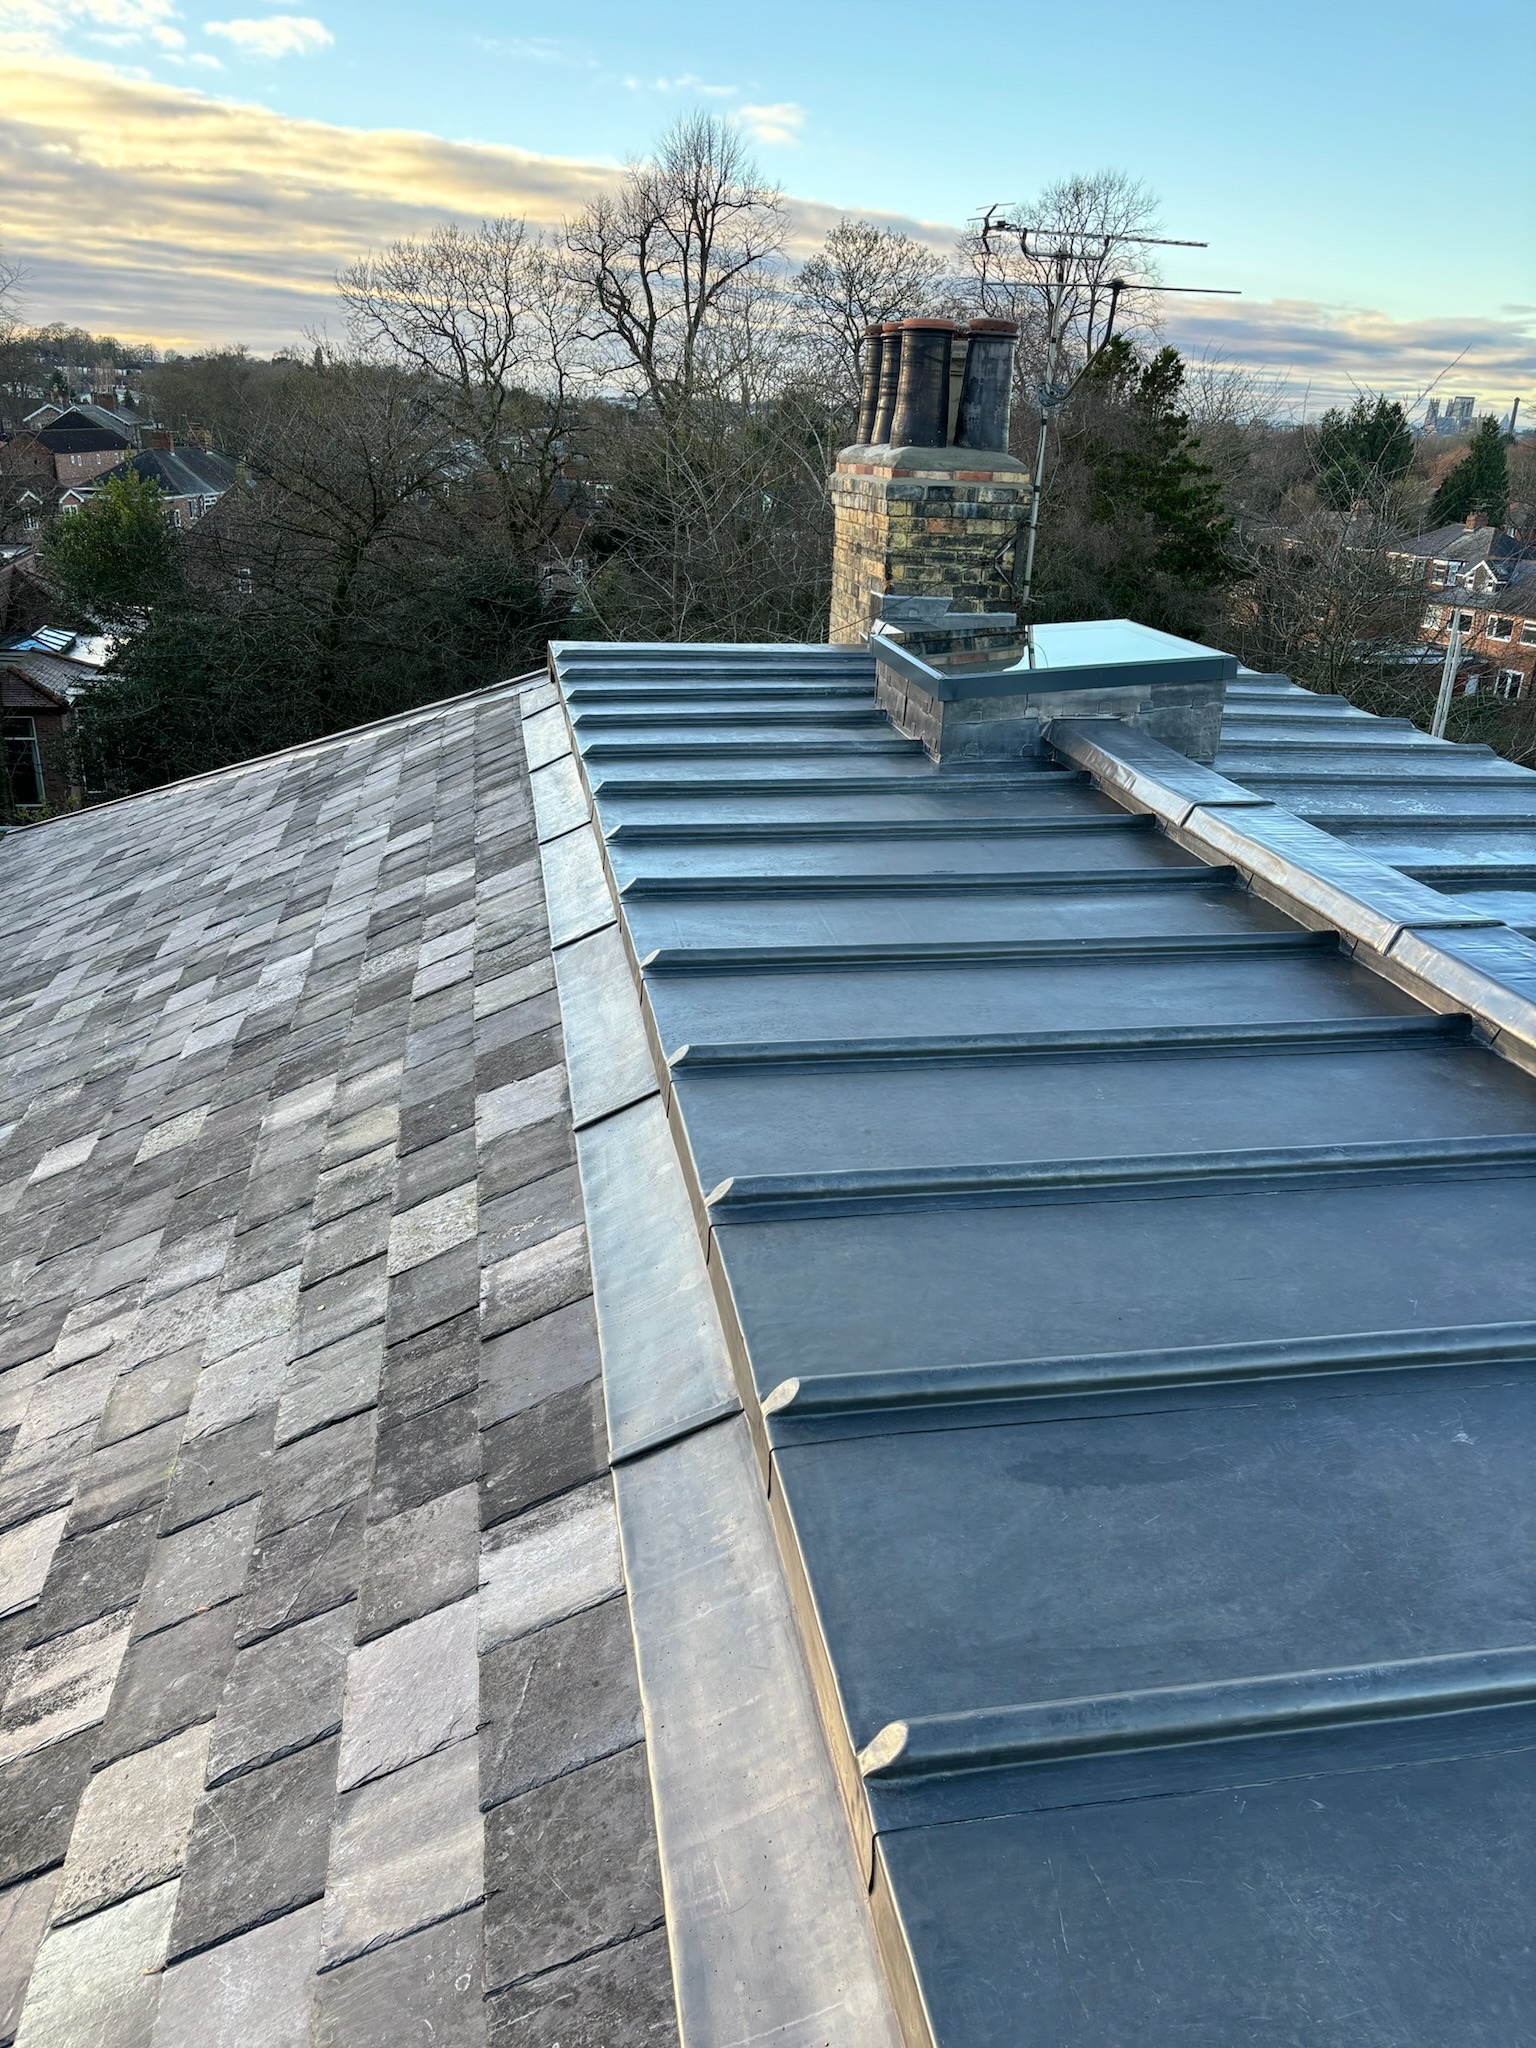
Roof coverings, battens, underlays and fixings should be selected as one coordinated system.

The specification must then be translated into competent and properly supervised workmanship.
The edges of a roof are commonly subject to some of the greatest wind pressures.
BS 5534 therefore gives particular consideration to appropriate fixing at vulnerable locations.
Reliance upon the tensile strength of mortar bedding alone to resist wind uplift has been withdrawn from the standard.
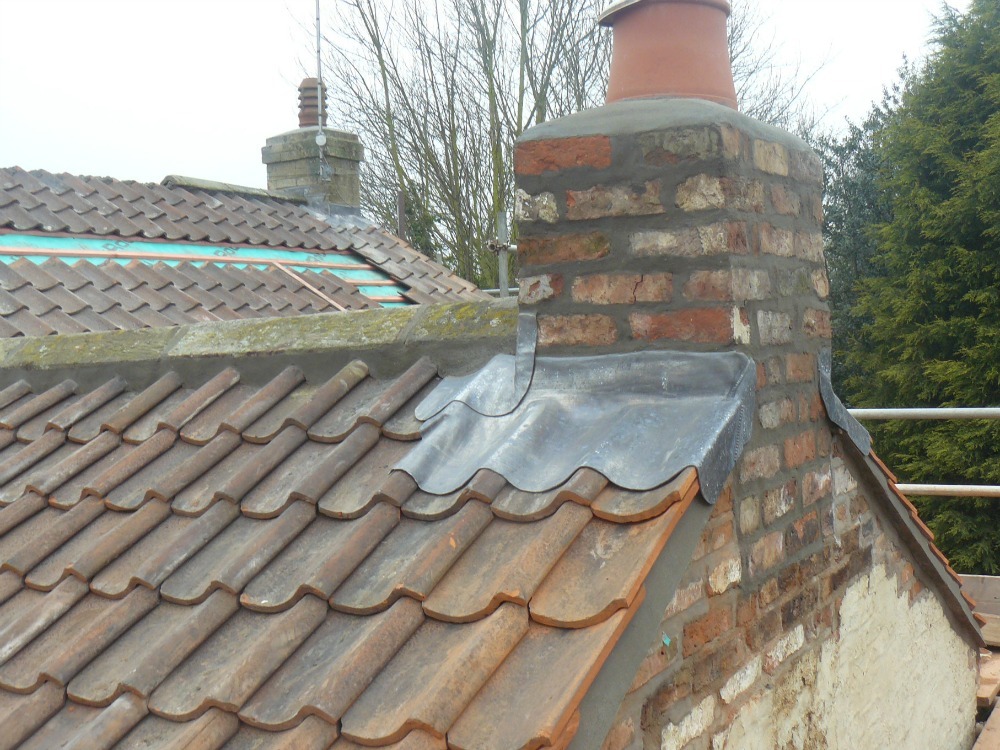
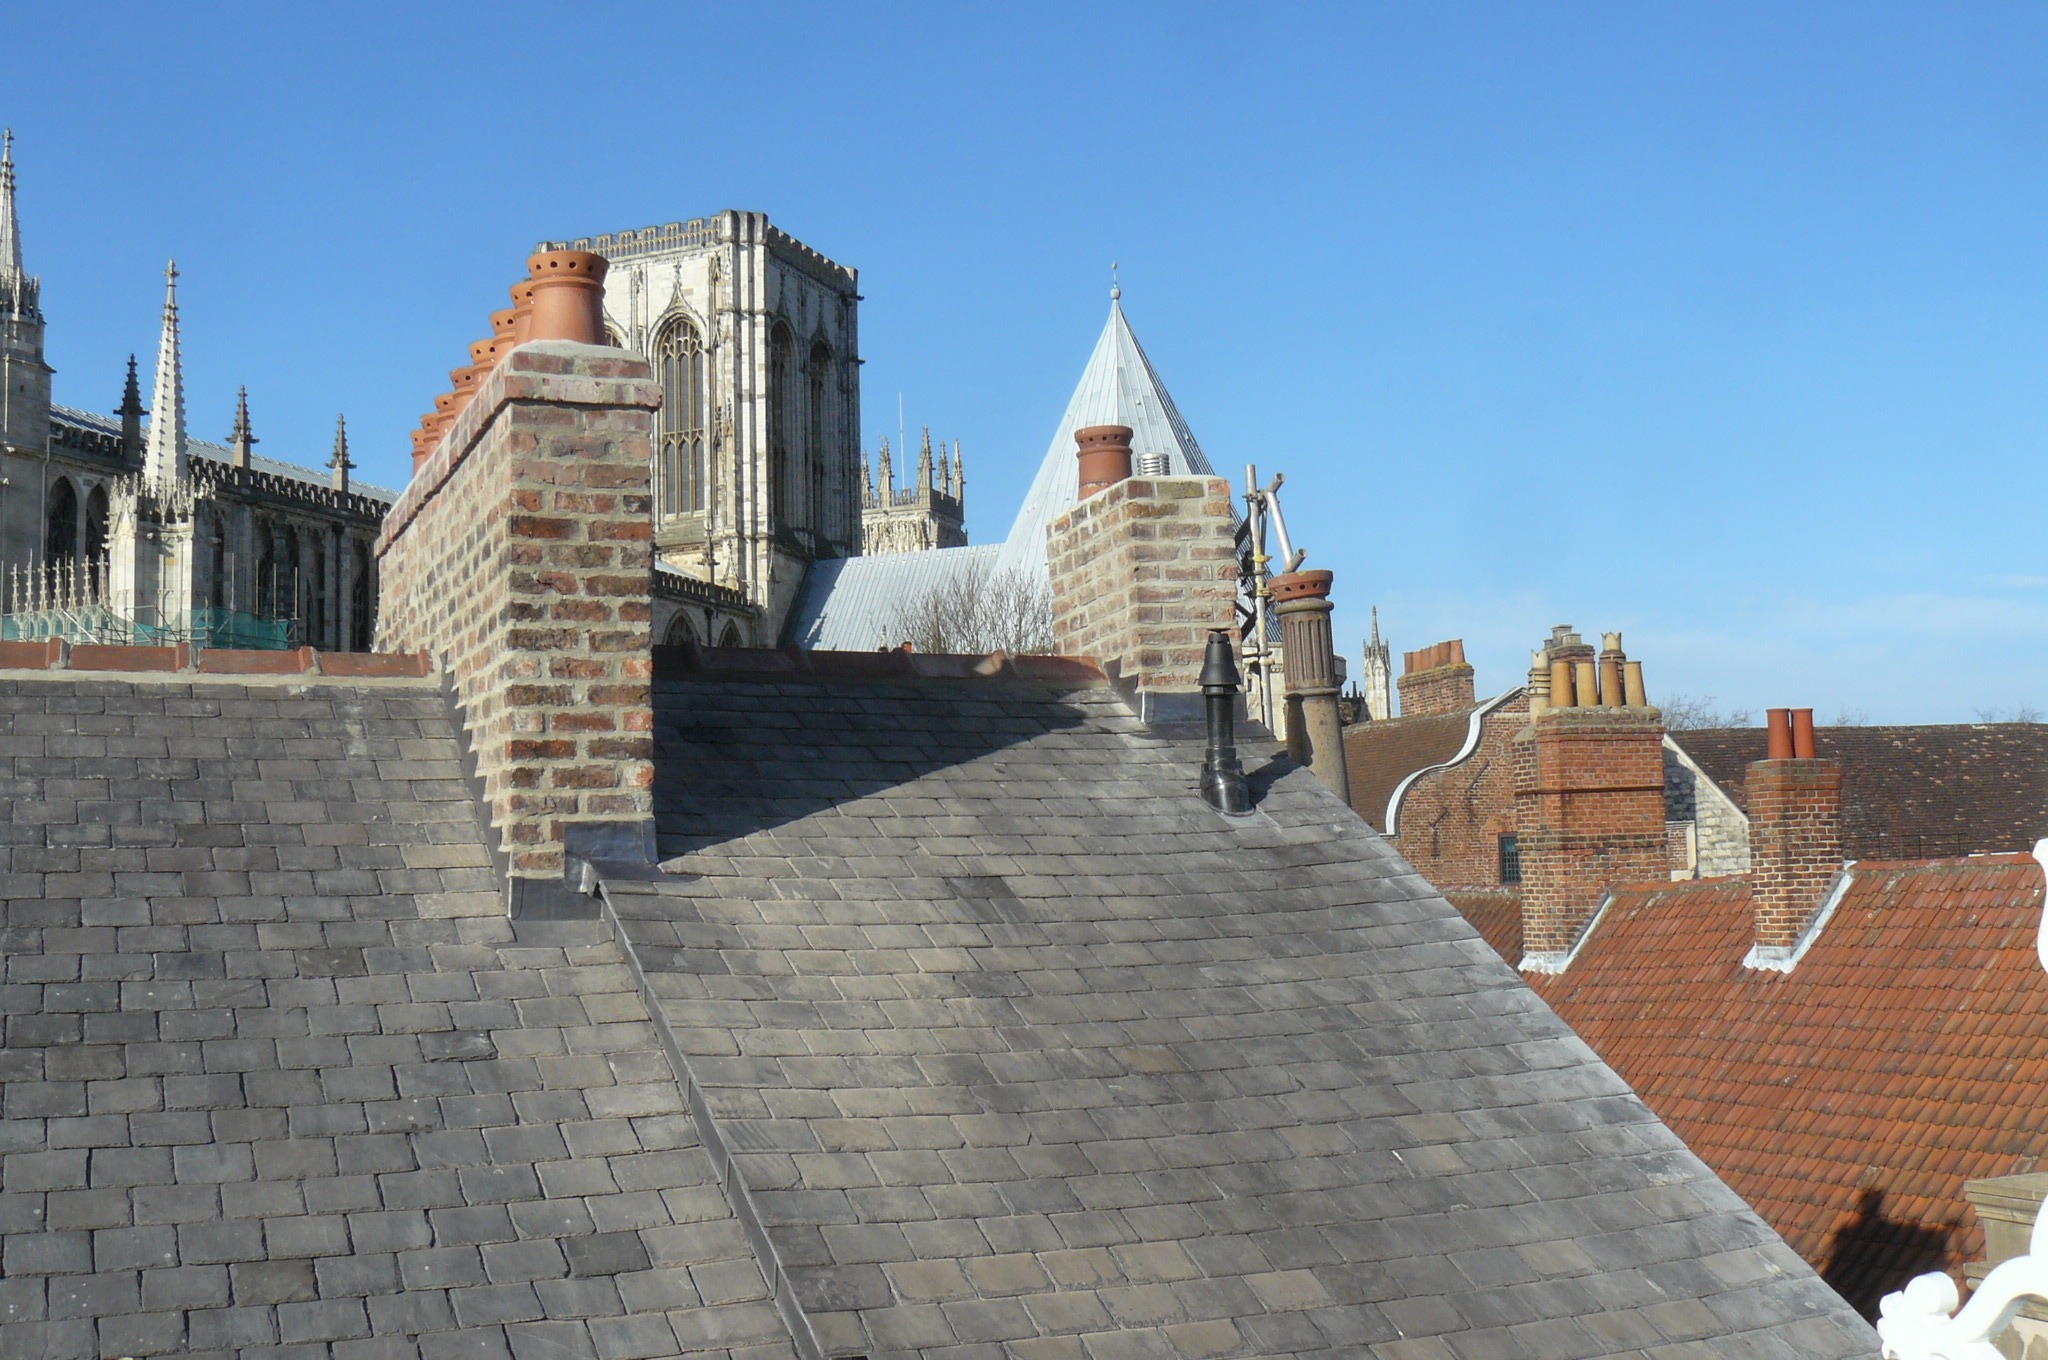
Where ridge or hip units are bedded in mortar, an appropriate mechanical fixing is therefore required in addition to the bedding system.
Dry ridge, dry hip and dry verge products can provide an effective mechanically fixed solution where they are suitable for the roof and installed in accordance with the manufacturer’s instructions.
Dry-fix should not be treated as automatically superior simply because it avoids mortar. Product suitability, fixing quality and installation remain critical.
Verges, eaves, ridges and other perimeter areas require particular attention because wind pressure can differ significantly from the main roof field.
The fixing design should therefore consider:
Traditional mortar remains useful for bedding and weathering details where appropriate, but it should not be relied upon alone where mechanical resistance to wind uplift is required.
This distinction is particularly important on ridge, hip and verge details.
BS 5534 addresses the installation and wind performance of roofing underlays, but moisture management within the building requires broader consideration.
BS 5250:2021 — Management of moisture in buildings takes a whole-building approach to moisture risk and is particularly relevant where roofs are insulated, refurbished or made more airtight.
A breathable roofing membrane does not automatically eliminate the need to consider ventilation or vapour control.
The correct arrangement depends upon:
Roof coverings should therefore be considered alongside:
Incorrect combinations can lead to condensation even where the slate or tile installation itself appears satisfactory.
Building Regulations for RoofingDesign and workmanship are related, but they are not identical.
BS 5534 concentrates on the design and technical requirements of slating and tiling systems.
It deals with matters such as:
BS 8000-6:2023 is the current code of practice dealing specifically with workmanship for slating and tiling of roofs and walls.
The 2023 revision reflects changes to BS 5534, developments in dry-fix systems and modern site practice, and also includes guidance relating to solar roof panels.
Together, these standards help separate two important questions:
Wind exposure should be considered through design rather than by applying a generic description such as “high-wind fixing”.
More exposed roofs can require increased restraint, but the response should be based upon the calculated design conditions and selected roof covering.
Depending upon the roof and fixing calculation, an exposed location may require:
These are outcomes of the design process rather than universal requirements applying to every exposed roof.
Request a Roof InspectionMaterial quality forms part of achieving a durable pitched roof.
Suitable roofing battens should be correctly graded and appropriate for their structural use.
The dimensions required depend upon factors including span and application.
Natural roofing slate is covered by separate product standards, including the relevant parts of BS EN 12326.
Slate quality, dimensions and characteristics should be suitable for the building and exposure.
Tile products should comply with the relevant product requirements and be installed according to the manufacturer’s fixing specification and project wind-loading requirements.
Roof fixings should be:
Using a premium slate or tile with unsuitable fixings does not create a premium roof.
The service life of the complete roof can be limited by its smallest or least durable component.
View Roofing Materials
Fixing specifications should reflect the roof covering, exposure and calculated wind loading.
Roofing battens are structural components and should be suitably graded, sized and fixed.
Slate and tile systems should be installed according to the complete project specification.
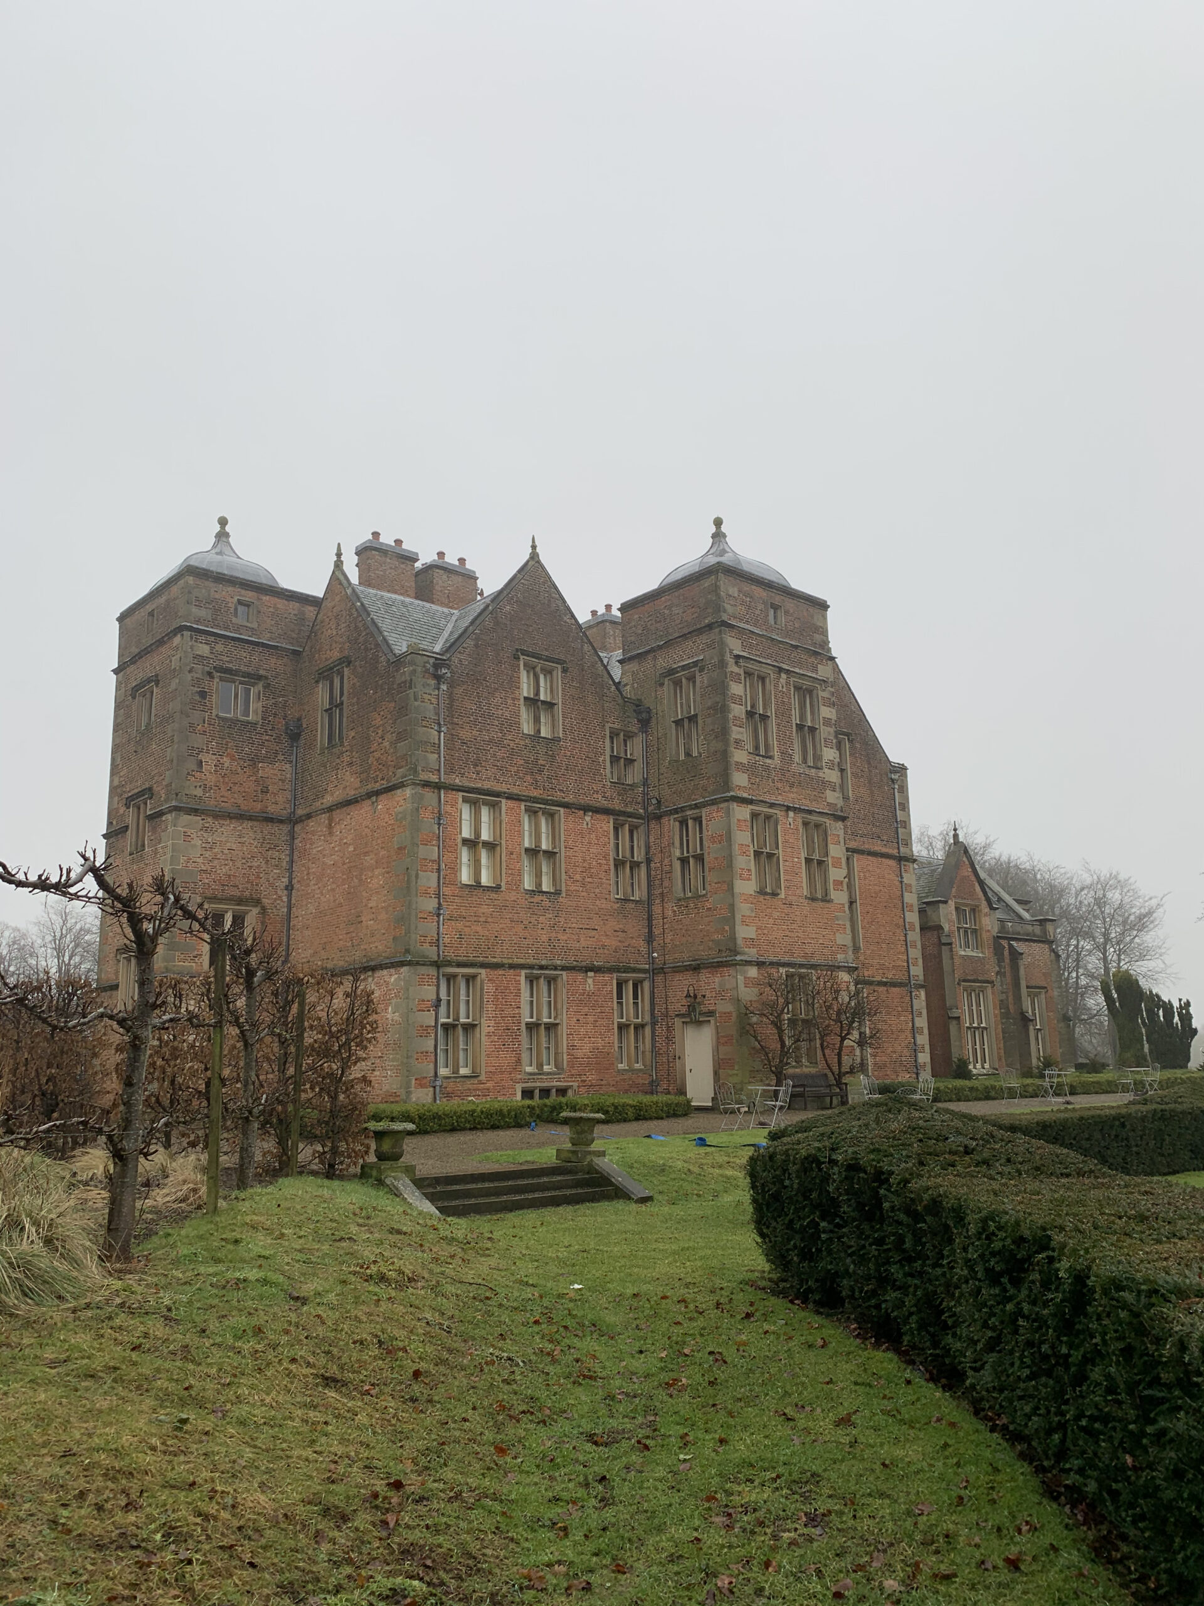
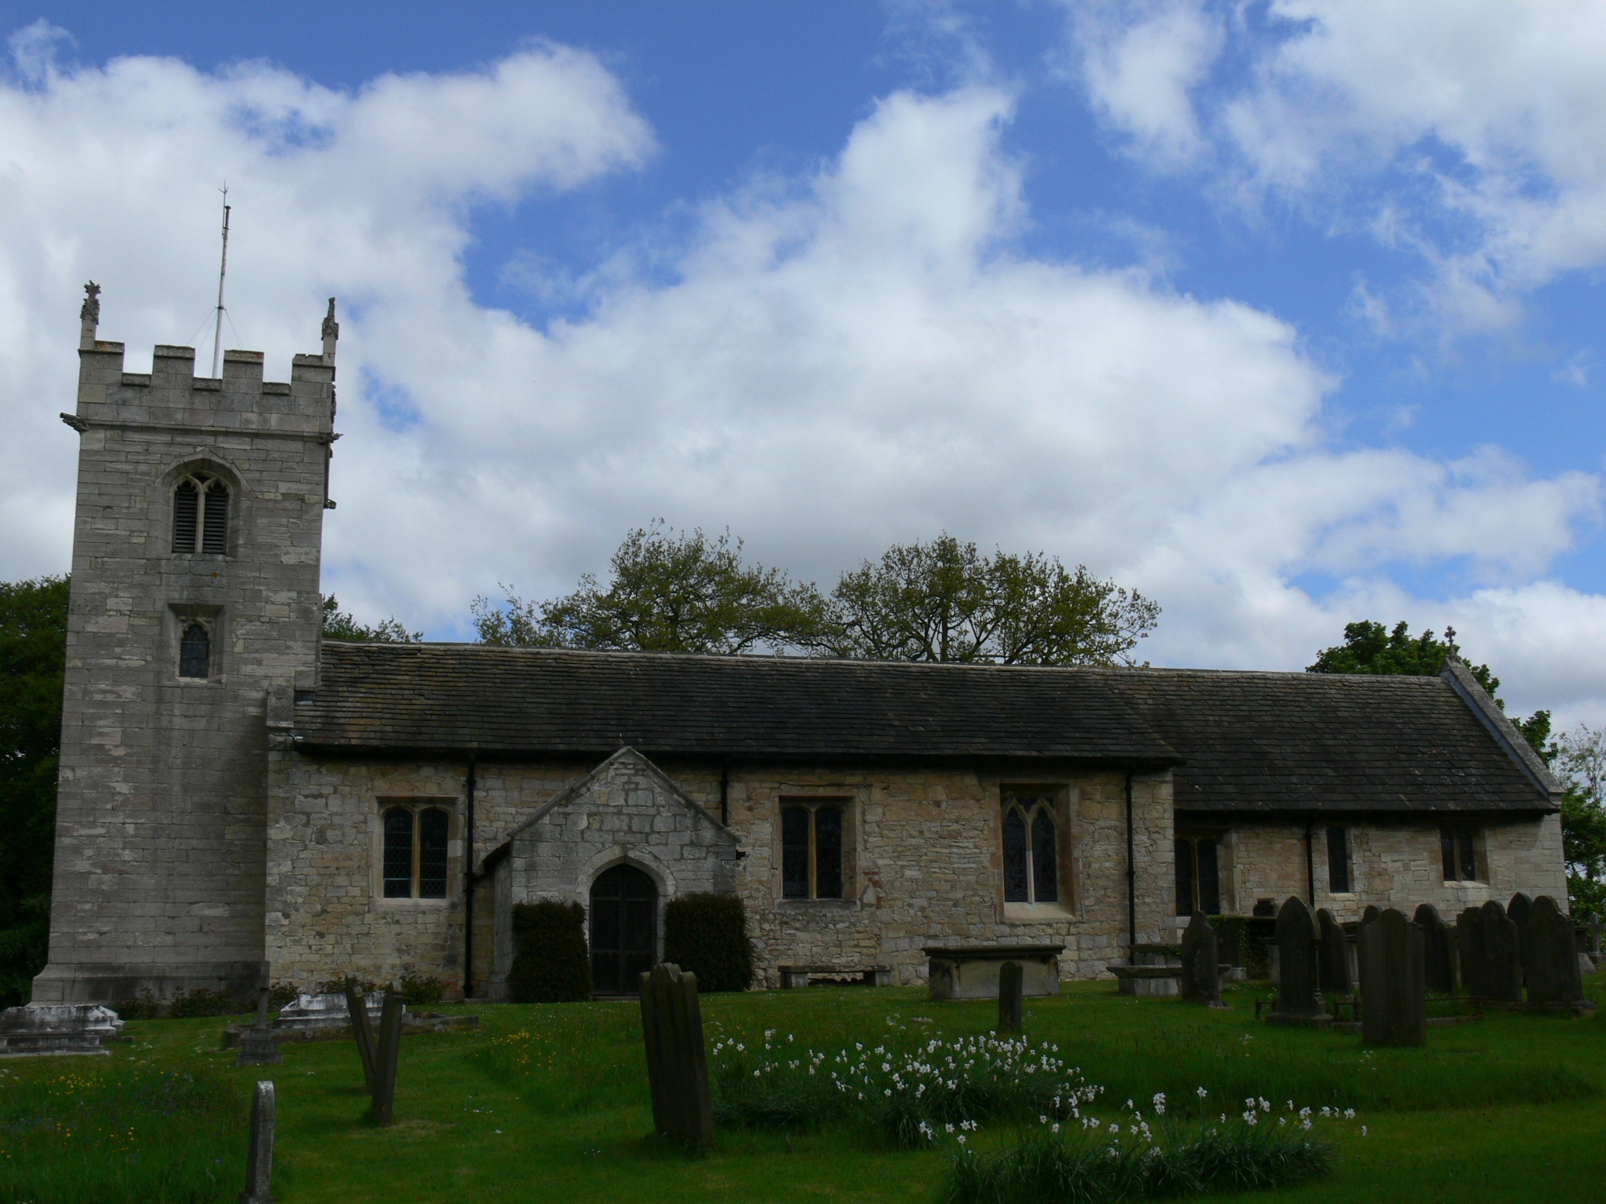
Heritage roofing requires particular judgement because historic construction does not always conform neatly to contemporary standardised roofing systems.
The objective should not be to disregard technical guidance, but to understand:
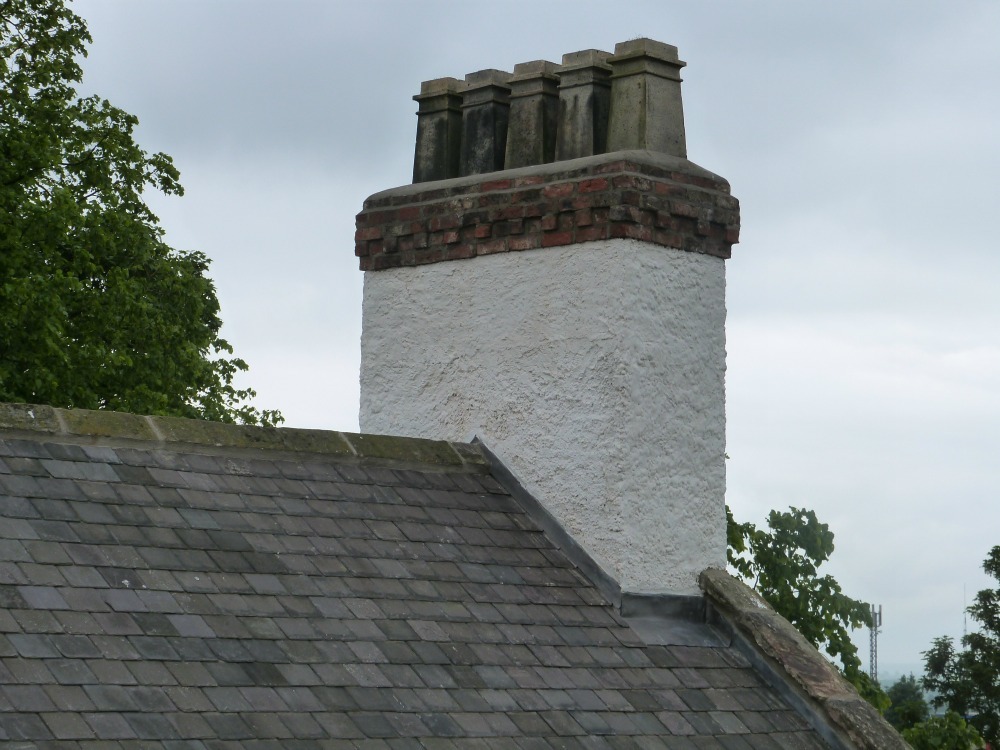
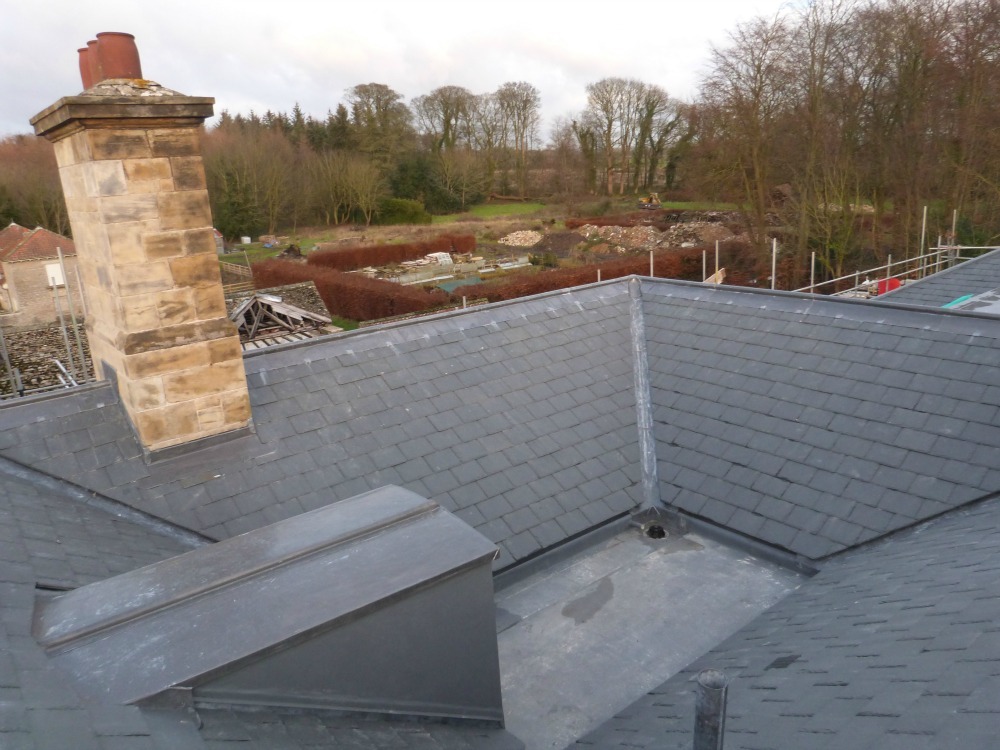
Natural slate, stone slate, handmade tiles and other traditional coverings may require project-specific detailing.
The correct solution may involve coordination between:
Where an alternative detail is selected, the reasoning and specification should be clearly documented.
Heritage RoofingNo. BS 5534 is a British Standard rather than an Act of Parliament or Building Regulation.
However, this does not make it irrelevant to contractual or regulatory matters.
BS 5534 may become important where:
Building Regulations and BS 5534 should therefore be understood as separate but related layers.
Building Regulations:
Statutory requirements governing building work.
Approved Documents:
Government guidance on ways of satisfying Building Regulation requirements.
British Standards:
Technical codes and recommendations used to inform design, specifications and workmanship.
Manufacturer instructions:
Product-specific installation requirements that should also be followed.
BS 5534:2014+A2:2018 is the current British Standard code of practice for slating and tiling for pitched roofs and vertical cladding. It covers matters including wind loading, fixing, battens, underlays and roof application details.
BS 5534 is not itself legislation. However, it is a recognised technical standard and can become contractually significant where incorporated into a specification, manufacturer requirement, warranty provision or agreement.
The fixing method should be determined from the roof design, slate system and applicable fixing specification. Natural slates are commonly centre-nailed with two fixings, while hook-fixed and other systems can also be appropriate. The fixing solution should not be reduced to one universal rule for every slate roof.
Yes, mortar can still form part of a ridge or hip installation. However, mortar bedding alone should not be relied upon to provide the required resistance to wind uplift. Suitable mechanical fixing should also be incorporated.
Yes. BS 5534 includes recommendations relating to roofing battens, including dimensions, quality, grading, marking and structural use. The required batten specification depends upon the particular roof construction.
Not automatically. Moisture management should consider the complete roof construction, insulation, underlay properties, vapour control and internal environment. BS 5250:2021 provides wider guidance on moisture management in buildings.
BS 8000-6:2023 is the current British Standard code of practice covering workmanship for slating and tiling of roofs and walls. It complements the design and technical provisions of BS 5534.
BS 5534 remains relevant technical guidance, but historic roofs may require building-specific conservation solutions. Existing fabric, traditional construction, heritage significance and consent requirements should all be considered when defining the appropriate specification.
BS 5534 is not simply a checklist applied after a roof has been installed. It should inform the design, material selection, fixing strategy and detailing before roofing work begins.
Neal Roofing undertakes pitched roofing across Yorkshire using natural slate, clay tiles, concrete tiles and traditional materials, with project specifications developed around the building, exposure and selected roof covering.
This BS 5534 guide forms part of the Neal Roofing Roofing Regulations technical knowledge hub.
Related guidance includes British Standards, Building Regulations, leadwork, flat roofing, moisture management and workmanship.
Roofing Regulations Hub British Standards