Building Regulations establish statutory requirements affecting roofing work in England. Depending upon the scope of a project, they can influence structure, thermal performance, moisture management, ventilation, fire safety, drainage and materials.
Building Regulations are different from British Standards. Building Regulations contain statutory requirements applicable to building work, while British Standards commonly provide recognised technical recommendations and codes of practice.
Roofing work can engage Building Regulations where it involves the renovation or replacement of thermal elements, structural alterations, insulation, rooflights, changes to roof construction or other controlled building work.
The correct requirements depend upon the building, its use, the work proposed and the regulatory provisions applying when the work is undertaken.
There is no single rule covering every roofing project. Whether Building Regulations apply depends upon what is being changed and how the existing building is affected.
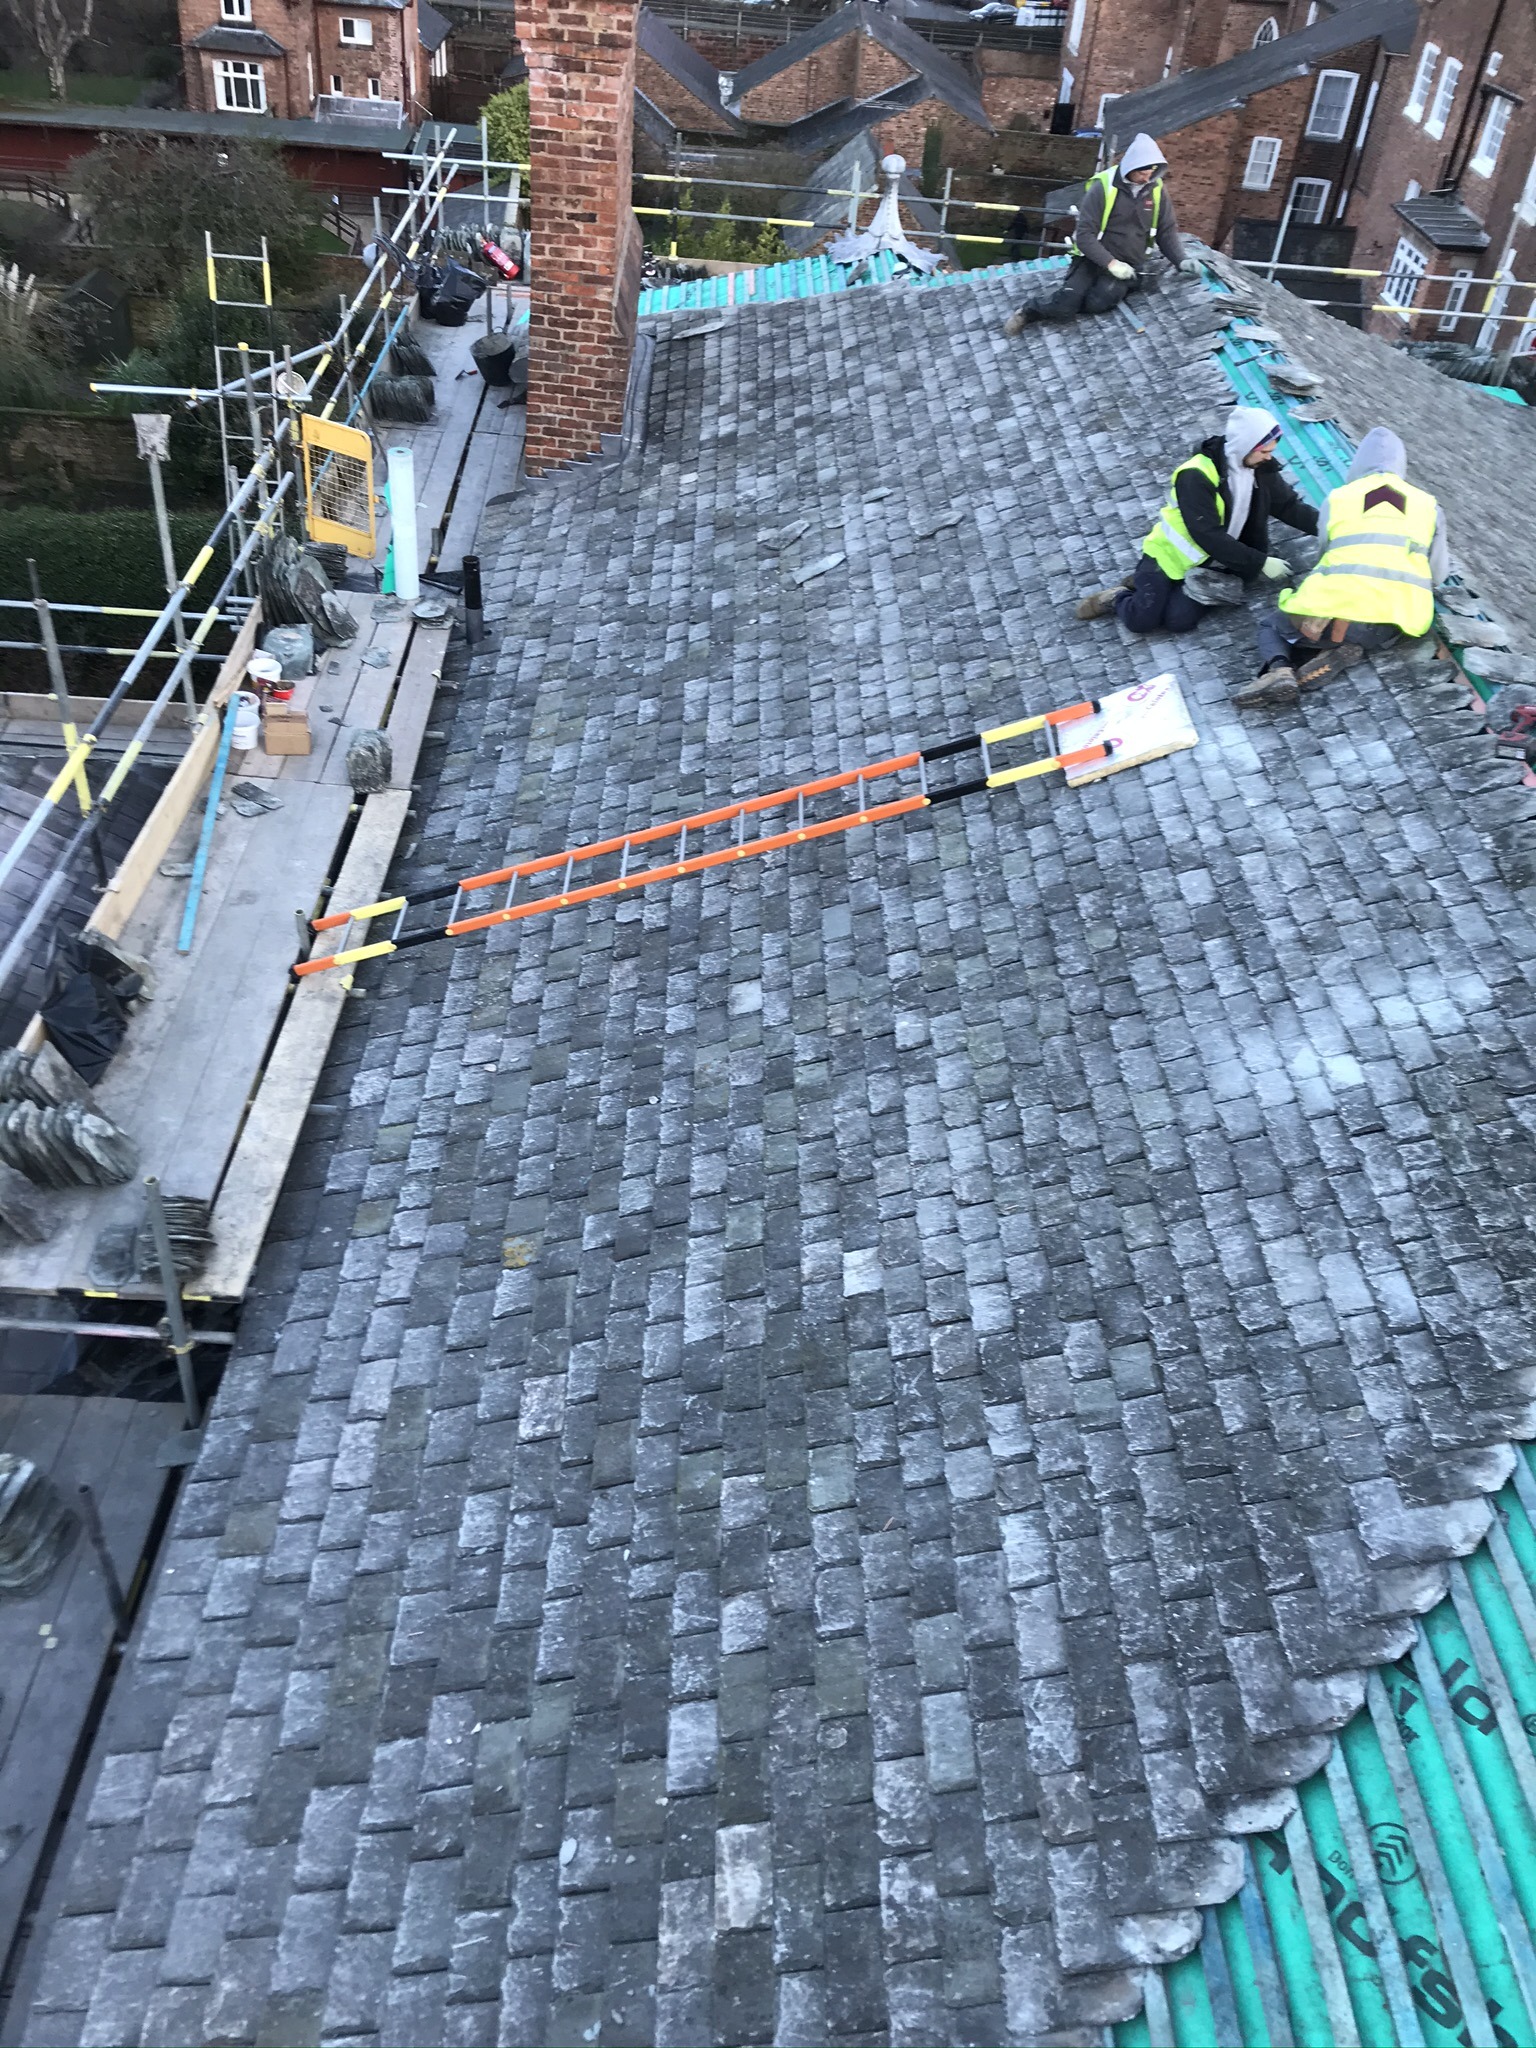
NFRC advises that where refurbishment affects 50% or more of a roof area, the work should normally proceed either through Building Control or through a suitably registered competent-person roofing contractor where the work falls within the scheme.
Part L contains separate provisions dealing with renovation of existing thermal elements. The thermal performance of the complete element may need improvement where the qualifying thresholds are reached.
This is particularly relevant where roofing work involves stripping construction back, replacing a flat-roof waterproof membrane or substantially altering the existing roof build-up.
Changes affecting rafters, trusses, purlins, roof decks, openings or significant loading may bring Part A — Structure into consideration.
Where insulation or the thermal element is altered, Part L requirements should be considered before the roof build-up is specified.
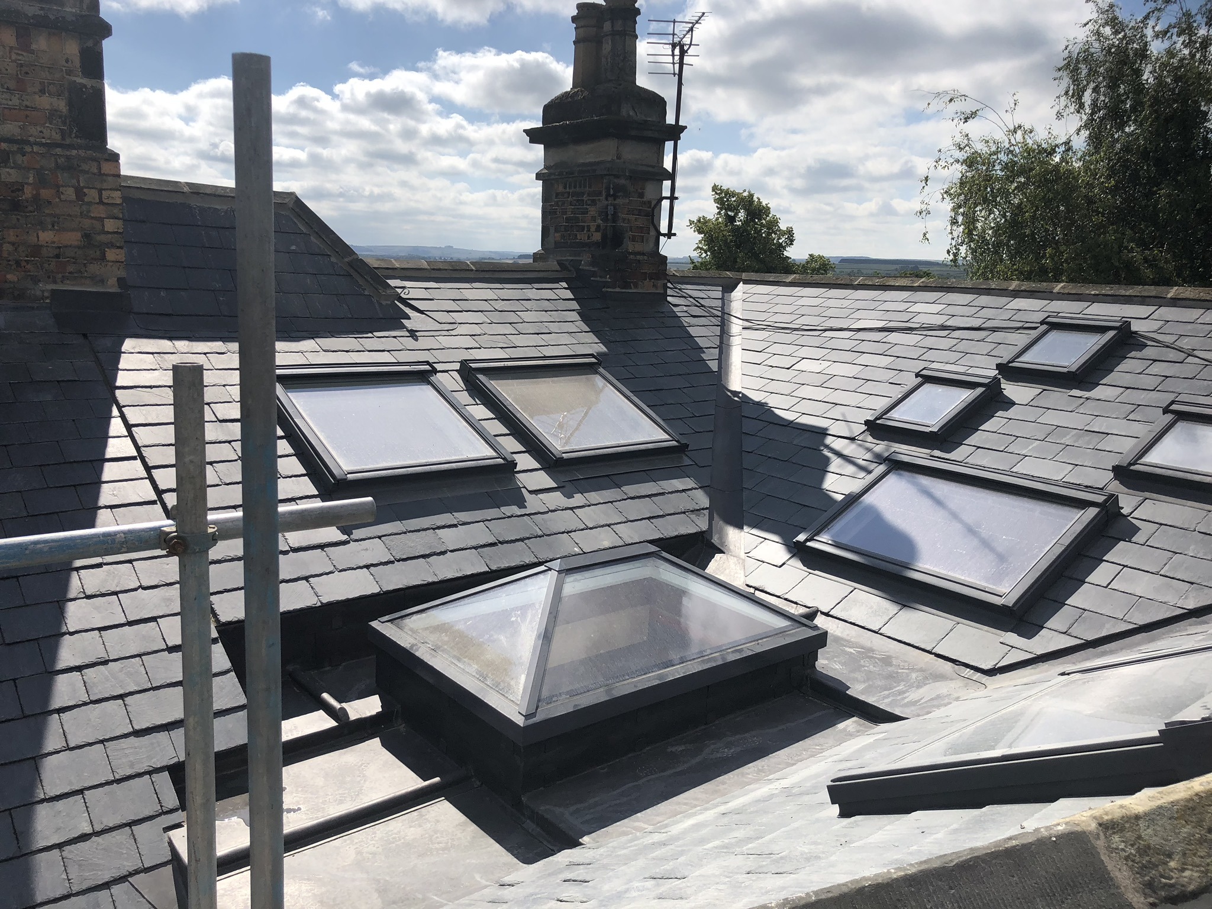
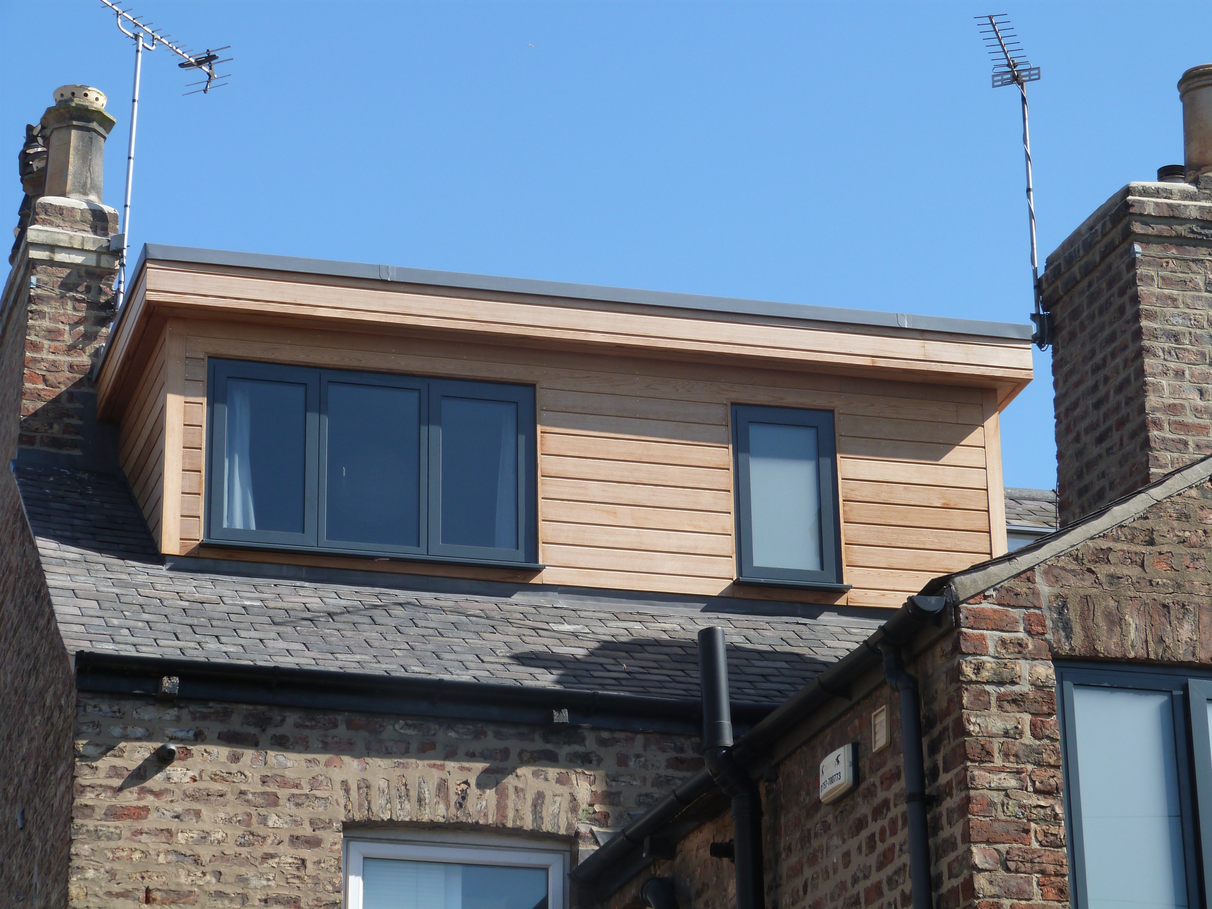
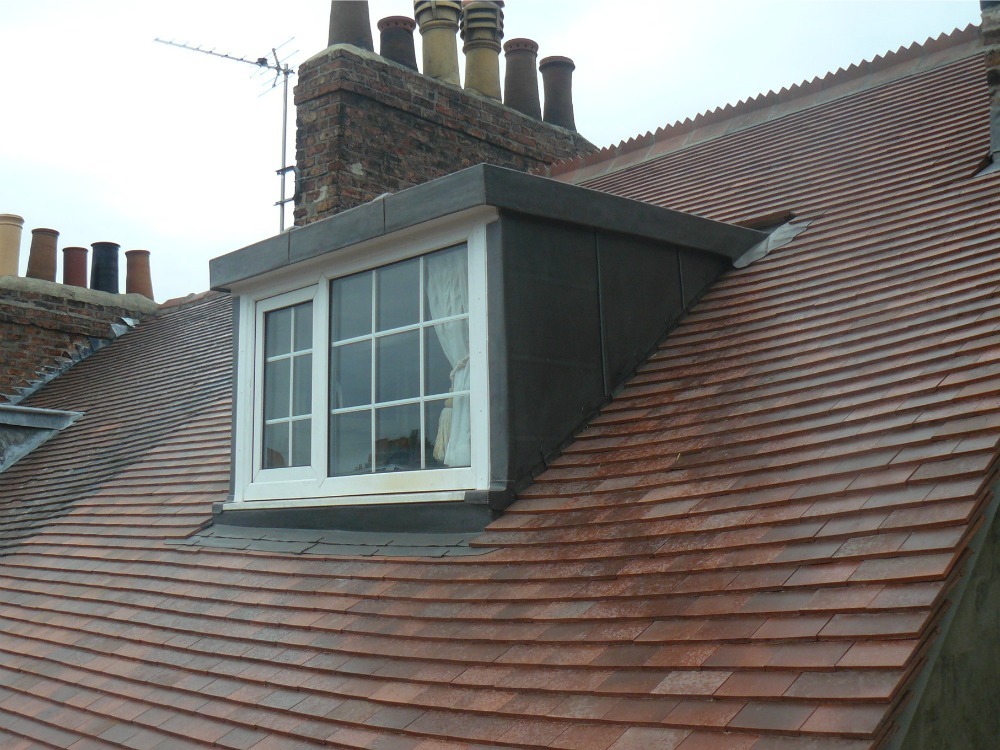
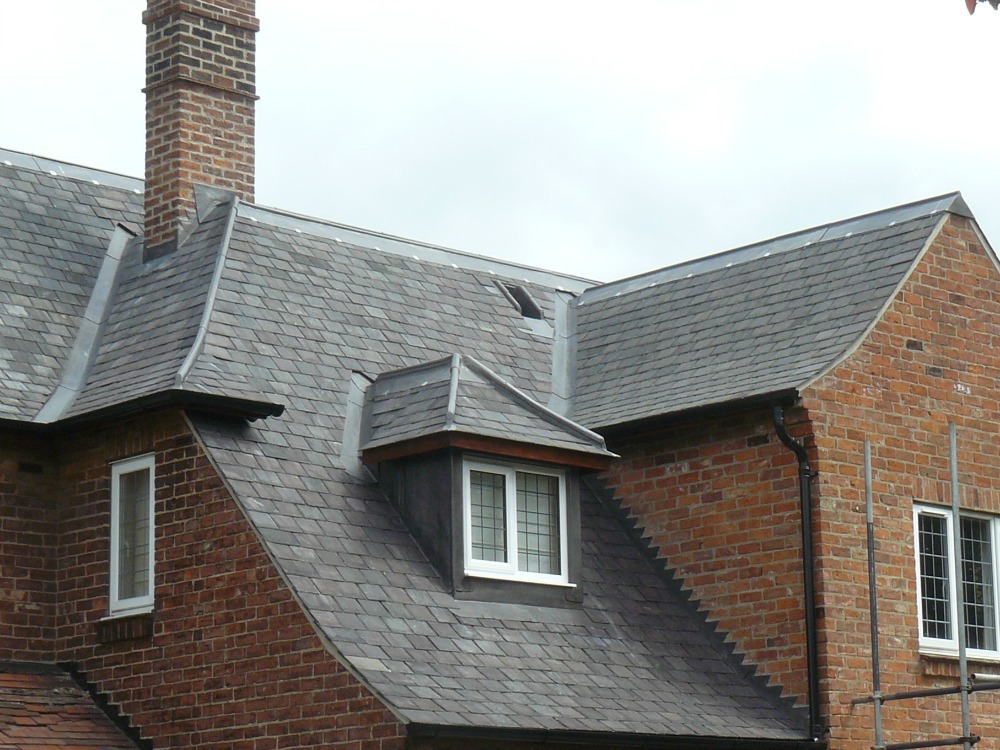
New rooflights, dormers, loft conversions and alterations to the roof form can engage several parts of the Building Regulations, depending upon the work proposed.
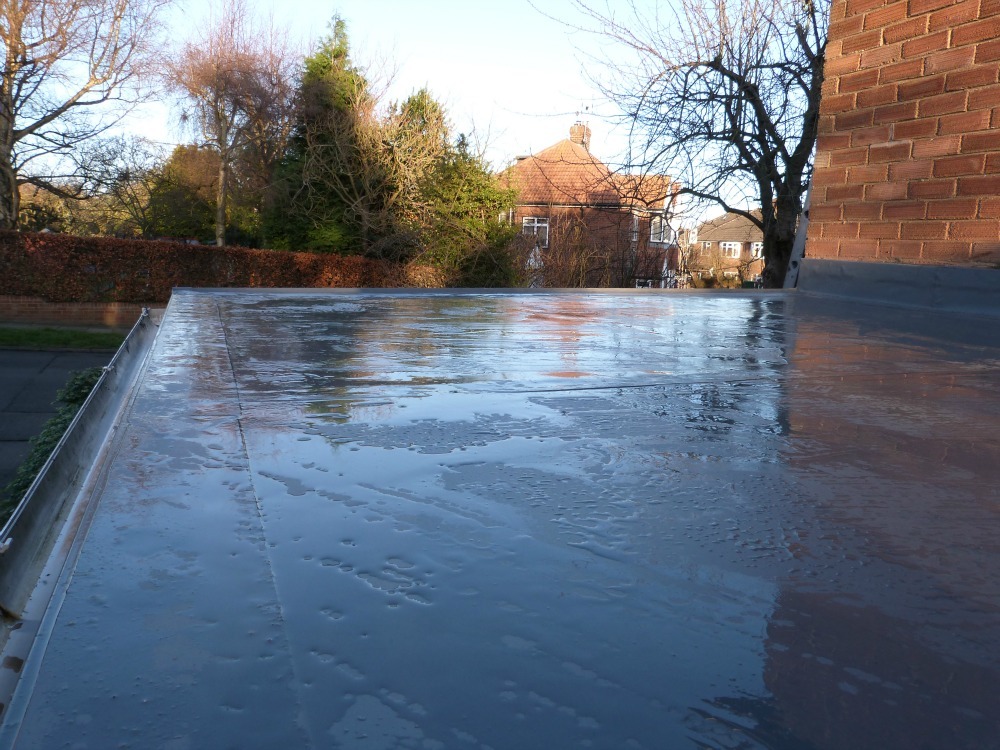
Replacement of a flat-roof waterproofing membrane is specifically recognised within Approved Document L as a form of thermal-element renovation. Thermal performance and the overall roof build-up should therefore be considered as part of the refurbishment.
Request a Technical InspectionThe Approved Documents provide government guidance on ways of meeting the requirements of the Building Regulations. Several can become relevant to roofing and building-envelope projects.
Roof structures should safely support their loads and transfer those loads through the building.
Relevant issues can include:
Roof construction can contribute to fire resistance, compartmentation and external fire performance.
Particular consideration may be required around attached properties, party walls, cavities, penetrations and certain roof coverings.
The construction should resist moisture from outside and manage moisture generated within the building.
This overlaps closely with roof weathering, underlays, insulation, ventilation and condensation control.
Part L governs conservation of fuel and power and can require improvements to thermal elements when qualifying renovation work is undertaken.
Roof refurbishment therefore needs to consider:
Ventilation requirements relate primarily to ventilation of buildings, while moisture movement within roof assemblies should be assessed alongside the overall construction and relevant moisture-management guidance.
Rainwater disposal can be relevant where roof drainage arrangements are changed or constructed as part of building work.
Part K may become relevant where the project creates or alters areas where guarding, stairs or protection from falling forms part of the building work.
Part L is one of the most important Building Regulation considerations during roof refurbishment.
Approved Document L treats certain work to an existing roof as renovation of a thermal element. This includes stripping an element back to its basic structure and rebuilding it, and replacement of the waterproof membrane on a flat roof.
Where the regulatory thresholds are met, upgrading the thermal performance of the complete affected element may be required, subject to the provisions and qualifications contained within the Approved Document.
Two percentages are commonly confused:
These should not be reduced to a generic statement that “25% of a roof triggers Building Regulations”.
NFRC guidance identifies roof refurbishment affecting 50% or more of the roof area as work where Building Regulations requirements should be addressed through Building Control or an appropriate competent-person route.
The exact certification route depends upon the project and the work covered by the scheme.
It is sensible to establish:
This distinction matters.
The Building Regulations create statutory requirements. Approved Documents provide practical government guidance on ways those requirements may be satisfied.
British Standards are separate technical documents. They are commonly used to define recognised approaches to design, materials and workmanship and may be incorporated into specifications, contracts or manufacturer requirements.
For roofing, the two systems frequently operate together.
Where roofing work is notifiable, the compliance route should be established before work begins.
Building Control can assess relevant building work through the appropriate application and inspection process.
This may be appropriate where:
A suitably registered contractor can self-certify qualifying work under the scope of the relevant scheme.
NFRC Competent Person Scheme allows registered roofers to self-certify qualifying roof refurbishment work as meeting Building Regulations.
The scheme can simplify the compliance route for eligible roofing refurbishment while providing the client with the required documentation following completion.
NFRC membership and Competent Person registration are not identical. The contractor must hold the appropriate scheme registration for the work being self-certified.
Competent Roofer SchemeThe examples below are indicative. The exact compliance requirements depend upon the individual building and scope of works.
Where substantial roof refurbishment is proposed, the work should be assessed for Building Regulations requirements before stripping begins.
Considerations can include Part L thermal upgrades, structural condition, moisture management, ventilation and the appropriate certification route.
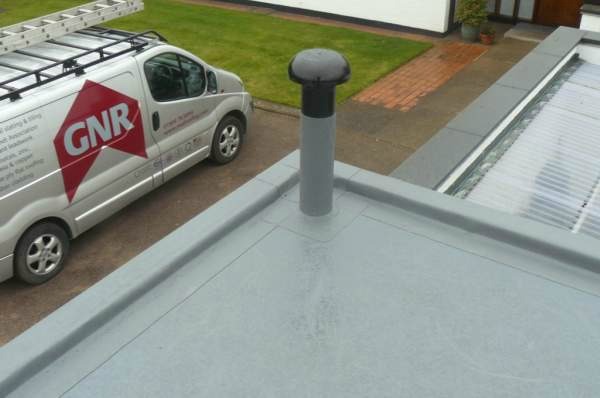
Replacement of a flat-roof waterproofing membrane is recognised within Approved Document L as renovation of a thermal element.
The roof should therefore be reviewed as a complete construction, including deck condition, insulation, vapour control, drainage, falls and detailing.
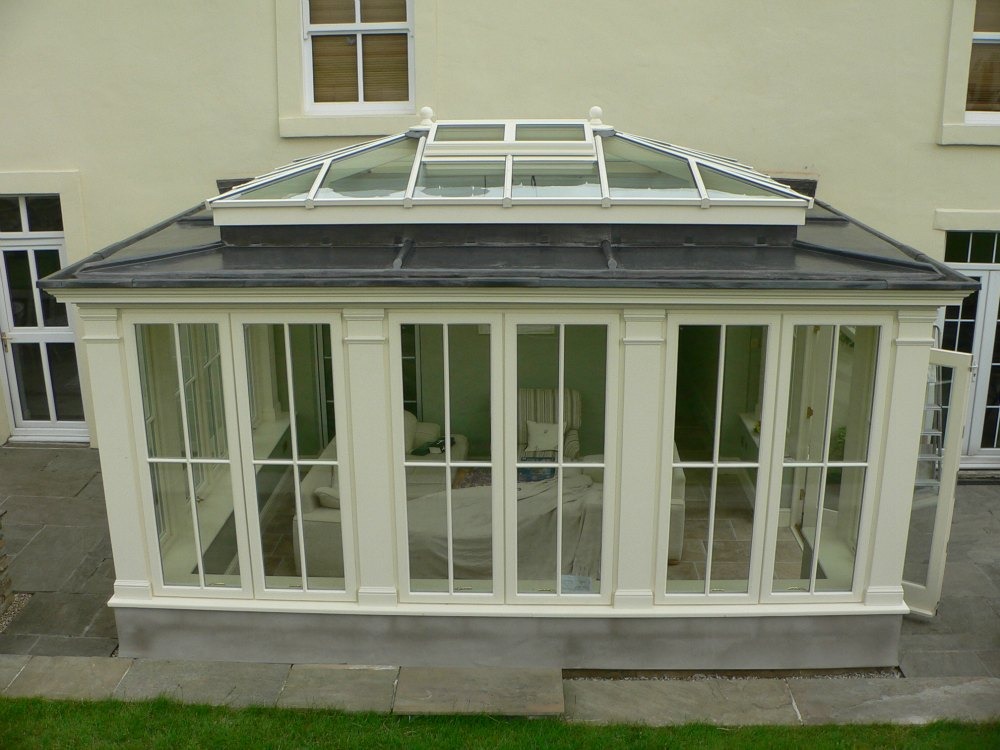
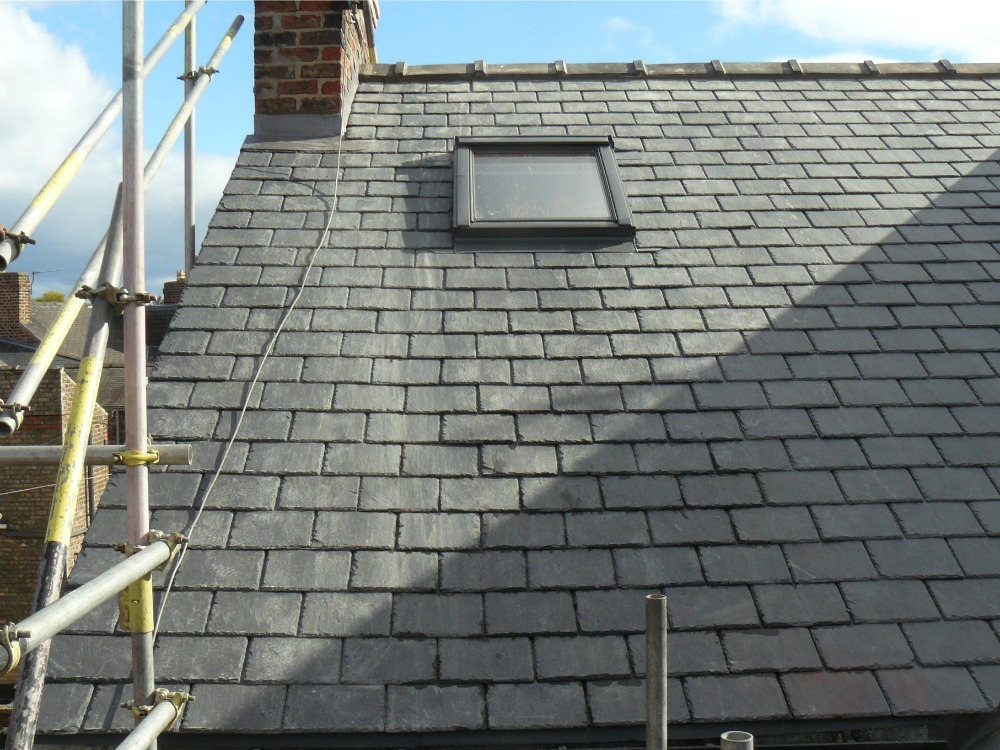
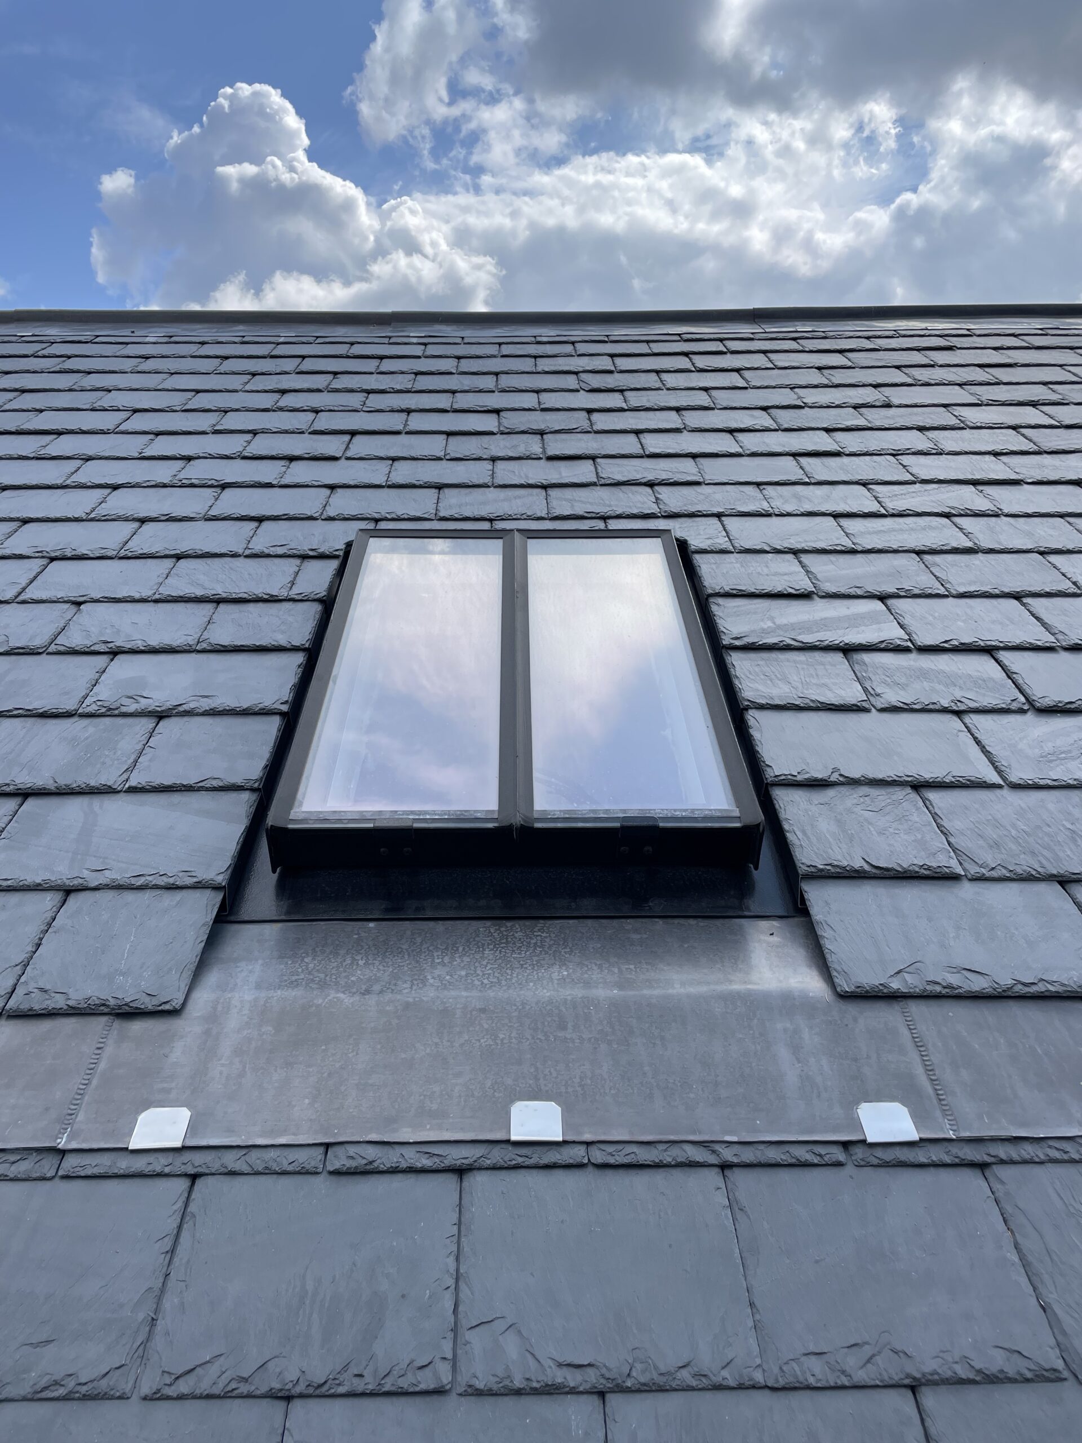
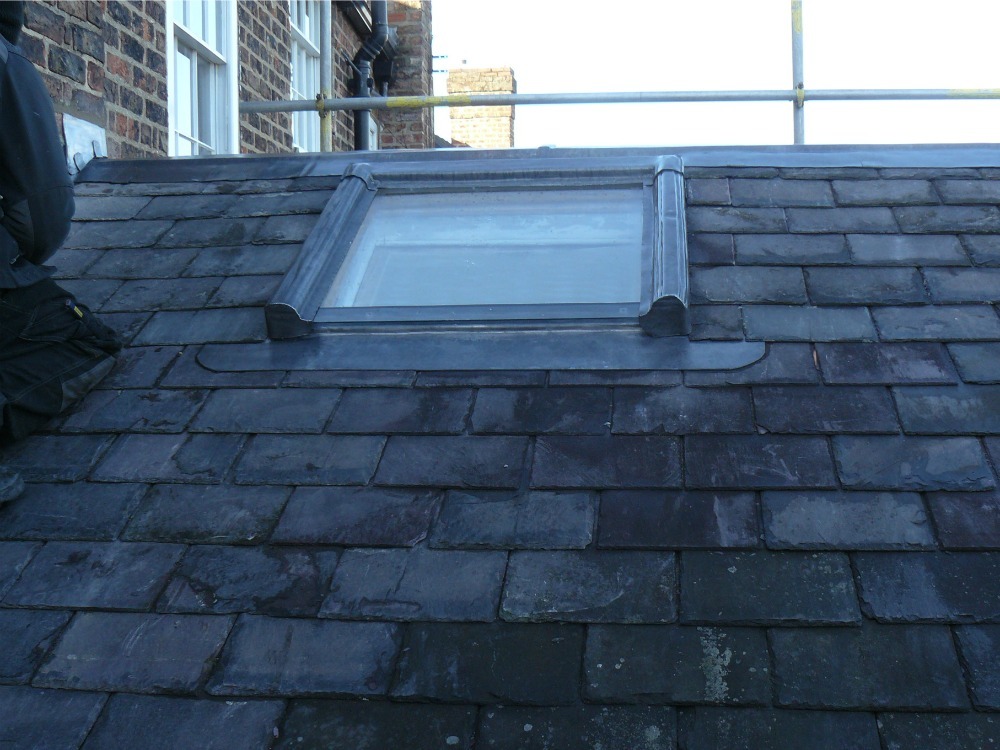
Rooflights can affect thermal performance, structural openings, weathering and, depending upon their location and use, other Building Regulation provisions.
The rooflight and surrounding construction should be considered together rather than simply cutting an opening within the existing roof.
A loft conversion involves substantially more than roofing.
Requirements can include structure, fire safety, thermal performance, stairs, ventilation, electrical work and other controlled elements. The roofing package should therefore be coordinated with the wider Building Regulations design.
Building Regulations and conservation requirements are separate considerations.
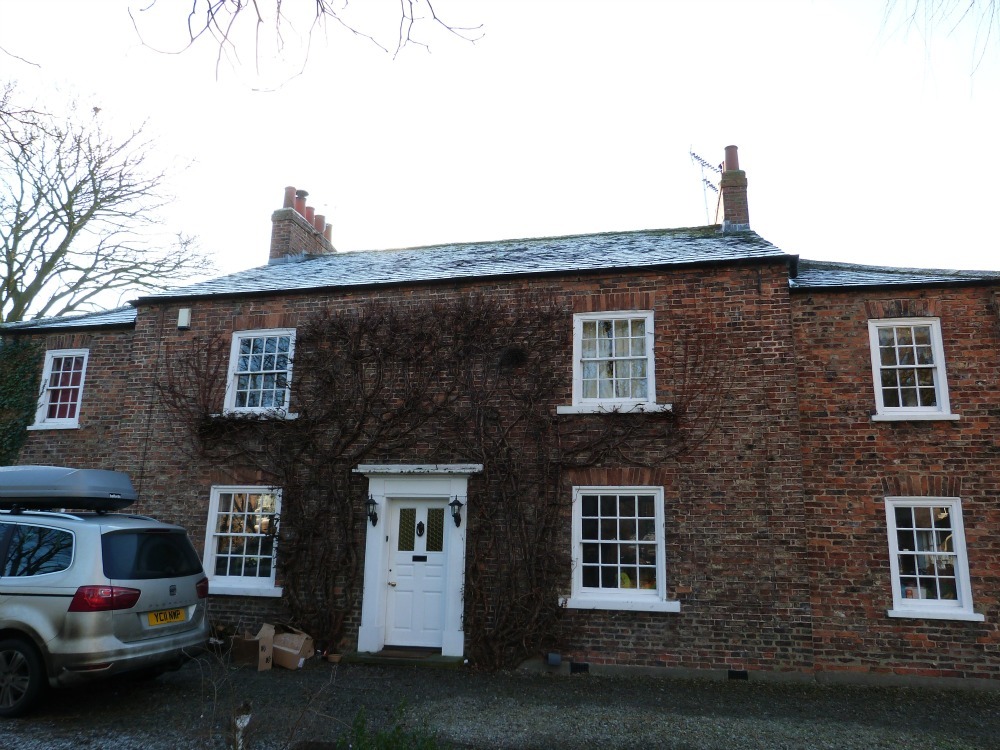
Traditional buildings can require a building-specific approach to moisture movement, insulation and fabric retention. Listed Building Consent or planning requirements may also apply independently of Building Regulations.
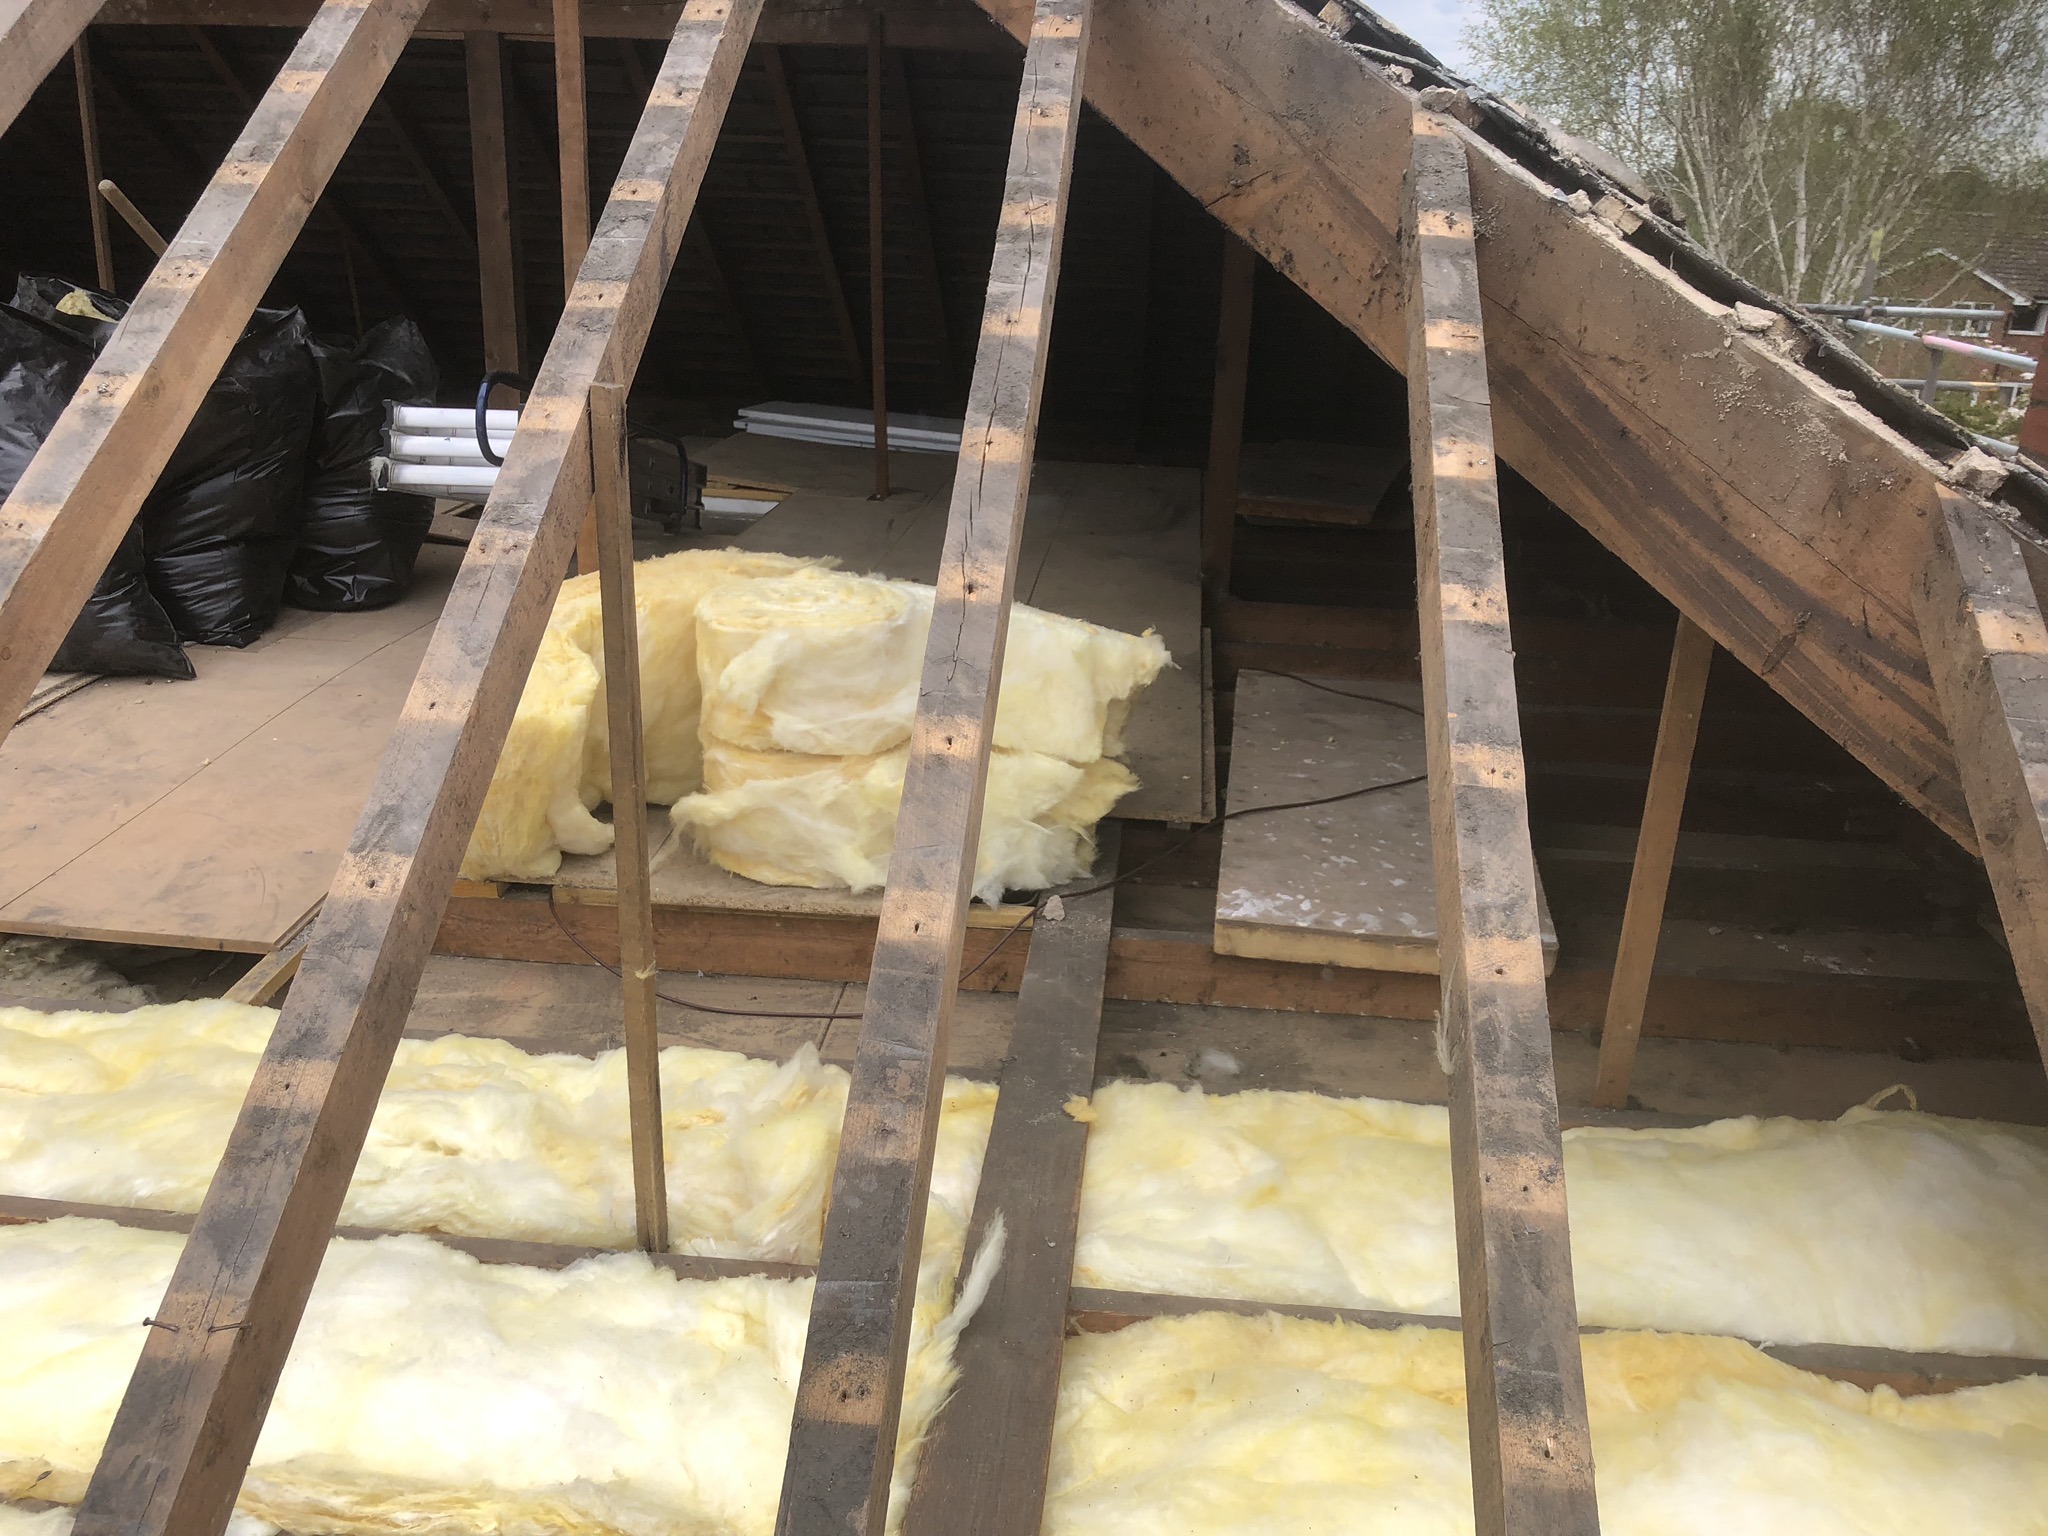
Roof refurbishment can create obligations to consider insulation and Part L.

Structure, fire, moisture and energy requirements must be considered together.
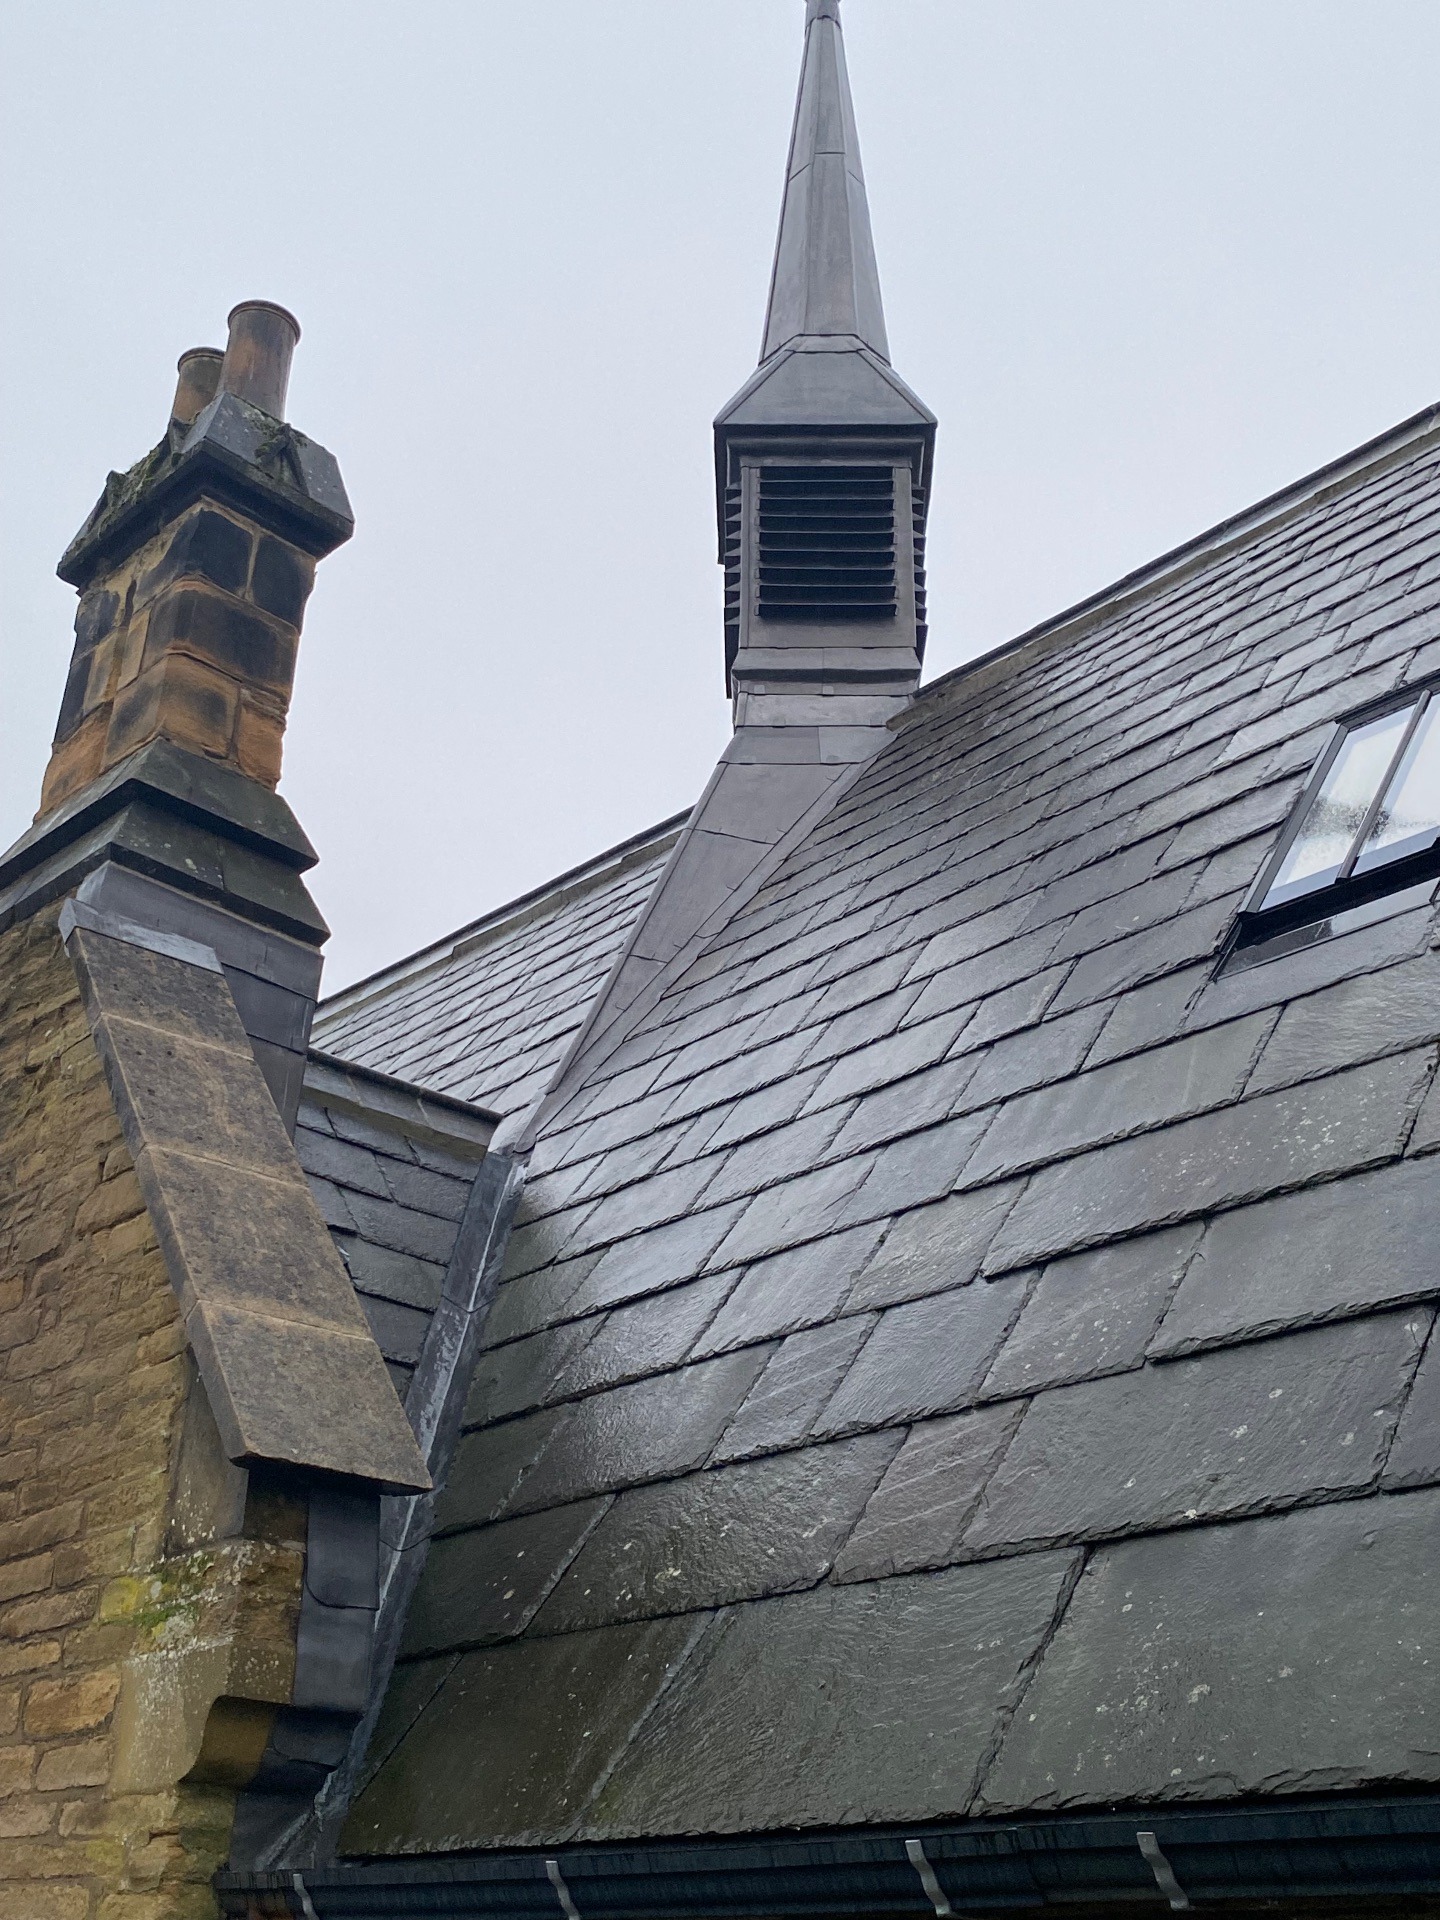
Establish the correct approval and certification route before work begins.
The insulation strategy cannot be separated from moisture management.
A roof should be assessed as a complete system comprising:
The correct solution varies between pitched roofs, flat roofs, historic structures and modern construction.
| Feature | Warm Roof | Cold Roof |
|---|---|---|
| Typical insulation position | Above structural deck | Below structural deck |
| Ventilation strategy | Normally no ventilated void within conventional warm-roof construction | Ventilated void commonly required where designed as a cold roof |
| Thermal continuity | Generally easier to achieve | Requires careful detailing around structural members |
| Moisture risk | Managed through complete build-up and vapour-control design | Highly dependent upon adequate ventilation and vapour control |
Flat roofs should also be considered alongside relevant guidance including BS 6229 and moisture-management principles within BS 5250.
Where applicable, property owners should retain relevant documentation associated with roofing work.
These records can assist with future maintenance, surveys, conveyancing and investigation of subsequent defects.
Retrospective investigation is usually harder than agreeing the correct route before work begins.
Early consideration allows the roof specification, insulation, ventilation, structure and documentation to be coordinated before the existing covering is removed.
That is particularly important on larger re-roofing, technically involved refurbishment, heritage and building-envelope projects.
Request a Roof InspectionPotentially. The requirements depend upon the extent and nature of the work. Substantial roof refurbishment, work to thermal elements and structural alterations can engage Building Regulations requirements.
These figures refer to different provisions and should not be confused. Approved Document L contains a 50% test for renovation of an individual thermal element and a separate 25% external-building-envelope test for major renovation. NFRC also advises that refurbishment affecting 50% or more of a roof area should follow the appropriate Building Regulations compliance route.
It can. Approved Document L specifically includes replacement of the waterproof membrane on a flat roof within its definition of renovation of a thermal element. The extent of the work and applicable requirements should therefore be assessed before refurbishment.
A roofing contractor registered with an appropriate Competent Person Scheme can self-certify qualifying work falling within the scope of that scheme. General trade-association membership alone does not automatically provide this authority.
No. Building Regulations contain statutory requirements. British Standards are separate technical standards and codes of practice which may provide recognised guidance and may also become contractually relevant where specified.
Depending upon the project, roofing can involve requirements relating to structure, fire safety, resistance to moisture, ventilation, energy performance, drainage and other aspects of the building.
Potentially, yes. Listed Building Consent, planning requirements and Building Regulations are separate regulatory matters. Heritage buildings may require careful coordination between conservation requirements and Building Regulations.
Building Regulations compliance begins before the first slate, tile or membrane is removed.
Neal Roofing considers the roof covering, structure, insulation, moisture strategy, interfaces and regulatory requirements as one system so the finished work is technically appropriate for the building.
This page forms part of the Neal Roofing Roofing Regulations knowledge hub.
Explore our guides covering Building Regulations, British Standards, slating and tiling, leadwork, flat roofing and other technical requirements affecting roofing work.
Explore Roofing Regulations British Standards