Replacing a roof can provide one of the best opportunities to improve insulation, reduce heat loss and reconsider how the roof manages heat, moisture and ventilation.
This guide explains the practical choices, Building Regulations considerations and additional care required when improving modern, traditional and historic roofs.
Removing or substantially renewing a roof covering provides access to parts of the construction that may otherwise remain inaccessible for decades.
That can make a re-roofing project an appropriate time to assess insulation, ventilation, underlays, air leakage, moisture management and the overall thermal performance of the roof.
The objective is not simply to add as much insulation as possible. A successful upgrade needs to consider how the complete roof build-up behaves, including the existing structure, moisture movement, ventilation strategy, roof geometry and intended use of the space below.
The appropriate solution can differ significantly between a modern trussed roof, a room-in-the-roof construction and a traditional or listed building.

Thermal design influences winter heat loss, summer comfort, condensation risk and the amount of energy required to maintain comfortable internal conditions.
A changing climate also places greater emphasis on resilience. Roofs may need to cope with higher summer temperatures, intense rainfall and changing patterns of wind and weather over their service life.
Insulation reduces heat transfer through the roof and can reduce the energy required to maintain internal temperatures.
The roof build-up can influence solar heat gain and summertime comfort, particularly in rooms immediately beneath the roof.
Changing insulation levels alters temperatures within the construction, making condensation analysis and moisture control important parts of the design.
Substantial roof renovation can trigger requirements under Part L of the Building Regulations.
Under the 2026 edition of Approved Document L for dwellings in England, renovation of an existing thermal element includes work that strips the element back to expose its basic structural components before rebuilding.
Where more than 50% of the surface of that thermal element is renovated, the whole element should generally be improved to the applicable thermal standard.
A requirement can also arise where the work forms part of a major renovation affecting more than 25% of the external building envelope.
This is more precise than the commonly repeated shorthand that “25% of a roof automatically triggers an insulation upgrade”.
Roofing RegulationsApproved Document L 2026 gives an improved U-value of:
0.16 W/m²K
for an existing roof thermal element where the renovation provisions apply.
Technical feasibility, functional feasibility and economic considerations can affect what is reasonably required in an existing building.
Approved Document L recognises that the recommended improved U-value may not always be technically or functionally feasible, or economically reasonable, within an existing building.
Roof depth, headroom, junctions, existing structure, heritage significance and moisture risk can all influence what can properly be achieved.
One of the most important decisions is where the thermal envelope is located.
For a pitched roof this will commonly be either at ceiling level, leaving the loft outside the heated envelope, or at rafter level where the roof space becomes part of the insulated building.
Where the roof space is not intended to form part of the heated accommodation, insulating at ceiling level can often be the simplest approach.
Insulation is normally positioned between and over ceiling joists, leaving the loft above comparatively cold.
This can provide a continuous thermal layer without materially altering the external roof profile, but the roof void and moisture strategy still need to be properly considered.
Ventilation or other moisture-control measures should be appropriate to the particular roof build-up, underlay and internal environment rather than applied as a generic rule.
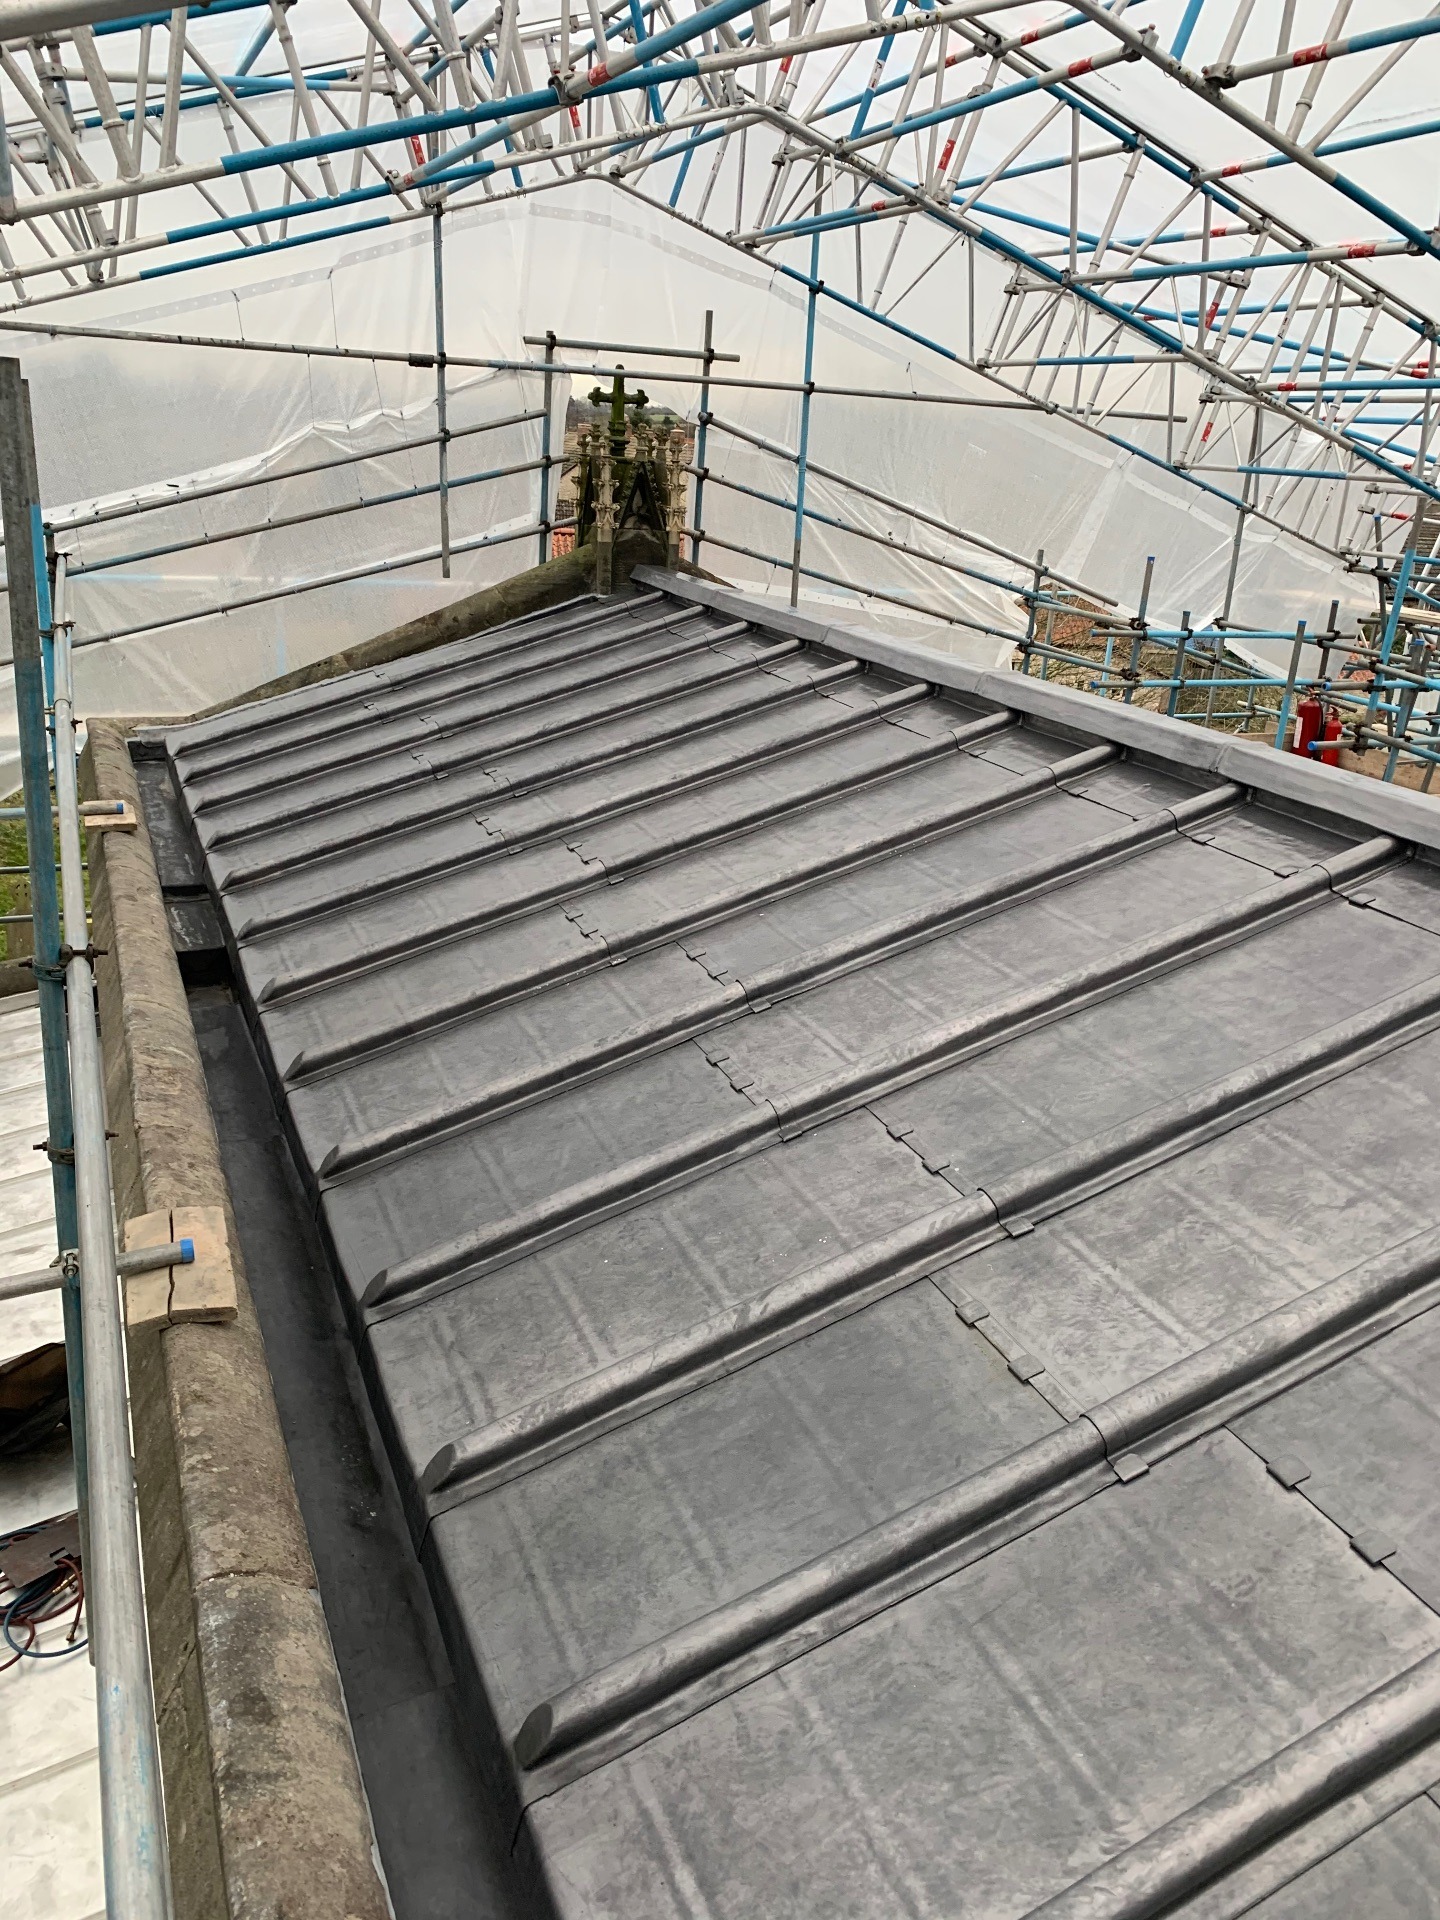
Insulation can be positioned at or above rafter level to bring the roof space within the thermal envelope.
Where the roof space forms part of the accommodation, insulation will normally need to follow the roof slope.
Depending upon the construction, insulation may be positioned above, between or below rafters, or use a carefully designed combination of these locations.
Insulation above the rafters can improve thermal continuity and reduce thermal bridging through the roof structure. It can, however, alter roof levels at eaves, verges, abutments, rooflights and gutters.
The complete assembly needs to consider insulation, air control, vapour control, membranes, ventilation where required, counterbattens and the roof covering as one system.
Improving thermal performance without considering moisture can create new defects.
Warm internal air can carry significant amounts of moisture. If that moisture moves into colder parts of the roof and reaches conditions where condensation can occur, timber, insulation and other materials may become persistently damp.
A suitable strategy can include combinations of airtightness, vapour control, ventilation, permeable materials and careful detailing, depending upon the construction.
The design should therefore consider the principles of moisture management alongside thermal performance rather than treating ventilation or a membrane as a universal solution.
Roofing RegulationsAIR
Uncontrolled air leakage can transport moisture into the construction.
VAPOUR
Vapour-control strategy should suit the complete build-up.
VENTILATION
Required airflow paths should remain clear where ventilation forms part of the design.
DRYING
Materials and layers should not unintentionally prevent the roof from drying safely.
Insulation should be selected for the construction rather than simply by choosing the product with the lowest thermal conductivity.
Commonly used at ceiling level where sufficient depth is available and the loft remains outside the heated envelope.
Products such as PIR or phenolic insulation can provide greater thermal resistance where available construction depth is limited.
Wood fibre, cellulose, wool and other permeable products may form part of carefully designed traditional-building retrofit strategies.
Use re-roofing as an opportunity to assess the complete thermal build-up.
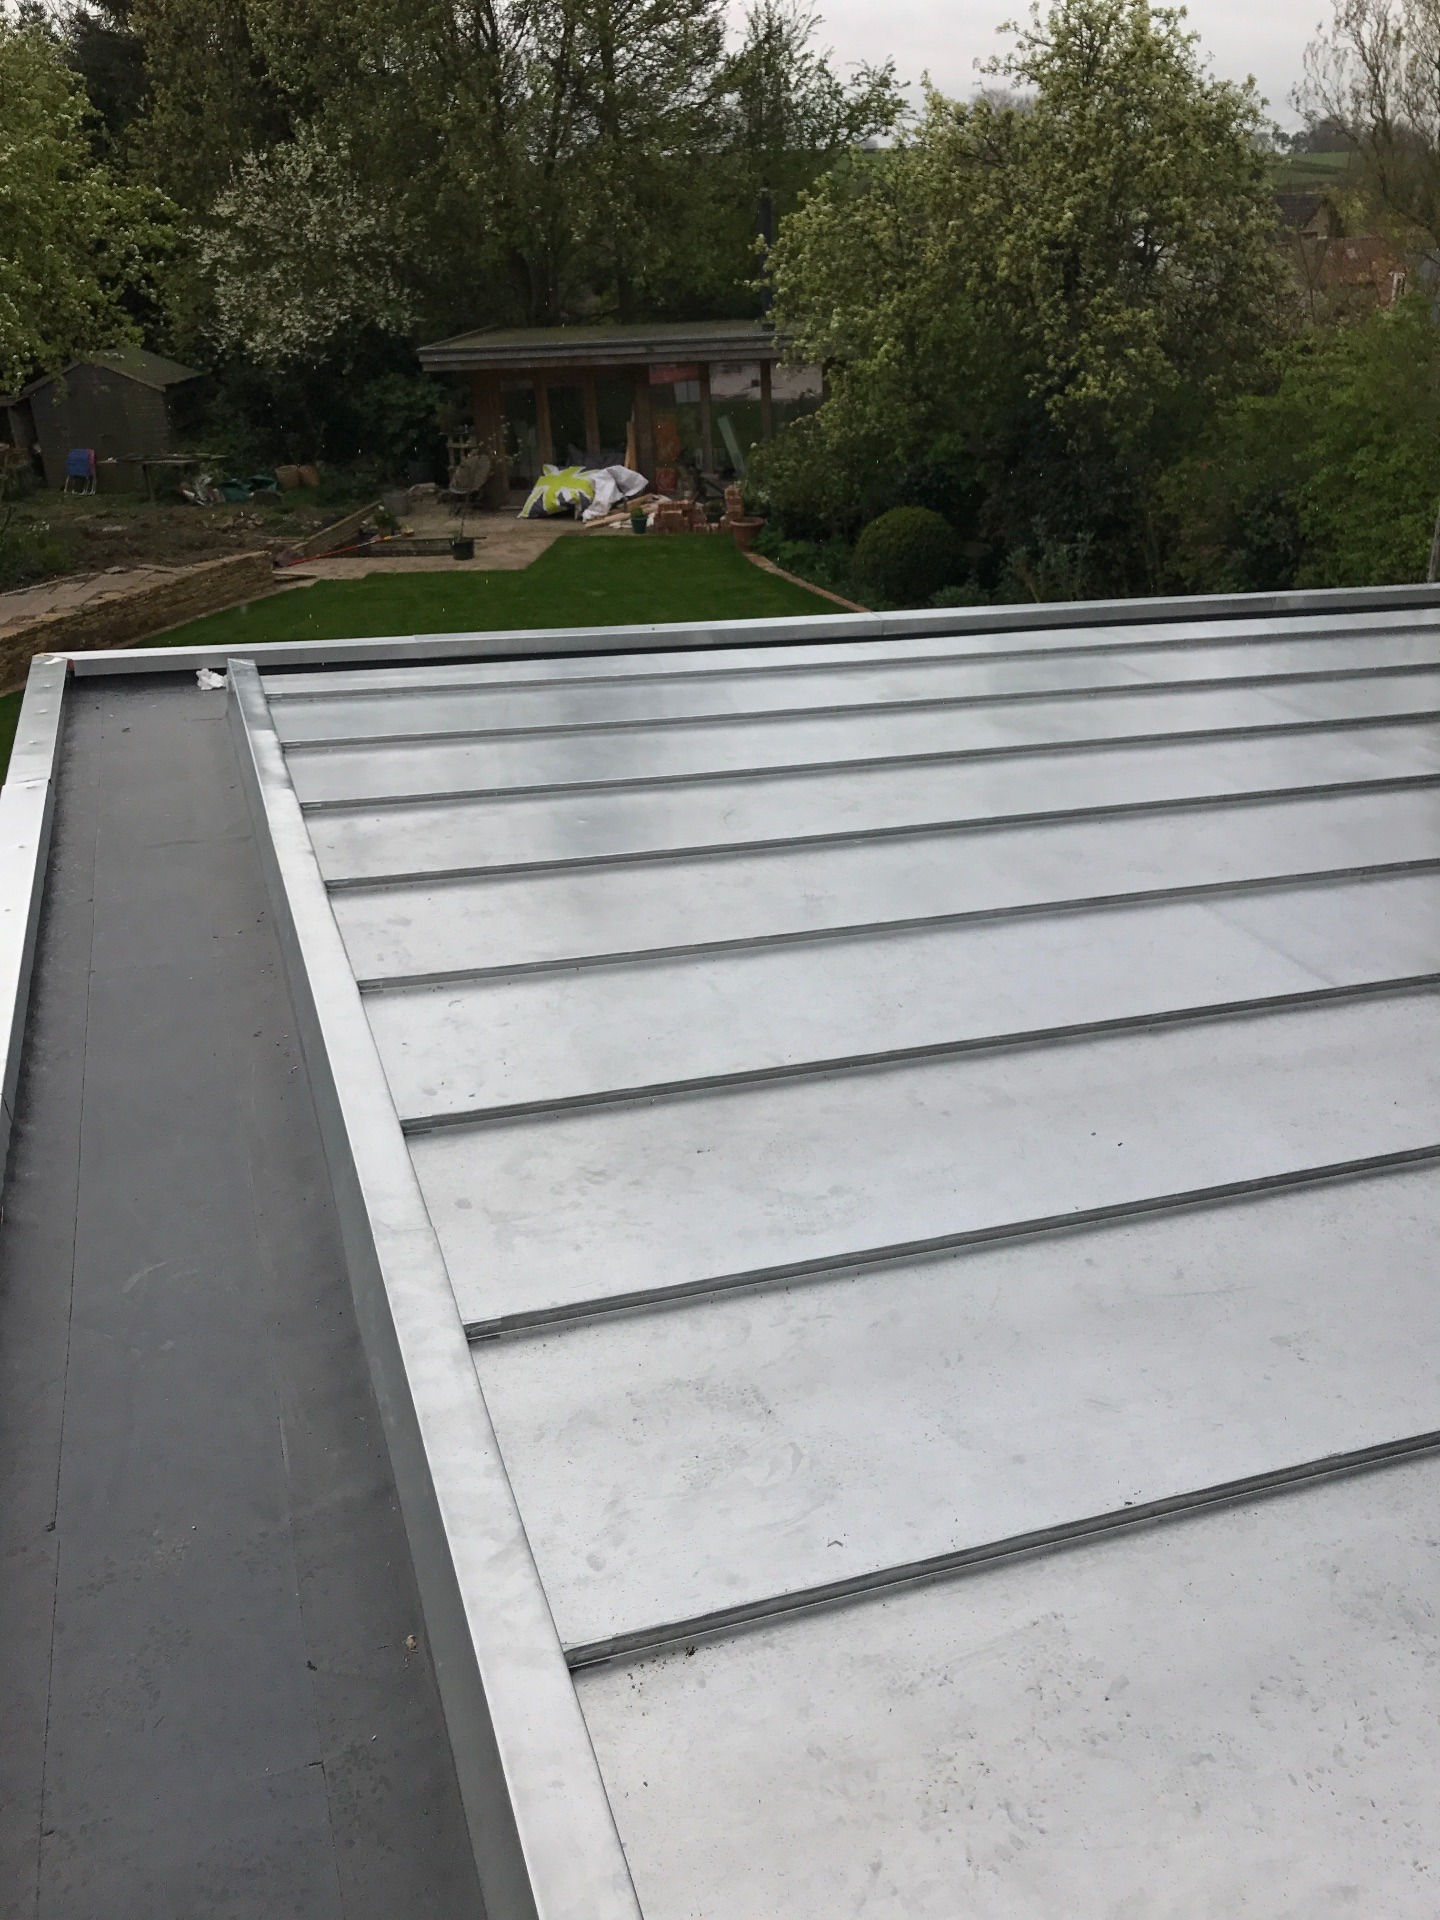
Manage heat, air movement and moisture as one coordinated system.
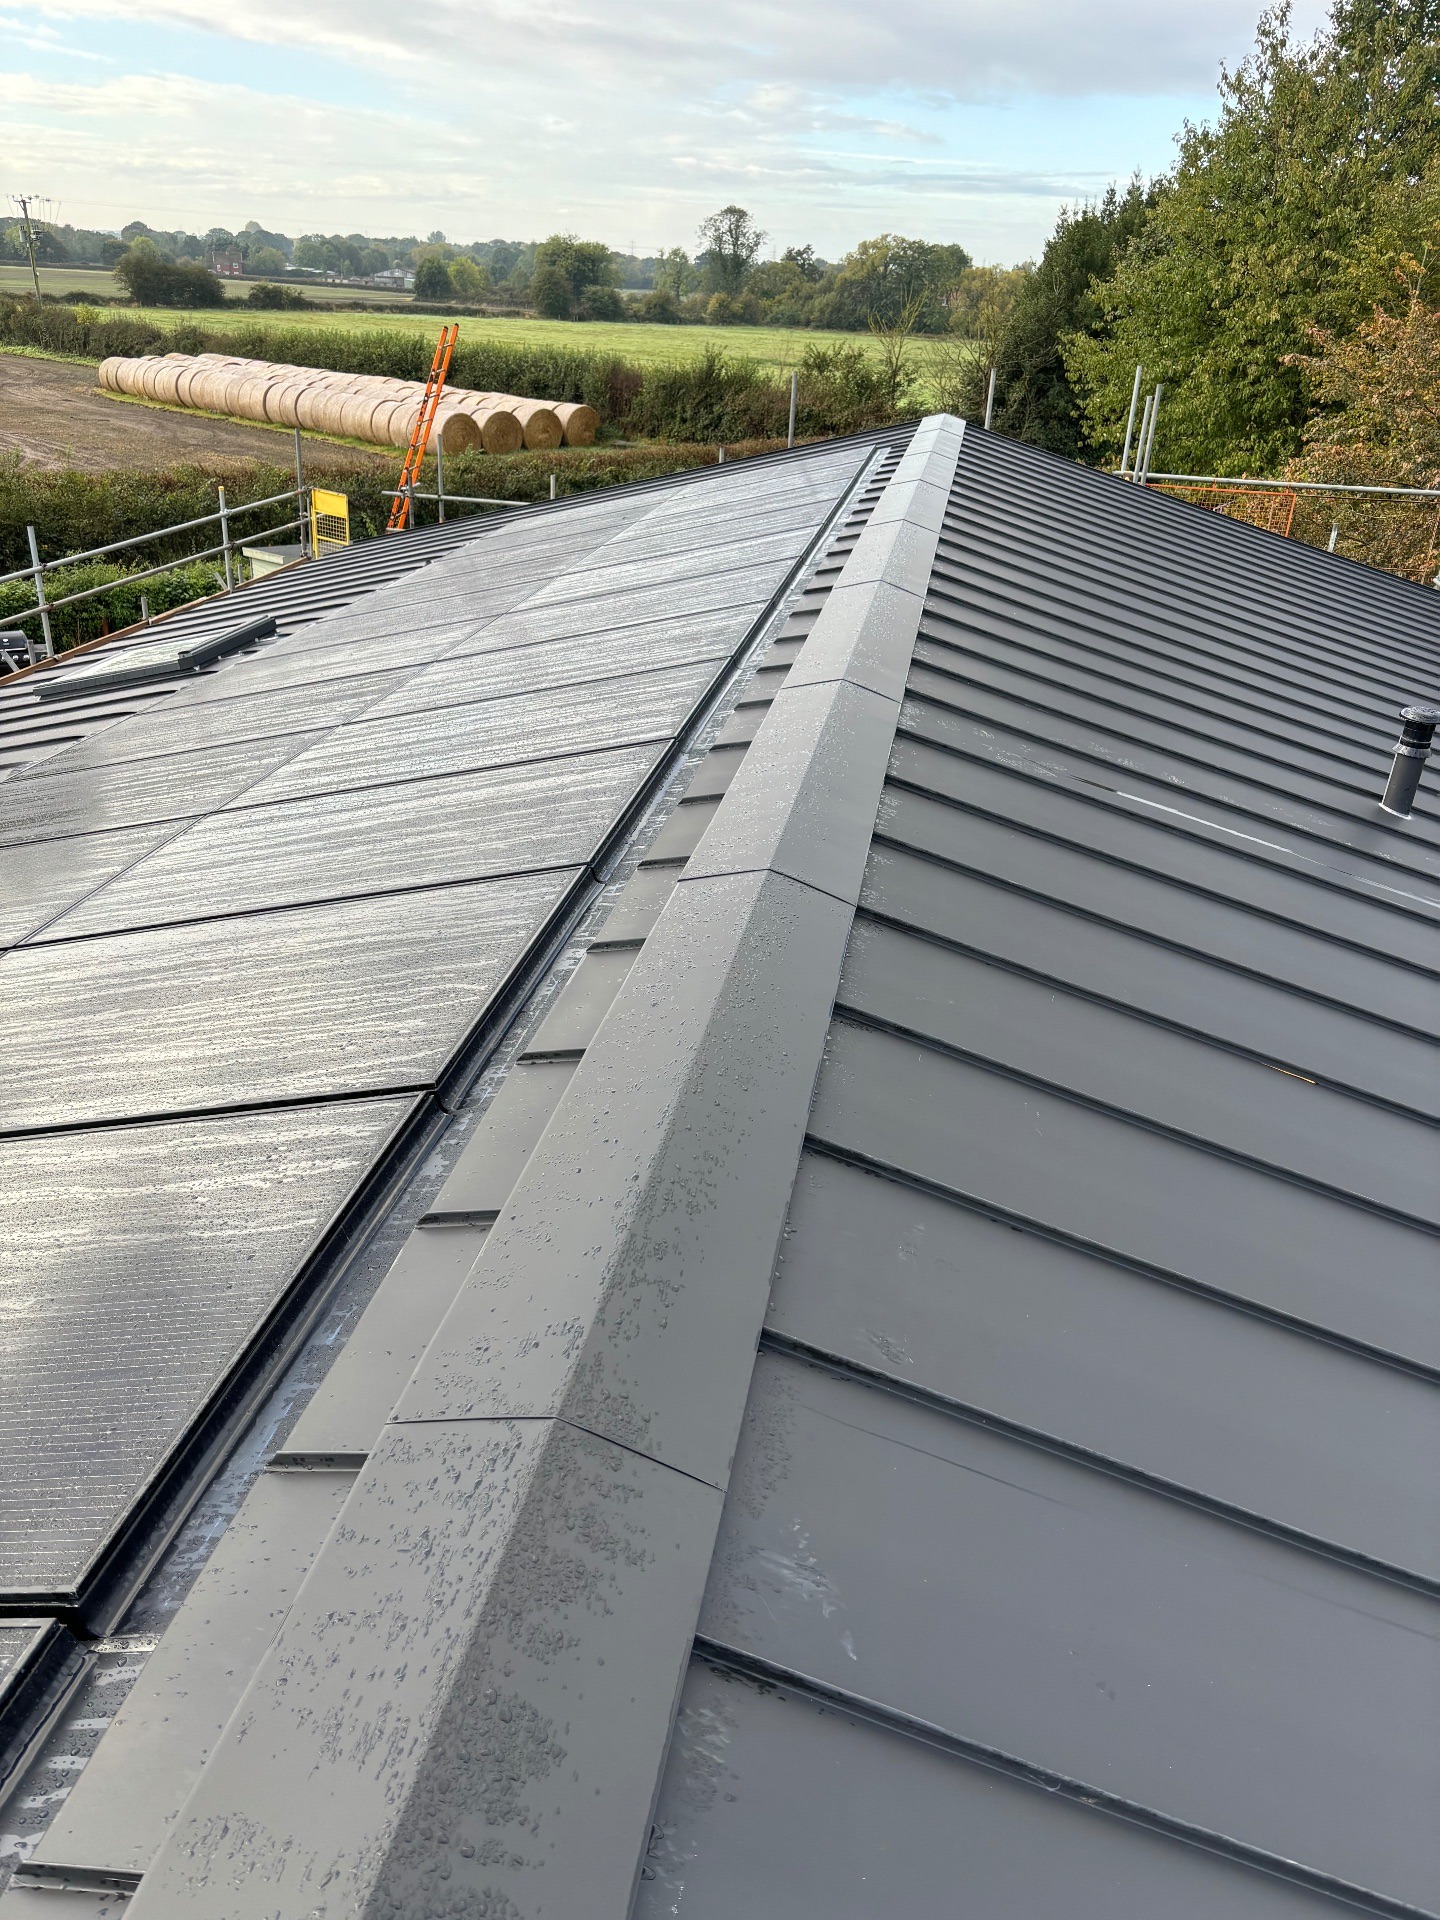
Design for durable thermal performance rather than insulation thickness alone.
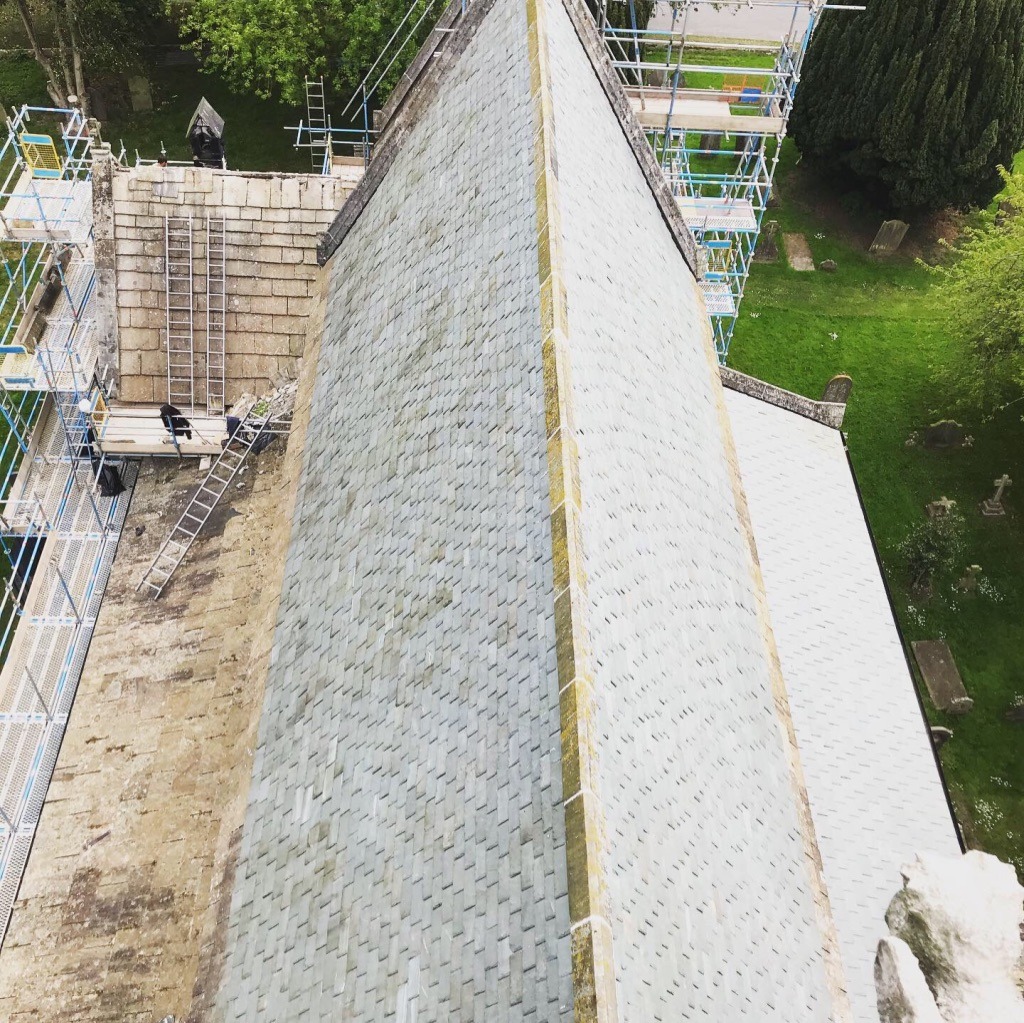
Older buildings frequently have shallow rafters, irregular geometry, traditional finishes and moisture behaviour very different from modern construction.
Adding insulation can therefore introduce risks if it changes the ability of the roof to dry, traps moisture against historic timber or materially alters significant building fabric.
Historic England recommends a whole-building approach to energy retrofit, considering the construction, condition, significance, occupants, exposure and vulnerability of the building.
For roofs with rooms within the roof space, insulation can potentially be positioned above, between or below rafters, but Historic England specifically notes that adding insulation above rafters can alter roof coverings at eaves and abutments and requires careful consideration.
Traditional-building retrofit is often described in terms of breathable materials, but the concept is more nuanced than simply allowing air to pass through the construction.
Some traditional materials are vapour-permeable and hygroscopic, enabling them to absorb, redistribute and release moisture.
Historic England cautions that unsuitable insulation can interfere with the natural drying behaviour of traditional construction and cause moisture accumulation.
At the same time, uncontrolled air leakage can itself transport substantial amounts of moisture. A successful design therefore needs to distinguish between air movement, vapour movement and liquid moisture.
Wood fibre
May suit permeable roof constructions where properly designed.
Wool
Flexible hygroscopic insulation can suit irregular traditional construction.
Cellulose / plant fibre
Other permeable products may be appropriate depending upon the system.
System first
No insulation material is automatically correct purely because it is marketed as natural or breathable.
In historic buildings, maximum theoretical thermal performance is not always the correct objective.
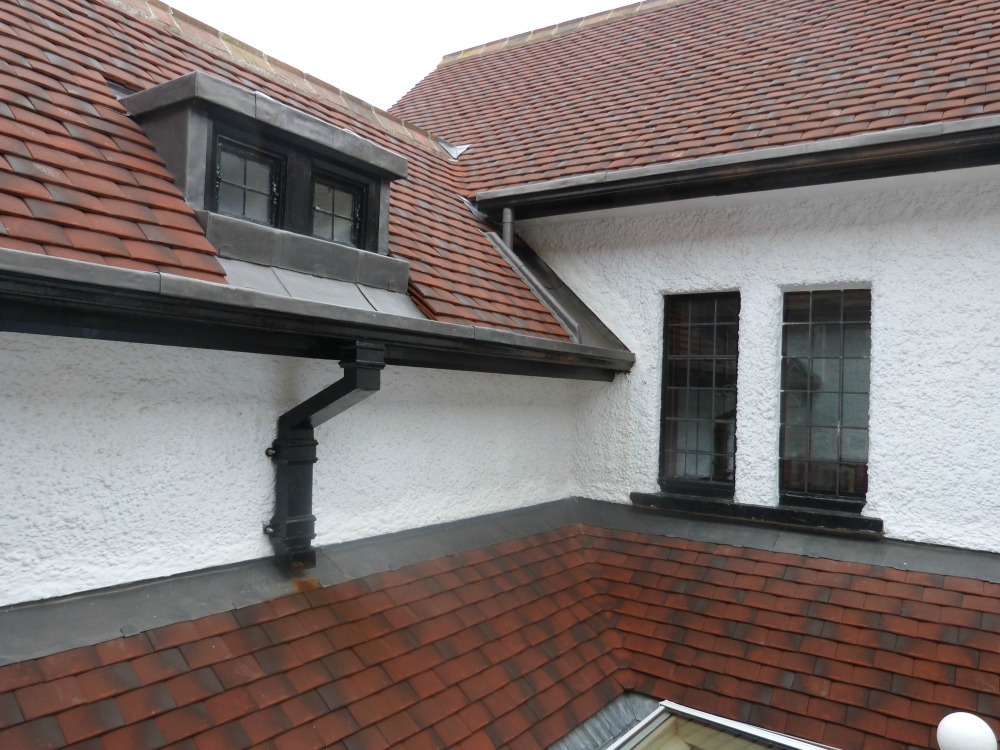
Roof levels, eaves, gutters, parapets, dormers, historic plaster, exposed structure and traditional coverings may constrain the amount or location of insulation that can sensibly be introduced.
Where a building is listed, alterations affecting its special architectural or historic interest may require Listed Building Consent. Planning considerations can also apply to external changes in conservation areas.
Qualifying roof refurbishment work in England and Wales can be notified and self-certified through an authorised Competent Person Scheme contractor.
NFRC states that its Competent Person Scheme applies where more than 50% of the roof area is being replaced and enables registered contractors to self-certify qualifying roof refurbishment work as compliant with Building Regulations.
Alternatively, Building Control can provide the compliance route where the work is not being self-certified through an applicable competent person scheme.
The appropriate route should be established before work begins rather than treated as a completion-stage formality.
NFRC & Neal Roofing Roofing Client Information
Two products of the same thickness can have different thermal properties, and two roofs using the same insulation can perform very differently because of junctions, gaps, timber bridging and moisture behaviour.
The roof should therefore be considered as a complete construction.
Our project library shows how roofing specifications, materials and construction details are applied to actual buildings.
Explore Roofing ProjectsThis guide forms part of the Neal Roofing practical knowledge library. For more formal compliance information use Roofing Regulations; for insulation, membranes and other product information continue into Roofing Materials.
If a roof covering is being replaced, it is worth considering the insulation and wider roof build-up before the new covering is installed.
Neal Roofing can inspect the existing construction and consider the roofing, insulation, moisture strategy, Building Regulations implications and project-specific constraints as part of the proposed works.