Roof construction in the UK is governed by strict regulations and industry standards to ensure safety, durability, and performance.Whether it’s a domestic re-roofing or a large commercial project, compliance with Building Regulations and adherence to established British Standards is essential.
Homeowners and facility managers alike should be aware of what to look for when engaging a roofing contractor – from proper credentials and insurance to proven knowledge of the relevant codes of practice.
This guide outlines the key regulations applicable to roofing in the UK, and the standards and best practices for different roofing types (pitched slating/tiling, flat single-ply membranes, and leadwork). We also highlight what clients should expect from a reputable contractor, and present case studies illustrating the consequences of non-compliance.
Client Page
All significant roofing work in the UK must comply with the national Building Regulations, which set minimum standards for structural integrity, weather protection, energy efficiency, and fire safety. In practice, this means that a new roof or a major roof refurbishment must meet requirements for load-bearing capacity, resistance to moisture, insulation values, and sometimes fire resistance of materials. Key parts of the Building Regulations that apply to roofing include:
Part A (Structure): Roofs must be structurally sound – capable of supporting loads like snow and wind, as defined by standards (e.g. wind loading per BS EN 1991-1-4). An adequate structural design (rafters, joists, fixings, etc.) is required to prevent collapse or undue movement.
Part C (Moisture): The roof should resist rain penetration and damp. Approved Document C requires roofs to prevent water ingress and avoid condensation that could damage the building. Compliance is often achieved by following accepted codes of practice for roofing workmanship (for example, BS 8000-6 is cited as a means to satisfy Part C for weather-tight slating and tiling. Proper ventilation or use of breathable membranes (per BS 5250 guidance) is used to control condensation in roof spaces.
Part L (Energy Efficiency): When re-roofing or building new, the roof must meet insulation standards. For existing buildings, if more than a certain area of roof is replaced, insulation should be upgraded to current standards (typically U-value around 0.15–0.18 W/m²K for pitched roofs, per latest Part L benchmarks. Building Regulations Part L mandates strict thermal performance – significant roof work triggers a requirement to add or improve insulation. In fact, if you re-cover more than ~25% of the roof area, Building Regs approval is required and a compliance certificate must be obtained. This ensures the roof’s U-value (insulation effectiveness) meets the current target for energy conservation.
Part B (Fire Safety): Roof coverings near property boundaries may need to be of limited combustibility or verified to BROOF(t4) fire rating (per BS EN 13501-5) to prevent external fire spread. Also, rooflights or penetrations must not compromise fire performance. Commercial flat roofs often require membranes with fire retardant properties to meet Part B requirements.
Part F (Ventilation) and Part J (Combustion Appliances) can be relevant for roofs if, for example, ventilation of habitable spaces or the safe flueing of boilers is affected by roof design. Generally, roof void ventilation is addressed under Part C/BS 5250 as noted, but Part F may apply to ventilators or roof openings for airflow in buildings.
Building control approval is generally required for re-roofing projects above certain thresholds. As a rule of thumb, replacing more than 25% of a roof (or altering structural elements or insulation) means you must notify Building Control. In England and Wales, if you strip and re-tile over 25% of the roof area, or if you change the roof covering material in a way that affects its performance (e.g. significantly heavier tiles or reduced fire resistance), you must get approval and ensure the whole roof meets current standards (including possibly upgrading the insulation. Failing to do so is actually a legal offense: one homeowner in Coventry learned this the hard way – she was prosecuted and fined after installing a new roof without Building Regs approval.
The Council had discovered the unapproved re-roof during an inspection and pursued enforcement under the Building Act 1984. Ultimately, the owner faced fines and court costs and was compelled to apply for a costly retroactive approval (regularisation) to fix the oversight. This case underscores that ignoring building control is a criminal offence and can lead to fines or even problems selling the property later (since a completion certificate would be missing).
To streamline compliance, reputable contractors may belong to a Competent Person Scheme for roofing. In England and Wales, the NFRC’s Competent Person scheme allows registered roofers to self-certify their work to Building Control standards. If your roofer is part of CompetentRoofer (also known as the Roofing Competent Person Scheme, RCPS), they can sign off the roof works themselves and issue the Building Regulations compliance certificate – saving you the need to arrange a council inspection for jobs like-for-like re-roofing. This is highly convenient when more than 50% of the roof is being replaced, as it avoids delays and extra fees for a building inspector. In Scotland, a similar Approved Certifier of Construction scheme exists for roofing compliance.
Finally, Building Regulations also tie into planning considerations: for example, if a new roof significantly changes a building’s appearance or height, planning permission might be required (e.g. adding dormers, changing roof shape, or if the building is listed or in a conservation area). However, planning permission is separate – the focus here is on the technical building standards that any roof must meet. In summary, ensure your contractor obtains the necessary Building Regs sign-off for the roof; this guarantees that structure, insulation, ventilation, and materials all adhere to national standards and keeps the project legal and insured.
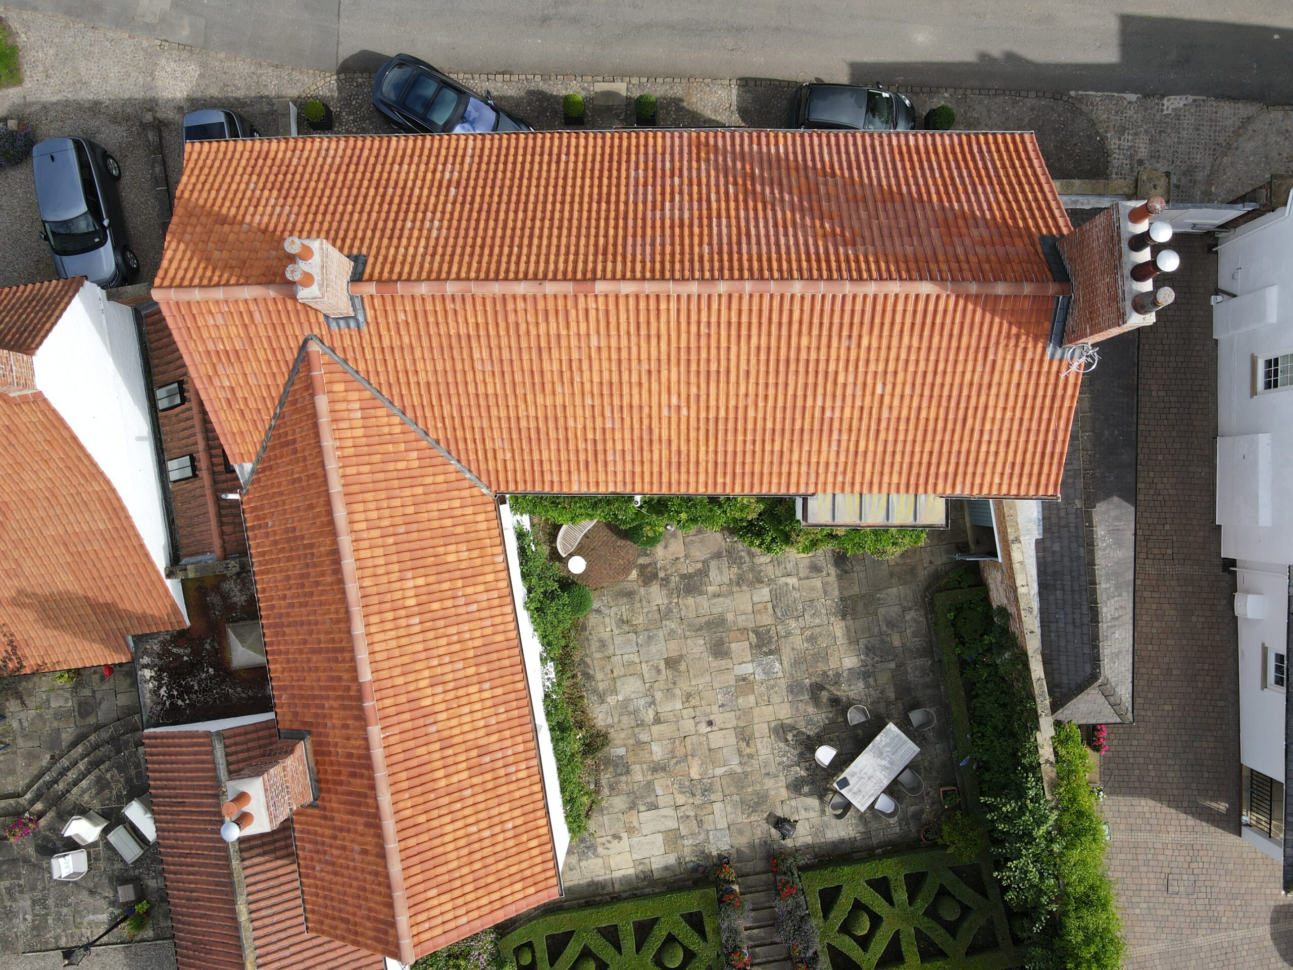
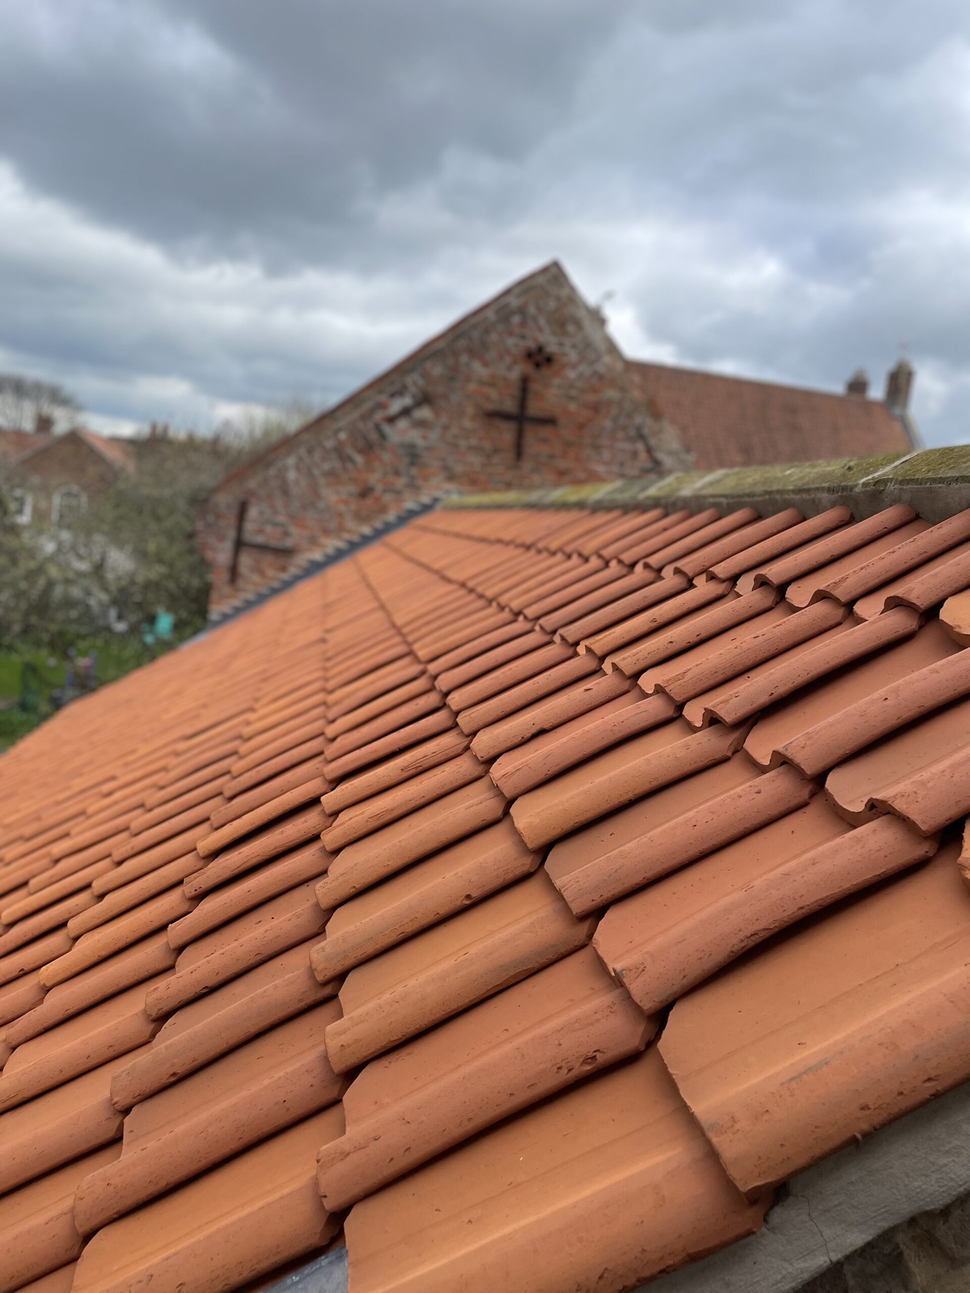
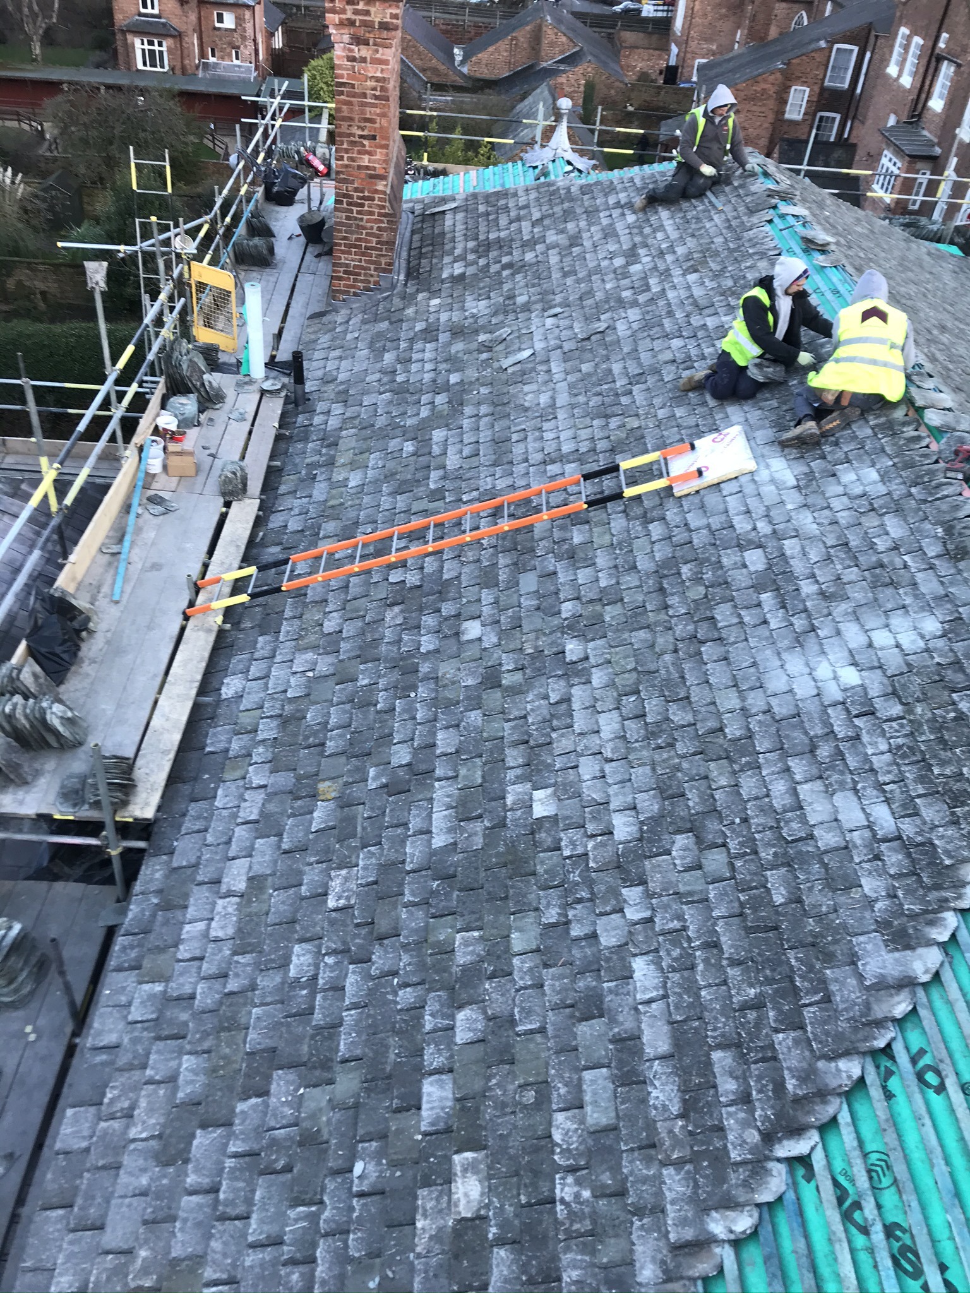
Discuss your roofing projectPitched roofs (typically finished with slate, clay tiles, concrete tiles, or shingles) have a suite of well-established British Standards and codes of practice. These set the benchmark for quality installation and materials. The primary standards and guides for slating and tiling are:
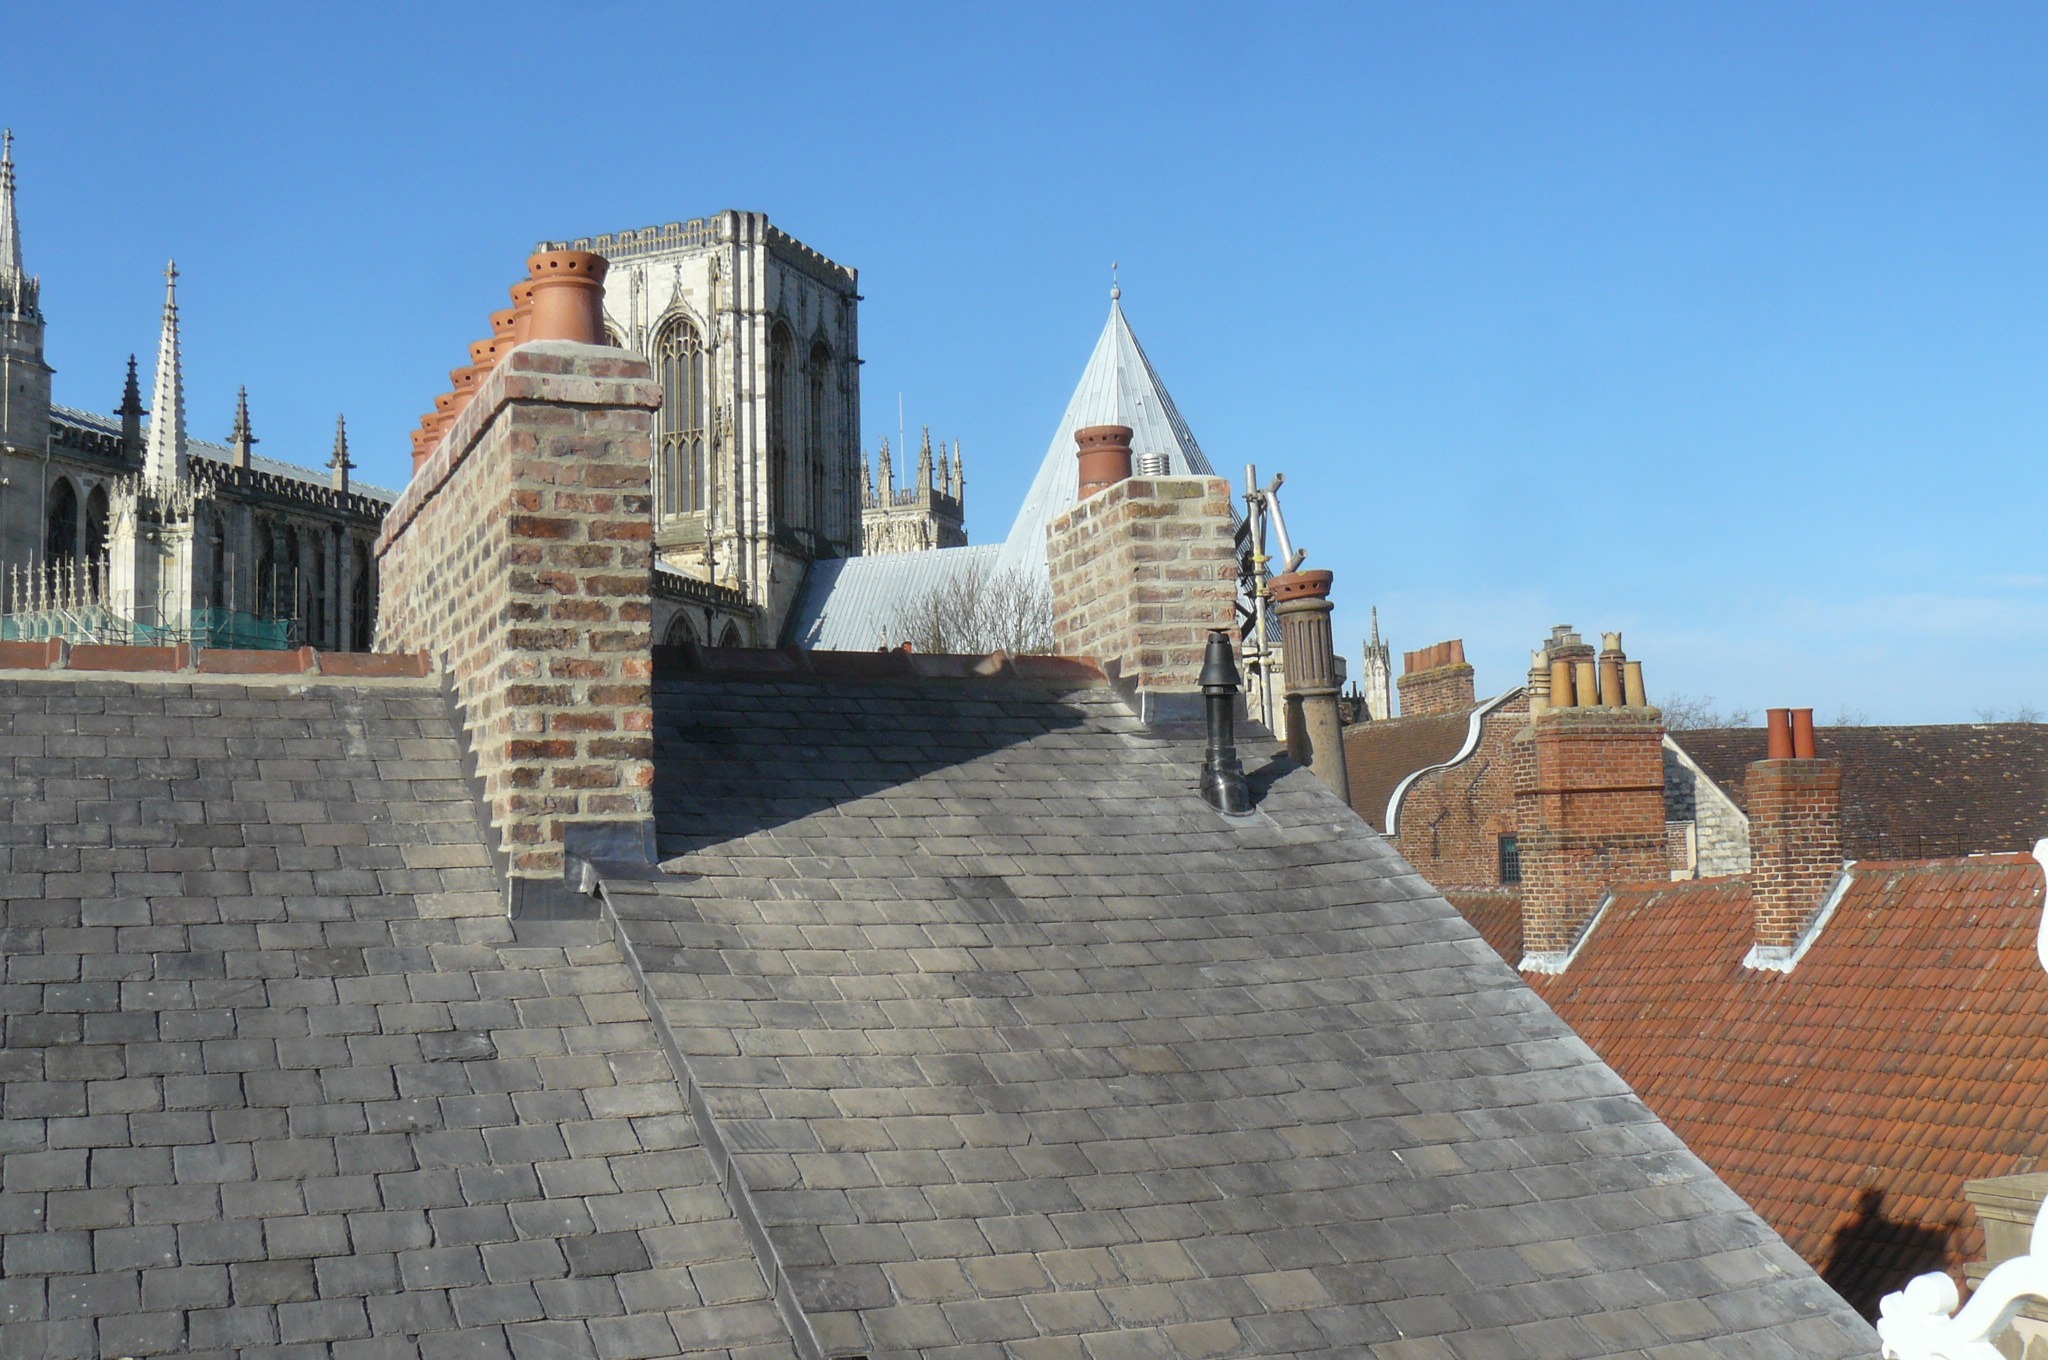
British Standard 5534 is the definitive code for the design and installation of slates, tiles and associated fittings on pitched roofs (and vertical cladding). It provides detailed recommendations on everything above the roof rafters: from the selection of materials (tiles, slates, battens, underlay) to the methods of fixing and detailing for weather-tightness.
BS 5534 covers new-build roofs as well as “normal” re-roofing and repairs using tiles, slates, shingles or shakes. Compliance with BS 5534 is not a legal requirement by itself, but it is considered best practice – following BS 5534 makes it much easier to comply with Building Regs for roof structure and weather protection. In fact, NHBC (warranty provider) and other insurers expect roofs to be installed to BS 5534 standards. Many manufacturers align their product installation instructions with BS 5534’s guidance on fixings and laps.
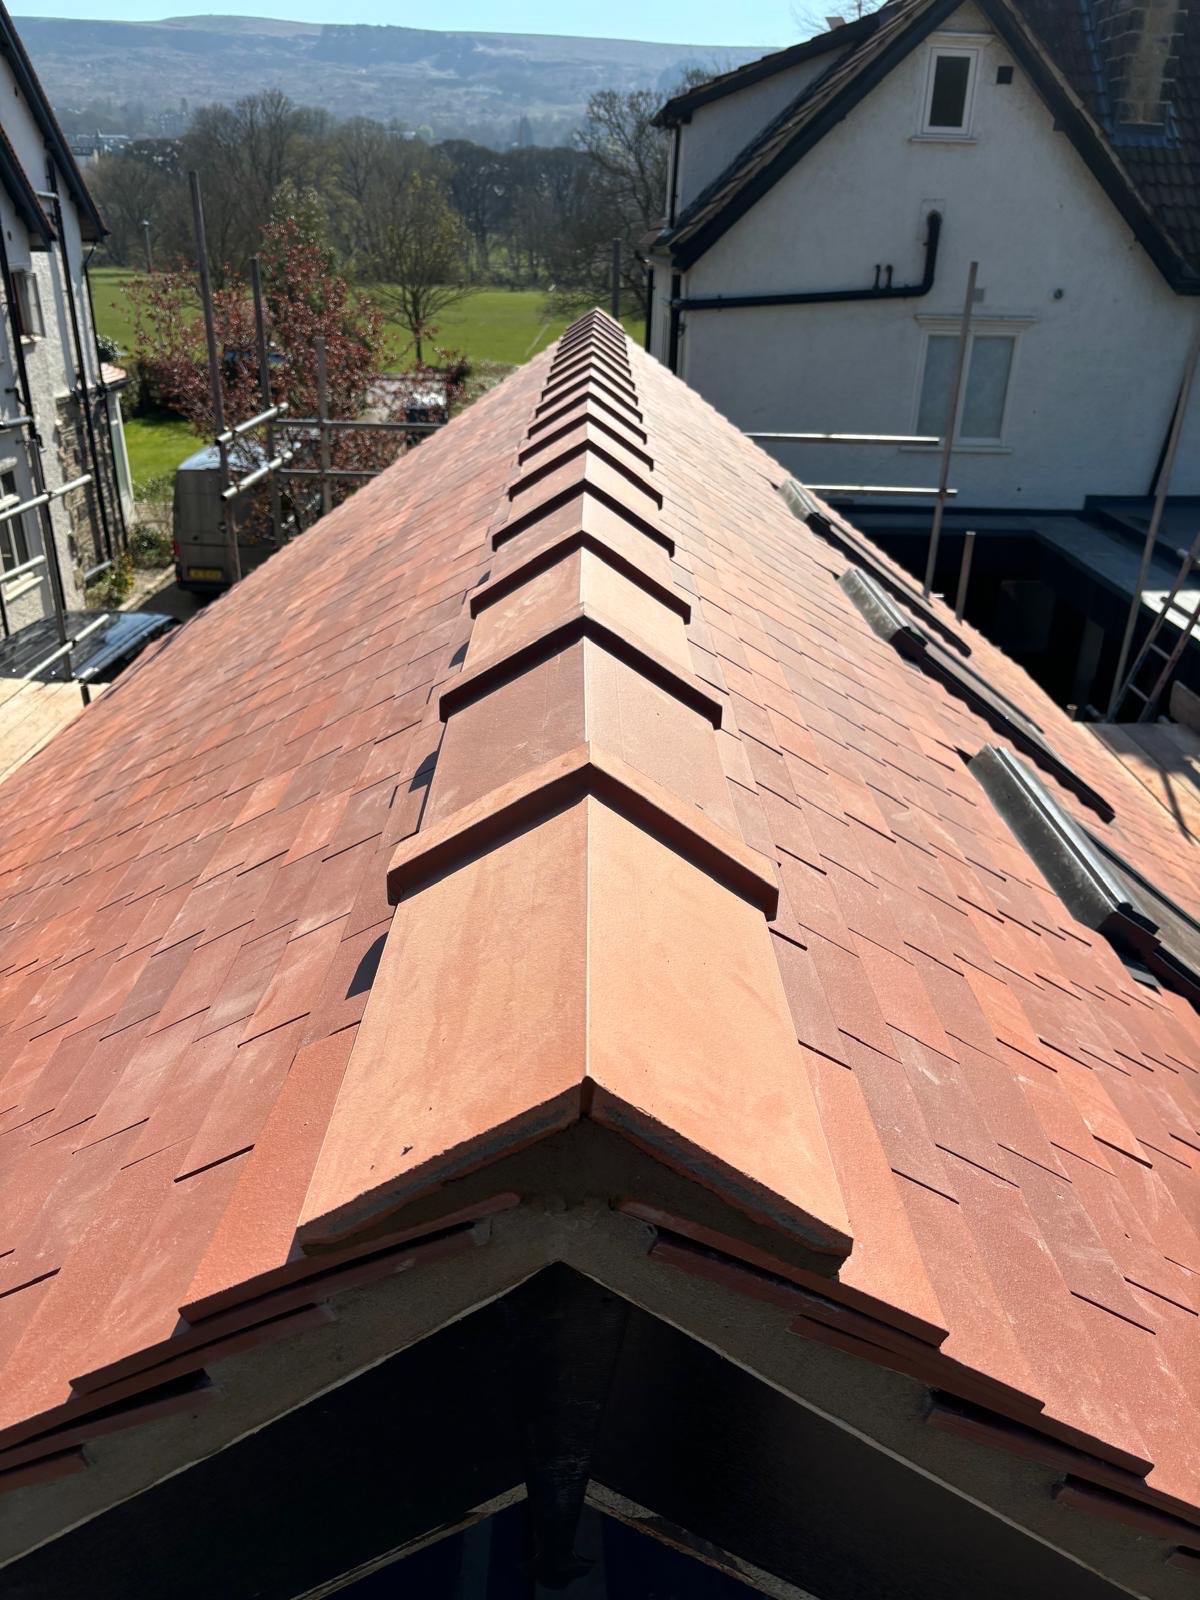
Notably, BS 5534 was significantly updated in 2014 (with further Amendment in 2018) to improve roof resilience in severe weather. Since the 2014 revision, purely mortar-bedded fittings are not enough – mechanical fixings are required for ridge and hip tiles and for single-lap tiles generally.
Per BS 5534, every ridge or hip tile must be secured with screws/clips (dry-fix systems or similar), and field tiles need the proper number of nails or clips based on wind uplift calculations, etc., rather than relying on mortar adhesion alone. Tiles at the perimeter and verges often require two fixings each for extra security. These changes were driven by storm damage observations and are aimed at providing roofs that won’t shed tiles in high winds, reducing insurance claims. BS 5534 also gives formulas for wind uplift forces and prescribes how to determine the fixing specification for tiles in a given location (taking into account wind zone, building height, etc.). In short, BS 5534 is the cornerstone standard ensuring a durable, wind-resistant, and well-detailed pitched roof.
This standard focuses on the installation practices and quality of work on site. Whereas BS 5534 is about design and performance criteria, BS 8000-6 is about the craft of roofing – it lays out how roofers should handle materials and execute the job for both domestic and commercial roofs.
It covers tasks like: proper storage and handling of slates/tiles, how to prepare the roof deck, install underlays and battens, form undercloak at verges, and the correct method to lay and fix various types of tiles and slates (including clay, concrete, fibre-cement, and natural slate).
Essentially, BS 8000-6 is a code of practice for on-site workmanship for new roofs and re-roofing projects. It is even referenced in the Building Regulations guidance (Approved Document C) as an acceptable standard for meeting weather-tightness requirements.
While comprehensive, BS 8000-6 defers to BS 5534 for many technical specifics. – for example, it might instruct that tiles “should be fixed in accordance with BS 5534 recommendations” for nail type and frequency.
Together, BS 5534 and BS 8000-6 ensure that both the design and the workmanship of a tiled/slated roof are up to par. A roofer following these standards will properly overlap slates, secure every component, use the right fixings, and integrate flashings or membranes correctly, resulting in a roof that is weatherproof and long-lasting.
Pitched roofs must also be ventilated or otherwise detailed to prevent condensation build-up in the roof space, which can rot timbers. BS 5250 is the code of practice for controlling condensation in buildings, and much of its guidance relates to roof design (e.g. the amount of ventilation needed at eaves and ridge for cold lofts, or how to use breathable membranes in “warm roof” designs without attic ventilation).
Approved Document C cites BS 5250 for avoiding interstitial condensation. In practice, a good contractor will ensure the roof complies with BS 5250 by installing vents (soffit vents, ridge vents) or using vapour-permeable underlay as required.
For instance, a cold pitched roof typically needs a 50mm air gap above insulation and vents at eaves equal to 10mm continuous gap (or equivalent) to satisfy BS 5250’s ventilation rates. Following these measures avoids dampness and mold in the roof. While the homeowner may not see this part of the work, it’s critical that the contractor accounts for it.
At GNR, we are spending a significant and increasing proportion of our working time rectifying defects where this standard has been overlooked.
In addition to installation codes, there are standards ensuring the materials themselves are up to scratch. For example, clay and concrete roof tiles usually conform to BS EN 1304 and BS EN 490 respectively (European standards for tile quality), and roofing slates might comply with BS EN 12326 (which classifies slates by water absorption, strength, etc.).
A reputable contractor will use products that carry a CE marking or UKCA marking and have BBA certification or compliance with these material standards.
This ensures the slates/tiles won’t prematurely fail (e.g. from frost damage or delamination). Also, critical accessories like underlays have standards (BS EN 13859-1 for roofing membranes) and fixings (nails to BS 1202, etc.). Ensuring all components meet the relevant British or European standard is part of a quality roofing job.
In summary, for a pitched roof, clients should expect the contractor to follow BS 5534 and BS 8000-6.
This means your slates/tiles will be fixed according to industry best practice (e.g. correct nail sizes, proper headlap, mechanical fixing of ridges, etc.), underlay will be installed with appropriate sag and support, and the roof will include provisions for ventilation as needed.
Adhering to these standards directly correlates with roof longevity. Indeed, data from LABC Warranty found that poor installation of slate and tile coverings was one of the most common defects seen in new construction in recent years.
Those defects – often leaks or loose tiles – are precisely what following the codes of practice is meant to prevent. By hiring a contractor such as GNR who is conversant with these standards, property owners can avoid such issues.
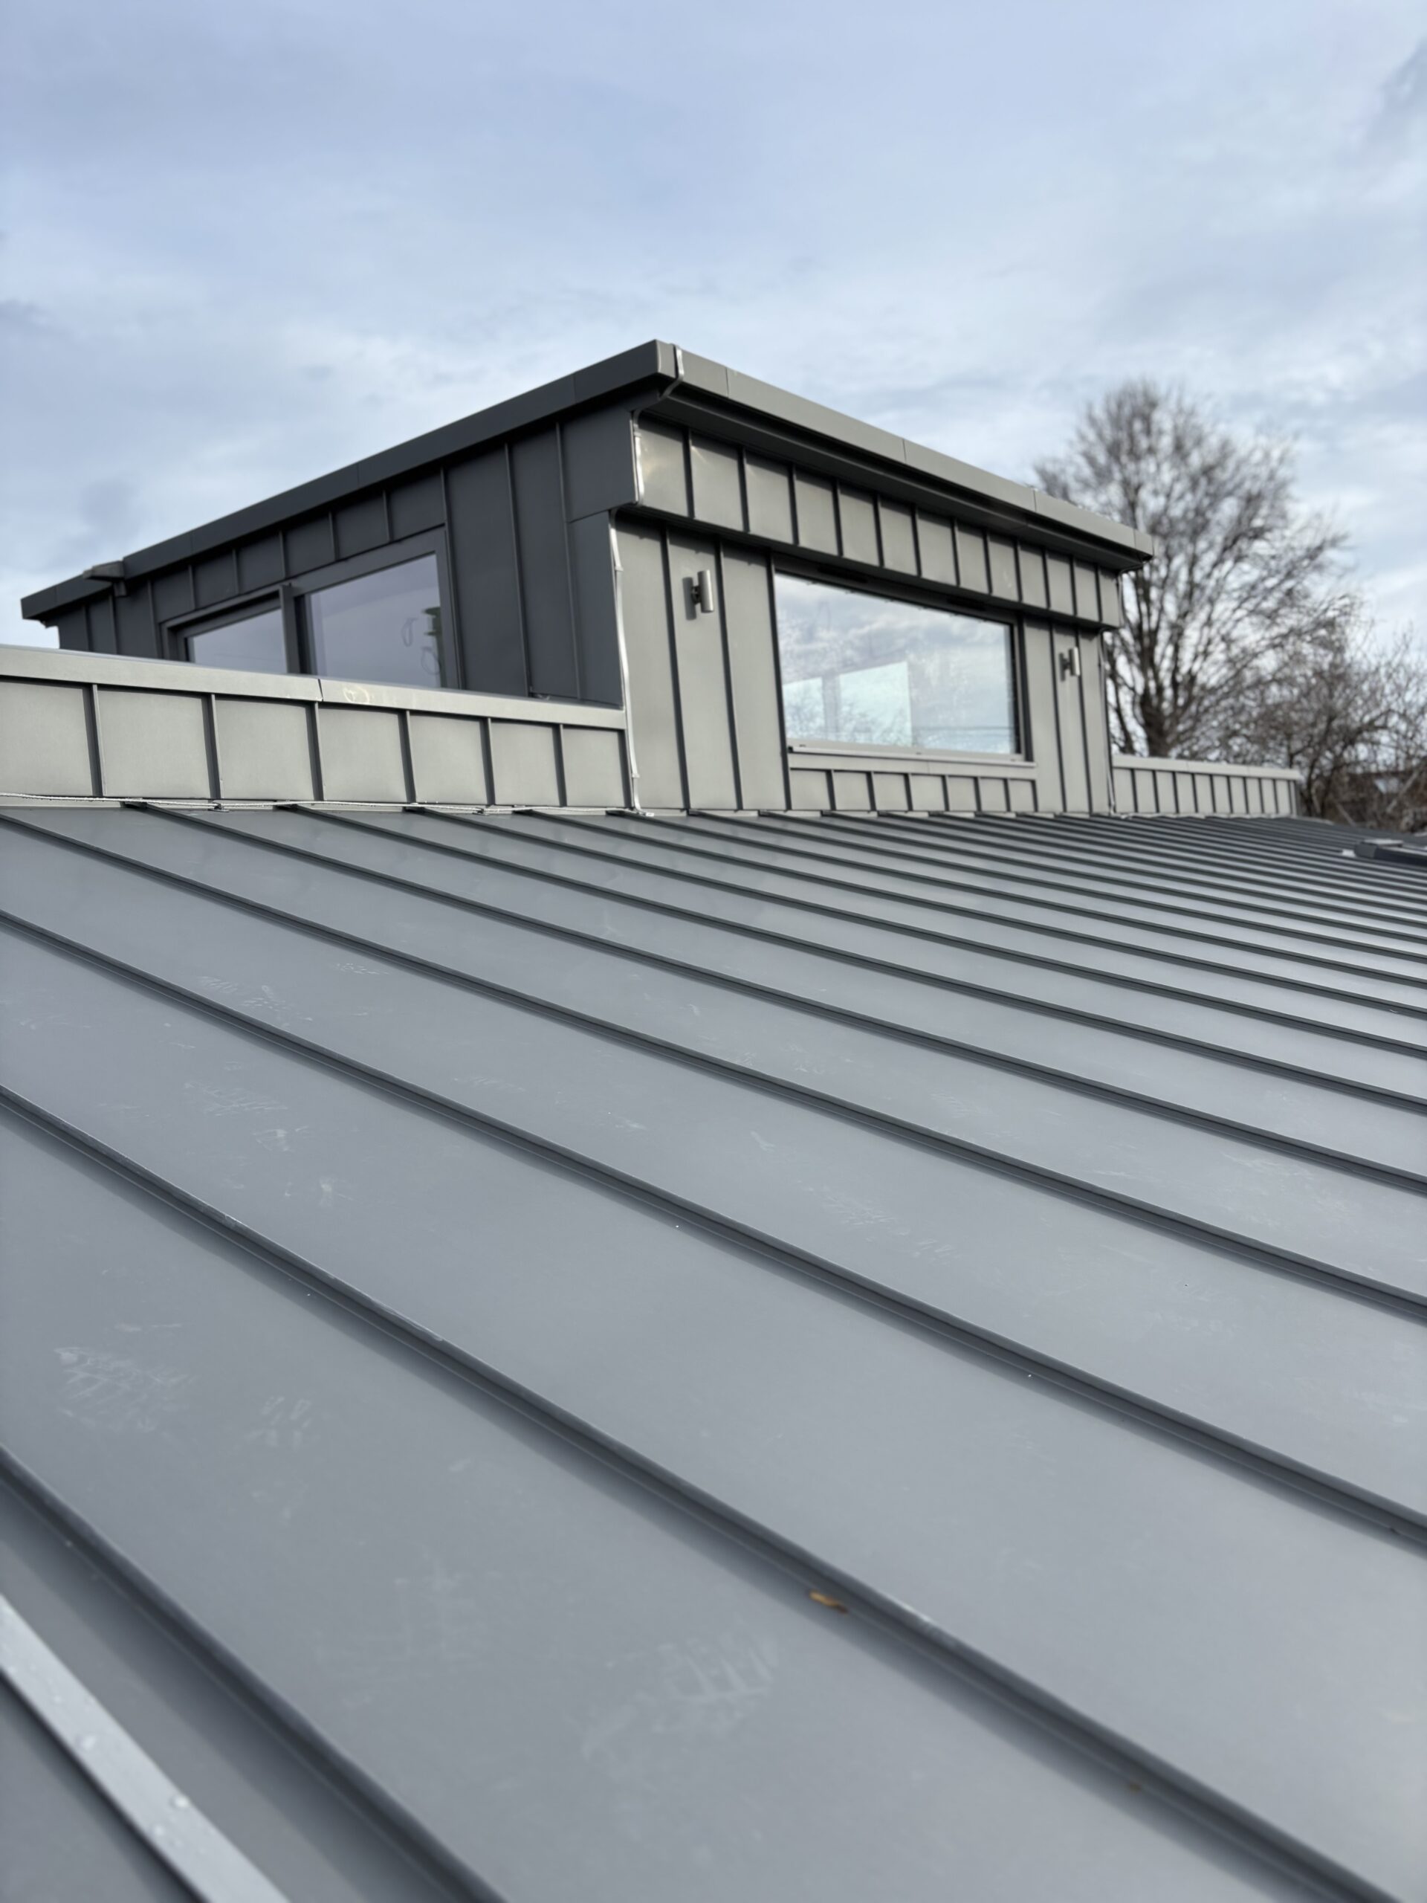
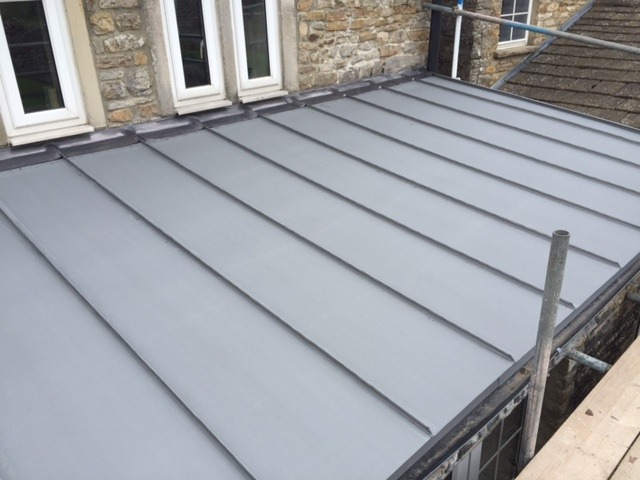
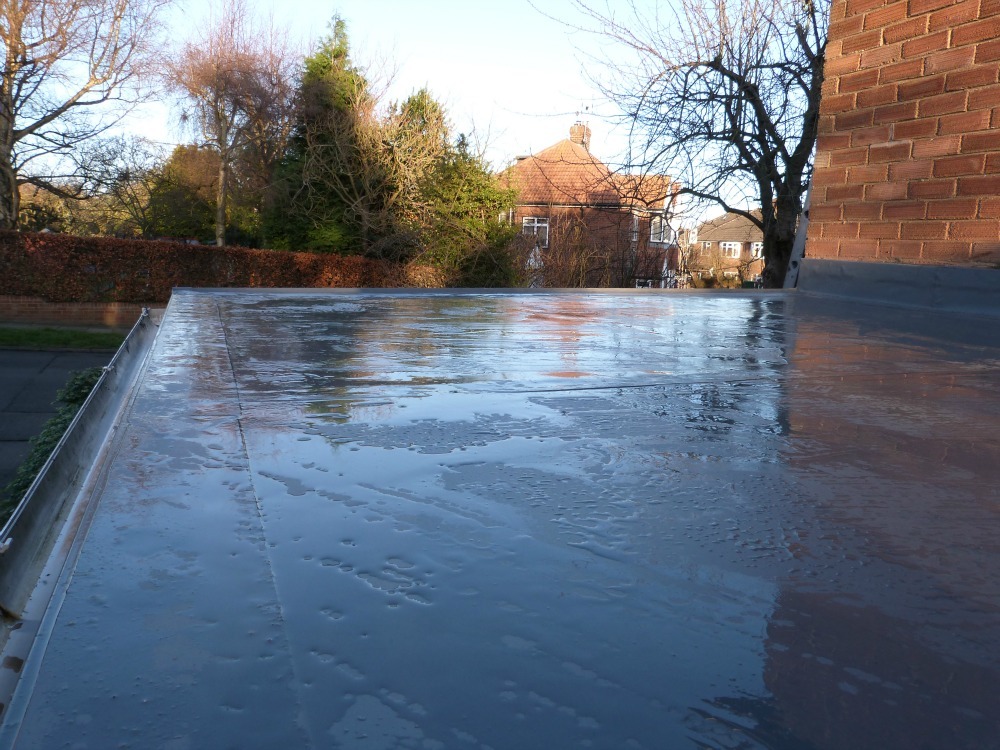
Roofing Regulations pagesAt GNR, our focus for flat roof coverings remains on the use of Single Ply membranes for residential and commercial applications. I our opinion, GRP roof coverings, despite their popularity, do not have a place in the roofing industry, and premature failure rates are high.
The coverings used are a small part of the overall flat roof installation process, and arguably secondary to the formation of a proper warm, or cold substrate in accordance with BS6229:2018.
Further, flat roofs present different challenges, particularly around waterproofing and insulation, and they too are governed by specific standards. Flat roofing can encompass various membrane types (single-ply plastics/rubbers, built-up felt, liquid coatings, etc.), but here we focus on single-ply membrane systems as requested.
Single-ply roofing (EPDM, TPO, PVC, etc.) is common on commercial buildings and some modern residential extensions. Key standards and best-practice references for flat roofs and single-ply include:
BS 6229 – Flat Roofs with Continuously Supported Flexible Waterproof Coverings (Code of Practice): BS 6229:2018 is the primary code of practice for flat roofing design, installation, and maintenance.
It applies to flat or low-pitch roofs up to 10° slope that use a continuous waterproof membrane (this includes single-ply membranes, bituminous felts, liquid coatings, etc.). BS 6229 offers best-practice guidance on all aspects of flat roof construction: from structural deck considerations, to drainage and slope (falls), insulation arrangements (warm roof, cold roof, or inverted roof), and upkeep/inspection regimes.
For instance, BS 6229:2018 emphasises designing a minimum fall (usually 1:40 design fall to achieve ~1:80 finished fall) to ensure drainage and avoid ponding. It discourages completely flat “zero fall” roofs except with specific design precautions.
The standard also covers provisions for rainwater disposal per Part H, stating that outlets and gutters should be adequate to remove water quickly. Notably, BS 6229:2018 updated definitions and recommended against using cold deck flat roofs (where insulation is below deck) because of condensation risk – it prefers warm roof construction for new builds, with the insulation above the deck and a vapor control layer underneath the insulation.
The standard references BS 5250 for condensation control (e.g. requiring a ventilated void for any cold roof that is unavoidable). In short, BS 6229 is the go-to guide ensuring a flat roof is properly detailed: correct falls, sufficient insulation and vapor control, proper drainage, and maintainability.
A contractor following BS 6229 will, for example, ensure upstands are at least 150mm above the roof surface (a common requirement to prevent rain ingress) and that insulation is installed without gaps to avoid cold bridges. This code of practice is often used by architects and roofing consultants to specify flat roof work, and a competent roofer will be familiar with its recommendations.
In the UK, the Single Ply Roofing Association publishes technical guidance and a comprehensive Design Guide for single-ply systems.
While not a British Standard, the SPRA Design Guide complements BS 6229 by addressing specifics of single-ply membrane installation (e.g. seam welding, mechanical fastener patterns, detailing around penetrations, etc.). It references BS 6229 as the “head code” for flat roof design.
Leading single-ply contractors are often SPRA members, which means they have access to the latest best practices and may be audited for quality. SPRA also runs an accreditation scheme for installers.
As a client, choosing a SPRA-affiliated contractor or one trained by the membrane manufacturer is wise – it ensures the team on your roof knows the nuances of that membrane system.
Also, most manufacturers of single-ply (and SPRA itself) adhere to BS EN 13956, the European Standard for flexible waterproofing membranes.
A quality single-ply membrane product will be CE/UKCA-marked to BS EN 13956:2012, which guarantees it meets minimum tensile strength, tear resistance, and weather resistance criteria.
Reputable contractors, like GNR, will use BBA-certified single-ply systems – BBA (British Board of Agrément) certificates are third-party approvals that the system was independently tested for UK climate suitability.
Of relevance to GNR as we frequently use reinforced bitumen membranes ad vapour control layers to form complete warm roof systems.
Although these standards cover traditional flat roof materials (multi-layer bitumen felts and asphalt, respectively) rather than single-ply, they are worth mentioning for completeness.
If your flat roof project involves torch-on felt or similar, BS 8217:2005 would apply. However, for single-ply membrane roofs, those are typically installed either mechanically fixed, fully adhered, or ballasted – they don’t involve hot bitumen or asphalt – so BS 8217/8218 are not directly relevant except in the general principles they share with BS 6229 (like needing proper substrate, drainage, etc.).
One should ensure that any hot works on flat roofs (e.g. if perimeter detailing uses torch-on) follow the NFRC’s Safe2Torch guidelines to reduce fire risk.
Flat roofs, especially large exposed ones, are subject to uplift forces from wind. There are industry guidelines (e.g. SPRI wind load calculations, FM Global for those following insurance standards) and ultimately the structural engineer will reference BS EN 1991-1-4 (Eurocode wind actions) to determine the uplift pressures.
Single-ply membranes must be attached to resist those forces – either by mechanical fasteners (plates and screws in the deck), or by full bonding with adhesive (taking care to have good adhesion strength), or by heavy ballast.
The SPRA guide and membrane suppliers provide wind-uplift tables to ensure the specified pattern of fastening meets the requirement.
A conscientious contractor will produce (or follow) a wind uplift calculation for the roof – for example, fastening more frequently at corners and edges where wind suction is highest.
This is critical for commercial roofs. Failing to do so could result in sections of membrane billowing or tearing off in a storm, clearly a disastrous outcome. So ask if your contractor has considered wind loading per the standards.
As mentioned under Building Regs Part B, flat roof assemblies must often achieve a certain fire rating from above.
Many single-ply membranes are rated BROOF(t4) on appropriate substrates, meaning they are effectively “resistant to fire penetration and flame spread” for external fire exposure (this classification comes from BS EN 13501-5 testing). Ensure the chosen roofing system has this certification if needed (any decent system will).
Additionally, if thermal insulation is used, the whole build-up might need to pass an FAA or BROOF fire test. Leading contractors will be aware of these requirements and use only approved combinations of membrane and insulation that meet fire codes.
(1) All seams must be properly welded or seamed – contractors should do peel tests to verify weld strength.
(2) Detailing (at pipes, drains, rooflights, perimeters) must use the manufacturer’s prescribed accessories and methods – these are common failure points if improvised. Particular issues are seen where in correct up stands are formed, and warm construction, to match the nature of a warm roof build up is not considered or executed. Cold bridging, and interstitial condensation are common problems associated with incorrect formation of details and penetrations.
(3) The roof should be compartmentalised with parapets or internal gutters if large, to control drainage. This can present a unique challenge, and often results in changes to pre defined designs by architects and specifiers and places the responsibility on contractors to ensure form and function.
(4) Insulation boards should be flat and secured (either bonded or mechanically fixed) so they don’t float and cause membrane stress.
(5) A vapour control layer (AVCL) at deck level is usually required in warm roofs to prevent moisture from inside the building reaching the insulation and membrane.
The contractor should not omit this unless it’s a roof where the deck itself performs that function (like a concrete deck with integral vapour resistance) or a SIPS panel. All these practices are detailed in BS 6229 and manufacturer guides.
Critically, and although of paramount importance, the standards remain guidelines, and NOT legal requirements. Arguably, the industry is fundamentally flawed, and government must consider compliance as mandatory practice for contractors, specifiers and homeowners to force accountability and reduce the strain on our legal system to litigate the process when things invariably go wrong.
In essence, flat roofing with single-ply is a precise system – and the contractor should follow the BS 6229 code of practice along with manufacturer/SPRA guidelines.
Clients should look for contractors who are certified by the membrane manufacturer (this often comes with a warranty), or who hold a SPRA accreditation.
Also, check if they plan to do regular inspections and maintenance – BS 6229 actually recommends that flat roofs be inspected at least twice a year and after severe weather, as part of maintaining the guarantee.
A professional roofer will inform you of this and may offer maintenance packages. By ensuring these standards are met, the flat roof can achieve a long service life (20-30+ years).
Neglecting them, however, can lead to leaks or premature failure. For example, inadequate drainage or poor detailing can cause water ponding, which was the principal cause of a notable warehouse roof collapse under heavy rain (due to the load of water).
So these standards are not mere formalities – they directly impact the roof’s safety and performance.
Lobbyists and professional bodies need to advise policy holders on the critical importance of these standards and bring about key changes to policy to educate clients on the benefits of engaging proper roofing contractors, and not someone who has shoved a leaflet for GRP flat roofing, and driveways, through their door!
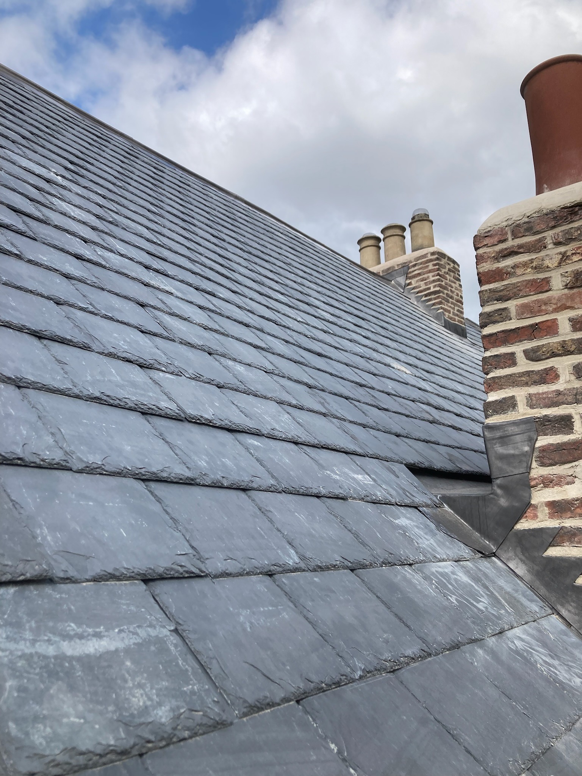
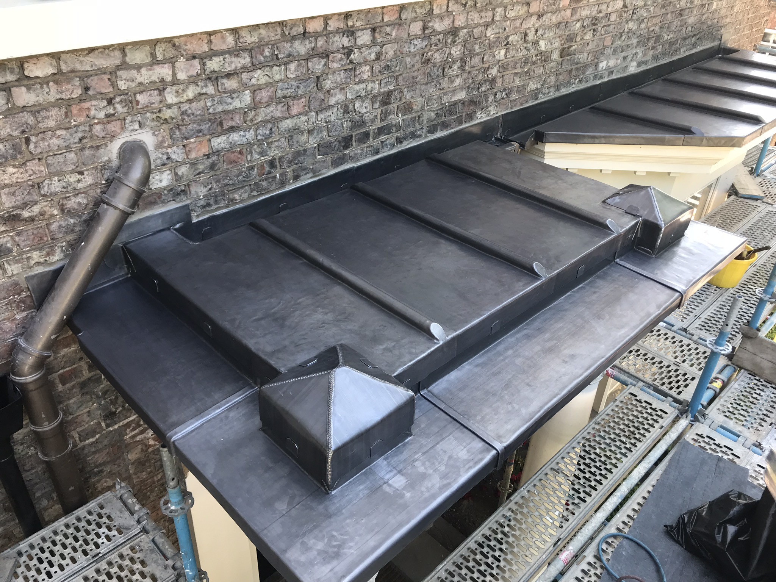
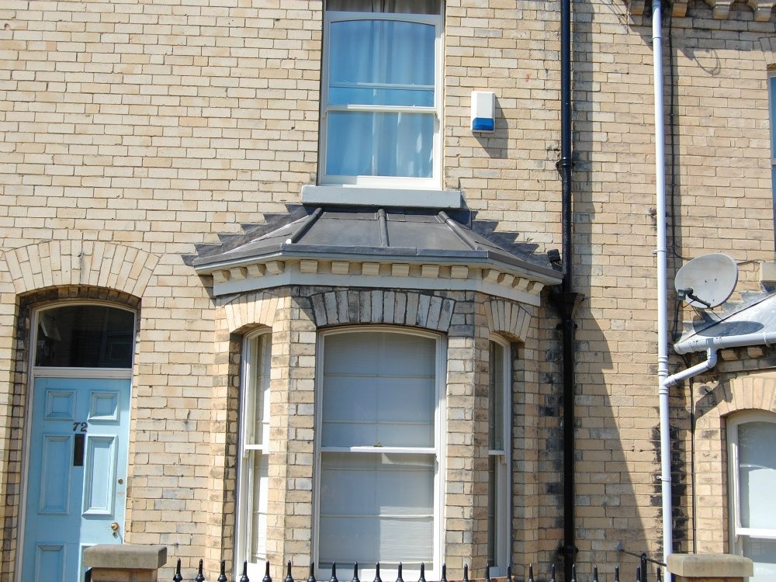
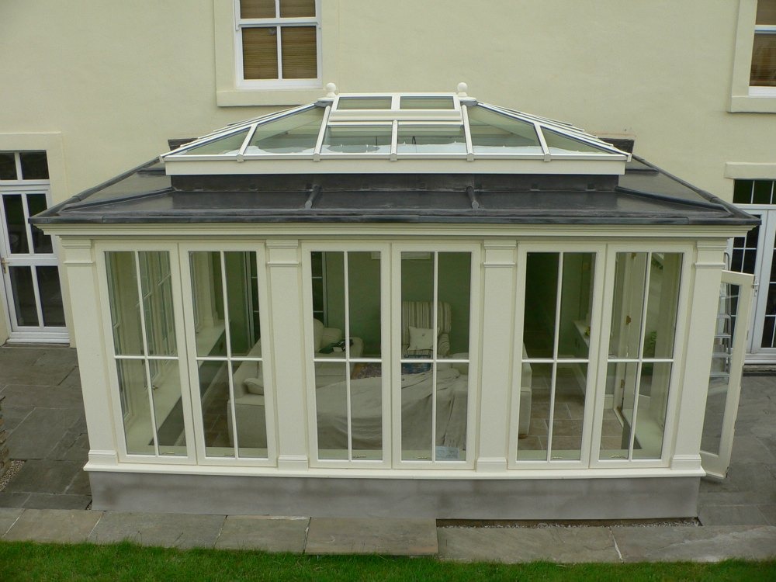
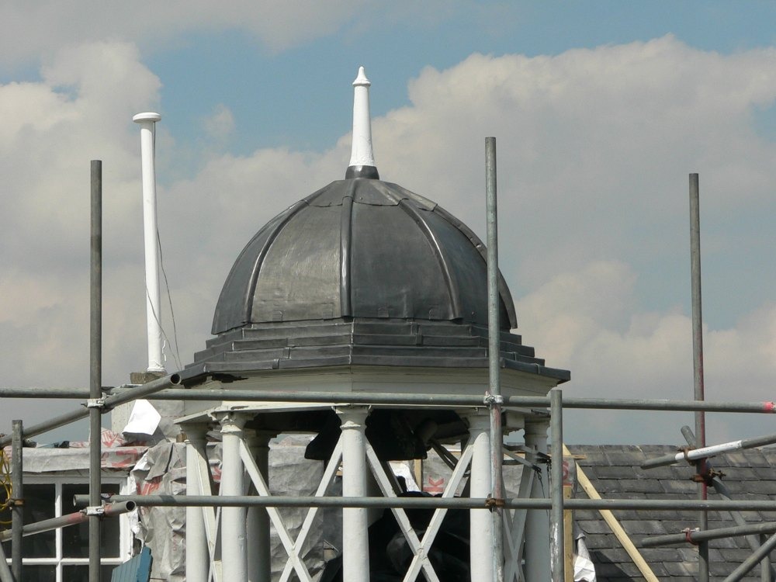
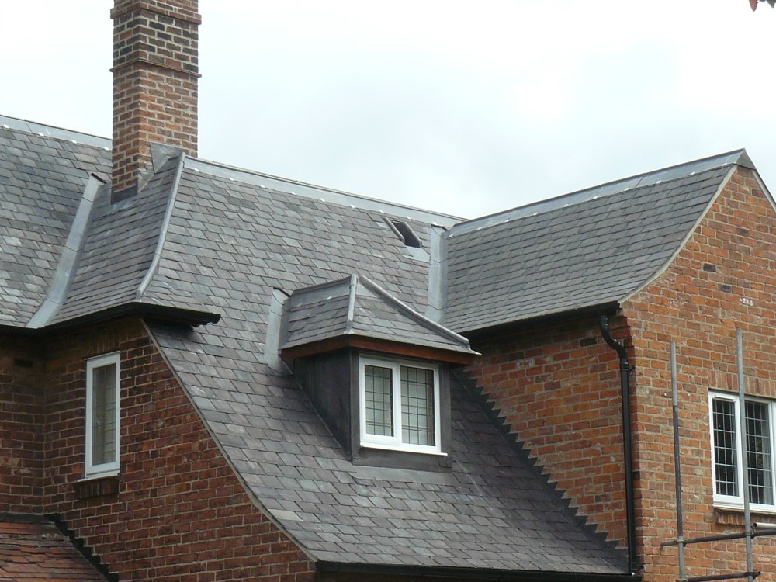
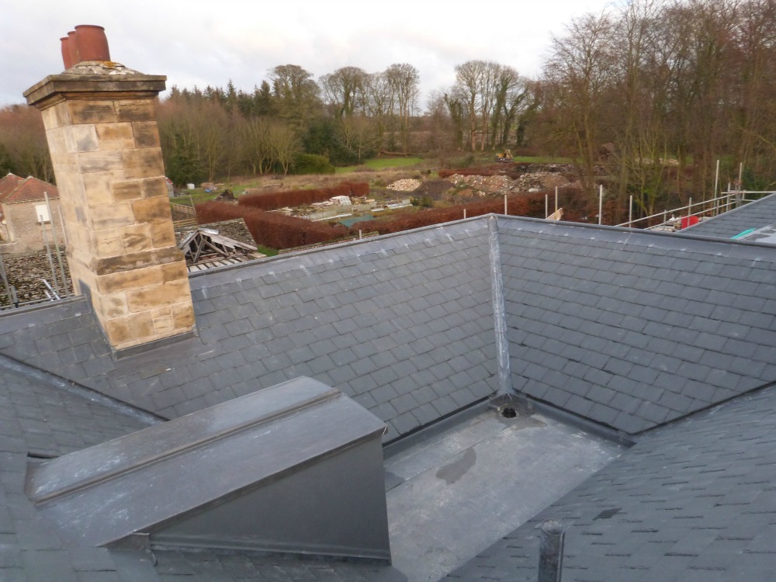
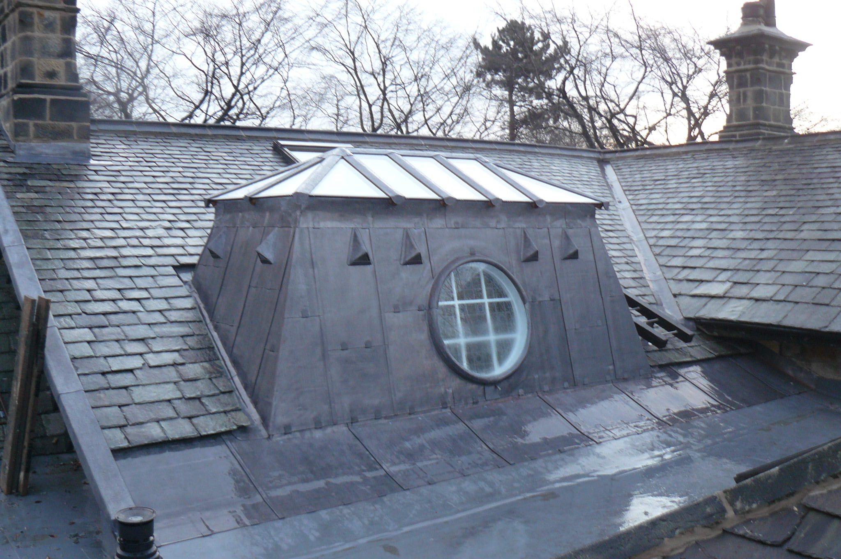
Lead sheet is a traditional and highly durable roofing material, often used for flashings, weatherings, or entire roof coverings on historic buildings, porches, bay roofs, etc. Lead’s longevity (potentially over 100 years) is only realised if it’s installed correctly.
At GNR, we excel at carrying out leadwork and leaf roofing projects using lead sheet due to our focus on compliance and the core skills retained within our organisation.
Because lead is a soft metal that expands and contracts significantly with temperature, there are well-defined techniques to prevent failures (like splitting due to thermal movement or corrosion). The key references and standards for leadwork are:
BS 6915:2001 (with A1:2014 amendment) is the British Standard that specifically deals with using lead sheet in building applications.
Leadwork is a key focus for Both GNR, and their special sub division, The Lead Lads.
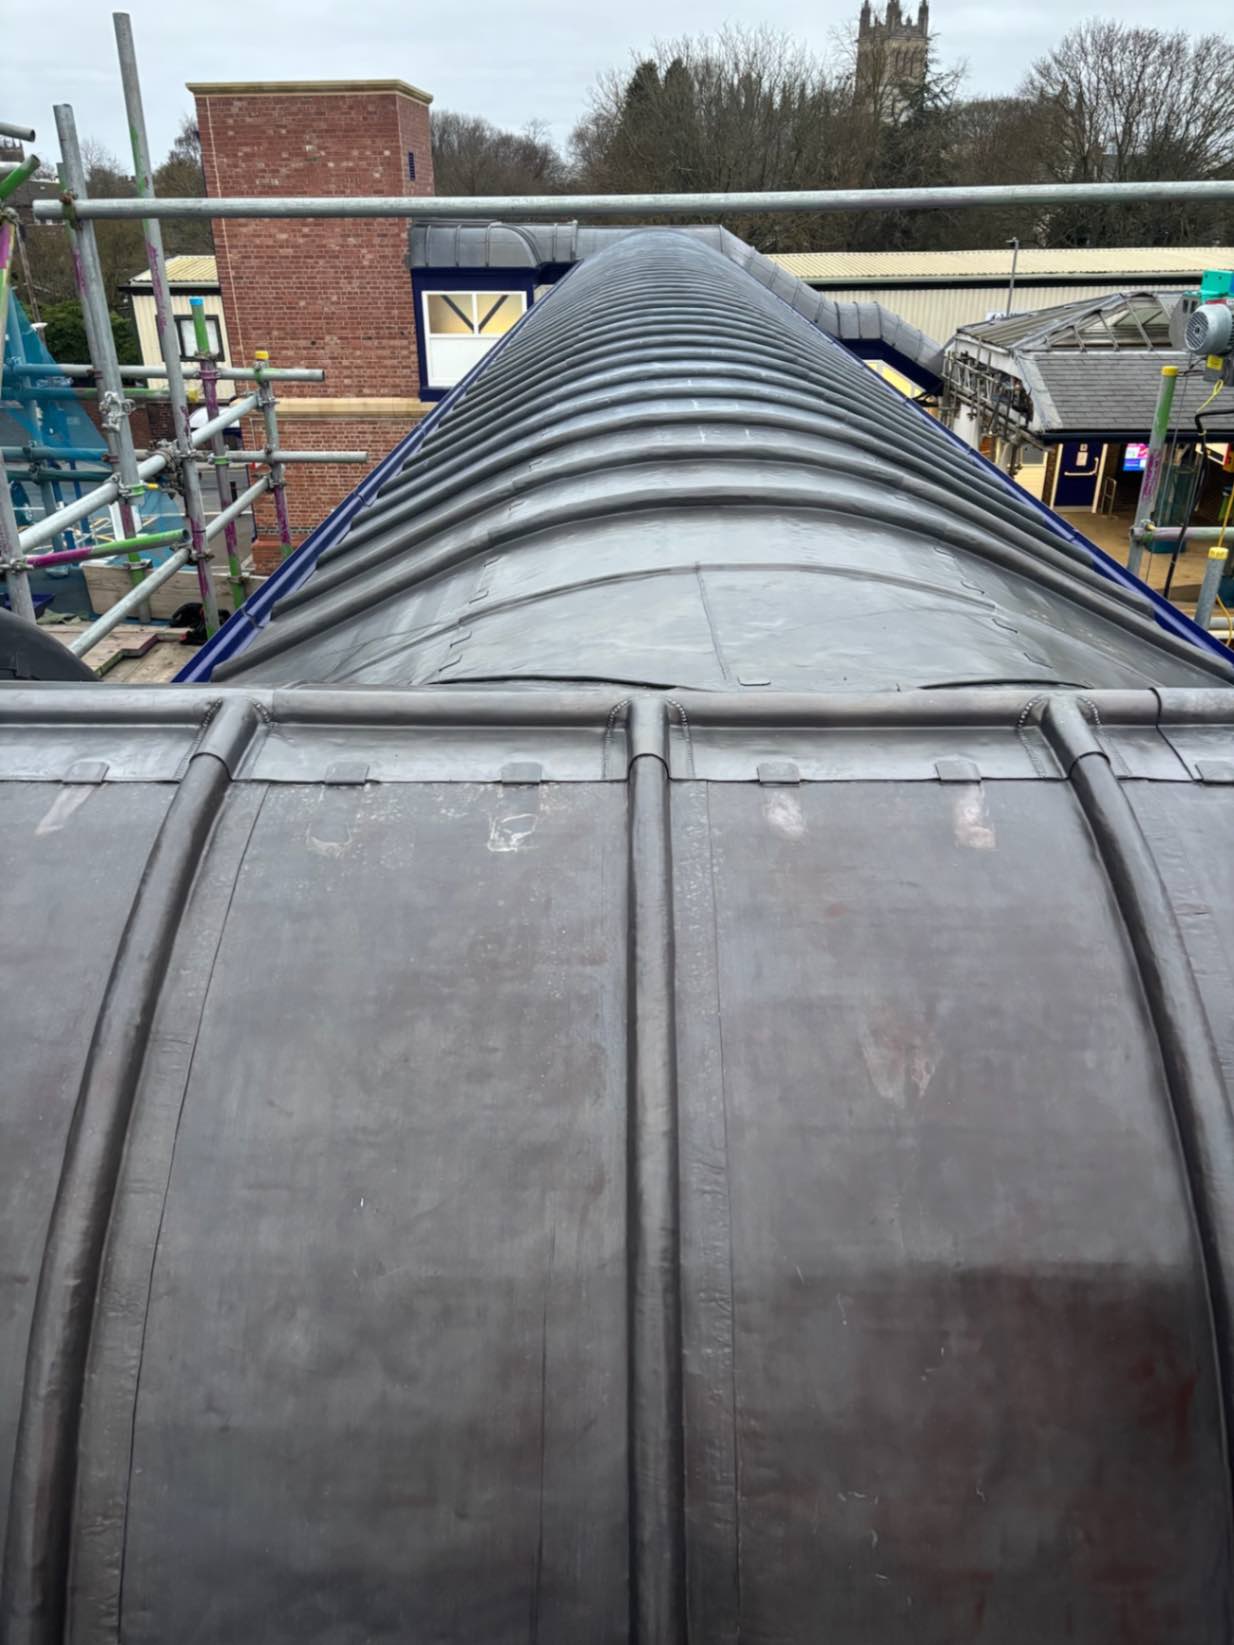
It provides recommendations for the design and fixing of lead on roofs, including gutters, flashings, cladding, and other applications where lead is supported by a substrate. “Fully supported” means the lead lies on a solid deck or backing (typically timber boards or plywood) – this is the case for most lead roofs and flashings.
BS 6915 covers how to allow for thermal expansion, how to form joints (such as rolls, drips, welts), how to secure lead with clips or fixings without restraining its natural movement, and how to avoid corrosion (for instance, isolating lead from incompatible materials or severe condensation).
The 2014 amendment to BS 6915 updated certain details to align with current best practices, improving fixing and jointing details to enhance durability. One important concept is that lead sheets are usually divided into “bays” or panels of limited size to accommodate expansion: BS 6915 (and the Lead Sheet Association guidelines) specify maximum bay lengths and widths depending on the lead thickness (code number).
For example, Code 5 lead (which is ~1.25 mm thick) used on a flat roof should be in bays no longer than around 1.5 to 2 meters; any longer and the thermal expansion could cause the lead to buckle or crack. Details such as expansion joints (steps or drips in long gutters, or wood-cored rolls on roofs) are used to break a large area of lead into smaller, movement-tolerant sections.
A top-notch contractor will follow these prescriptions religiously – you’ll see neat rows of lead bays with raised rolled joints or drip joints at intervals, rather than one huge sheet.
BS 6915 also emphasises that lead should be installed by methods that do not puncture it unnecessarily – so cladding panels might be clipped and welted instead of nailed through, etc. It’s guidance and recommendations (being a code of practice, not a product spec), meaning contractors should apply it as appropriate to the situation.
For heritage or listed buildings, BS 6915-compliant work is often expected by conservation officers to maintain the traditional craftsmanship and performance.
Sadly however, we do see instances where the ignorance with regard to the standard, can cause disputes when it comes to installing certain details. Conservation officers should be trained to consider BS6915 above all else when it comes to the installation of leadwork, and not relay on opinion or previous installations that may not be correct as a guide to reinstatement practice.
Further, the installation pr proper and compliant leadwork is an area where many roofing contractors and certainly one man and his van operations fail. At GNR, we are frequently tasked with correcting for and non compliant leadwork installations.
This is the material standard for lead. It specifies the chemical composition (essentially 99.81% pure lead with trace elements) and the standard thickness tolerances for various codes of lead.
Lead sheet used in roofing should be milled lead that complies with BS EN 12588, ensuring consistency in thickness and quality. The codes (Code 3, Code 4, Code 5, etc., up to Code 8) correspond to thicknesses from 1.32 mm (Code 3) to 3.55 mm (Code 8), and each has typical applications.
For instance, Code 4 (1.80 mm) is commonly used for flashings, Code 5 or 6 for roofing and gutters, etc. A reputable contractor will use the appropriate code: e.g., they won’t use overly thin lead on a roof that people might walk on, and they won’t use overly thick lead on a flashing where it’s unnecessary (thicker lead costs more and also expands more, which can be counterproductive if not needed).
BS EN 12588 guarantees uniform thickness (±5% tolerance) and that the lead is of sufficient purity and strength.
When a spec or quote says “all leadwork to be in accordance with BS EN 12588,” it essentially means they’ll use proper, certified rolled lead sheet of the correct code for each task – not cheaper non-standard lead or random off-cuts.
There has been somewhat of an identity crisis within this organisation in recent years. First the LSA, now the LSTA, and not to be confused with the LCA or the YMCA. I fail to understand why organisations, who clearly have the same purpose, (YMCA excluded) cannot simply collaborate to achieve a common goal, and provide clarity for business and clients?
The LSA (now often known as the Lead Sheet Training Academy, LSTA) publishes the Rolled Lead Sheet Manual, which is considered the bible of leadwork.
This manual is endorsed by BS 6915 and provides extremely detailed instructions, drawings, and tables (like how to form a lead gutter with drips, how to size flashings, spacing of fixings, etc.). It covers traditional details such as lead valleys, chimney flashings, cladding, etc., with diagrams for best practice.
Leading contractors like GNR Roofing Services will typically have staff trained in LSA methods, and they may carry this manual to site.
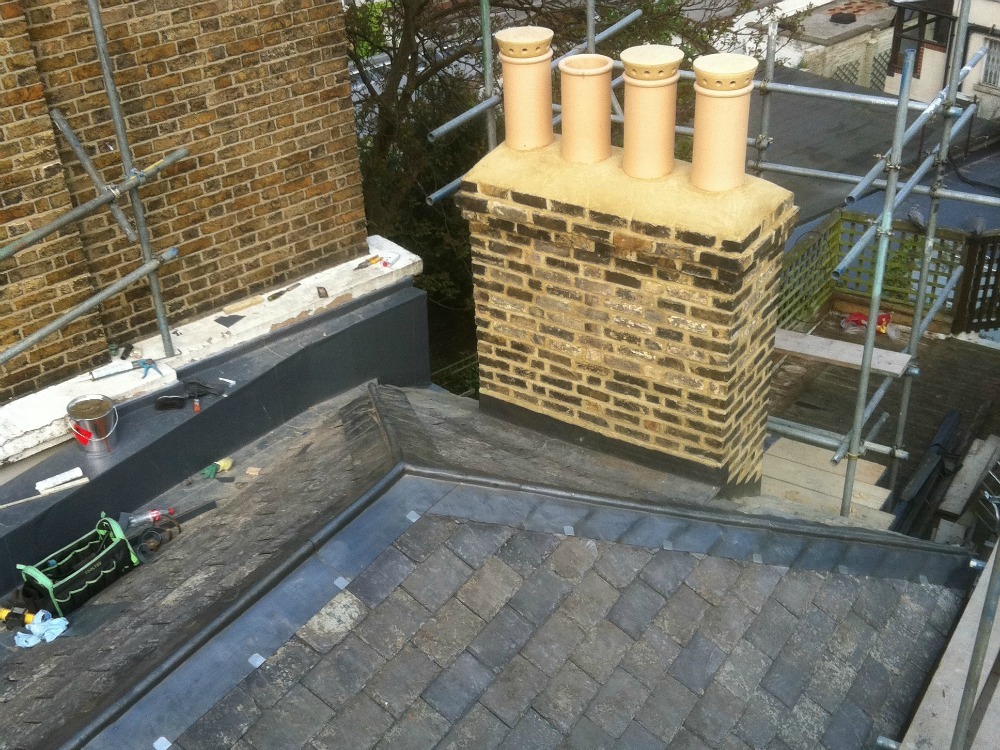
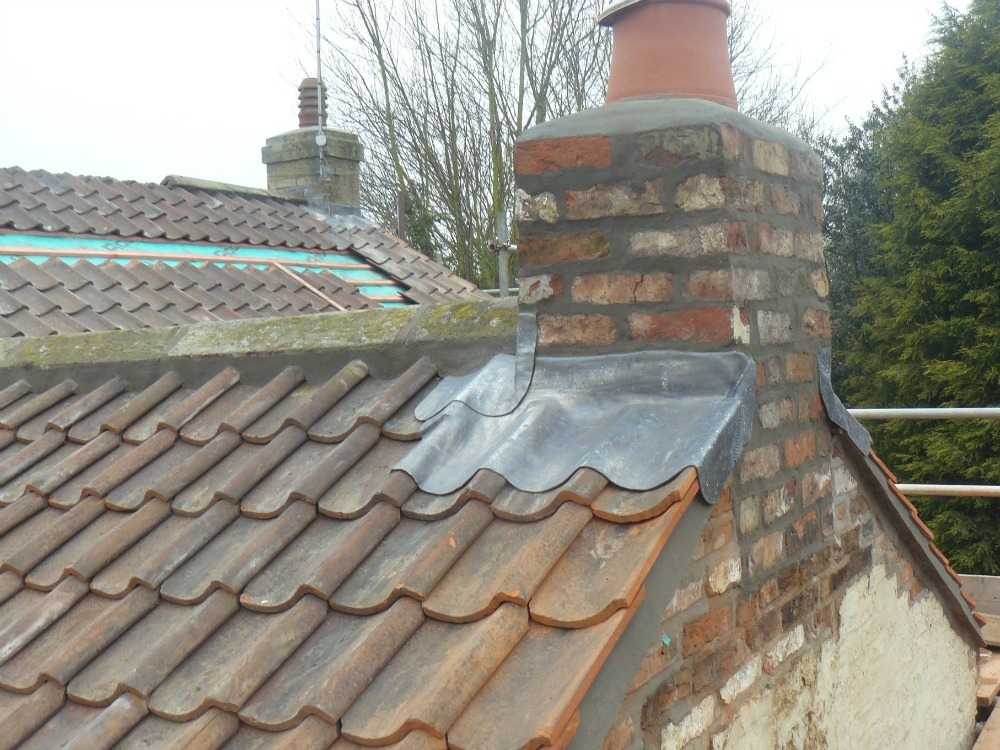
Some core practices from the manual/BS 6915 include: always insert lead flashings into masonry joints at least 25mm and secure with lead wedges; don’t make a lead flashing piece longer than ~1.5m – use laps between pieces to allow movement; use clippings (typically copper or stainless steel clips) to hold lead flashings in place instead of too many nails; underlap and overlap details should shed water correctly; and use an underlay (building paper or geotextile) under lead sheets on roofs to prevent underside corrosion and facilitate sliding movement.
If you ever go onto a roof and see ripples or splits in lead, it’s often because these rules weren’t followed (for example, a single piece was too large and thermal expansion caused it to crack, or it was rigidly fixed at the ends so it tore itself apart). A skilled leadworker will avoid that.
For completeness, there are similar codes of practice for other sheet metals (like zinc, copper, etc.) – e.g., BS 6916 for zinc, and BS EN 14783:2013 which covers fully supported metal sheets in general.
The formation of substrates for these materials reverts back to BS6229, and the whole process becomes focused on a core set of standards.
But for lead specifically, BS 6915 and BS EN 12588 are the crucial ones, as well as the guidance from the LSA.
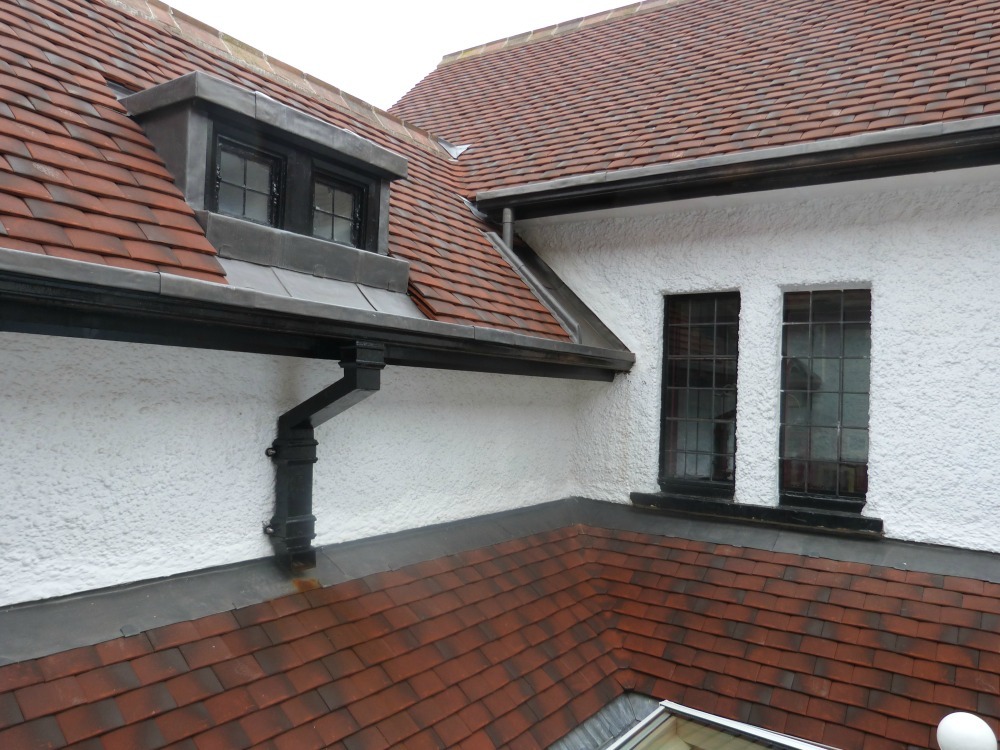
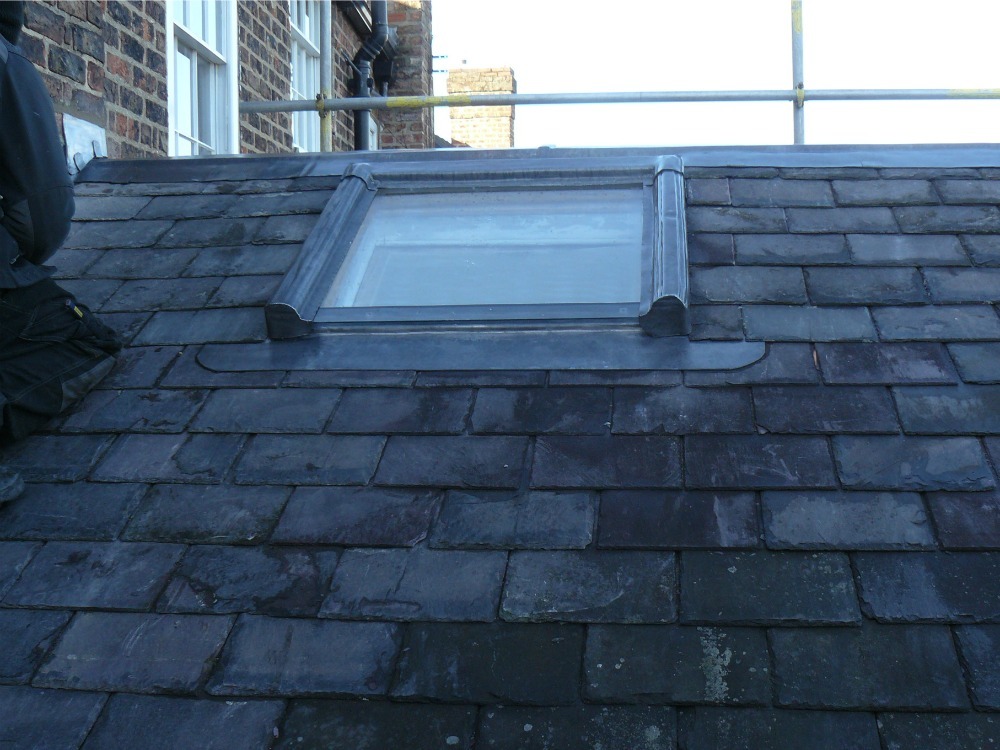
Leadwork is often part of a roof job in the form of flashings or weatherings, and it should be executed to these standards even if the main roof is tile or membrane.
For example, replacing a roof typically involves renewing the lead flashings around chimneys or abutments; contractors should use the correct code of lead and install it per LSA guidelines – the client should check that this is specified.
In summary, proper leadwork is a mark of a high-end roofing contractor. It’s a very skilled aspect of roofing. Clients should look for evidence that their contractor is proficient: membership in the LSA or having completed leadwork courses, and including clear details in the quote about the code of lead and standard followed.
A top contractor will, for instance, state “lead flashings to be Code 4 milled lead, installed to BS 6915/LSA standards, with lead wedges in joints and minimum 75mm laps” or similar.
This level of detail shows they know what they’re doing. Poorly done leadwork can cause persistent leaks and early failure even on an otherwise good roof. Conversely, when done right, lead components can last generations. It is not unheard of for lead roofing on churches to last over 100 years – provided it was fitted according to the time-tested methods we’ve described.
Theoretically, the guidelines associated with the installation of rolled lead sheet should be possible in practice.
However, not every building or structure is the same, and complexities arise in context.
Importantly, complexities and challenges can often be managed out by implementing minor design changes based upon a requirement to comply.
At GNR, we are leadwork and lead roofing specialists, and see a great number of failed projects, often arising from lack of skills and a failure to comply with guidance.
For leadwork, and lead roofing applications, it pays dividends to engage a qualified and experienced lead roofing contractor to present both costs and a detailed proposal of how the work will be undertaken from the start of any project.
Standards exist for a reason, and ensure not only aesthetically pleasing results, but also, durability and value.
See some of our leadworkAs a client, these are the things that you should look for when considering engaging any roofing contractor to carry out work on your property.
If you consider a contractor without these, our advice is to beware:
Beyond the regulations and technical standards, there are core best practices that leading roofing contractors, such as GNR Roofing Services, adhere to. These go hand-in-hand with compliance and ensure that clients get a high-quality, hassle-free job. If you are engaging a contractor for roof repairs or replacement, here’s what you should be looking for:
For clarity, platforms such as Checkatrade, MyBuilder, and similar pay-per-lead services should not be regarded as professional memberships. These are marketing platforms intended to connect consumers with contractors, often serving those who may lack the means or credentials to promote their expertise through recognised industry affiliations, or lack expertise entirely.
A reputable contractor should be able to demonstrate their competence and commitment to standards. Look for membership in trade bodies like the National Federation of Roofing Contractors (NFRC), which holds members to high standards. NFRC-accredited contractors undergo rigorous independent inspections of their work and business practices before joining and every few years thereafter.
As part of membership, they must comply with all relevant Building Regulations and British Standards, follow industry best-practice guidance, and meet H&S requirements. Being in NFRC (or another body like the Guild of Master Craftsmen, or CompetentRoofer scheme) is a strong indicator that the company is not a fly-by-night operation.
Another credential to check is if the contractor’s workforce includes RoofCERT certified roofers. RoofCERT is a relatively new, third-party accreditation for individual roofers which verifies their training, knowledge (via exams), and experience (NVQ or assessed) in specific roofing disciplines.
A company with RoofCERT installers is demonstrating a commitment to skilled labor. Also ask if the company has managers or key staff with CITB qualifications or other training – for example, an SMSTS (site management safety) certificate or NVQs in roofing. These qualifications show professionalism.
Always verify that the contractor carries adequate insurance. At minimum, they should have public liability insurance(to cover any damage to your property or third parties) and employers’ liability insurance if they have a team.
A good contractor will readily provide proof of insurance. Also, inquire about warranties. Leading contractors will offer a guarantee on their workmanship (commonly 10 years for a new roof).
At GNR, we have constructed a dedicated Client Page, outlining all of the information needed to help clients make an informed choice which it comes to engaging a roofing contractor.
Even better, many can offer an Insurance-Backed Guarantee (IBG) – this is a policy that ensures if the roofer ceases trading, any defects in the roof during the warranty period will still be covered by an insurer.
Often, being a member of NFRC or another scheme is what allows them to issue IBGs (since the insurer trusts that members do quality work). For example, NFRC’s Roofing Guarantee Company scheme or other insurers provide IBGs for members.
If a contractor offers an IBG, it’s a sign they’ve passed certain vetting. Don’t forget manufacturer warranties too: if it’s a flat roof system, is there a manufacturer warranty on the membrane?
Top contractors will register your roof for a warranty with the product manufacturer (some offer 15-20 year warranties on single-ply membranes when installed by approved contractors).
This may seem obvious, but your contractor should explicitly agree to handle all work in compliance with building regs and the standards we outlined. Also, they should provide clients with core information, arguably even before they are engaged. At GNR, we provide this here.
They should be knowledgeable about whether your project needs building control sign-off and, if so, handle the arrangements or self-certify if they are able. You can ask: “Will this re-roof require a Building Regulations certificate, and will you take care of that?” The answer should be yes for significant works.
Top contractors often are part of the CompetentRoofer scheme (RCPS), now know as the NFRC CPS, as mentioned, which means they will issue you a compliance certificate on completion.
This spares you a lot of trouble and is the mark of a professional. In terms of technical standards, try asking something like: “Do you install to BS 5534 and BS 6229 standards?”
Even if you’re not an expert, a competent contractor will recognise these terms and reassure you (perhaps by saying, “Yes, all our work meets those standards – for instance, we always mechanically fix ridge tiles and use the correct underlay laps as required by BS 5534,” etc.). If you get a blank look, be cautious.
Roofing is high-risk work (height, ladders, fragile surfaces). A responsible contractor will have solid safety practices.
This includes using proper scaffolding or mobile towers for access (not just makeshift ladders or roof ladder without edge protection).
Ask if their quote includes scaffolding or other fall-protection measures. They should also adhere to the Work at Height Regulations 2005 and (if a larger project) the Construction (Design and Management) Regulations 2015 for safety planning. Check for accreditations like CHAS, SafeContractor, or Constructionline which indicate their health & safety procedures are vetted. Leading firms will conduct risk assessments and issue method statements for the job.
For example, if replacing a fragile asbestos-cement roof, they must take precautions or if repairing a flat roof with skylights, they should cover or guard those openings. A
case study by HSE showed the importance of this: A roofing company in Manchester was fined £20,000 after a worker fell ~4.8m through an unprotected rooflight while doing repairs. The HSE investigation found the work wasn’t properly planned or supervised, no covers on the skylights and no edge protection at the roof edge, constituting a breach of safety law.
Such incidents are preventable. So, ensure your contractor is conscious of safety – it protects their workers and you (as you don’t want an accident on your property).
One can also ask if the workers will have valid CSCS cards (Construction Skills Certification Scheme), which many reputable firms now insist on for their employees as proof of basic H&S training.
Roof systems can vary widely – ensure your contractor has specific experience in the type of roof you have or want.
For example, installing natural slate is a different skill than installing single-ply membrane. Many firms have specialist teams for each.
Don’t hesitate to ask for examples or references for similar projects. A competent roofer will also be able to explain what materials they intend to use and why. For instance, for a re-roof on a Victorian house, they might say “We’ll use breathable membrane under the slates to meet BS 5534 and BS 5250, and we’ll replace the old tile battens with new treated battens (graded to BS 5534).
We’ll also upgrade the insulation to meet Part L.” Such an explanation shows they are up-to-date. Avoid anyone who suggests shortcutting such as “we don’t really need that newfangled membrane or those extra fixings” – that’s a red flag.
A text message does not constitute a quote, and is not a means of forming a contract with a roofing contractor.
Leading contractors provide a clear written quote or contract. It should itemise the scope (e.g. strip off existing roof, inspect timbers, replace any rotten wood, install new membrane, battens, tiles, flashings, etc.), specify material grades (like tile brand, membrane type, lead code), and mention that work will comply with standards.
They should also outline the payment schedule (avoid full payment upfront; a deposit and final payment upon completion is normal).
A professional outfit will also include any exclusions or additional work clearly, so you know where you stand. This level of detail and honesty is something to look for – it differentiates a trustworthy contractor from a cowboy. Additionally, check that they have a permanent business address and landline phone.
Established contractors won’t just have a mobile number; they’ll have an office you can reach. This gives peace of mind that they’ll be around if any issues arise later.
Top contractors also take care of proper waste removal (old roofing debris) and site cleanliness.
They should ideally have waste carrier registration or use licensed facilities. Some have sustainability policies – for example, recycling old metal or tiles where possible, or using insulation made from recycled materials.
Further, a detailed and up to date Environmental Policy shows that a contractor thinks about how to manage and minimise construction waste.
While not every client may prioritise this, it’s a bonus hallmark of a conscientious contractor. NFRC members are required to manage waste and environmental factors responsibly, so that’s another reason NFRC membership is a good sign.
In essence, when choosing a roofer, do your homework: verify their qualifications, ask about standards compliance, ensure they prioritize safety, and confirm you’ll get proper paperwork (contracts, receipts, certificates).
It is often helpful to obtain 2-3 quotes and compare not just the price but the specifications and professionalism of each. Sometimes the cheapest quote is from someone cutting corners – for instance, using insufficient insulation or no scaffold.
Remember, a roof is a critical part of your building; spending a bit more for a quality contractor who follows the rules will pay off by avoiding future problems.
As the saying goes, “the bitterness of a poorly installed roof remains long after the sweetness of a low price”.
Choose a contractor who takes pride in abiding by the industry standards – your roof (and wallet in the long run) will thank you.
To drive home the importance of all these regulations and standards, let’s briefly look at a couple of real-world scenarios where non-compliance caused serious issues:
At GNR, we are frequently asked to inspect the work carried out by others, but often did not get the opportunity to provide a specification or costs in the first place.
A homeowner in Coventry replaced her roof but did not inform Building Control or upgrade insulation. A building inspector, acting on a tip, visited and found a brand-new roof covering had been installed without the required Building Regulations approval, which is illegal.
She was taken to Magistrates’ Court in 2025, pleaded guilty to the breach, and was fined (fines and costs totalling £756 – it could have been higher, but still an unnecessary expense).
Moreover, the council served a notice requiring her to submit a regularisation application – effectively she now had to pay for retrospective approval and any necessary fixes to meet code.
Regularisation often costs more than a normal application, and you might have to open up finished work for inspection or even redo parts. The quote from the Council’s deputy leader was stern: if you don’t follow building control procedures or you carry out work not to code, the Council will not hesitate to prosecute.
The lesson:
Both contractors and clients must ensure roofing work gets the proper approvals. A reputable contractor would have handled this – either by notifying the council or self-certifying through CompetentRoofer. If your contractor tells you “No, you don’t need building control for this,” double-check that advice – as seen here, more than 25% re-roof absolutely did need it, and ignorance was no defense. Beyond legal issues, lack of approval can void insurance or warranties and cause problems when selling the property (solicitors ask for compliance certificates for any roof replacements). So compliance is not optional.
In February 2014, a severe windstorm hit parts of the UK. On one housing estate, several roofs lost large patches of tiles.
An investigation revealed the roofs were done just a couple of years prior, but the roofer had not followed the new BS 5534 guidance for fixing – they had relied on a bit of mortar and minimal nailing. When the high winds came, tiles and even ridge pieces blew off, causing water damage inside and even endangering people on the ground. The homeowners had to spend thousands on repairs and temporary scaffolding.
What went wrong? Essentially, the contractor failed to comply with the updated standard requiring mechanical fixings for ridge tiles and adequate nails/clips for field tiles. By contrast, houses that had roofs fixed with screws and dry ridge systems (as per BS 5534:2014) weathered the storm without issue.
This case underlines that the standards are there for a reason – with climate change causing more frequent severe weather, skipping on proper fixings is courting disaster.
Since 2015, mortar-only ridges have been a known weak point, and BS 5534’s mandate for mechanical restraint was precisely to prevent such failures. If your roofer says, “We always do it this way” but that way is outdated (like just cementing the ridge), insist on following the standard or find someone who will. It’s not just pedantry; it could save your roof.
Source: Marley
A commercial building had a single-ply membrane flat roof installed, but within 5 years, the ceiling showed water stains.
An infrared scan and core cuts found water under the membrane. The roofer had inadvertently created a cold roof(insulation below deck) without ventilation, contrary to BS 6229 recommendations which discourage such designs.
Moisture from the rooms below had been condensing under the membrane, saturating the deck and insulation.
Because the contractor didn’t follow the code of practice (which would have either added vents or, better, put insulation above the deck as a warm roof), the roof failed prematurely.
The fix involved stripping the roof, replacing rotten decking, and converting it to a warm roof – a costly do-over.
This illustrates why following Part L and BS 6229 matters: had they built it as a proper warm roof with a vapour barrier and adequate insulation, this trapped condensation would not have occurred. It also shows the importance of an experienced contractor who understands roof physics.
This is now a widespread problem, and at GNR we estimate that this will account for a large proportion of our future turnover as a company and cost insurance companies hundreds of millions in claims.
We discussed the Manchester case where lack of fall protection led to a worker’s fall through a roof light.
In another incident, a small roofing firm was working on a bungalow without scaffolding; a worker slipped off the wet roof edge and sustained serious injuries. HSE fined the contractor, citing failure to provide basic edge protection (scaffold/guard rails) – a clear breach of safety laws.
The contractor in that case wasn’t malicious, but simply trying to save cost/time, and it nearly cost a life.
Professional contractors factor in proper access and safety gear as non-negotiable – and clients should support that, rather than push for the lowest price which might omit such precautions.
Remember, if someone is hurt on your property and the contractor was negligent, there could be liability issues for you as well. Always choose contractors who take safety seriously.
These case studies reinforce that compliance is not just red tape: it’s about protecting you, your property, and the people working on it or living under it.
Roofing standards and regulations have developed from decades (even centuries) of experience – ignoring them might not cause immediate failure, but it greatly raises the risk of something going wrong.
As a building owner or homeowner, hiring a contractor like GNR that prides itself on high standards can save you from such nightmares. In the long run, a compliant, well-executed roof will be more economical and certainly less worrisome.
Roofing in the UK is subject to a comprehensive framework of regulations and best practices – from legal requirements in the Building Regulations to the fine technical points in British Standards and industry manuals.
Both commercial and domestic clients should be vigilant in ensuring their roofing contractor is knowledgeable and adheres to these standards.
Ask about the relevant codes of practice (BS 5534 for pitched roofs, BS 6229 for flat roofs, BS 6915 for lead work, etc.) and expect evidence of compliance in the work.
Leading contractors such as GNR Roofing Services make these standards a cornerstone of their service, which translates into quality workmanship, safety, and peace of mind for the client.
By outlining the regulations and key practices, we hope this guide empowers you to engage a roofing contractor with confidence – one who will repair or replace your roof correctly, legally, and to a lasting high standard. Remember, a roof done “by the book” is a roof built to last. Stick to the regulations and vetted professionals, and you’ll have shelter that stands the test of time and weather.
Get in touch