Specialist zinc roofing contractors delivering standing seam roofs, dormers, cladding, gutters and architectural metalwork across the UK. Residential, commercial, ecclesiastical, heritage and architect-led roofing projects.
Our approach considers the complete zinc roof system — substrate, insulation, vapour control, ventilation, drainage, tray design, fixing zones, thermal movement and interfaces with adjoining materials.
Architectural zinc combines durability, formability and a distinctive natural finish with the ability to create precise standing seams, gutters, dormers, façades and complex roof details.
Its long-term performance, however, depends upon considerably more than the visible metal.
The supporting deck, insulation strategy, vapour-control layer, ventilation arrangement, underlay, clips, fixed and sliding zones, drainage and adjoining materials all influence how a zinc roof performs.
Neal Roofing undertakes complete zinc roofing projects and specialist hard-metal details for new construction, refurbishment, heritage buildings and technically demanding roof forms.
Discuss a Zinc Roofing Project Roofing RegulationsMany apparent zinc failures are actually failures of design, substrate or moisture management.
Trapped moisture, unsuitable boarding, discontinuous vapour control, inadequate ventilation or incorrectly restrained trays can shorten the life of an otherwise durable metal roof.
For substantial projects, we therefore consider the complete roof construction before the final metal covering is installed.
Where required, Neal Roofing can undertake timber repairs, deck construction, insulation, vapour-control layers, roof underlays and associated roofing interfaces as part of one coordinated package.
Arrange a Site Survey
Our zinc roofing capability extends from complete standing-seam roof coverings to dormers, façades, gutters and technically demanding interfaces.
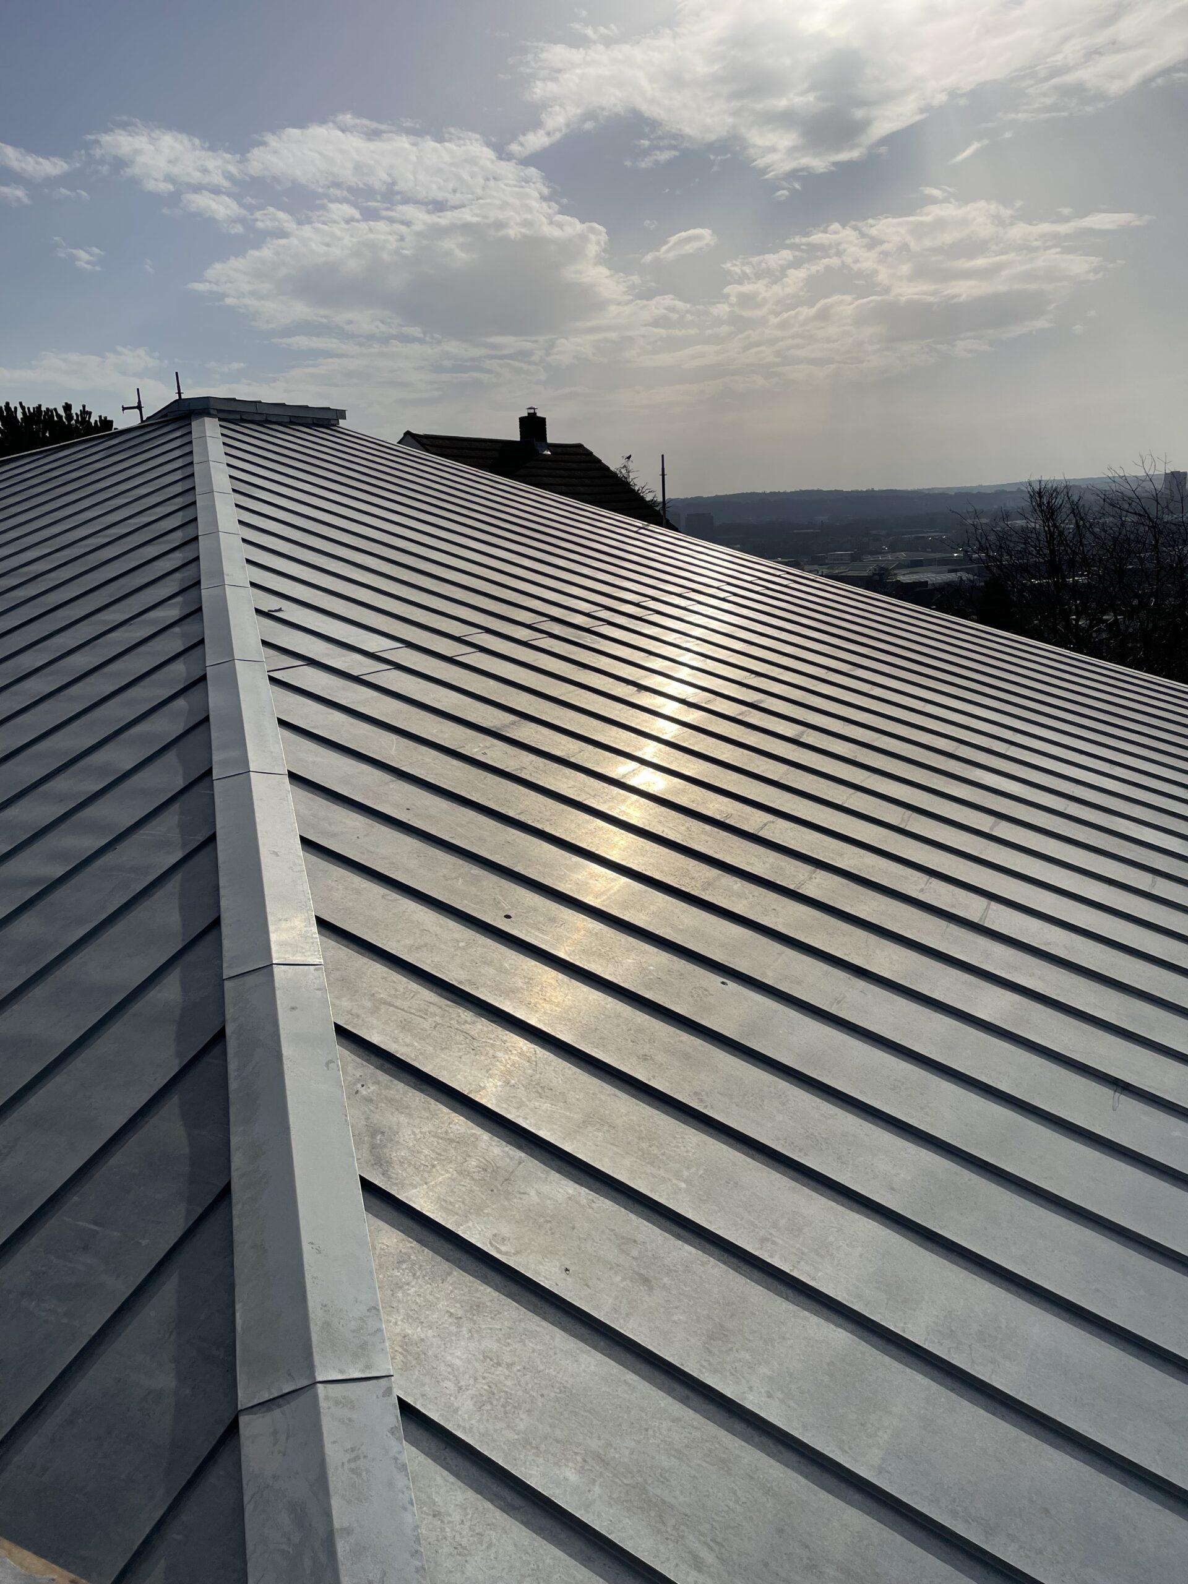
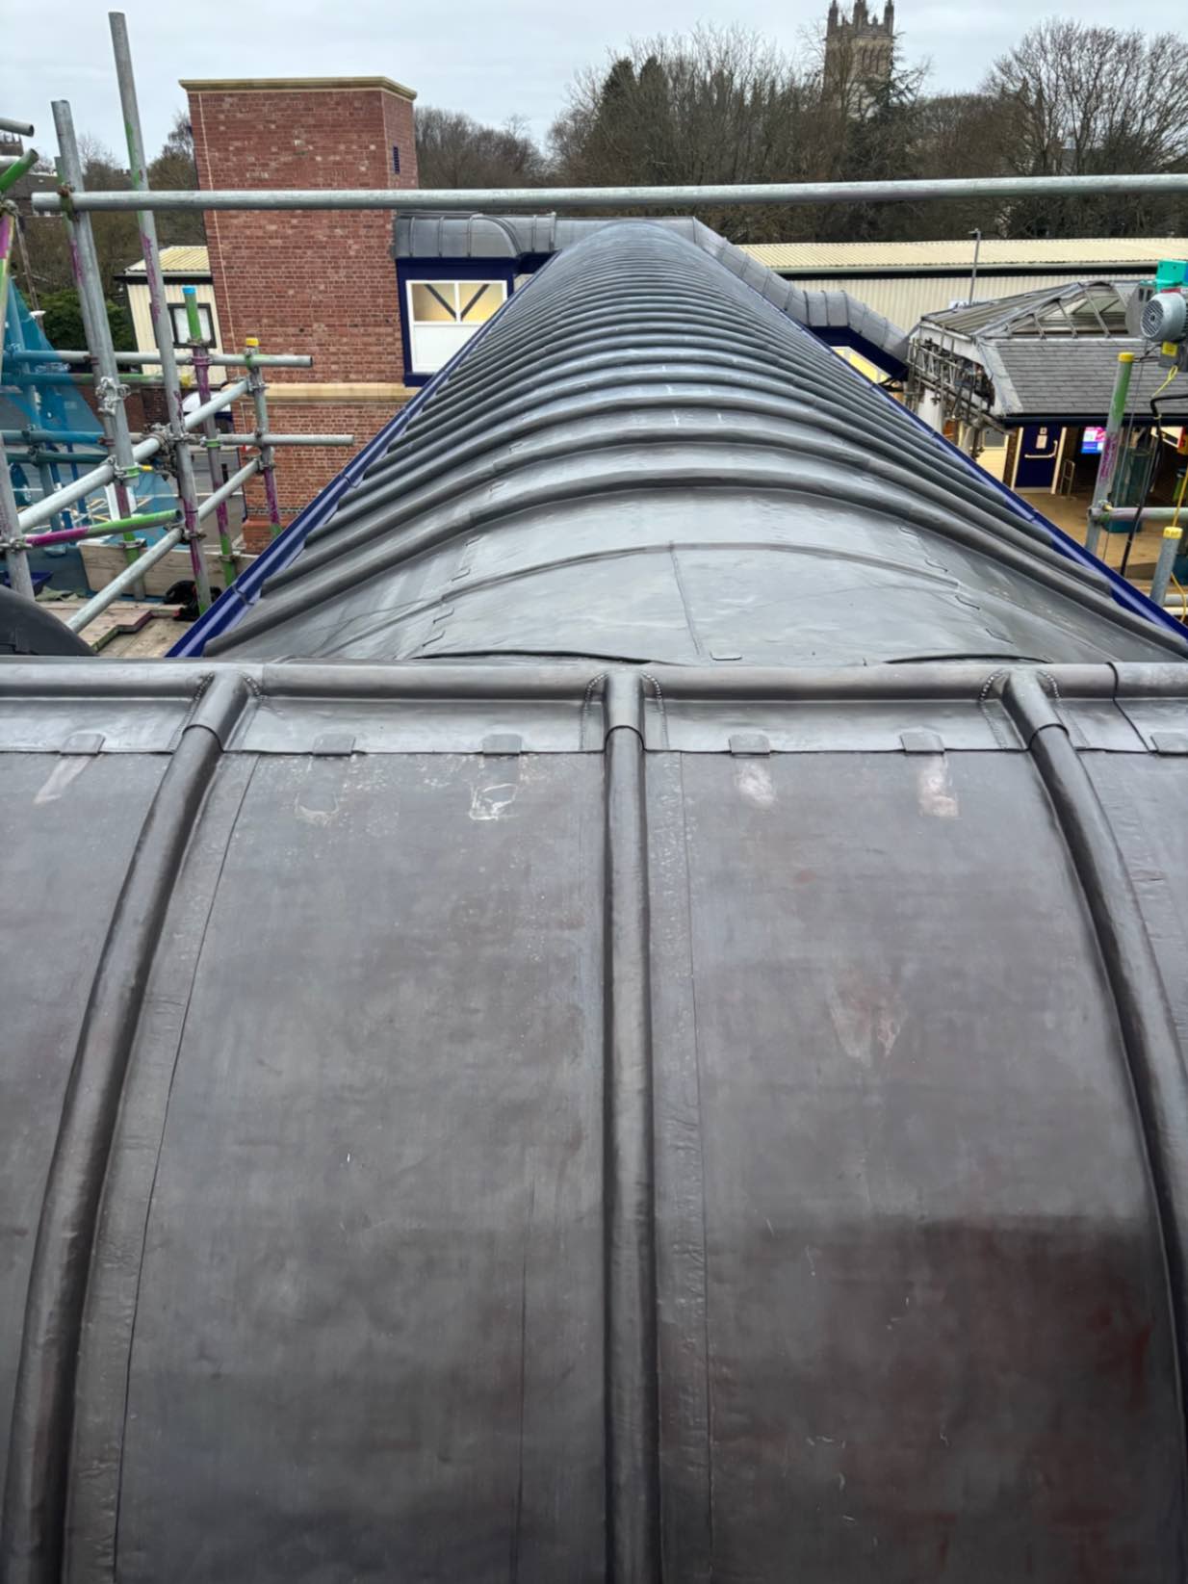
Long zinc trays joined by raised seams provide a durable, visually precise roof covering for pitched, curved and appropriately designed low-pitched roof forms.
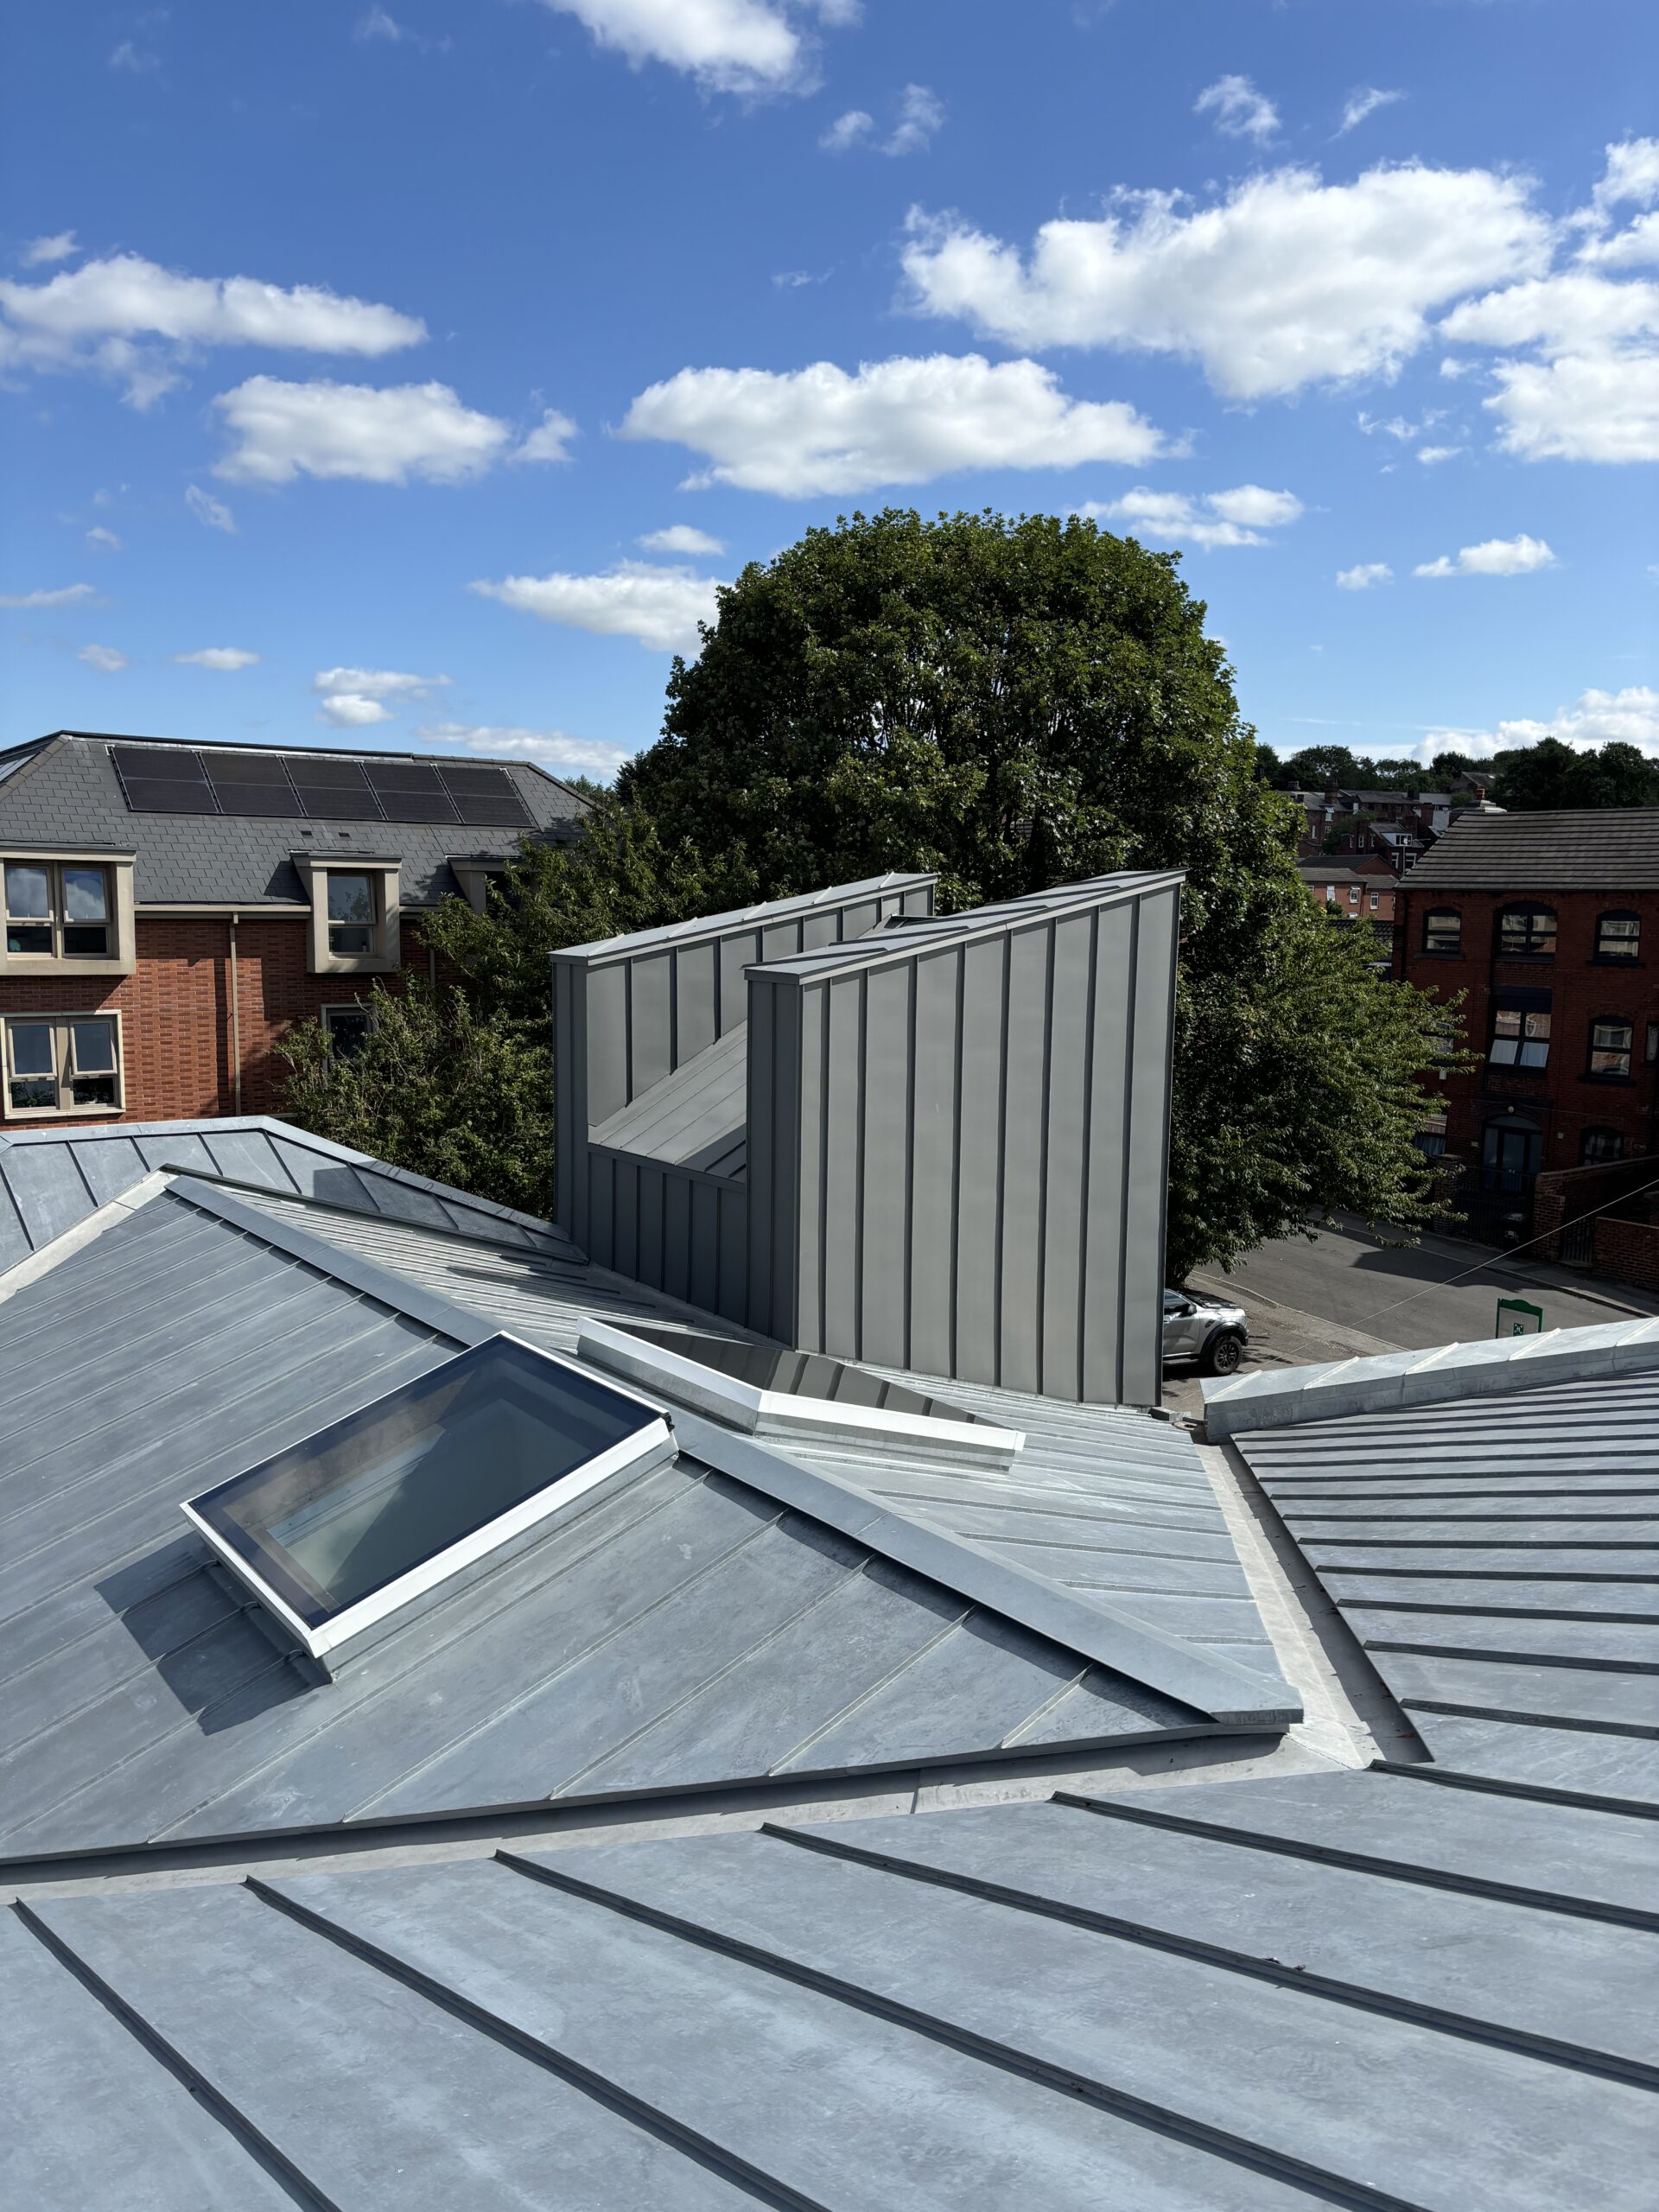
Dormer roofs, cheeks and front faces can be detailed as one coordinated architectural element using zinc roofing and cladding.
Vertical and inclined façades can be integrated with the roof to create a continuous metal building envelope.
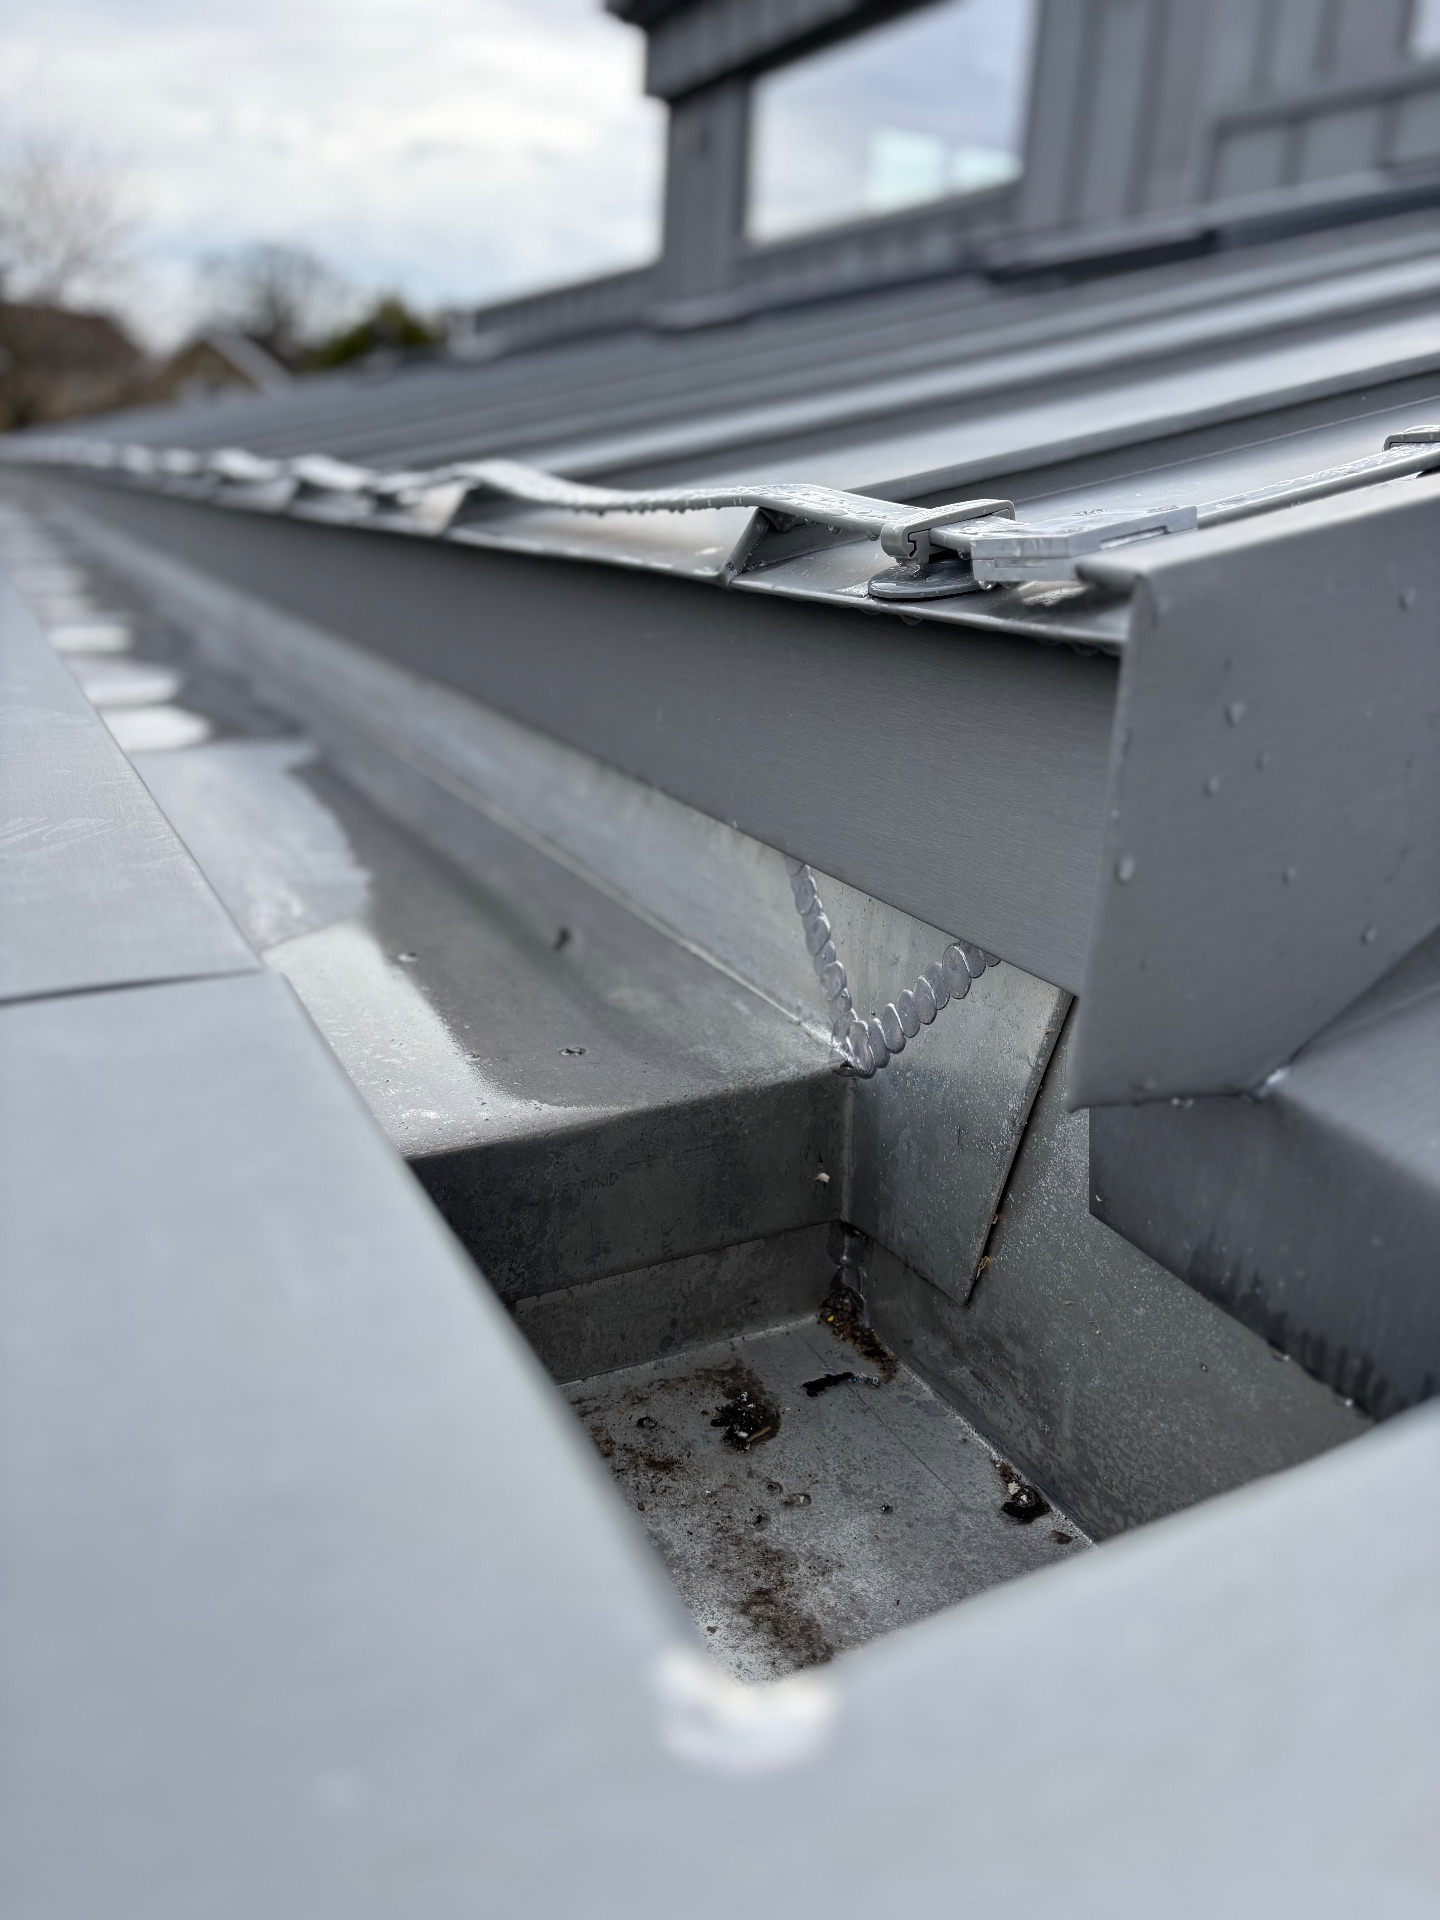
Box gutters, parapet gutters, valleys, outlets and associated drainage components designed around water flow, movement and supporting construction.
Investigation and repair of failed seams, penetrations, abutments, drainage details, corrosion and movement-related defects.
Zinc systems can provide durable architectural roof coverings for churches and historic buildings where appropriate to the project and conservation requirements.
Precisely formed trays, seams and perimeter details.

Valleys, gutters, abutments, parapets and bespoke junctions.

Zinc coordinated with slate, leadwork, masonry, glazing and insulation.
Zinc itself can provide exceptional durability. The roof nevertheless remains vulnerable if the material has been installed over an unsuitable construction or detailed without sufficient allowance for movement and moisture.
Zinc expands and contracts as temperatures vary. Trays therefore require correctly positioned fixed zones and clips capable of permitting movement elsewhere in the sheet.
Long trays, changes in direction, penetrations and transitions require particular attention.
Water vapour generated within the building can migrate into the roof construction. The insulation position, vapour-control strategy, ventilation and underlay should therefore be designed as part of one build-up.
Run-off, direct contact and interaction with other metals, treated timber, masonry and construction products should be considered before installation.
Roof geometry should encourage reliable discharge of water to suitably sized gutters and outlets. Design falls should consider construction tolerances and the selected roofing system.
Rooflights, vents, flues, service pipes and other penetrations interrupt the tray layout and require deliberate weathering.
Transitions into slate, tile, masonry, glazing, parapets and adjoining roofs are often where otherwise well-constructed metal roofs become vulnerable.
There is no single universal zinc roof build-up. The appropriate construction depends upon the building, structural form, roofing system and environmental conditions.
Depending upon the design, the roof may incorporate:
Warm-roof systems typically arrange insulation outside the main structural deck with a properly detailed vapour-control layer on the warm side.
The precise build-up should follow the chosen zinc system and insulation manufacturer’s requirements.
Where a ventilated build-up is adopted, a continuous ventilation path is required beneath the supporting substrate or metal covering according to the selected system.
Ventilation should not rely upon isolated openings that do not connect to a functioning airflow route.
Roof Insulation GuideStanding seams create the visual identity of a zinc roof, but the durability of the installation is often determined at the edges, penetrations and junctions.
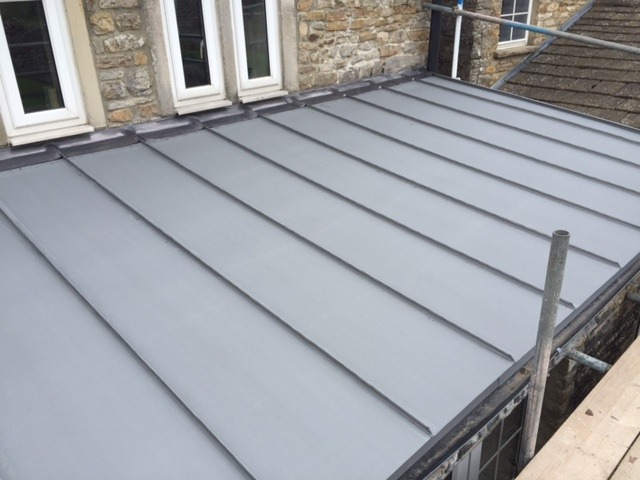
Standing seam zinc roofing uses long trays connected through raised folded joints.
Tray width, seam geometry, clip arrangement, fixed zones and movement allowance should all follow the selected system specification.
The eaves need to terminate the zinc trays securely while allowing water to discharge clearly into the rainwater system.
Where ventilation is required, the detail may also need to incorporate a protected inlet while maintaining weather resistance and resistance to insects.
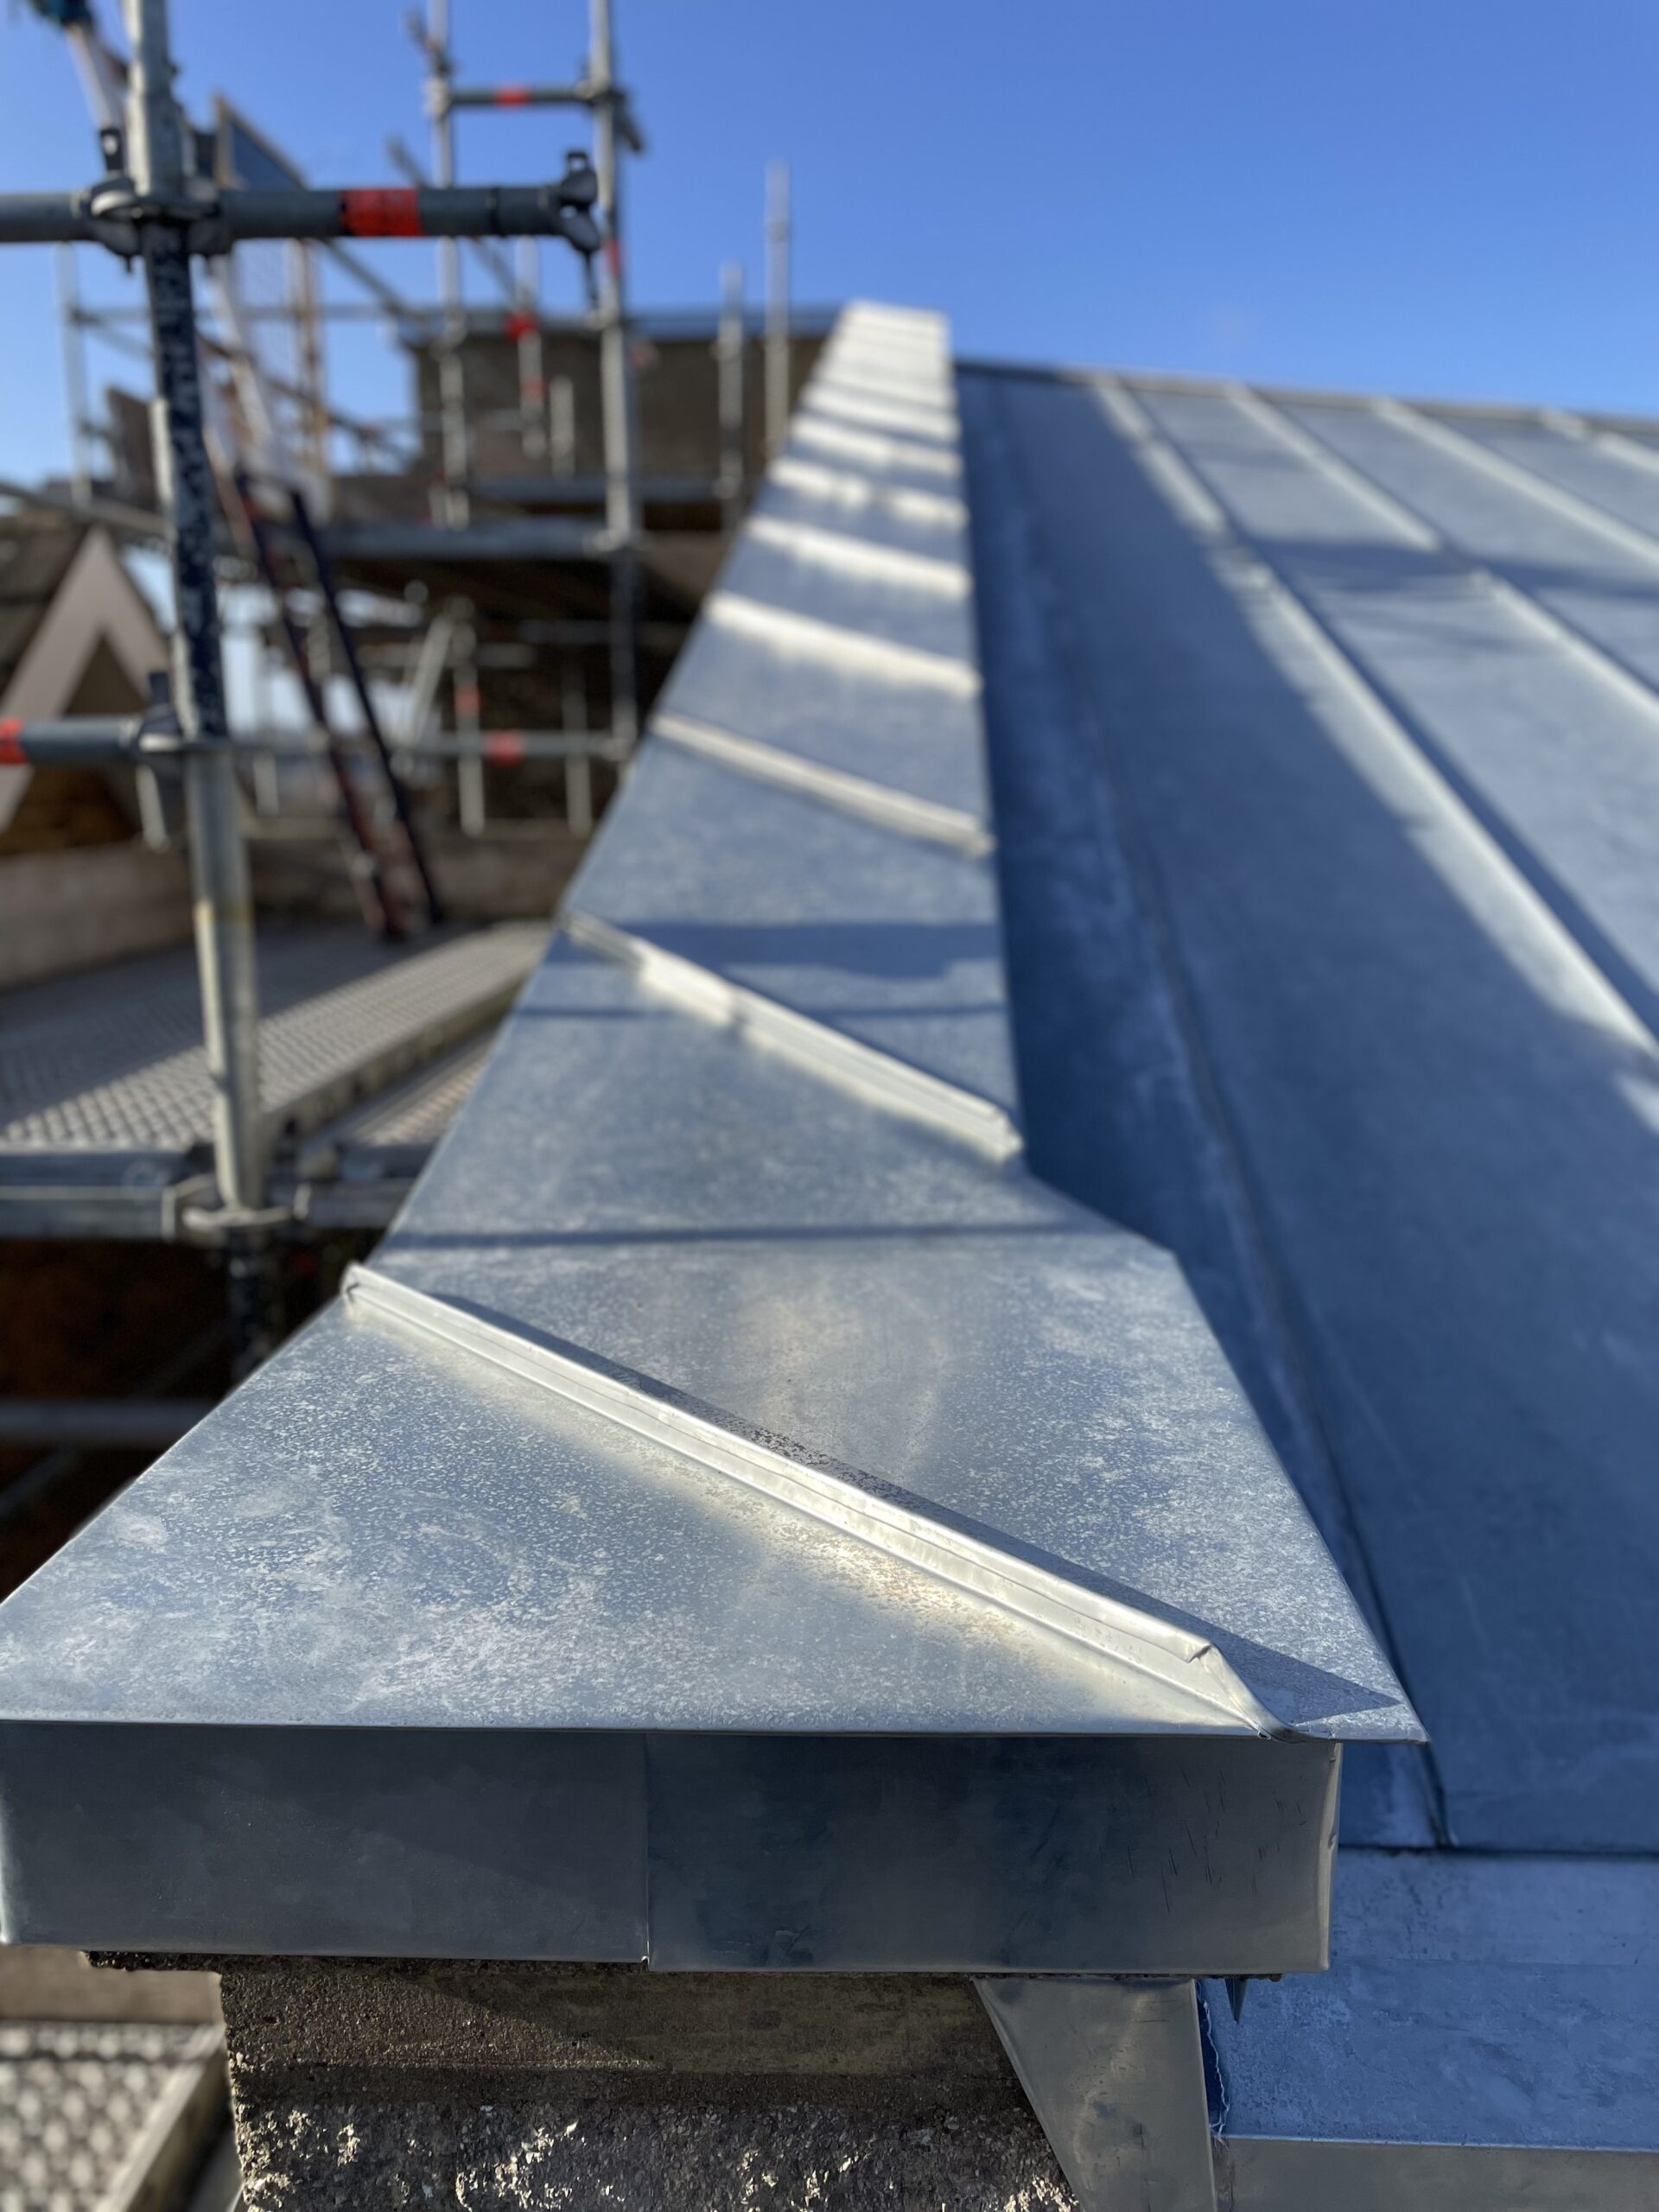
Ridges and hips need to terminate the standing seams, provide suitable weathering and accommodate any ventilation requirements arising from the roof construction.
Valleys receive concentrated rainwater and normally require robust support, appropriate width, suitable movement allowance and carefully coordinated junctions with the adjoining trays.
Folded zinc verges and perimeter trims can create crisp weather-resistant edges without relying upon mortar.
Wind loading, edge restraint and movement should be considered within the detail.
Zinc is particularly suitable for combining dormer roofs, cheeks and front faces into one coordinated architectural treatment.
Window interfaces, sill details, ventilation and junctions with the main roof covering require careful planning.
Zinc can be used for box gutters, parapet gutters, valleys, sumps and rainwater outlets.
Expansion provision, joint design, capacity, support and safe overflow routes become increasingly important as gutter length and catchment increase.
Flues, rooflights, vents, soil pipes and other penetrations should be incorporated into the tray layout before fabrication wherever possible.
Upstands, collars, aprons and seams should then be designed specifically around the penetration.
Zinc needs freedom to expand and contract.
Fixed points control the direction of movement while sliding clips and appropriate joint arrangements permit the remaining sheet to move without excessive restraint.
Zinc roof specification should be based upon the selected system, manufacturer requirements and the complete building construction.
Relevant technical references may include:
BS 6229 can also be relevant to certain flat or low-slope waterproof roof constructions, but should not be treated as the universal design standard governing every zinc roof.
Tray dimensions, minimum pitch, underlay, clips, substrate requirements and permitted details vary between zinc systems.
Manufacturer requirements should therefore form part of the technical specification rather than relying on generic metal-roofing assumptions.
Material selection should respond to technical performance, finish, availability, architectural intent and compatibility with the roof design.
A major architectural zinc manufacturer offering natural and pre-weathered finishes for roofing, cladding and rainwater systems.
An established titanium-zinc manufacturer producing roofing and façade systems in a range of natural and pre-weathered finishes.
Architectural zinc products available in a range of finishes and suitable for standing seam roofing, façades and associated details.
The correct product is selected for the individual project rather than treating different manufacturers and finishes as interchangeable.
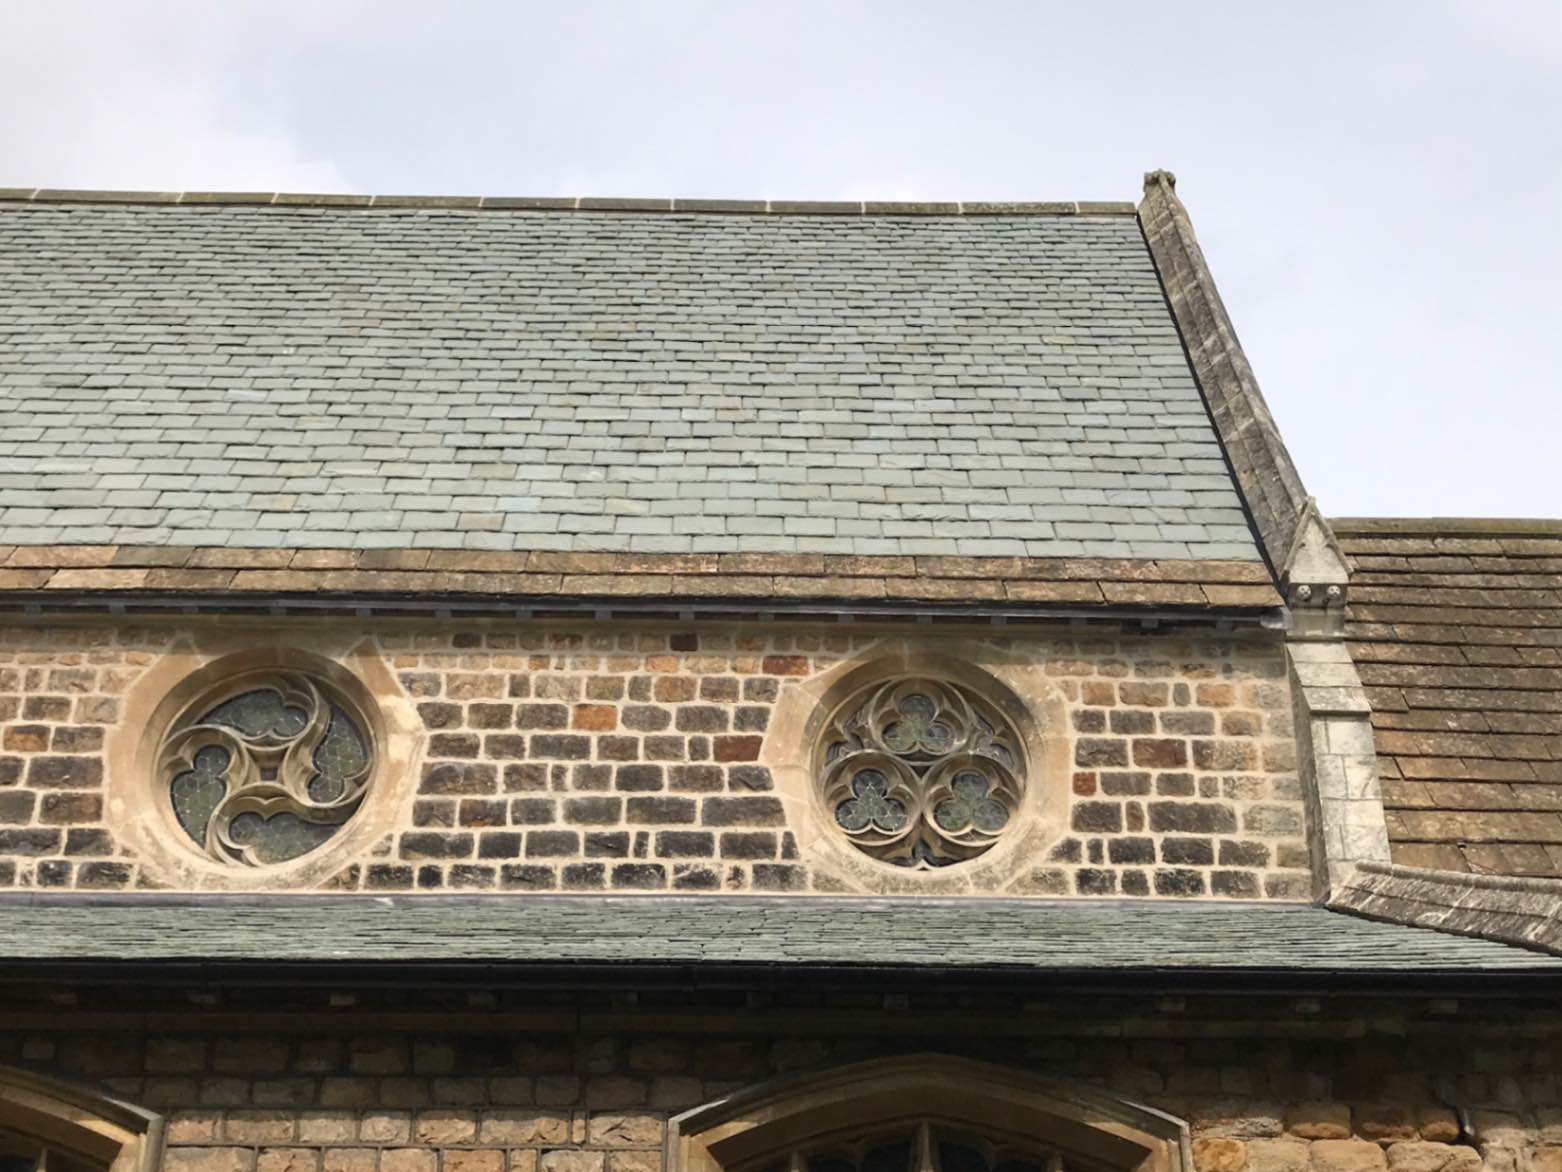
A substantial ecclesiastical roof replacement demonstrating complete standing-seam zinc roofing, complex detailing and specialist project delivery.
Client: Diocese of Leeds
Location: Leeds, West Yorkshire
Building: All Hallows Church
System: Standing seam zinc roofing
Material: VMZINC Quartz-Zinc
Completed: 2023
The existing concrete-tiled covering required replacement. The building incorporated broad pitched roof slopes, substantial roof intersections and ecclesiastical detailing requiring a durable roof covering capable of responding to the geometry of the structure.
A standing-seam zinc system was selected to provide a long-life architectural covering with precisely formed ridges, hips, valleys, abutments and associated weatherings.
The completed installation provides a coherent standing-seam roof covering across the principal building while responding to the complex junctions and geometry associated with the church.
Standing seam zinc is particularly suited to architect-designed houses, extensions, dormers and modern roof forms requiring crisp detailing.
Zinc can provide a practical long-life covering for ecclesiastical buildings where the design and heritage context permit its use.
Historic and listed buildings may incorporate zinc where compatible with the significance of the building and the approved conservation approach.
Zinc roofing and cladding can provide durable architectural finishes for commercial and institutional buildings.
Low-maintenance hard-metal systems can be particularly useful where longevity and robust construction are priorities.
Its formability makes zinc particularly valuable where conventional slate and tile would struggle with roof geometry or minimum pitch.
Neal Roofing is based in York and undertakes roofing projects extensively throughout Yorkshire and the North of England.
Zinc roofing is a specialist contracting discipline, however, and larger architectural, heritage, ecclesiastical and commercial projects can justify a considerably wider operating radius.
We therefore consider substantial zinc roofing projects throughout the UK where our specialist roofing capability is appropriate to the building and project scope.
Discuss a UK Zinc Roofing ProjectZinc roofing rarely exists in isolation. It usually connects into other materials, structures and building-envelope systems.
Our wider roofing capability enables those interfaces to be considered as part of the complete project.
A zinc roof may connect with natural slate, roof tiles, lead sheet, masonry, glazing, timber, insulation and rainwater systems.
Treating those interfaces as part of one roof strategy can reduce coordination problems and improve the quality of the finished construction.
All Roofing ServicesCommon questions about standing seam zinc, roof construction, durability, repairs and architectural metal roofing.
A properly specified and installed architectural zinc roof can provide many decades of service.
Actual longevity depends upon material specification, environment, substrate design, drainage, detailing, workmanship and maintenance.
Standing seam zinc roofing uses long metal trays joined by raised folded seams.
The system creates the distinctive linear appearance associated with architectural metal roofs while allowing the sheets to be mechanically secured and detailed for thermal movement.
Minimum pitch depends upon the selected zinc roofing system, seam construction, tray arrangement and manufacturer requirements.
The system-specific specification should therefore be established before the supporting roof is constructed.
That depends on the selected roof build-up.
Some installations form part of warm-roof assemblies, while others rely upon a ventilated zone. Moisture management should be designed for the building rather than assumed from the metal covering alone.
Common causes include unsuitable substrates, trapped moisture, poor vapour control, inadequate ventilation, restrained thermal movement, weak penetrations, defective seams and poorly resolved interfaces.
The zinc sheet itself may therefore not be the underlying cause of the failure.
Yes, depending upon the defect.
Local seams, penetrations and details may sometimes be repaired, but widespread problems caused by the original substrate or system design may justify more substantial reconstruction.
Yes, in appropriate circumstances.
The suitability of zinc depends upon the significance of the building, existing materials, planning or listed-building requirements and the proposed architectural treatment.
Yes. Zinc is particularly effective for dormer cheeks, front faces, parapets, cladding and other vertical or near-vertical architectural elements.
Yes. Neal Roofing is based in York and works extensively throughout Yorkshire and the North of England. Larger specialist zinc, architectural, heritage and ecclesiastical roofing projects can also be considered throughout the UK.
The seams define the appearance of a zinc roof. Its long-term performance is determined by everything from substrate and moisture control to movement, drainage and detailing.
Explore completed projects involving standing seam zinc roofing, specialist metalwork, heritage buildings and technically demanding roof interfaces.
Technical articles covering metal roofing, zinc, roof construction, moisture management, heritage buildings, specification and roof defects.
Send us architectural drawings, roof plans, specifications, photographs or details of the existing construction. We can review the project and advise whether the next stage should be technical discussion, site inspection or preparation of a detailed roofing proposal.
Projects are considered throughout Yorkshire, the North of England and nationally where the specialist nature, scale or technical requirements warrant our involvement.