Roof-led loft conversions, dormer construction, roof alterations, insulation upgrades and Building Regulations-led roofing works across York and North Yorkshire.
A loft conversion is not just an internal building project. It is a major alteration to the roof structure, roof covering, insulation strategy and weathering details of your home.
GNR Roofing Services provide loft conversion and dormer construction services across York and North Yorkshire, with a particular focus on the elements that most often determine whether a loft conversion performs properly: roof structure, dormer formation, flat roof build-ups, insulation, ventilation, leadwork, zinc cladding, roof windows and compliance with Building Regulations.
We are frequently asked to inspect and repair failed loft conversion roof areas where poor detailing, inadequate insulation, incorrect flat roof construction or defective leadwork has caused leaks, condensation or premature failure.
Our approach is to design and build the roof element properly from the outset, using materials and details that suit the property, budget and intended use of the new space.
View client information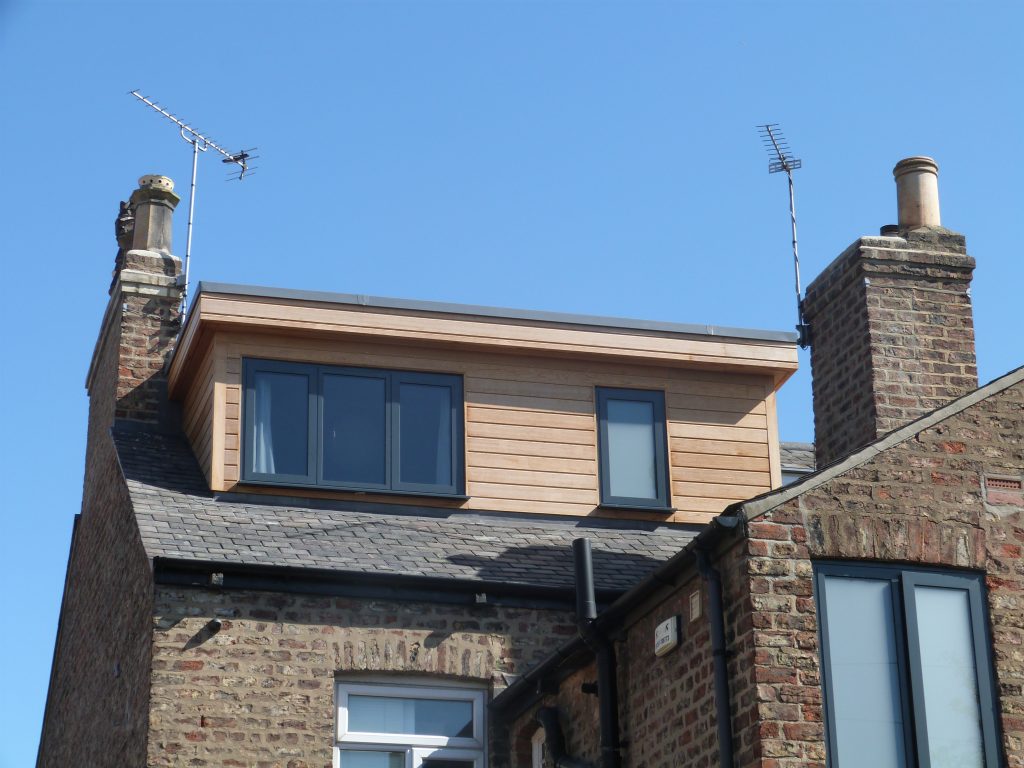
The success of a loft conversion depends heavily on the roof build-up, insulation, waterproofing and external detailing. These elements need to be specified correctly before work begins.
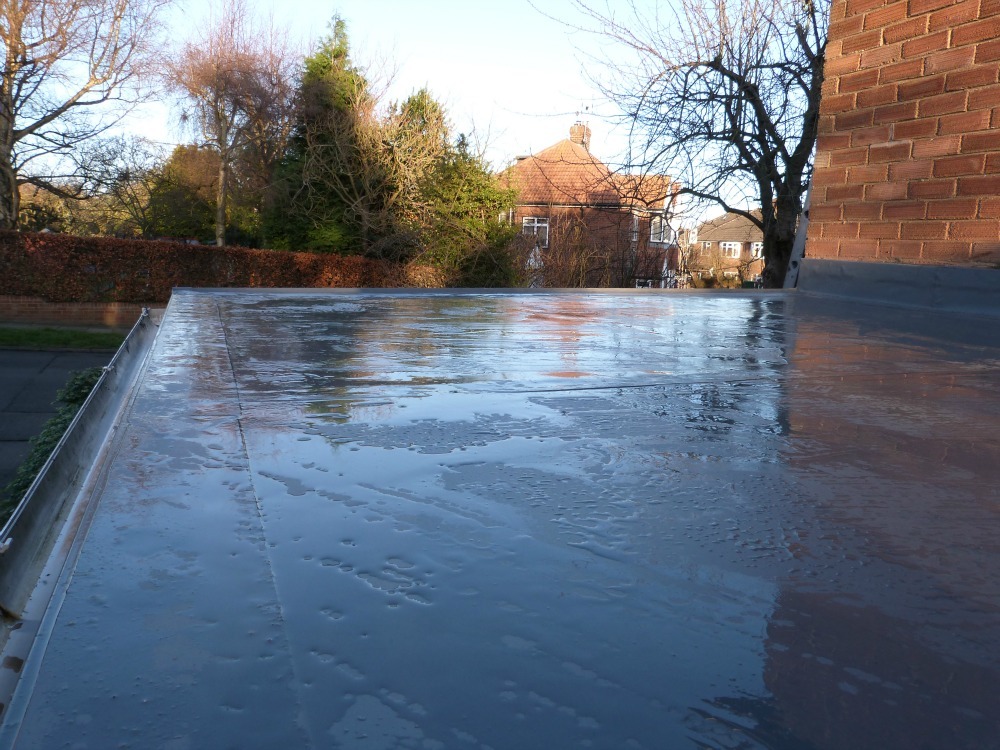
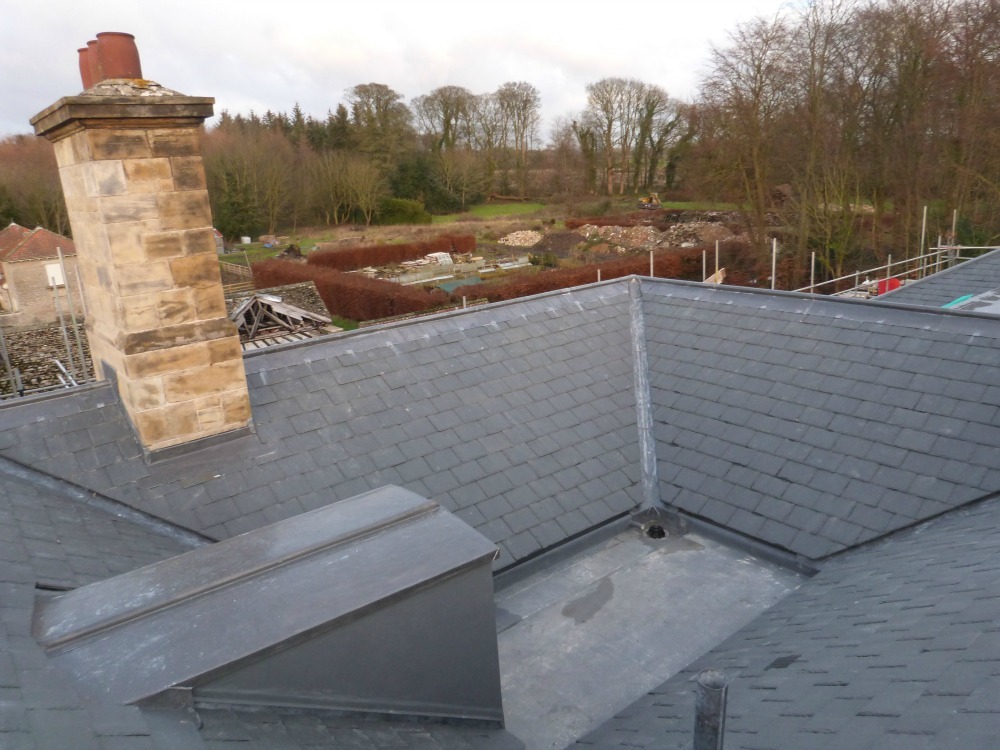
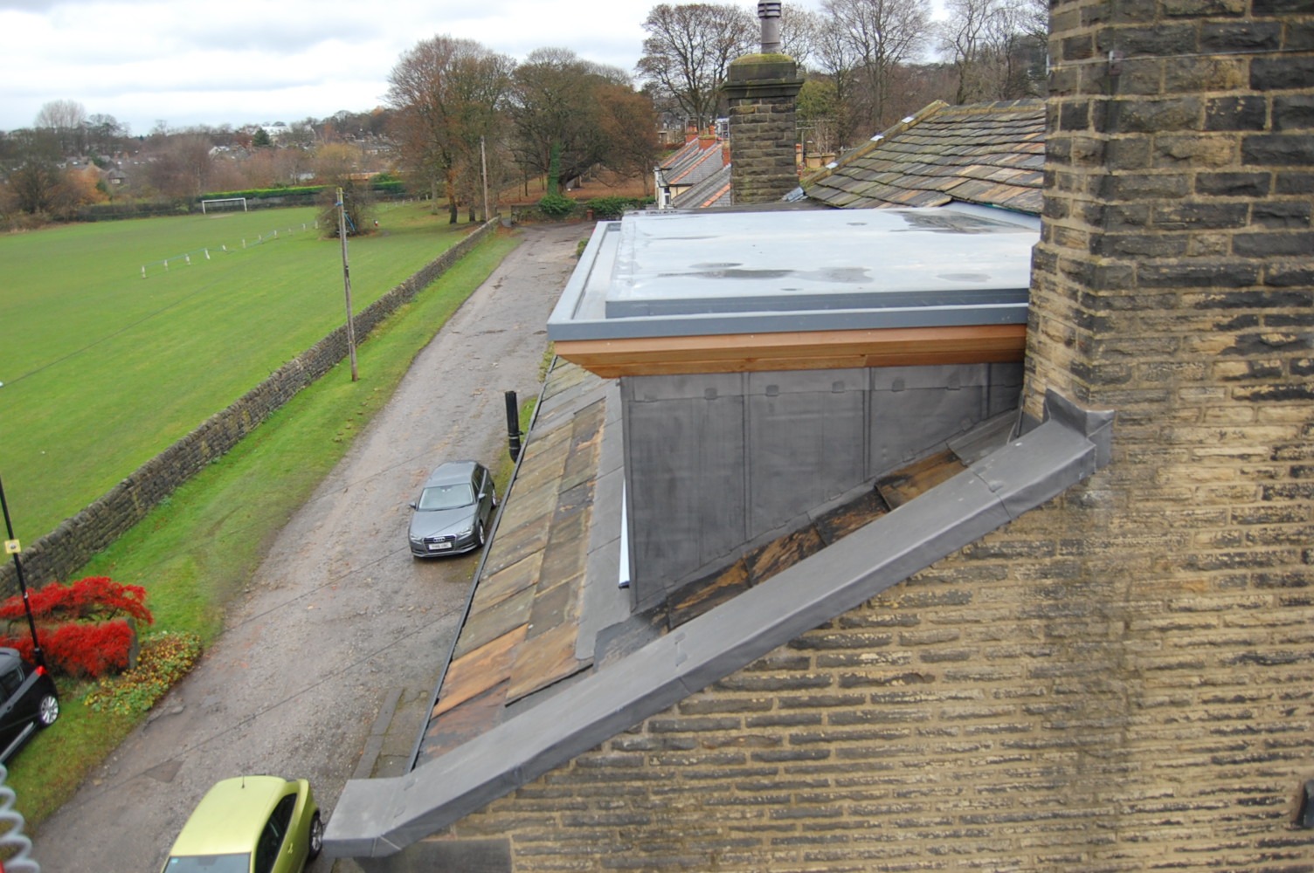
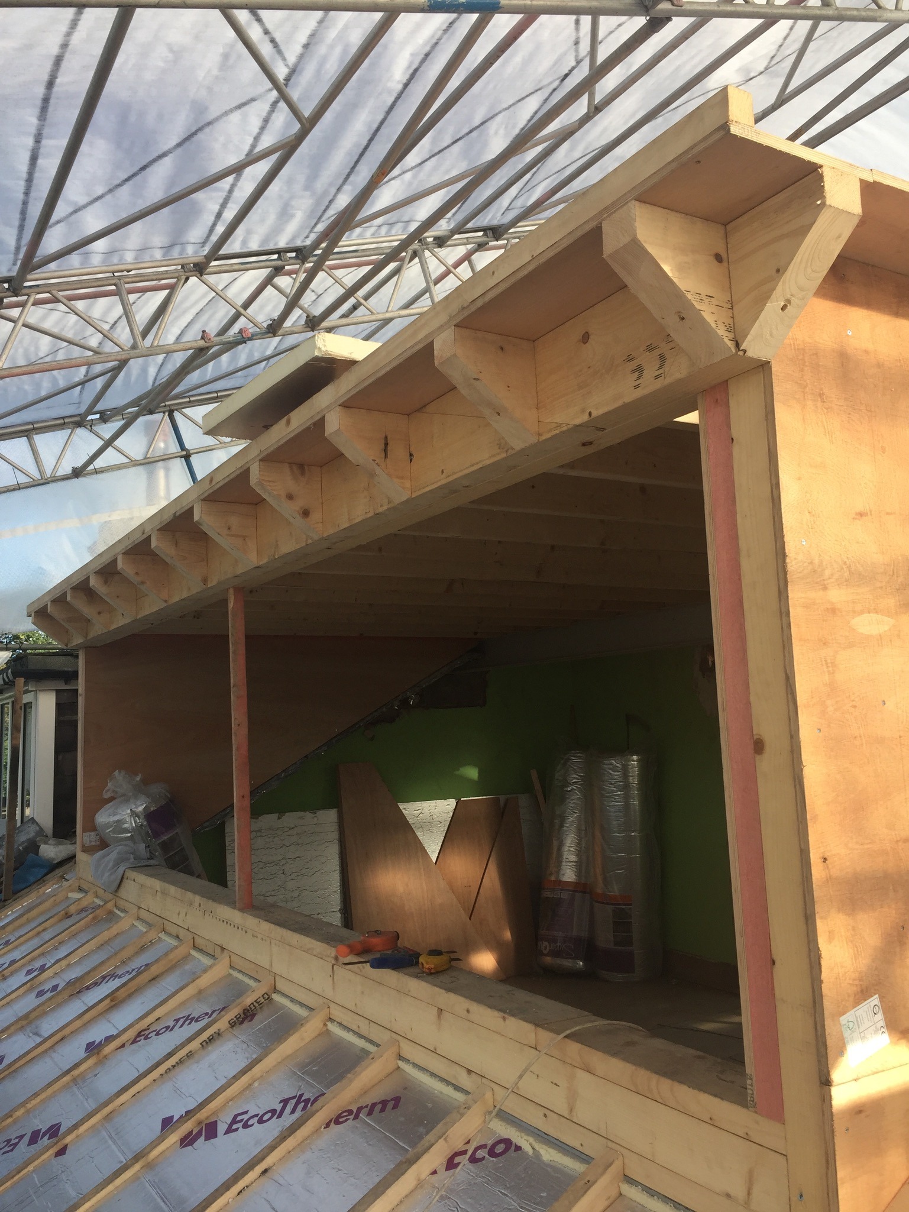
Many loft conversions include flat roof areas over dormers. Where possible, these should be formed as warm roof constructions, typically including structure, sub-deck, vapour control layer, insulation and upper deck before the waterproof covering is installed.
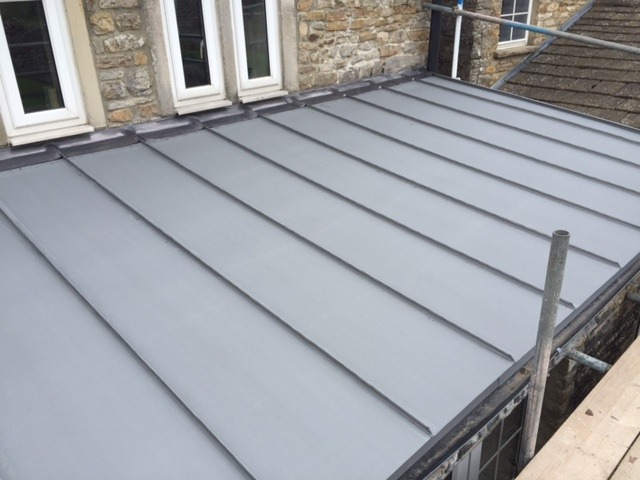
Our preferred approach is to use high-performance flat roofing systems suitable for long-term use. Poorly detailed GRP and cold roof constructions are common causes of failure in loft conversions.
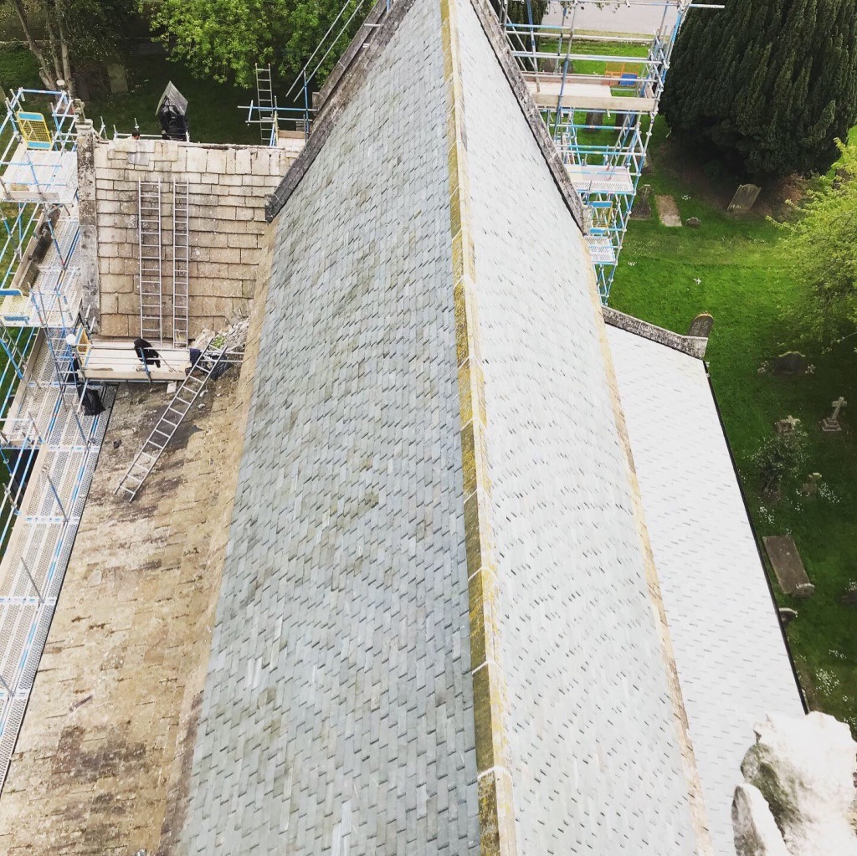
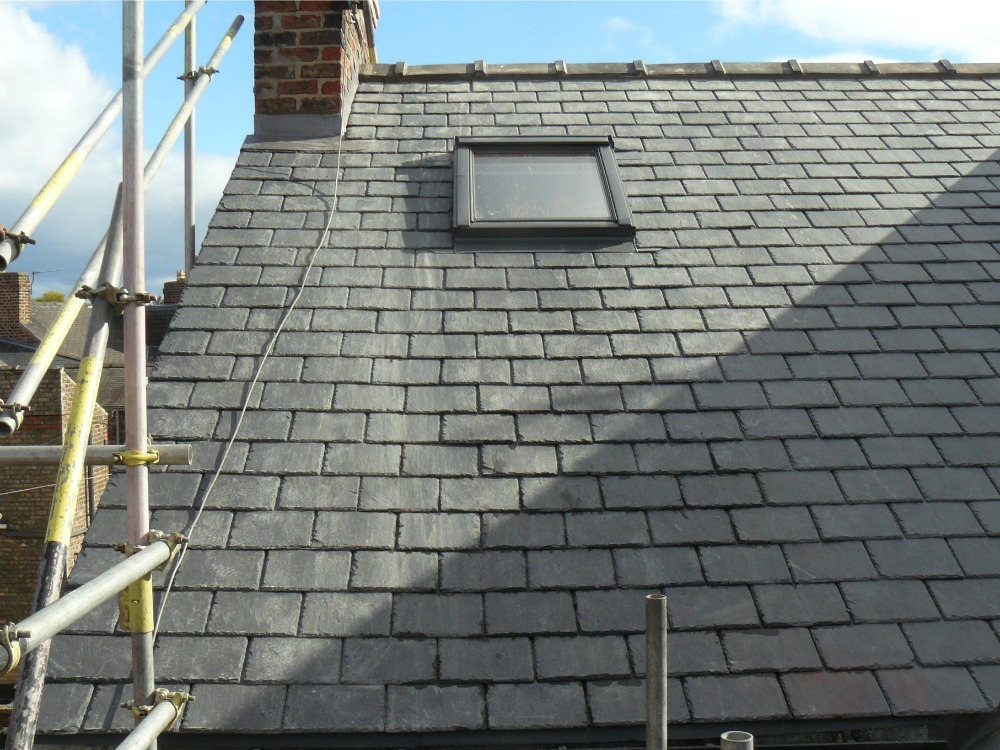
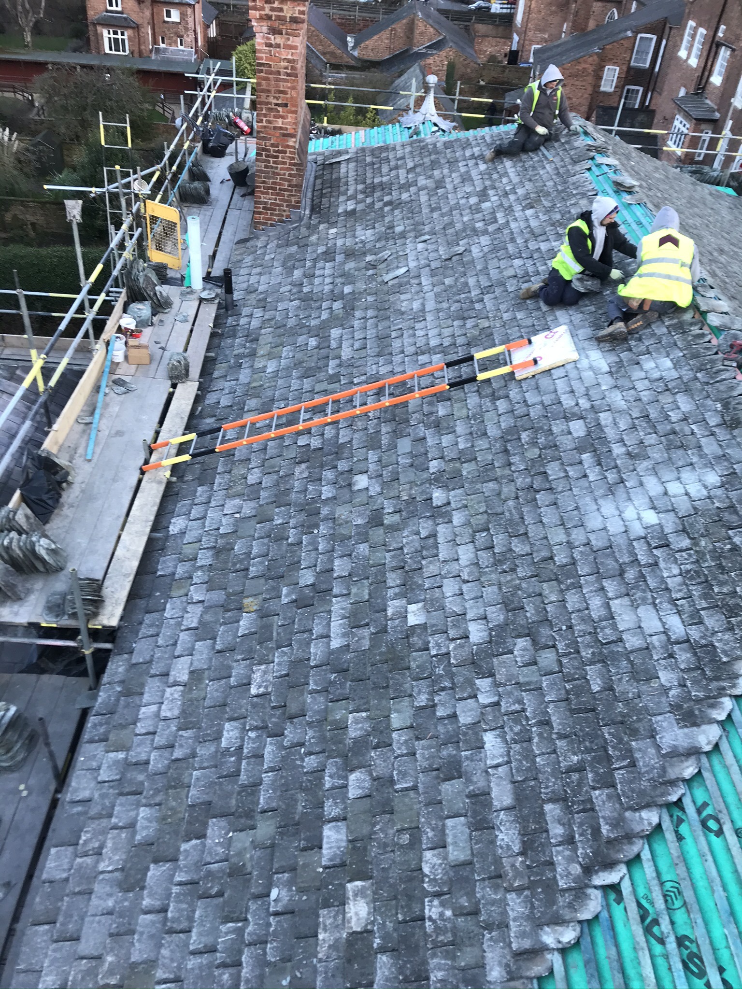
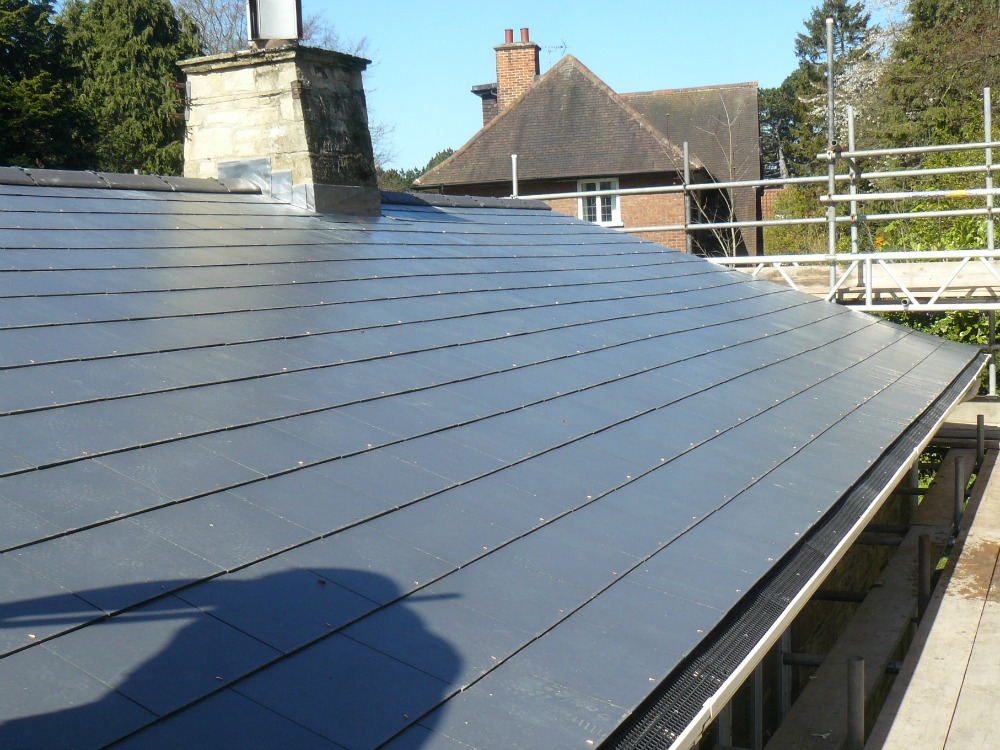
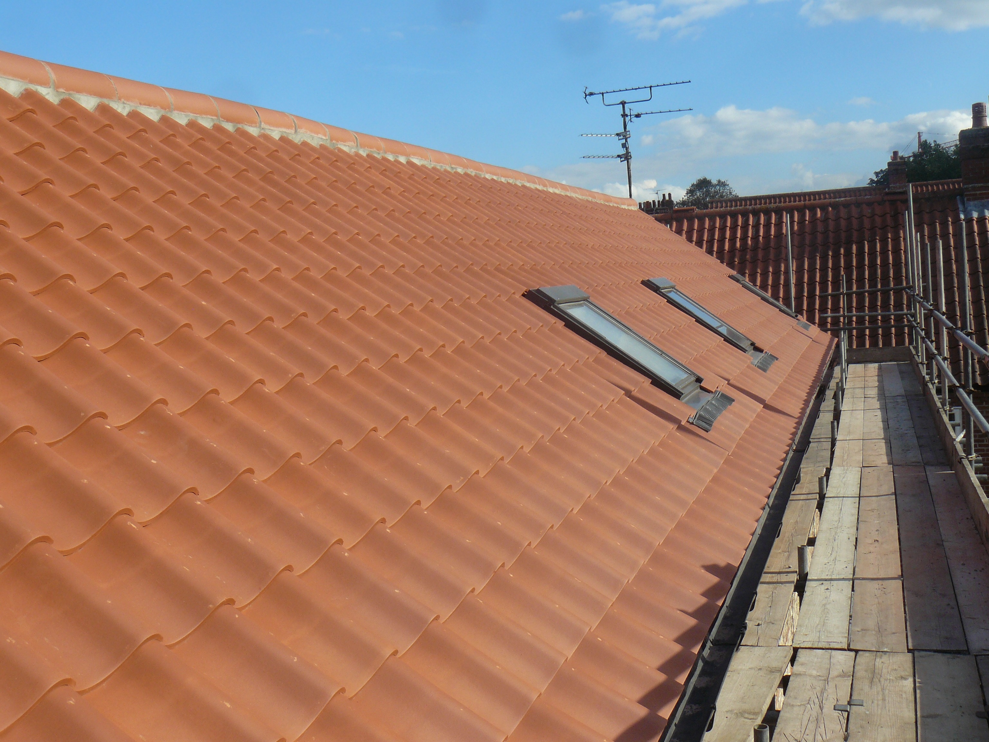
Where a loft conversion affects the main pitched roof, it is often sensible to consider roof replacement or local roof upgrade at the same time. This allows insulation, ventilation, underlay, battens, fixings and roof coverings to be addressed properly.
Insulation is critical for both winter heat retention and summer comfort. Loft rooms can overheat if the roof build-up is poorly designed. We consider rigid insulation, PIR, multifoil systems, quilt insulation and other products depending on the structure and application.
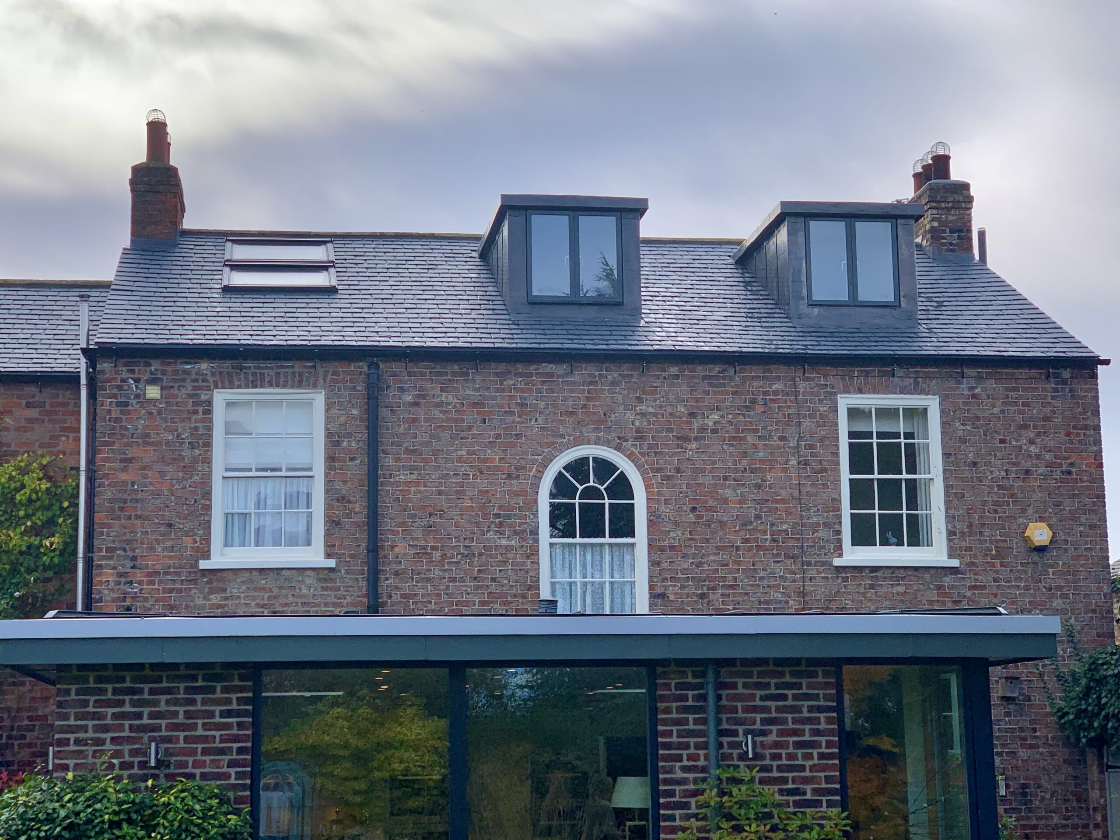
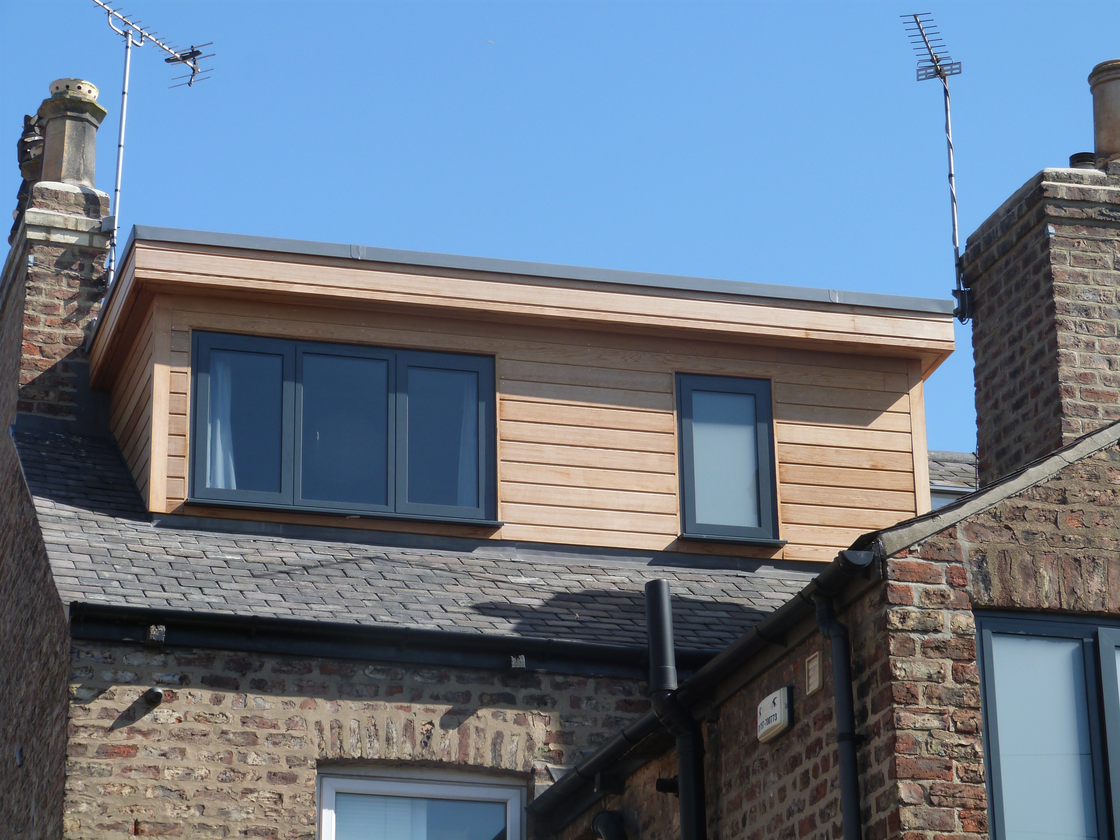
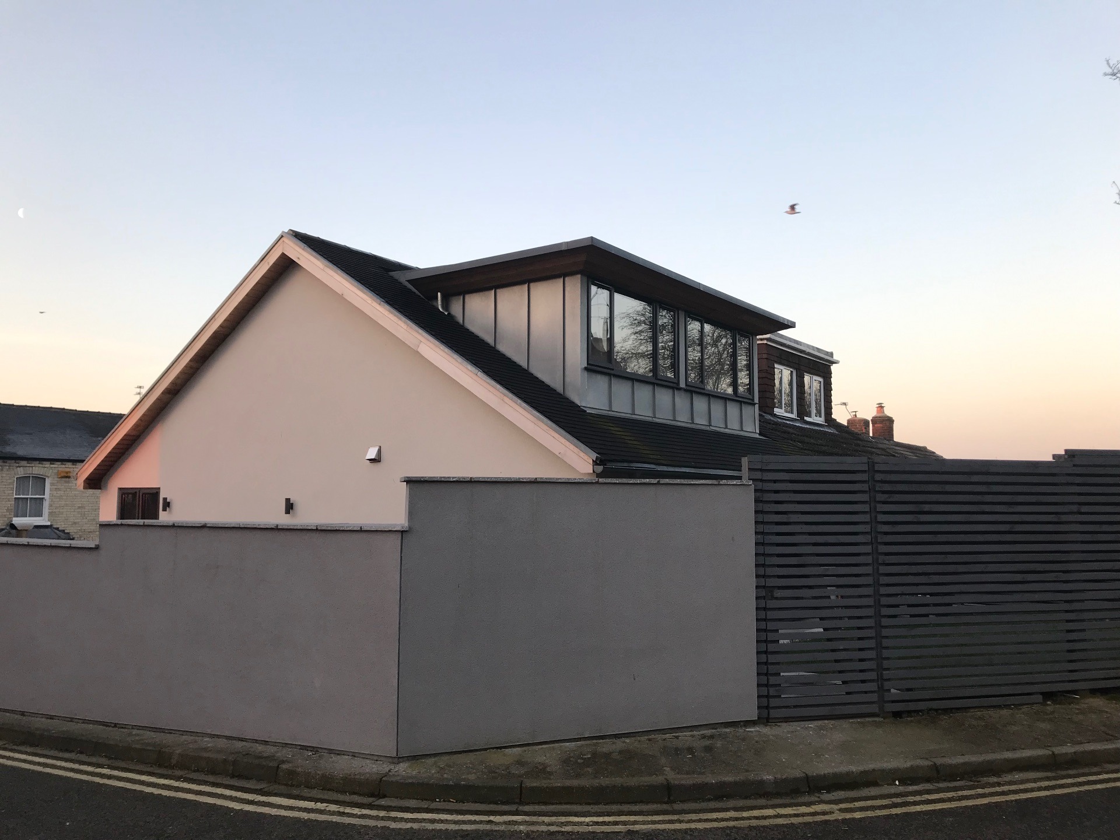
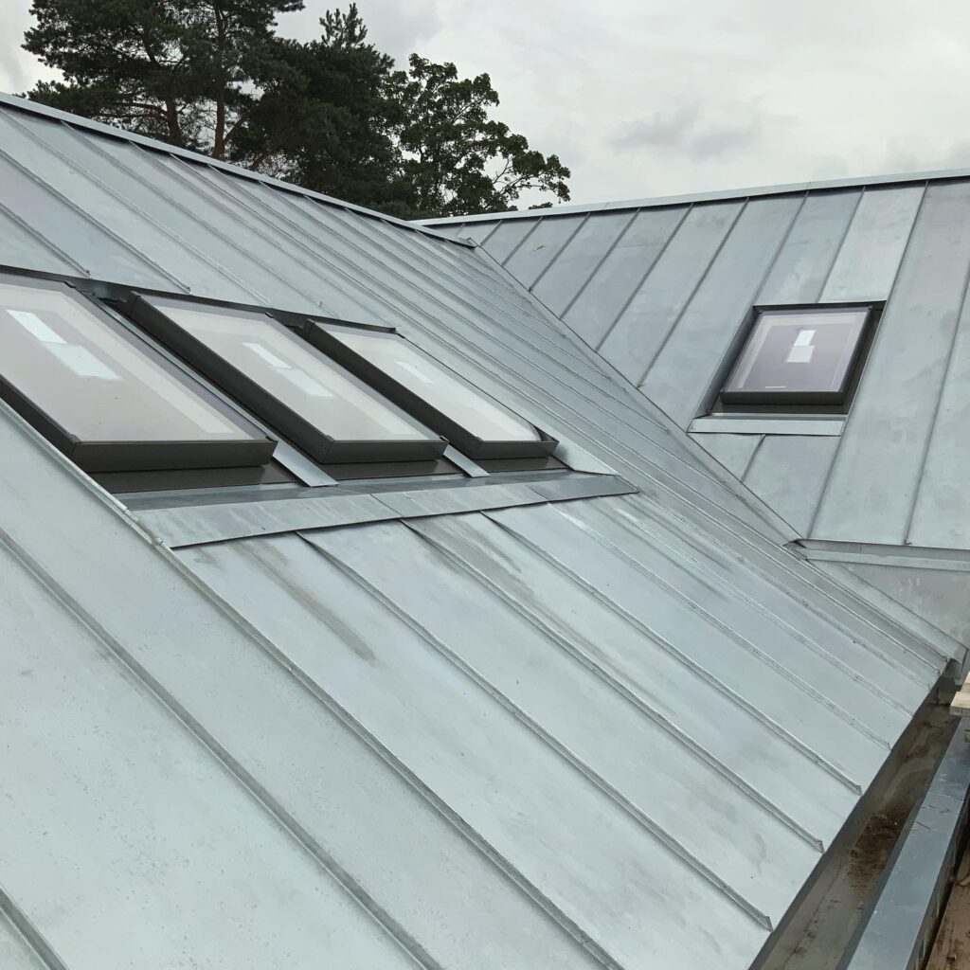
Zinc is a popular material for dormer cheeks, facades, fascia, soffits and architectural details. It can create a clean modern finish, but it must be installed over the correct substrate with proper ventilation or warm roof construction to avoid condensation and underside corrosion.
Zinc roofs generally require a minimum pitch, so it may not be suitable for every dormer roof. In many cases, zinc is best used for visible vertical and perimeter details, with a separate high-performance flat roof system above.
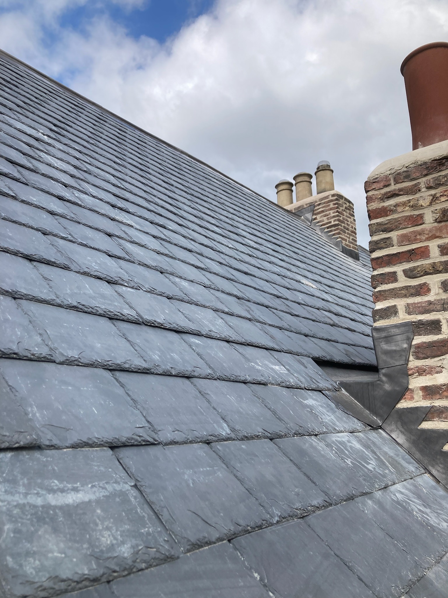
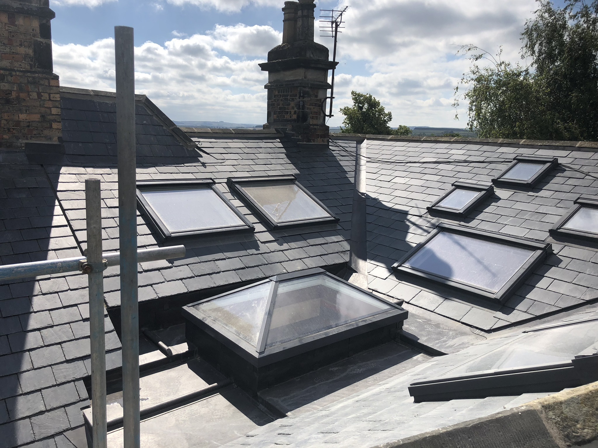
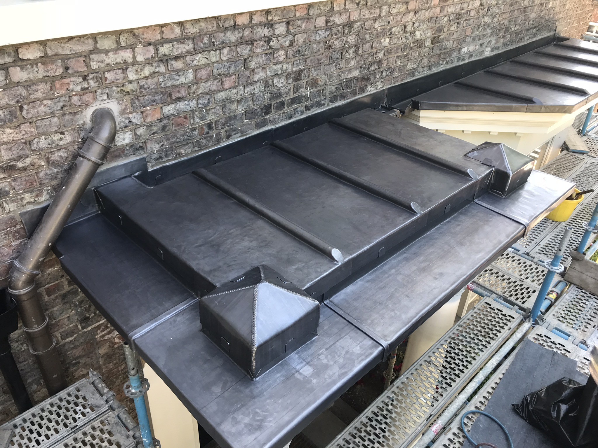
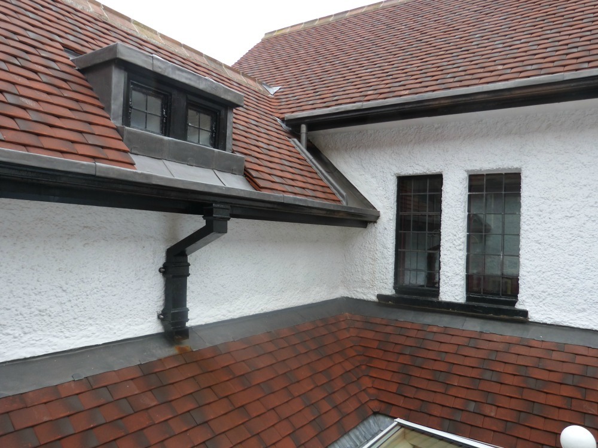
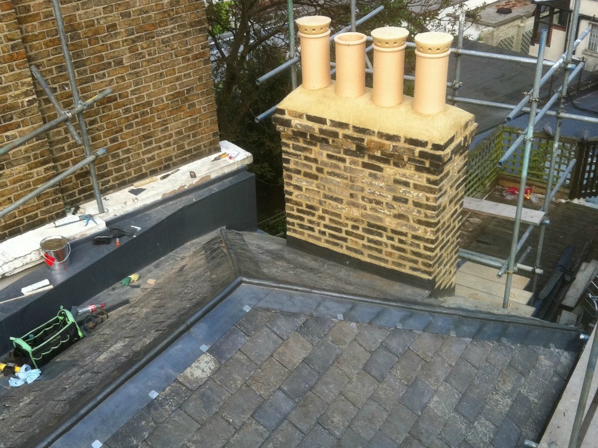
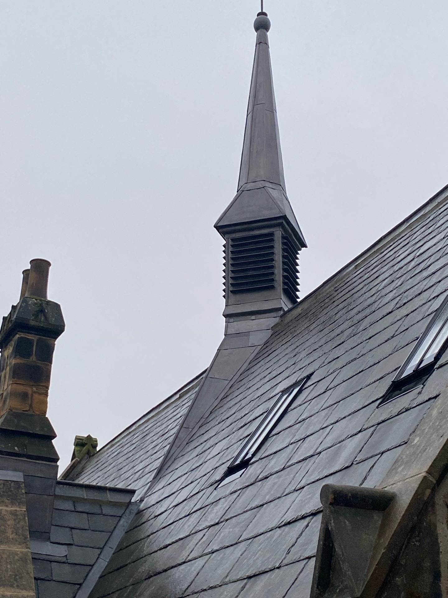
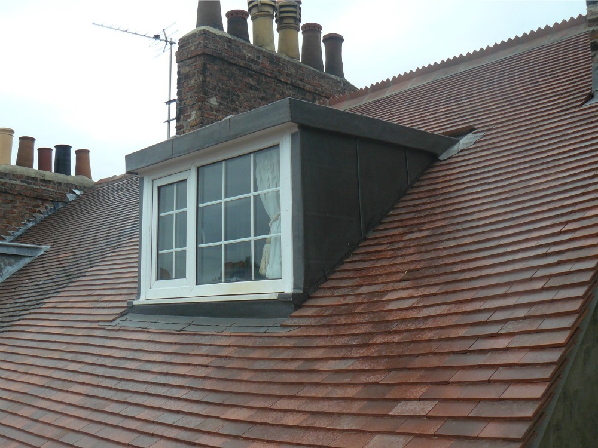
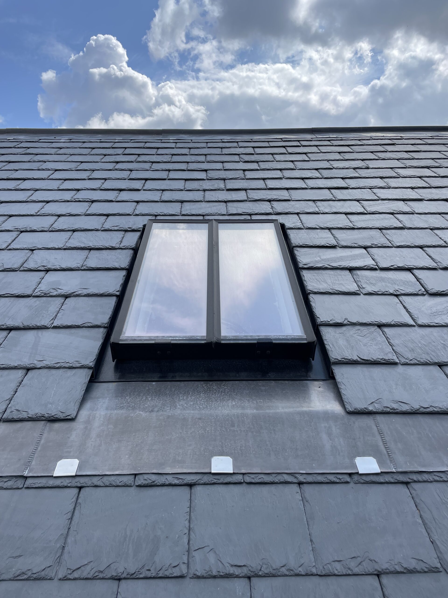
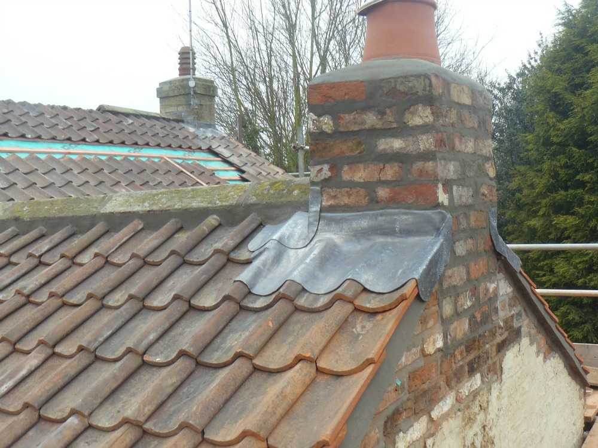
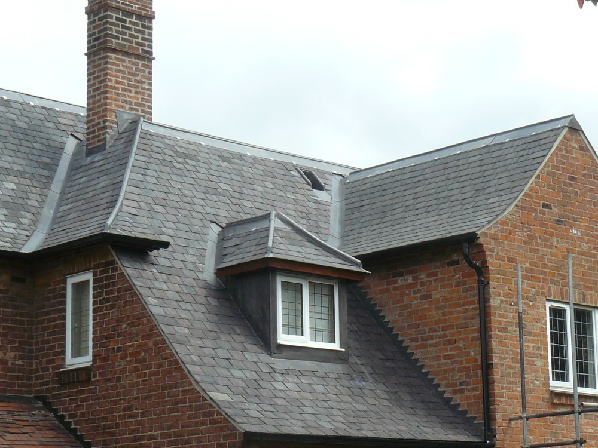
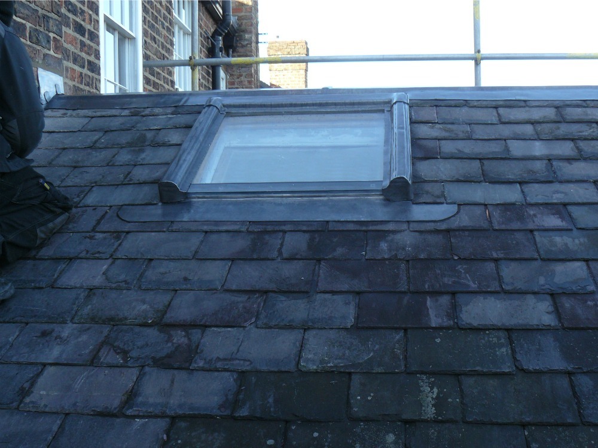
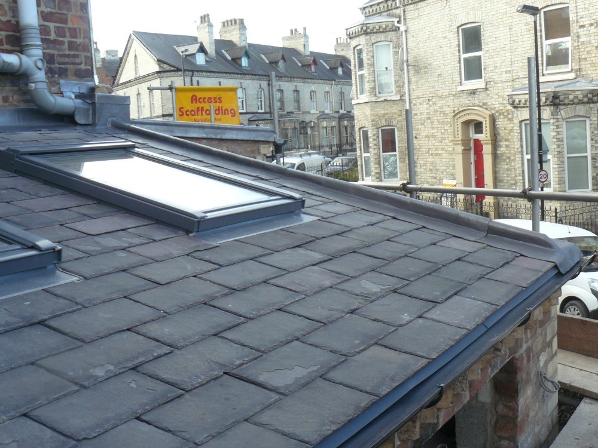
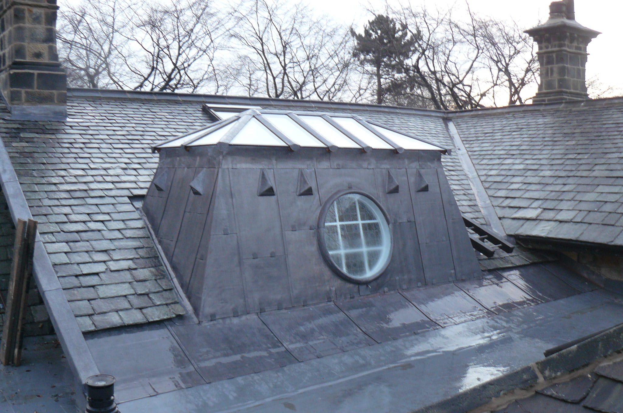
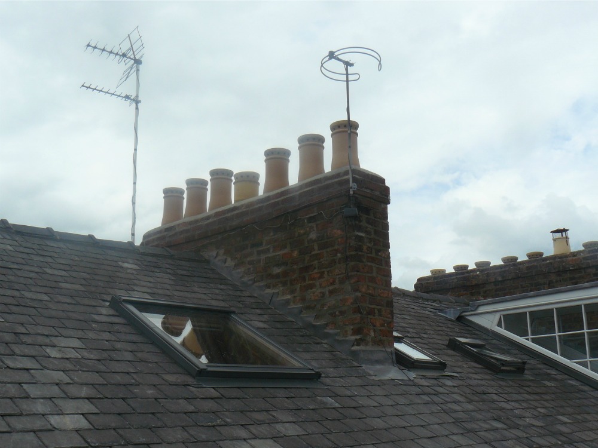
Loft conversions often fail at interfaces: dormer cheeks, abutments, roof windows, valleys, gutters, parapets and junctions with neighbouring roofs. These details need proper leadwork, weathering and material compatibility.
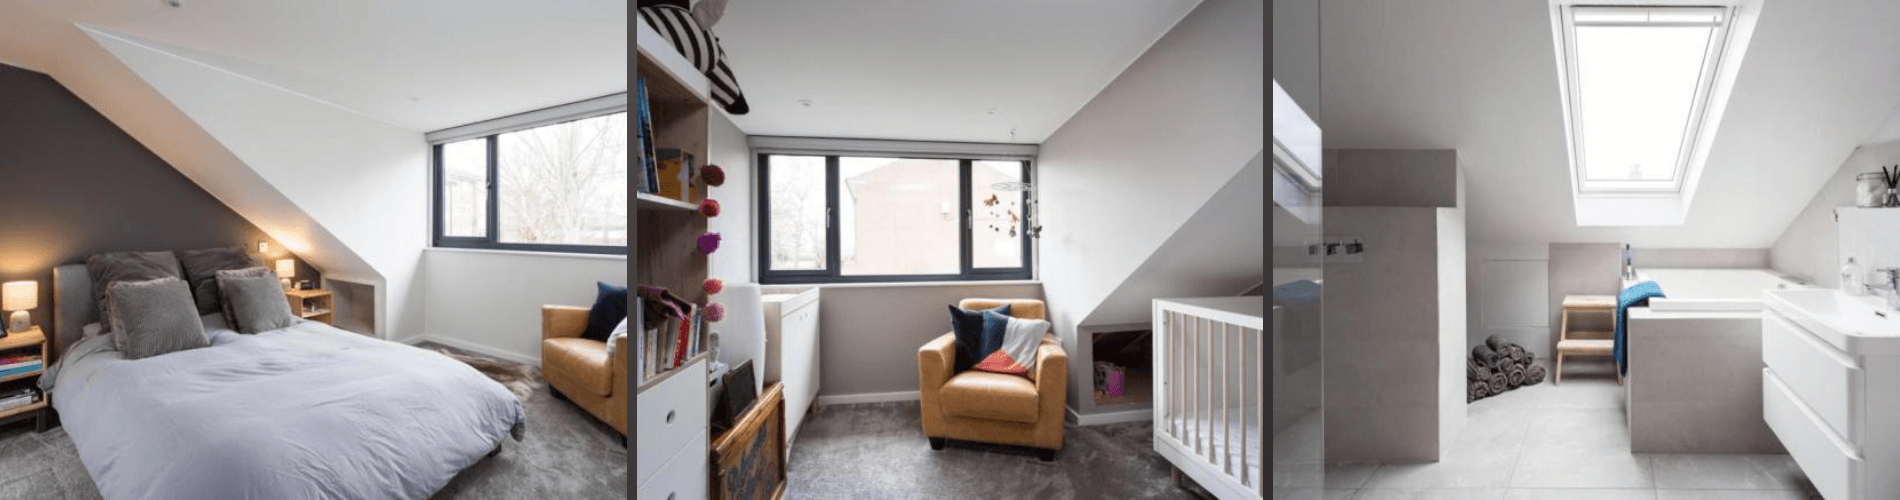
Clients may wish to source personal elements such as bathroom tiles, sanitaryware, fixtures, fittings and decoration. We can advise on practical compatibility while keeping the technical roofing and structural elements properly controlled.
Find out about our materialsConverting a loft requires coordinated input from multiple trades and professionals. Depending on the property, the project may involve architectural drawings, structural calculations, Building Regulations approval, joinery, roofing, insulation, plastering, electrics, plumbing, fire safety upgrades and internal finishing.
GNR’s strength is the roof-led part of the conversion: the structure, dormers, roof coverings, insulation, roof windows, external cladding, leadwork and weathering details. Where other trades or professional consultants are required, we can help coordinate or recommend suitable input.
A loft conversion inspection and quotation requires time. We need to consider the roof structure, access, head height, existing coverings, dormer options, insulation, likely permissions, Building Regulations, drainage, party wall issues and cost implications.
Our inspection charge contributes towards the time required to assess the project and prepare meaningful advice or a quotation.
Use our instant estimate tool to obtain an initial indication of potential loft conversion costs before arranging a site visit.
Estimate the cost of a loft conversion easily using this awesome tool.
Tell us what type of house you have
Do you have plans and permission already for the work?
You can add your plans here
Are you looking to replace your existing roof as part of the conversion?
Will you require a new internal staircase?
Will you require a new floor structure to be formed?
Would you like a dormer window or veluxs?
Are you wanting to include a bathroom in your loft space?
A great time to enhance the thermal efficiency of your building
Would you like finishes such as plasterboard, plaster and decoration
Would you like GNR to handle the plumbing and electrical work as well?
Where should we email the quote?
Based on your answers we estimate:
| Description | Information | Quantity | Price |
|---|---|---|---|
| Discount : | |||
| Total : | |||
Sometimes. Many loft conversions can be carried out under permitted development rights, but this depends on the property, location, roof alterations, dormer size, conservation area status and whether the building is listed.
Planning permission may be required where the works alter the roof significantly, face a highway, exceed permitted volume limits, affect a conservation area or involve a listed building.
The safest route is to check with the local authority, architect or planning consultant before works begin.
The cost of a loft conversion depends on property type, structural work, dormer size, access, roof covering, insulation, staircase, bathroom provision, electrics, plumbing, windows and internal finishes.
An instant estimate can provide a rough guide, but an accurate quotation requires a site visit, measurements and a clear brief.
Yes. Common failures include poor dormer detailing, leaking flat roofs, inadequate insulation, condensation, non-compliant roof build-ups, defective leadwork, poor roof window installation and structural problems.
Many issues arise where the roof element is treated as an afterthought rather than the main technical part of the conversion.
Dormer construction is often one of the most expensive elements because it involves structure, insulation, waterproofing, cladding, windows, internal finishes and careful integration with the existing roof.
Staircases, bathrooms, structural steelwork and high-end finishes can also significantly affect the final cost.

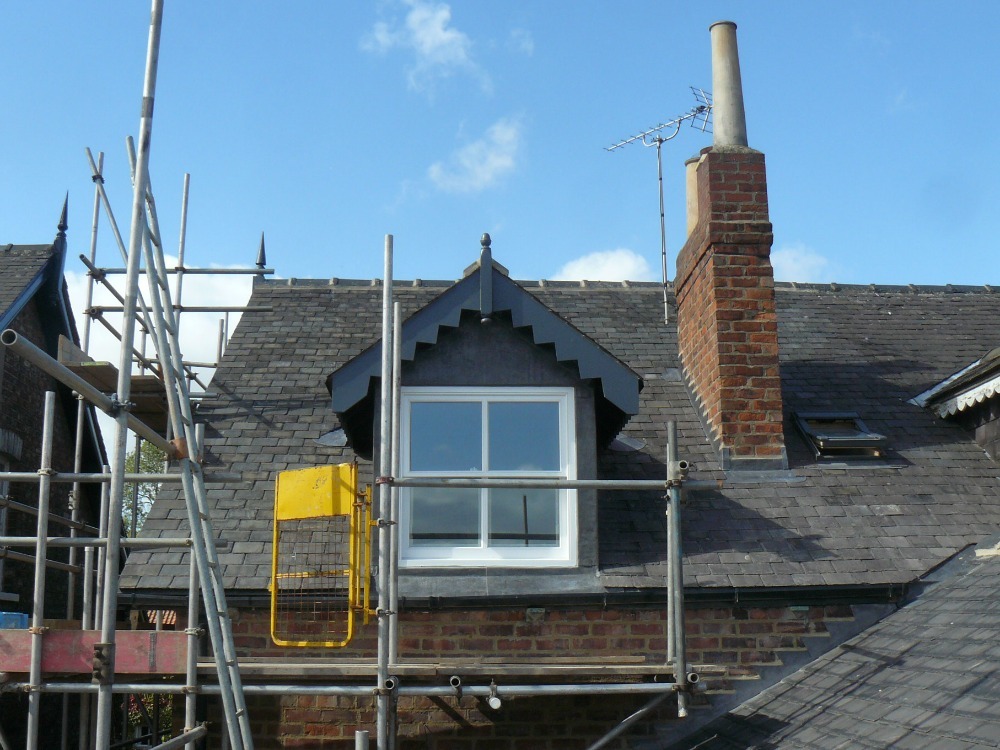
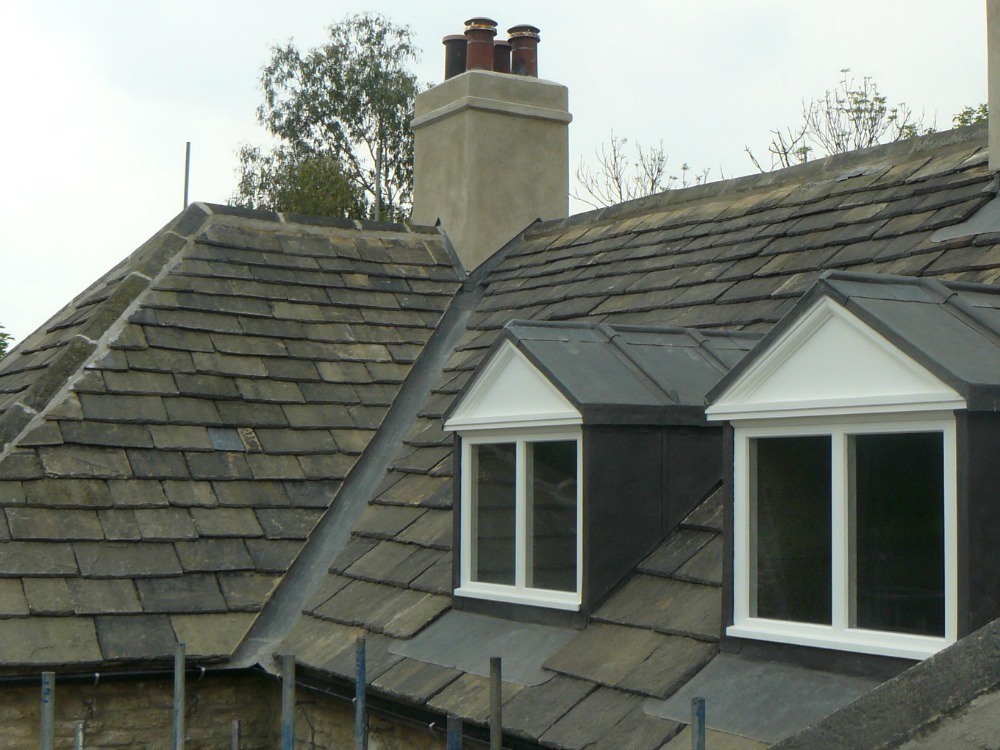
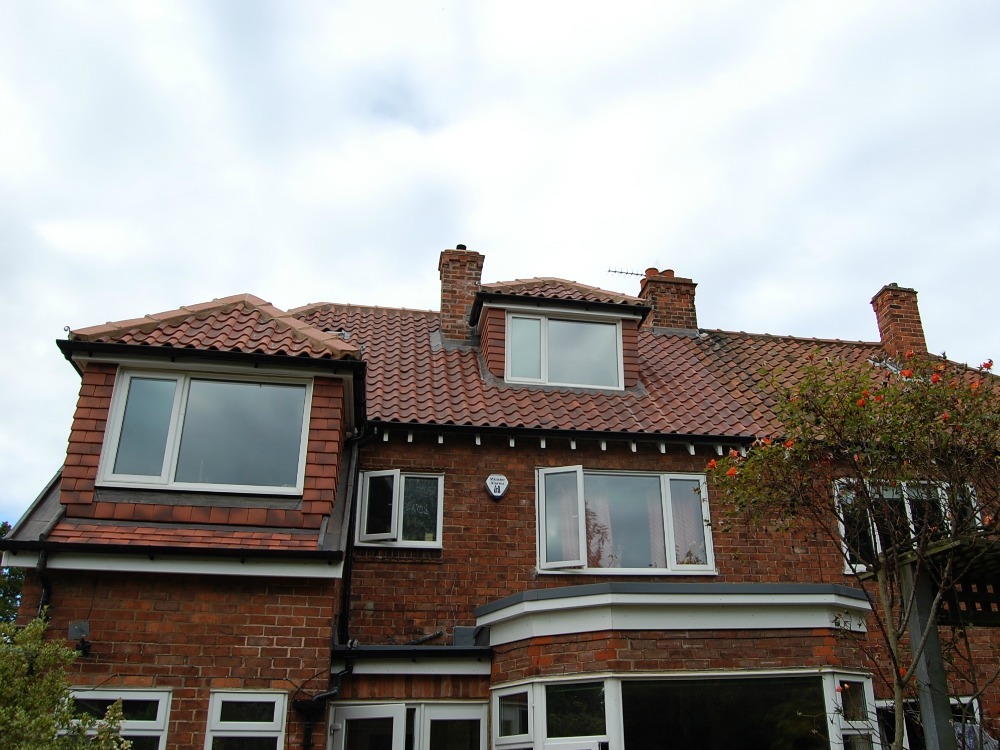
Dormers designed to suit the existing character of your home.

Zinc, cladding and contemporary detailing for modern roof spaces.

Upgrade leaking or poorly insulated dormers to modern standards.
The best loft conversion approach depends on the existing roof shape, available head height, structural arrangement, party walls, planning constraints and intended use of the new space.
Terraced houses are common across York and can be well suited to loft conversions. Head height, stair position, party wall matters, dormer size and roof access all need early consideration.
In some cases, lowering first floor ceilings can help create better head height and a more effective loft layout, though this adds complexity and cost.
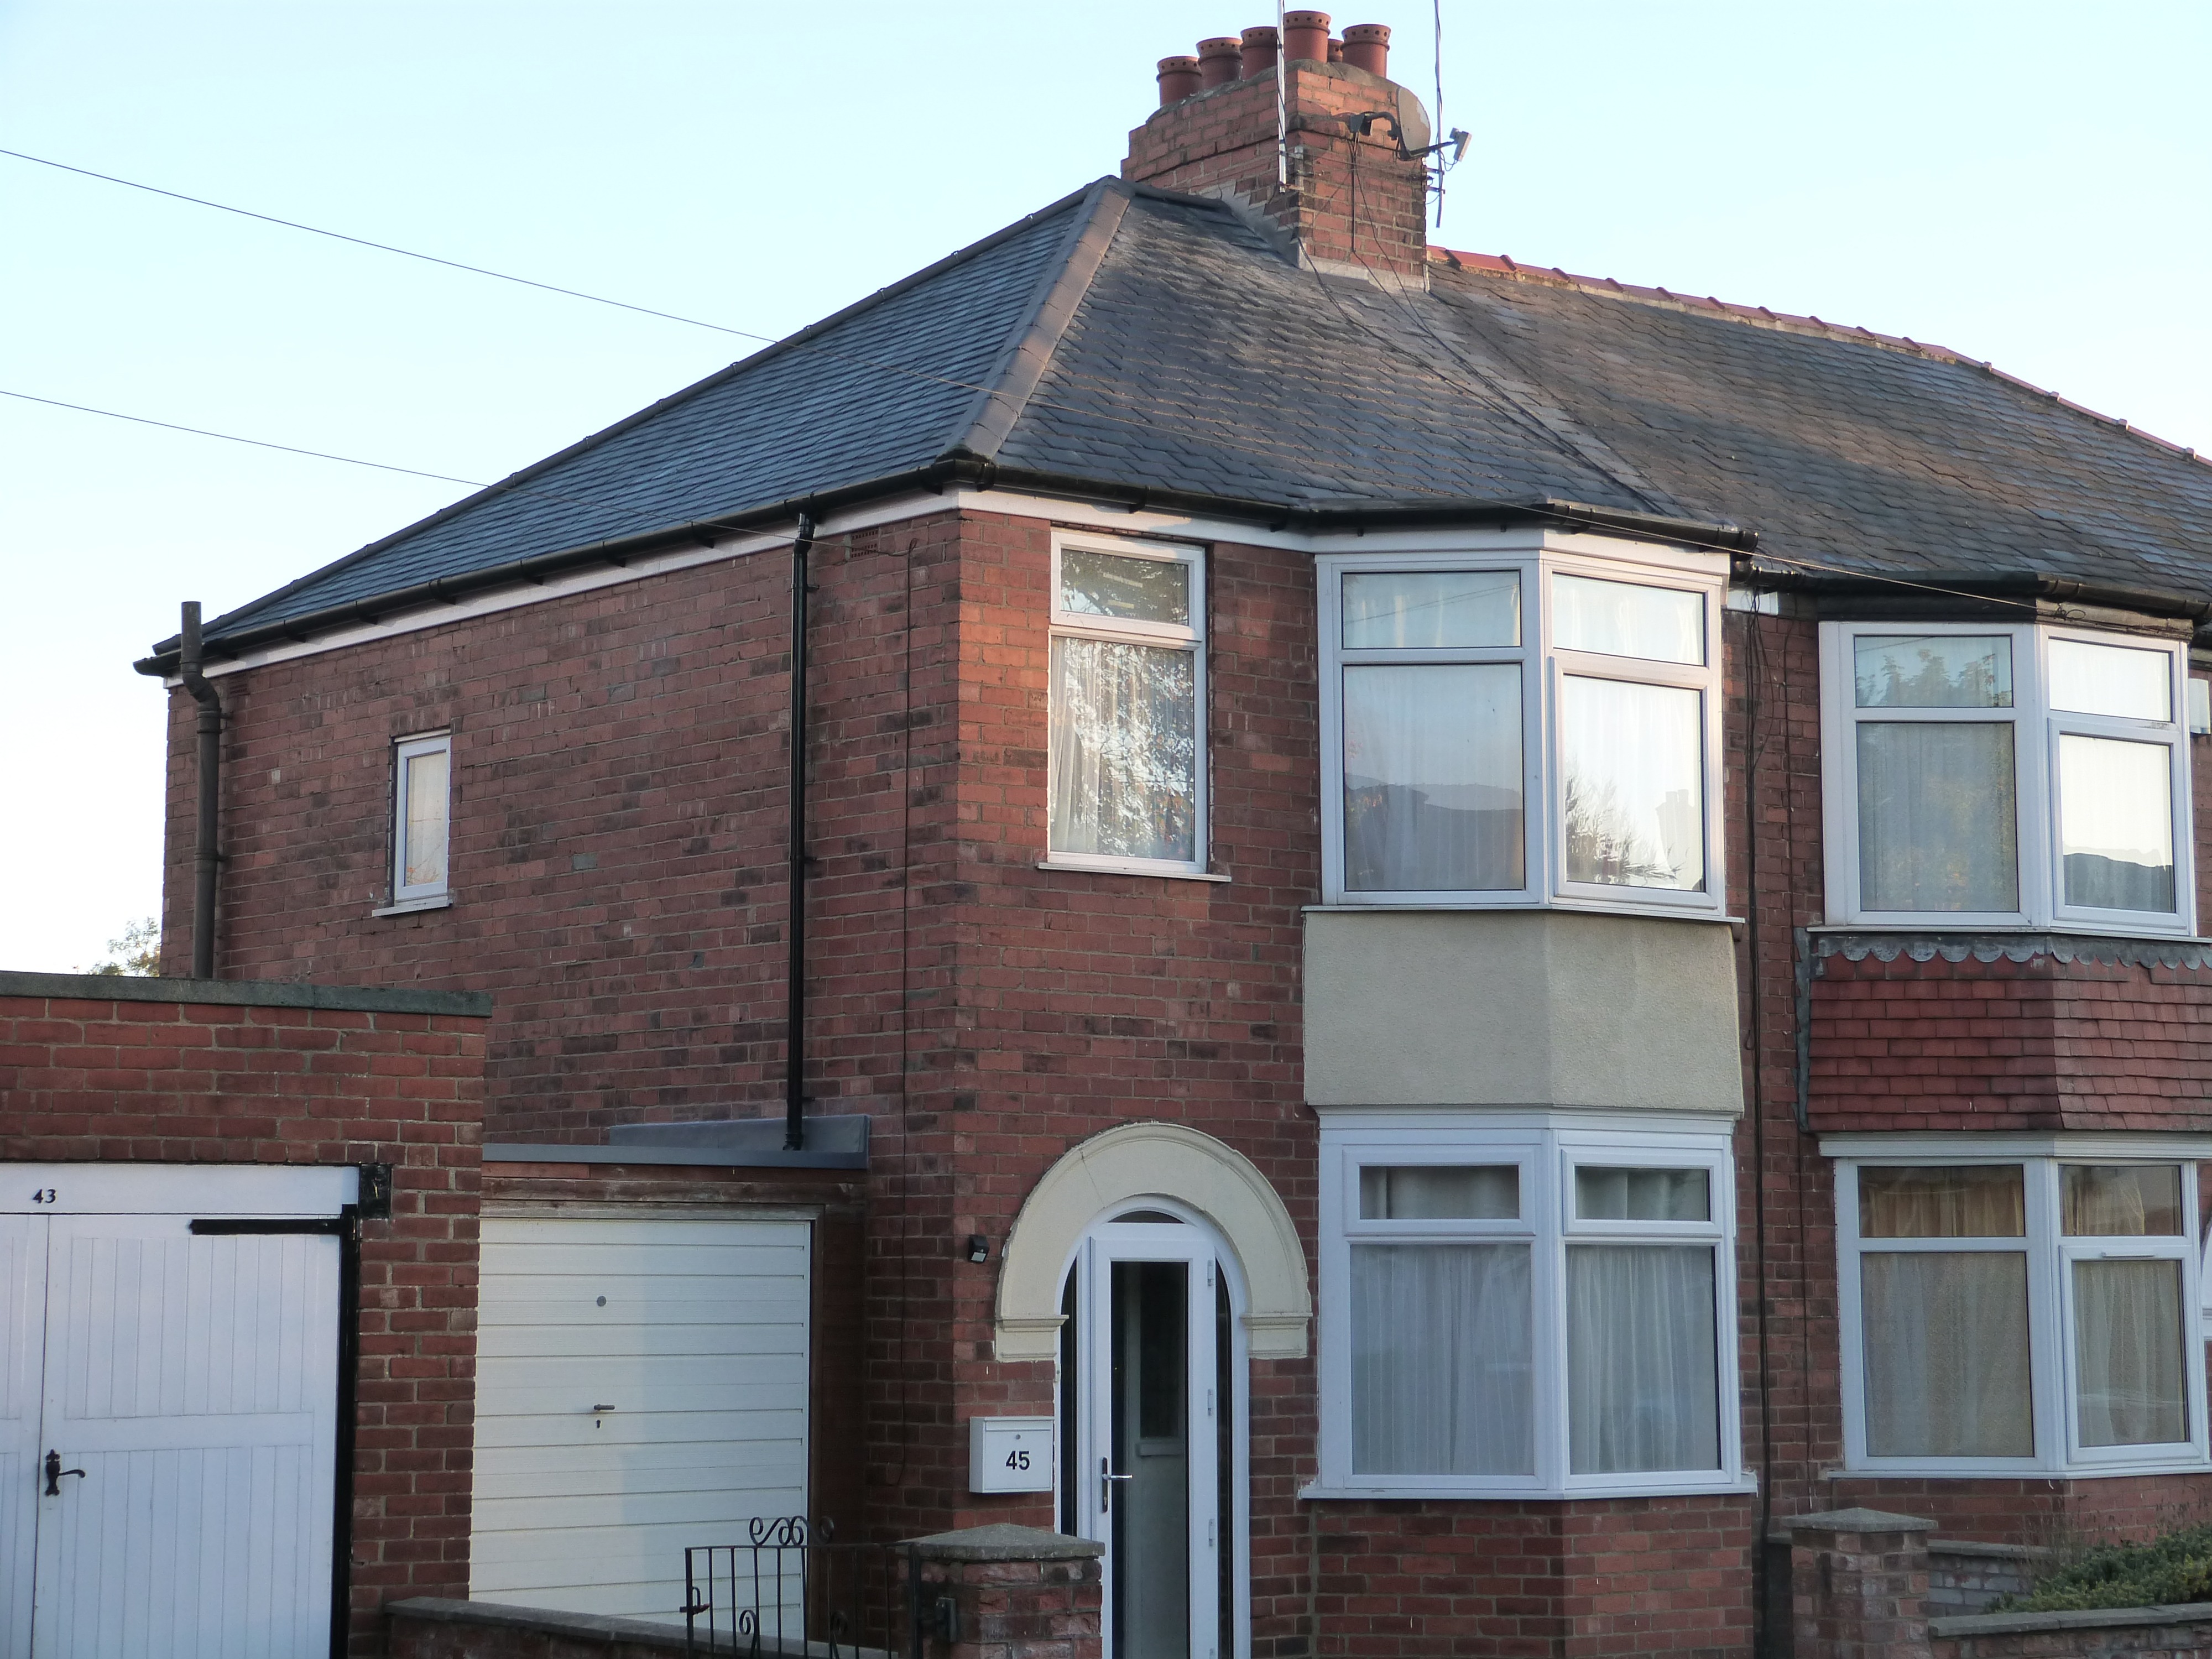
Semi-detached properties can offer good loft conversion opportunities, particularly where a hipped roof can be converted to a gable. A hip-to-gable conversion may create more usable floor area than a small dormer built into the hip.
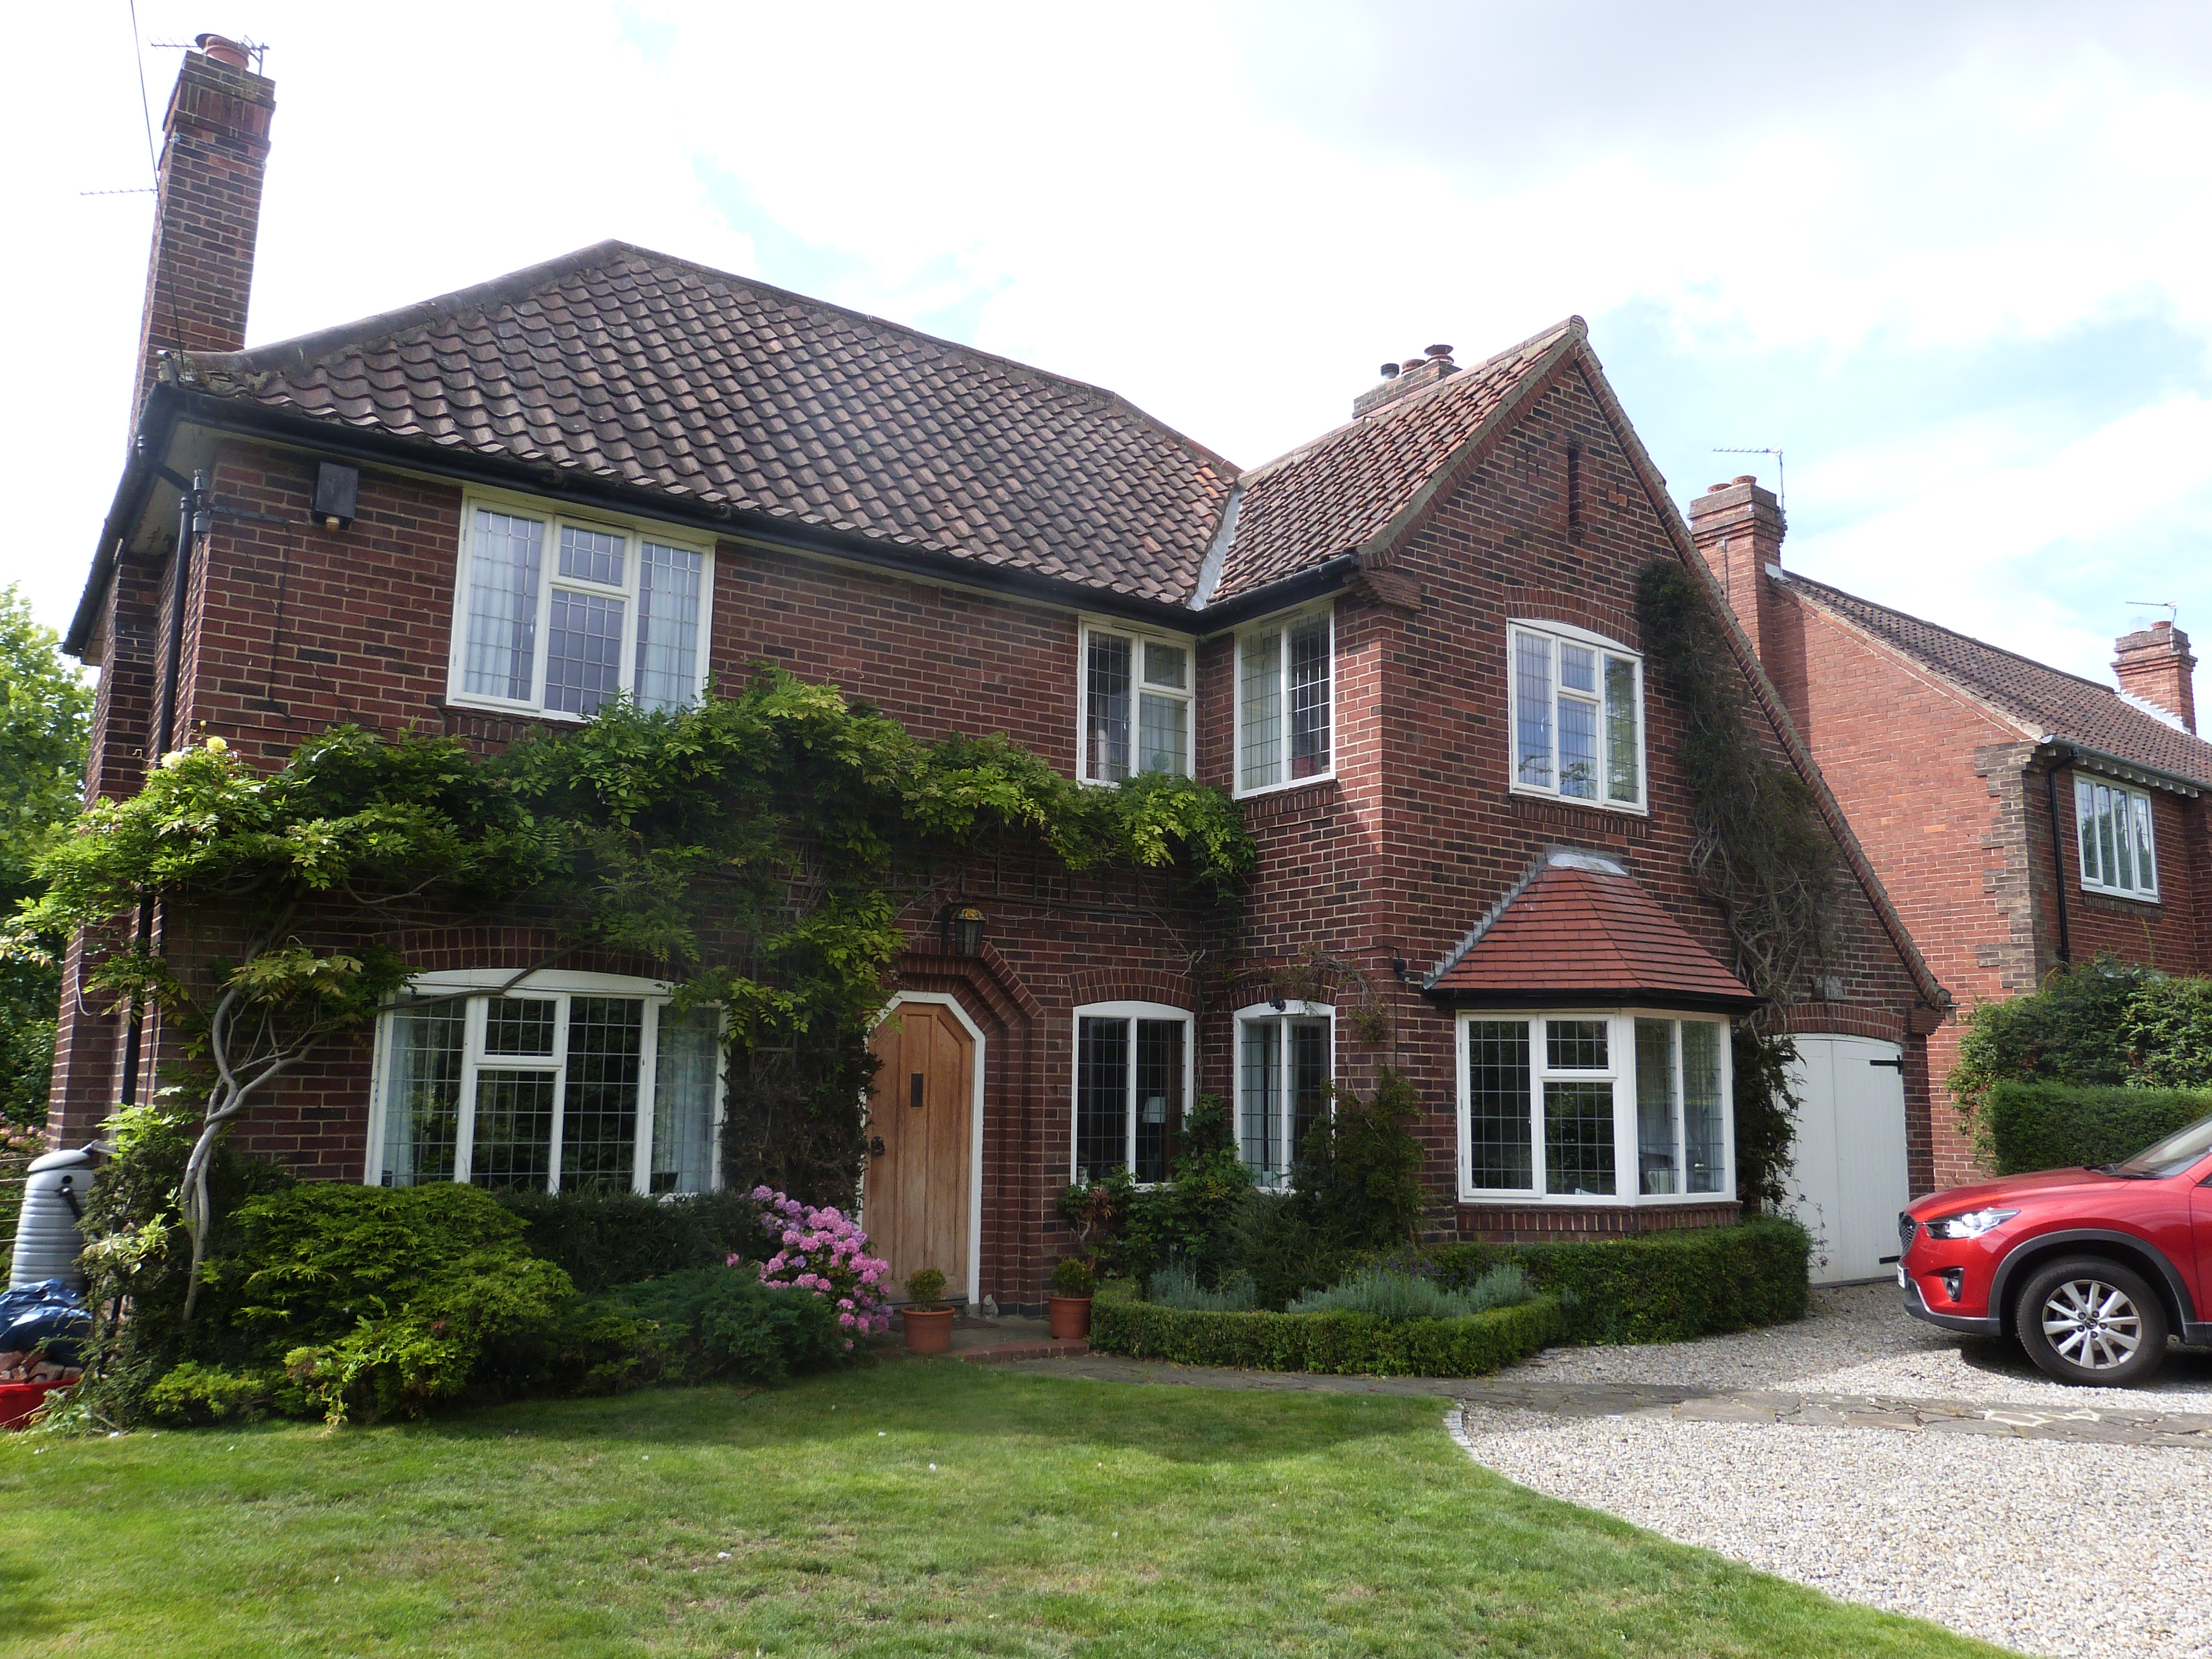
Detached properties often provide larger roof voids and fewer party wall constraints. Dormers, roof windows, gable extensions and roof alterations may be possible depending on design and planning limitations.
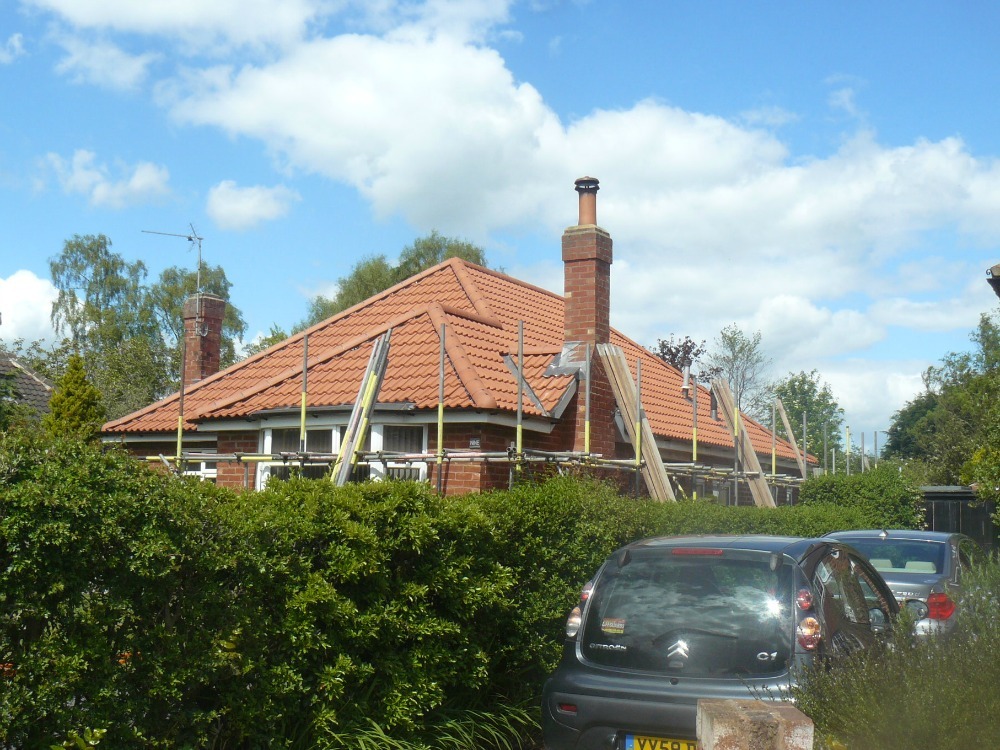
Bungalows can offer significant potential for loft conversion, especially where the roof structure is suitable or can be altered. Some projects may involve raising eaves, forming new roof structures or using a temporary roof during construction.
GNR are often asked to inspect and repair loft conversions that have developed defects. Typical issues include leaking dormers, poor flat roof details, cold bridging, condensation, inadequate insulation, failed cladding, poor leadwork and roof window leaks.
A well-planned loft conversion can add valuable living space and improve the usability of a property. However, value depends on design quality, compliance, finish, layout, cost control and whether the work suits the property.
Arrange a consultationThere is no fixed cost for a loft conversion. Each property and specification is different.
Costs are affected by:
The best way to control cost is to create a clear brief, realistic budget and detailed specification before work begins.
Roofing RegulationsA loft conversion must comply with Building Regulations. These requirements exist to ensure the new space is structurally sound, safe, insulated, ventilated and suitable for use as habitable accommodation.
GNR Roofing Services are well placed to assist with the roof and building envelope elements of a loft conversion. Our understanding of roof structures, insulation, waterproofing, ventilation, dormers and external detailing helps reduce the risk of defects in the most exposed parts of the conversion.
Where architectural, structural, electrical, plumbing or specialist professional input is required, this should be arranged as part of a proper design and approval process before work begins.

A loft conversion is a multifaceted construction project, but the core principles are straightforward: a watertight roof, suitable structure, good insulation, controlled ventilation, natural light, safe access, practical layout and compliance with Building Regulations.
The external work should also look right. Dormers, roof windows, cladding, leadwork and roof coverings should sit comfortably with the building and add value rather than appear as an afterthought.
GNR can help clients create loft spaces that are practical, comfortable and properly integrated into the roof structure.
Get in touch