


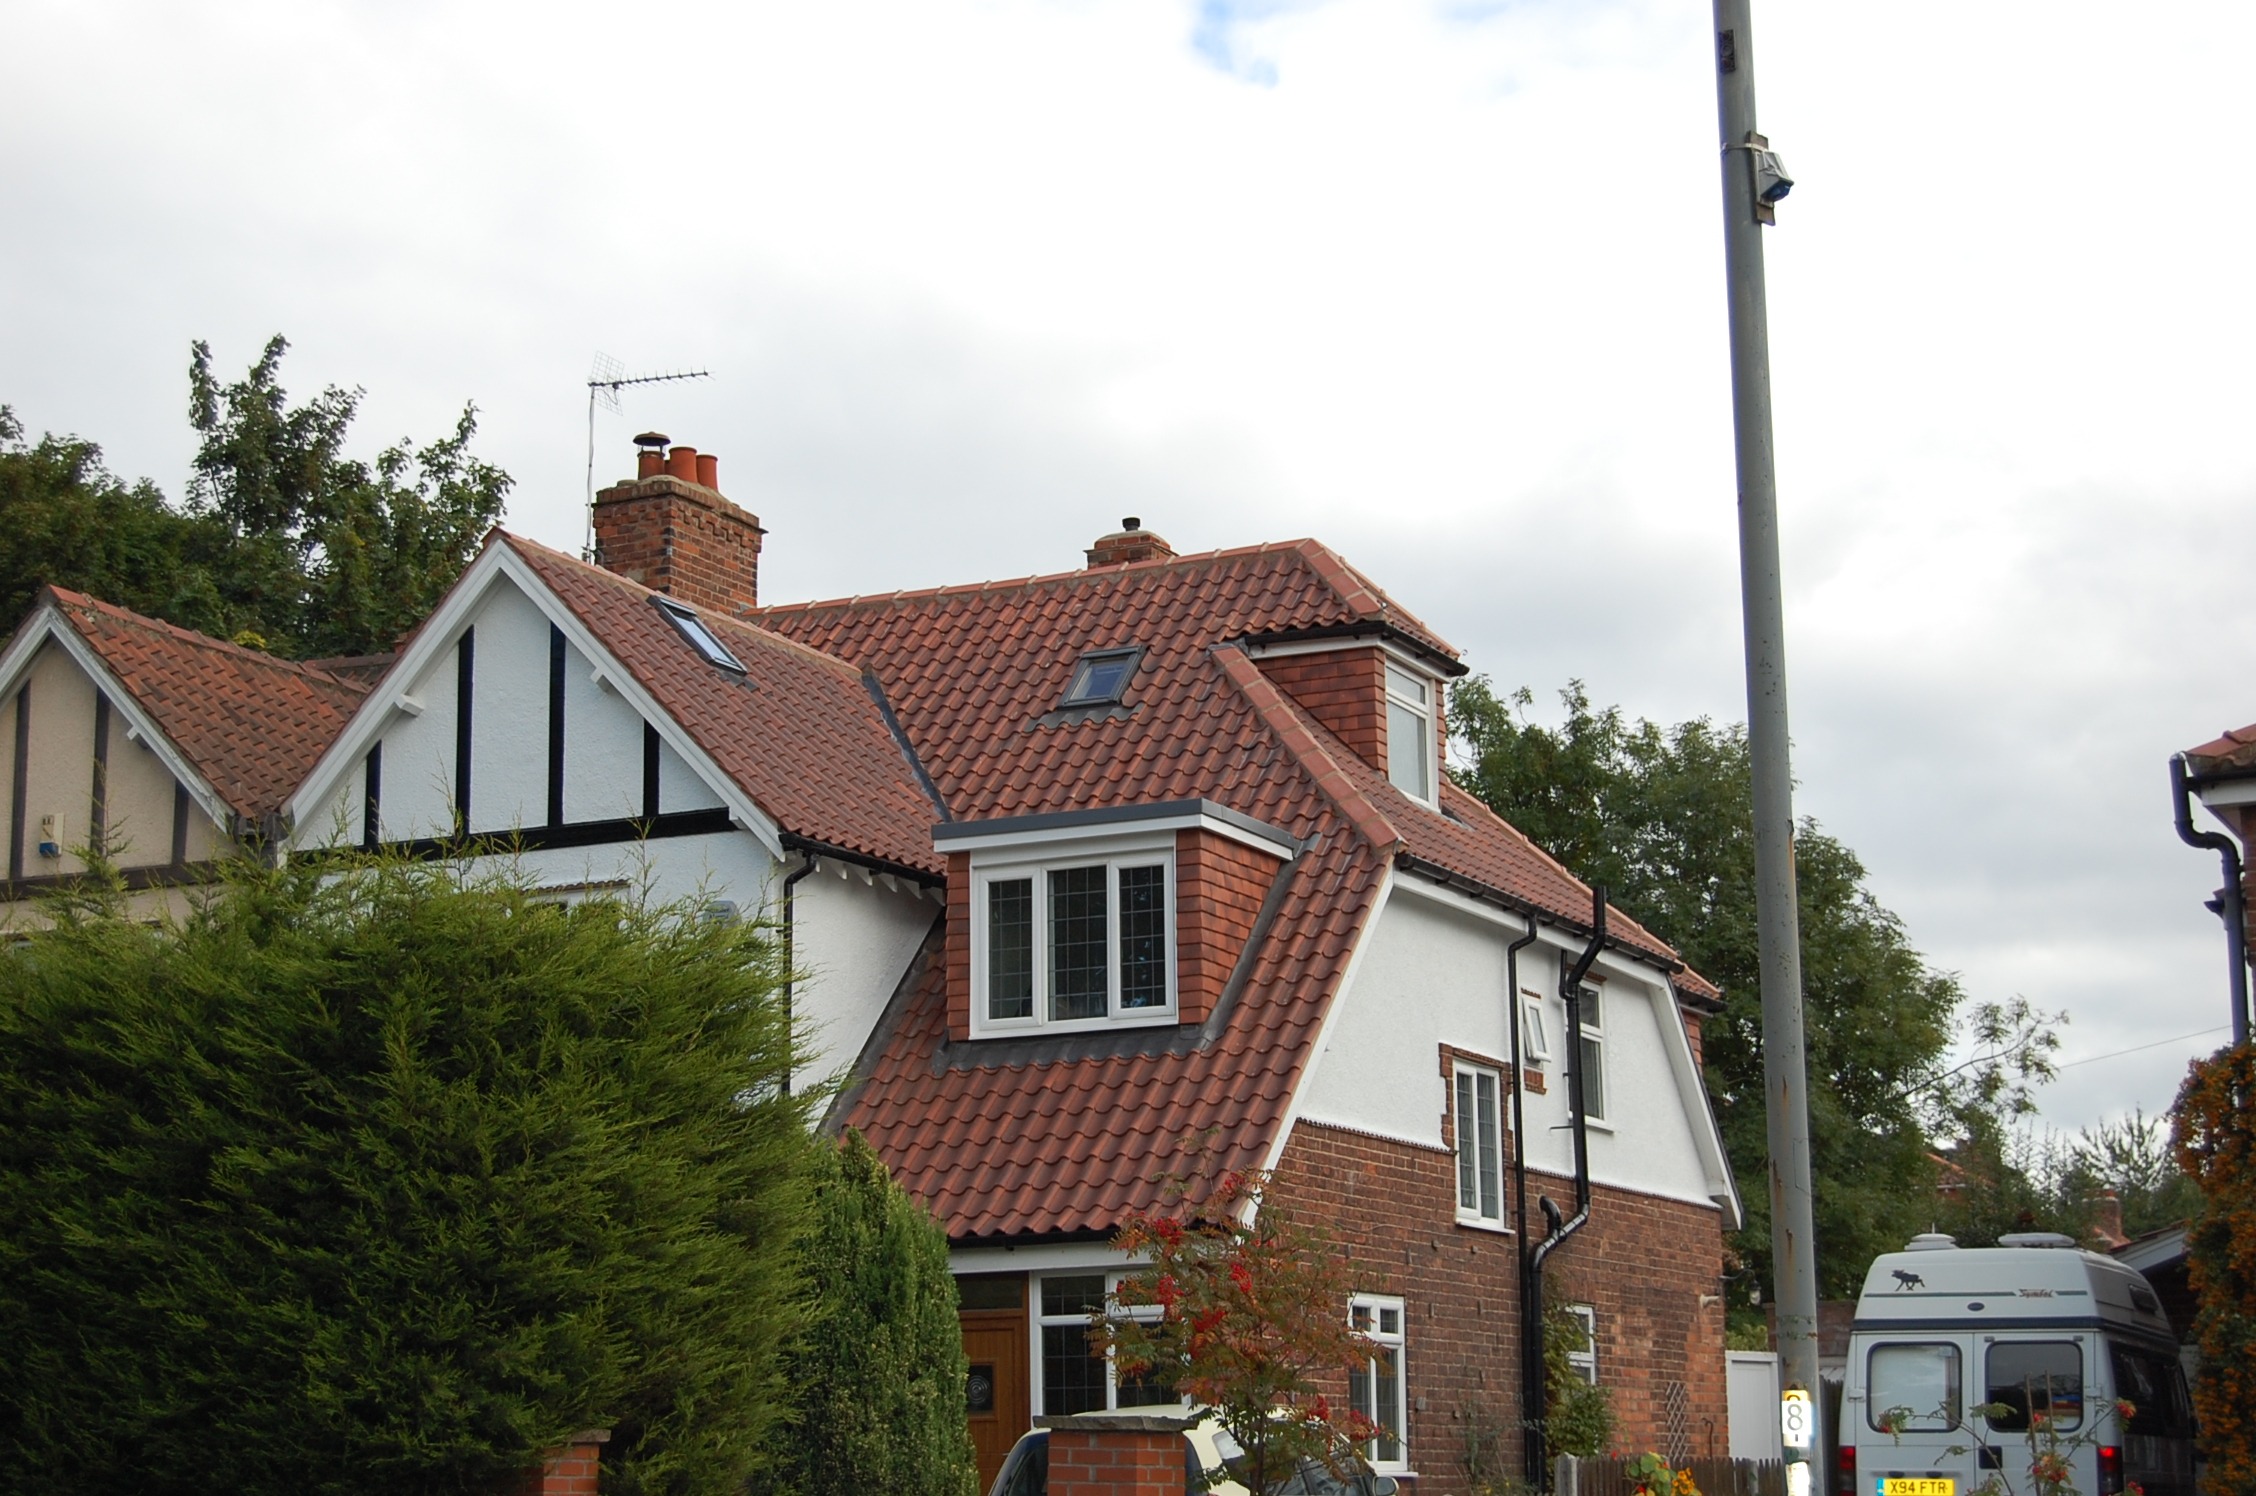
Re-Roofing a Semi-Detached House: Shared Roof Junction Guide
A complete guide to replacing one half of a semi-detached roof, including the adjoining-roof junction, neighbour access, materials, chimneys, insulation, Building Regulations and quotations.
Can You Re-Roof Only One Half of a Semi-Detached House?
Yes. One half can normally be re-roofed independently, provided the new roof is correctly separated, fixed and weathered against the neighbour’s existing covering.
The adjoining junction must account for material type, tile or slate gauge, roof level, underlay, batten layout, drainage, shared chimneys and future maintenance.
The contractor should record the neighbouring roof before work begins and explain how accidental disturbance, temporary weathering and shared access will be managed.
A poor junction can direct water under the neighbour’s covering, leave unstable cut edges or create a roof-level step that is difficult to weather reliably.
What Makes the Project Different?
Adjoining Covering
The neighbour may have a different slate, tile, batten gauge or roof build-up.
Shared Chimneys
Stacks, flashings and back gutters can serve or affect both properties.
Party Structure
The loft party wall and fire separation should be checked where the roof is opened.
Neighbour Access
Scaffold, temporary covering or safe inspection may require cooperation across the boundary.
Shared Drainage
Gutters, valleys and downpipes may cross or serve both halves of the building.
Future Re-Roofing
The junction should allow the neighbour’s side to be replaced later without damaging the new roof.
What the Survey Must Record
Material Type
Identify the neighbour’s slate or tile and its condition.
Gauge and Coursing
Record tile or slate spacing so the new side can meet the old side cleanly.
Roof Levels
Check for changes caused by different coverings, battens, insulation or boarding.
Underlay Termination
Plan how the new membrane ends without creating an exposed or trapped edge.
Party Wall
Inspect visible loft separation, masonry condition and penetrations.
Chimneys and Valleys
Record any shared stacks, flashings, back gutters or roof intersections.
Temporary Weathering
Define how both homes remain protected while the roof is open.
Condition Photographs
Photograph the existing neighbour junction before work starts.
Future Separation
Use a detail that can be maintained or altered when the adjoining roof is eventually renewed.
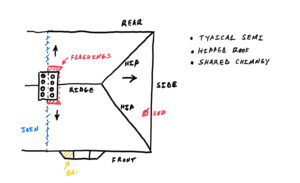
Typical Semi-Detached Roof Plan
Do You Need Permission from the Neighbour?
Replacing your own roof covering does not automatically require a formal Party Wall Agreement, but neighbour communication is still essential.
- Explain the proposed work, programme and expected disruption.
- Confirm whether scaffold or access is required from neighbouring land.
- Record the condition of the shared junction and adjoining roof.
- Agree how temporary weather protection will be managed.
- Identify any shared chimney or drainage work.
- Seek separate professional advice if the work cuts into, alters or exposes the party structure.
Formal procedures may become relevant where the work alters, cuts into, exposes or changes the height or structural support of the shared party wall or party structure.
Materials Commonly Found on Semi-Detached Houses
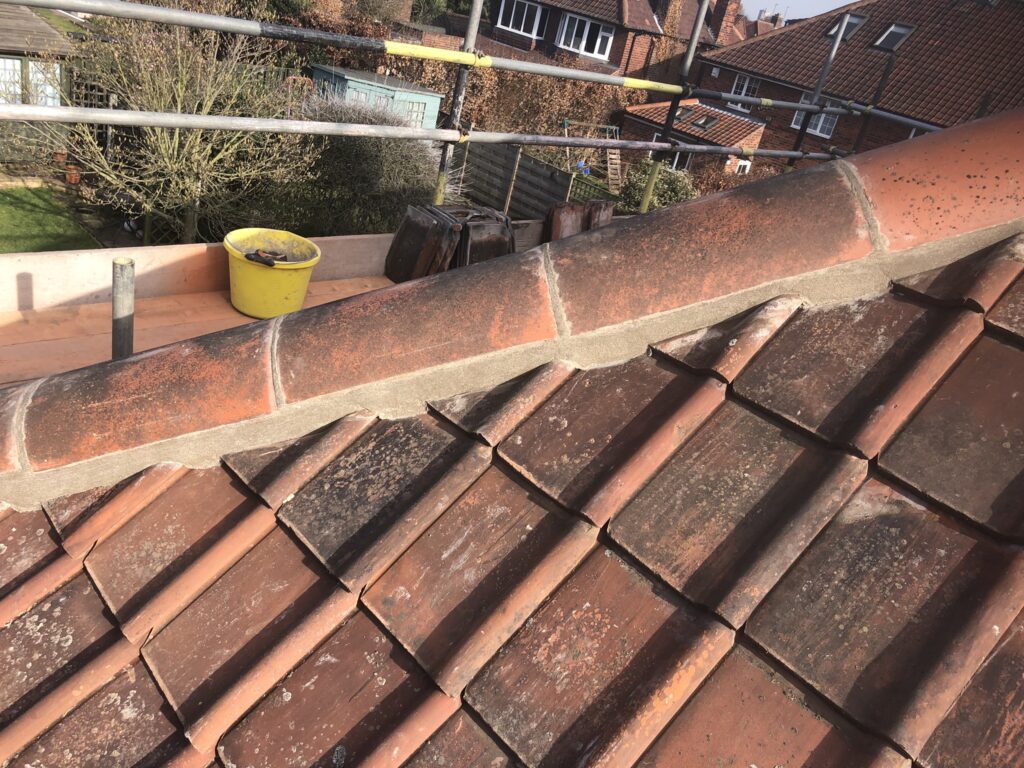
Plain Tiles
Traditional small-format clay or concrete tiles requiring a high number of units, battens and fixings.
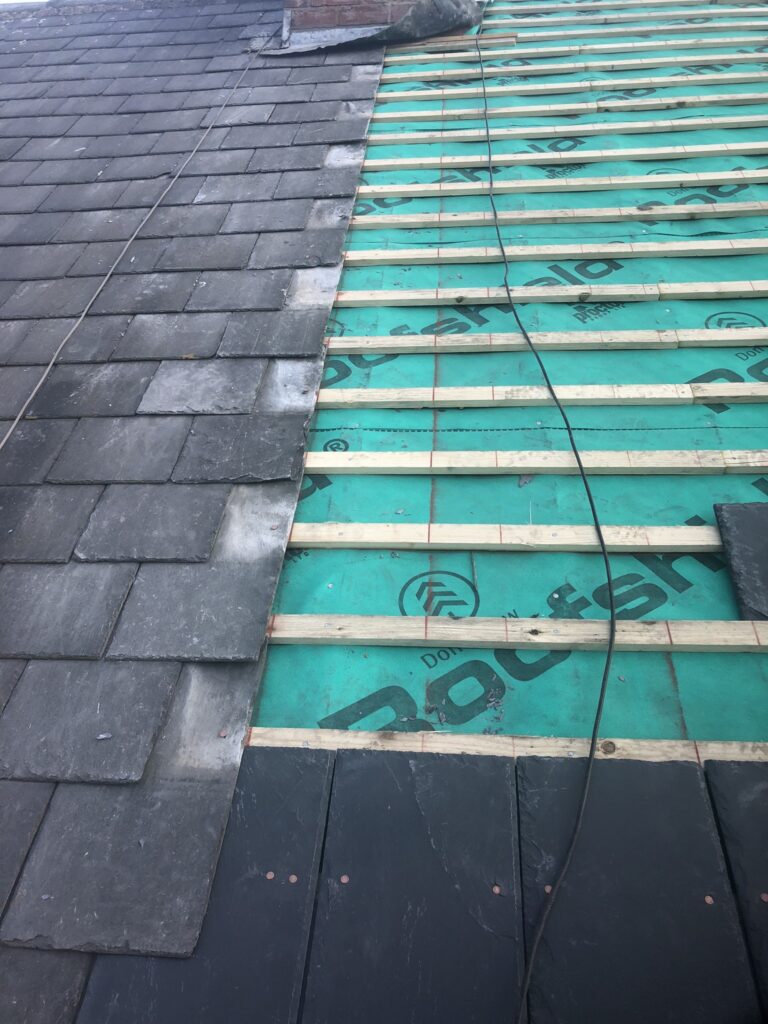
Natural Slate
Welsh or other natural slate may be retained where sound and supplemented with compatible reclaimed replacement material.
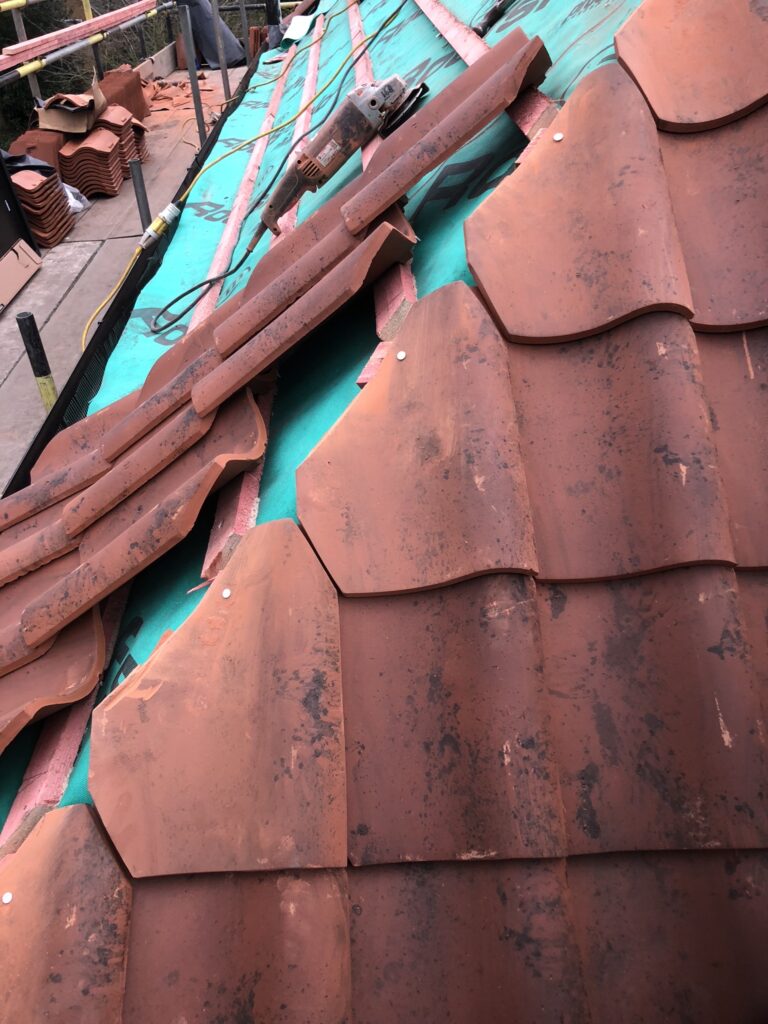
Clay Pantiles
Large-profile tiles requiring careful eaves, ridge, hip and adjoining-roof detailing.
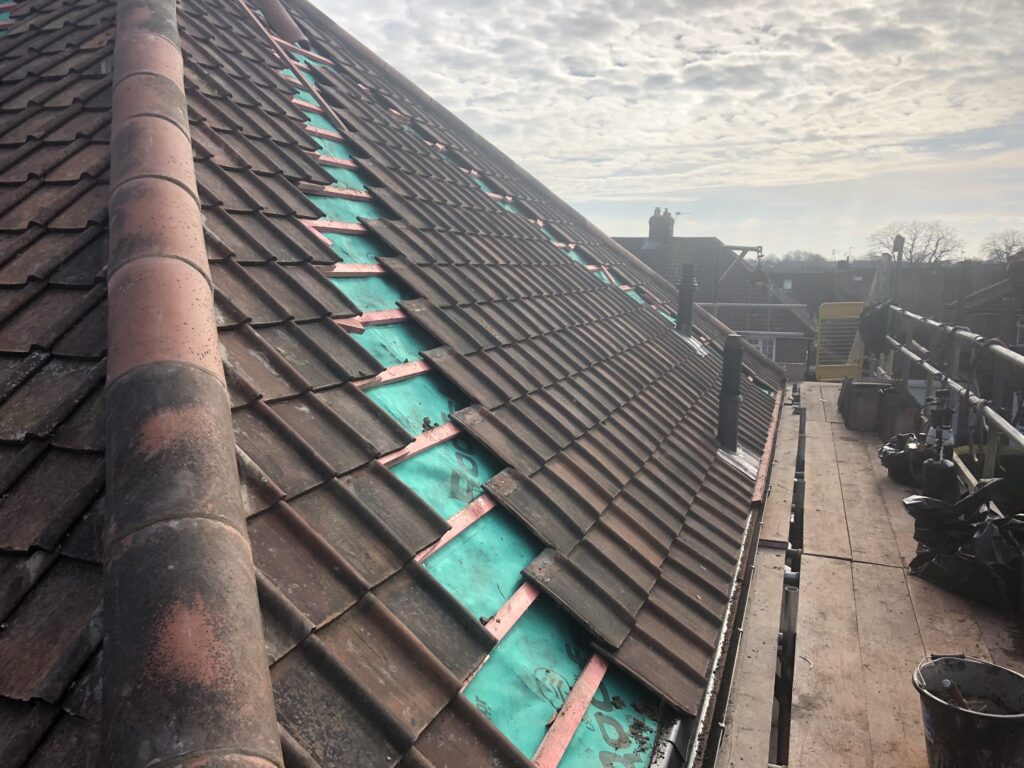
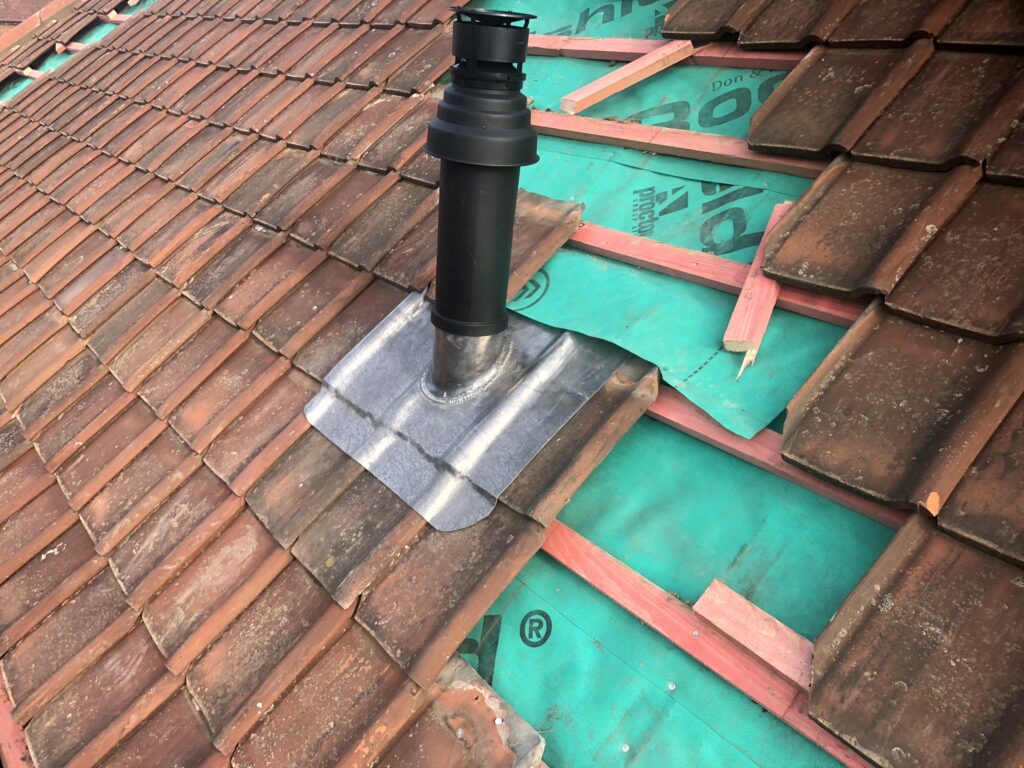
French or Gaelic Tiles
Interlocking clay tiles that need suitable mechanical fixing and coordinated junction details.
Concrete Interlocking Tiles
A widely used large-format covering, subject to roof pitch, loading and appearance considerations.
Material Change
Changing the covering may affect roof height, structural loading, planning and the junction with the neighbour.
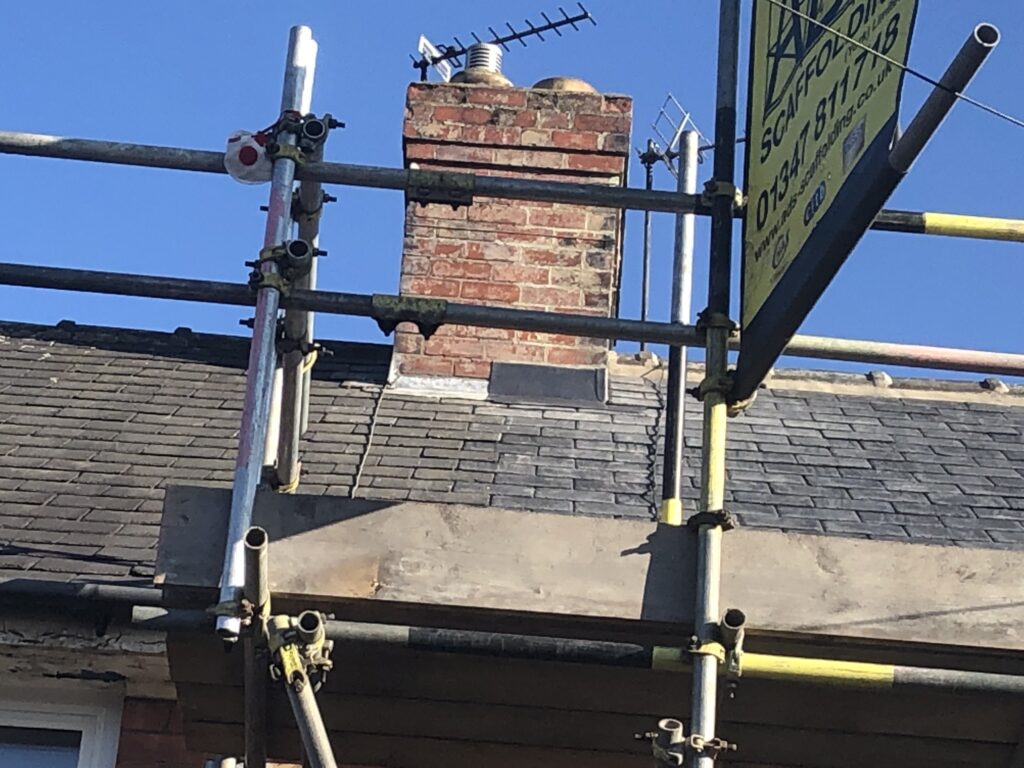
Plain-Tile Roofing Examples


Slate Roofing Examples

Pantile Roofing Examples


French-Tile Roofing Examples
BS 5534, Building Regulations and Fire Separation
Fixing Design
Slates and tiles should be fixed for the roof pitch, exposure, geometry and selected product.
Roofing Battens
Use suitably graded battens of the correct size and treatment.
Underlay
The membrane should suit the roof design and be installed with correct laps and restraint.
Thermal Upgrade
Insulation and ventilation changes should be coordinated through the correct Building Regulations route.
Structural Loading
A heavier replacement covering may require structural assessment.
Party-Wall Fire Separation
Visible gaps, penetrations or defects in the loft party wall should be identified and referred appropriately.
Requirements depend on the extent of reroofing, changes in loading, and alterations to insulation, ventilation, rooflights or other thermal elements. Confirm the route before work begins.
Chimneys, Gutters, Insulation and Roof Windows
Shared Chimneys
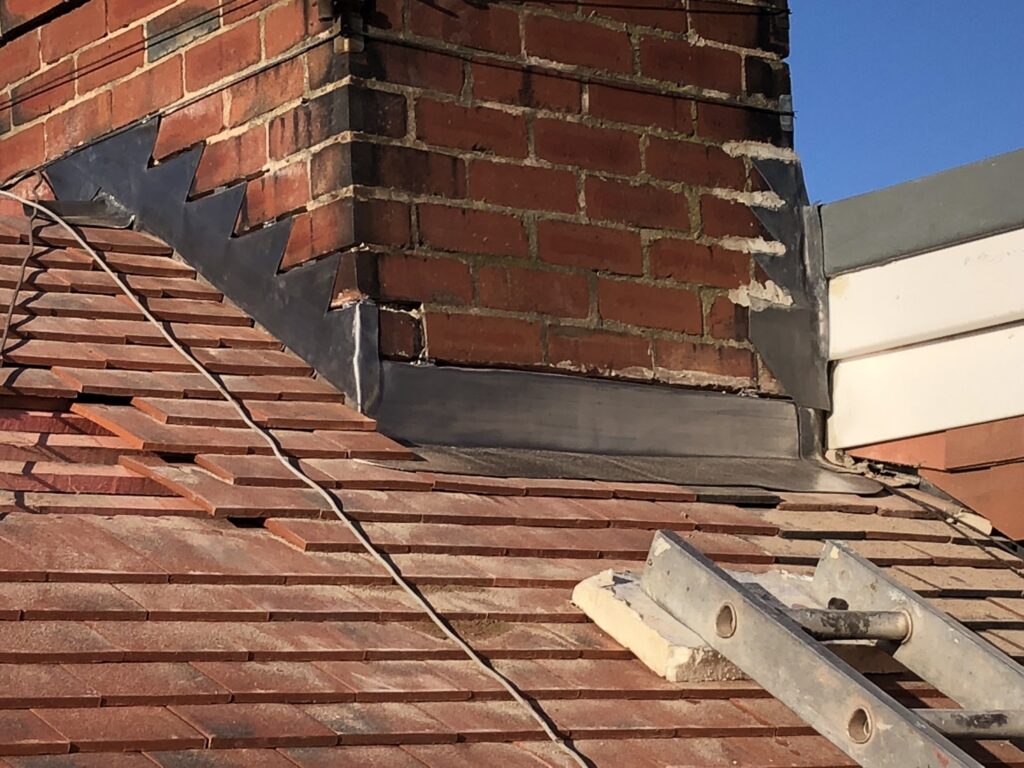
Inspect pointing, flaunching, pots, flashings, soakers and back gutters.
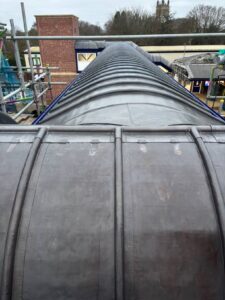
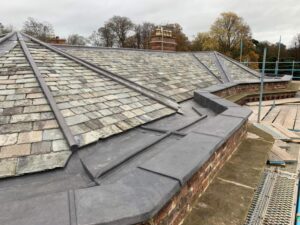
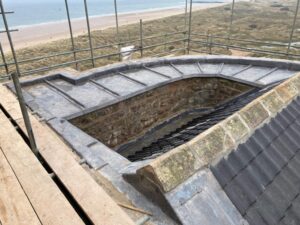
Leadwork
Renew defective valleys, wall abutments, bay roofs and other weathering interfaces using suitable rolled lead sheet and leadwork materials.
Gutters and Downpipes
Confirm ownership, shared sections, discharge points and whether replacement is included.
Fascias and Soffits
Repair or replace defective roof-edge components while access is available.
Loft Insulation
Upgrade thermal performance without blocking ventilation or creating condensation risk.
Roof Windows
Coordinate rooflights, flashing kits, structural openings and internal finishes within the programme.
What Should a Semi-Detached Re-Roofing Quote Include?
From Survey to Completion
Survey
Record the existing covering, shared junction, structure, access and adjoining roof.
Specification
Define the roof build-up, junction, leadwork, insulation and drainage.
Neighbour Coordination
Resolve scaffold, access, shared chimneys and temporary protection.
Controlled Strip-Out
Open the roof in manageable sections while protecting both properties.
Hidden-Defect Review
Inspect exposed timber, masonry and party-wall details before covering.
New Roof Build-Up
Install membrane, battens, ventilation, leadwork and the selected covering.
Shared-Junction Completion
Form the weathered separation against the neighbour’s roof.
Inspection
Check courses, fixings, flashings, gutters and the adjoining edge.
Handover
Provide guarantees, invoices, records and maintenance guidance.
Plan Your Semi-Detached Re-Roof
More Re-Roofing Guidance



Semi-Detached Re-Roofing FAQs
Can I reroof only my half of a semi-detached house?
Yes, provided the new roof is correctly separated and weathered against the neighbour’s existing covering.
Do I need my neighbour’s permission?
Not always, but permission may be needed for access or scaffold on neighbouring land, and good communication is strongly recommended.
Does reroofing require a Party Wall Agreement?
Not automatically. Separate advice may be required if the work alters, cuts into, exposes or structurally changes the shared party wall or party structure.
Can I use a different tile from my neighbour?
Potentially, but the new covering must suit the roof pitch, loading, planning context and shared-junction detail.
What happens if the new roof is higher?
A change in build-up can create a step at the junction, so the contractor must design a reliable weathering detail.
Who pays if the neighbour’s roof is disturbed?
Responsibility depends on the circumstances and contract, which is why pre-start photographs and clear neighbour-protection procedures are important.
Can scaffolding cross a neighbour’s property?
Only with the necessary permission or legal right. Access should be resolved before the programme is agreed.
Should the shared chimney be repaired at the same time?
It is sensible to inspect the chimney, flashings and back gutters while scaffold is in place, but ownership and cost-sharing should be agreed.
Does the loft party wall need checking?
Visible gaps, penetrations or defects should be identified, particularly where the roof is opened and fire separation may be affected.
Do I need Building Regulations approval?
Requirements depend on the extent of work, changes to loading, and alterations to insulation, ventilation, rooflights or thermal elements.
How long does a semi-detached reroof take?
Duration depends on roof size, access, materials, chimneys, leadwork, weather and hidden defects.
Can both neighbours reroof together?
Yes. A coordinated project can simplify the shared junction, access and material matching where both owners agree.
Arrange a Survey-Led Re-Roofing Quote
Neal Roofing can inspect the existing roof, adjoining junction, materials, chimneys, insulation, drainage and access before preparing a detailed written quotation.