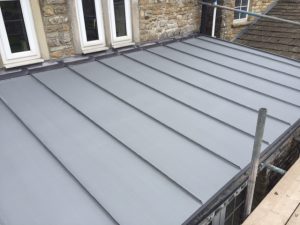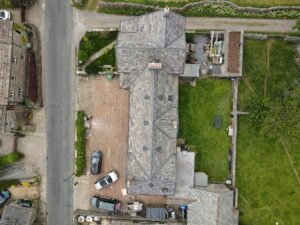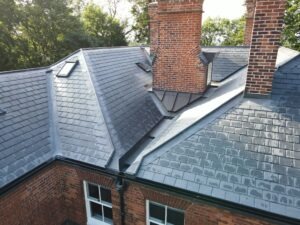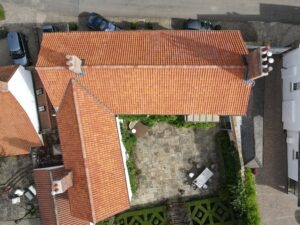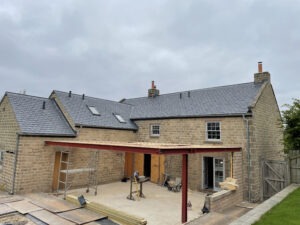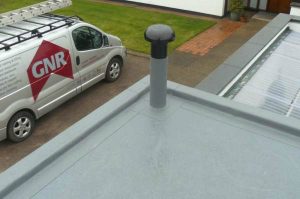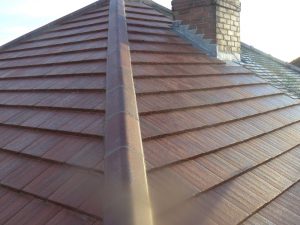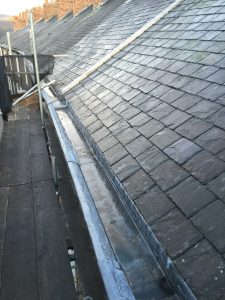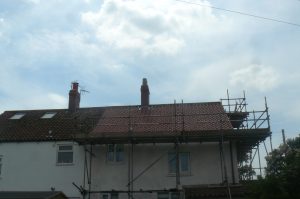
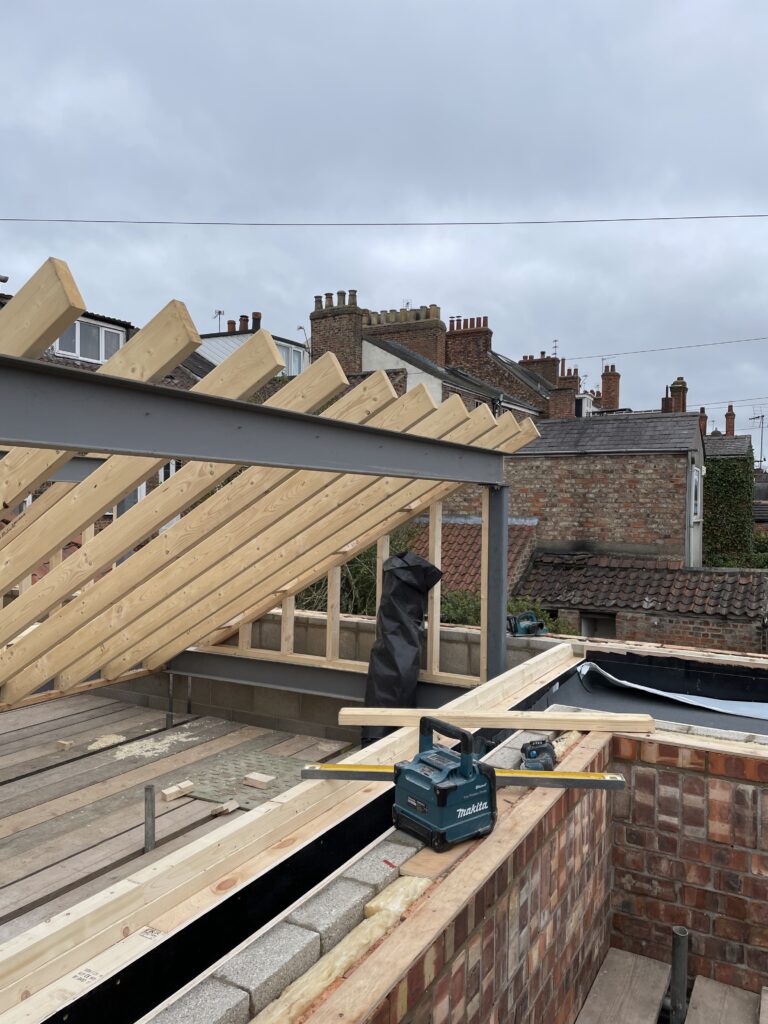

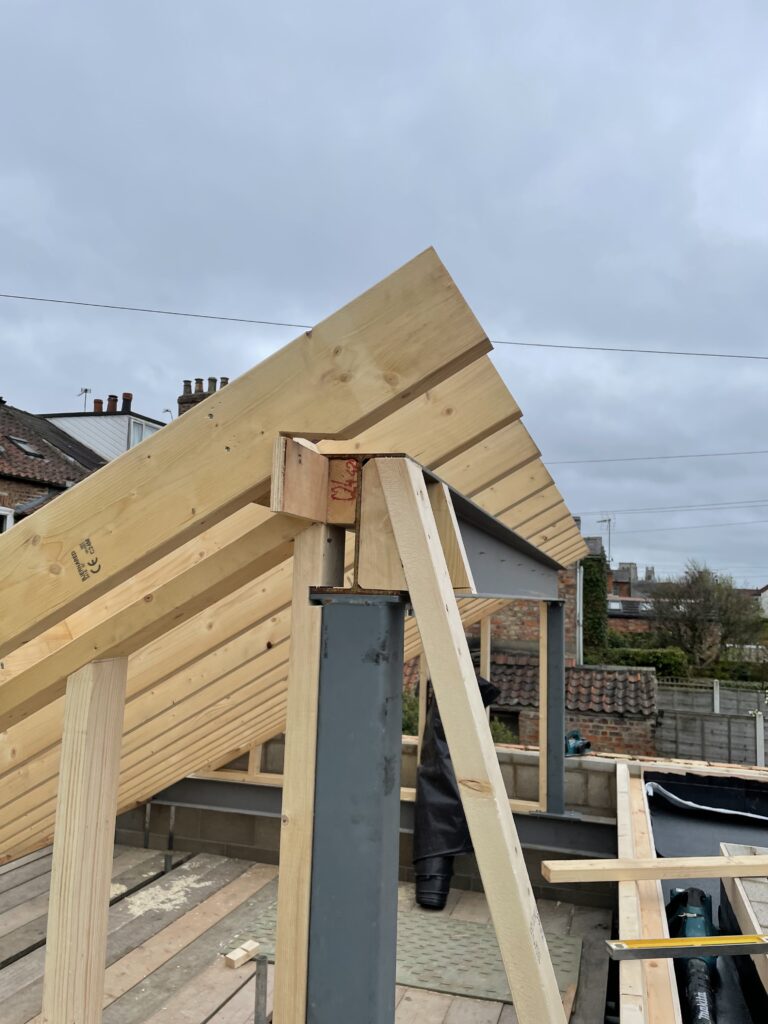

This roofing project was completed by our team in around 3 weeks.
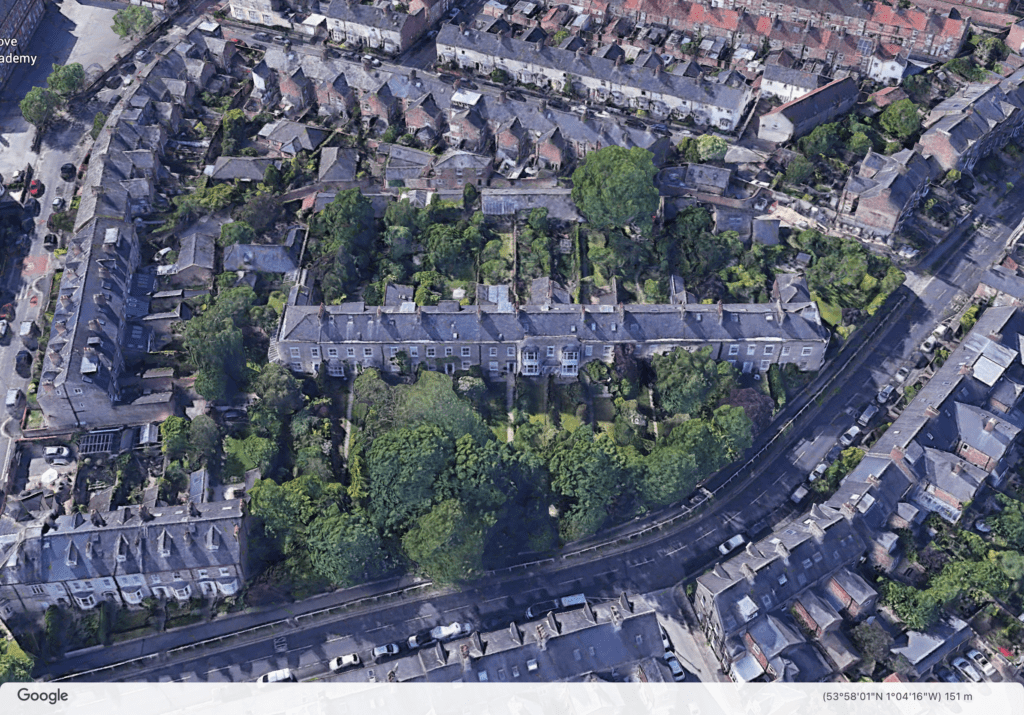
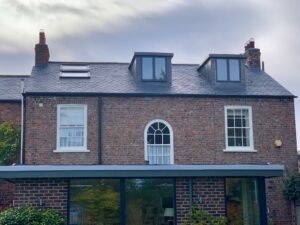
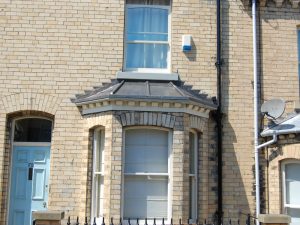
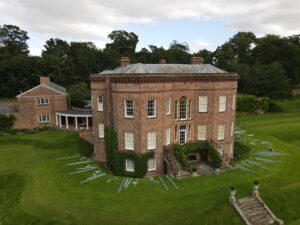
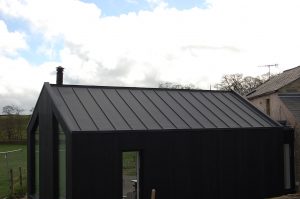
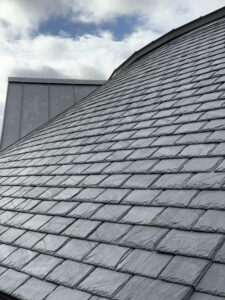
A small zinc roofing project in Heworth, York, North Yorkshire.
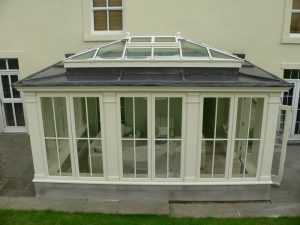
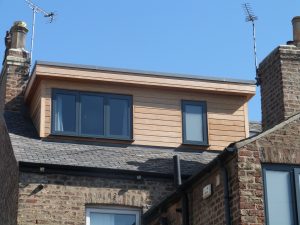
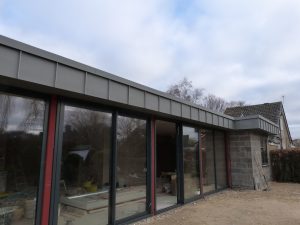
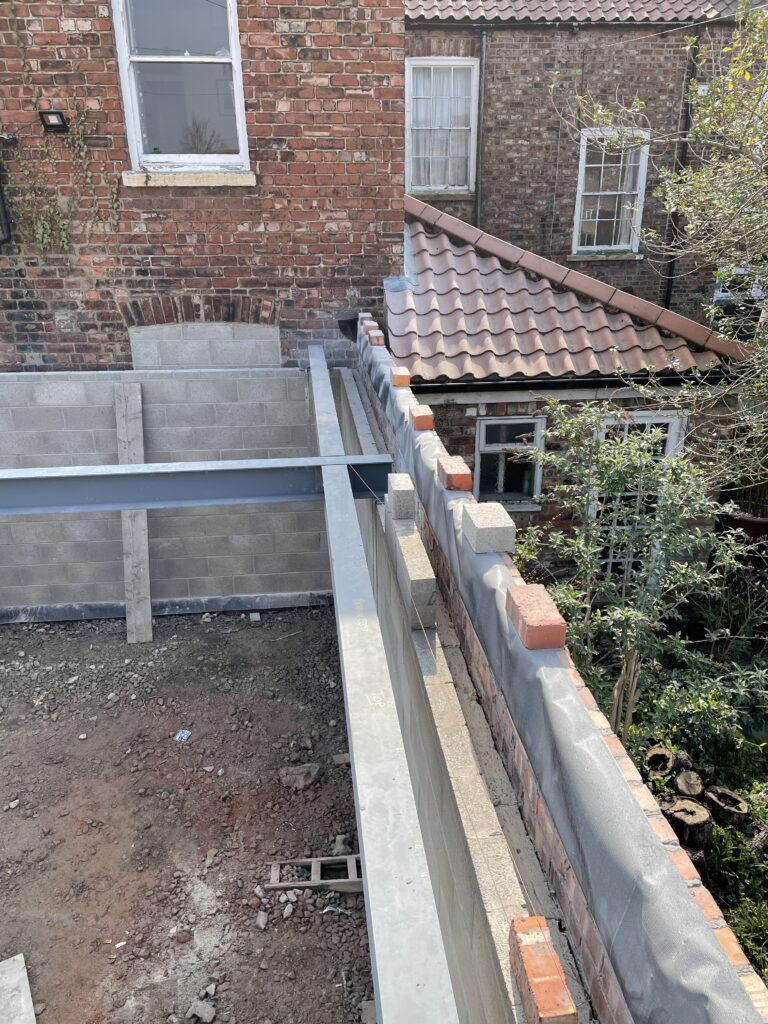
A new build extension to the rear of a terraced row. The structure was designed and built to house a pottery studio.
The structure was designed to maximise light into the space and provide some architectural interest.
During our site visit, we noted the complexity of the task to produce a fully functional zinc roof covering.
The original drawings presented areas of zinc and single ply coverings.
However, owing to the complexity of the design, we agreed an. alternative solution with the contractor and architect.
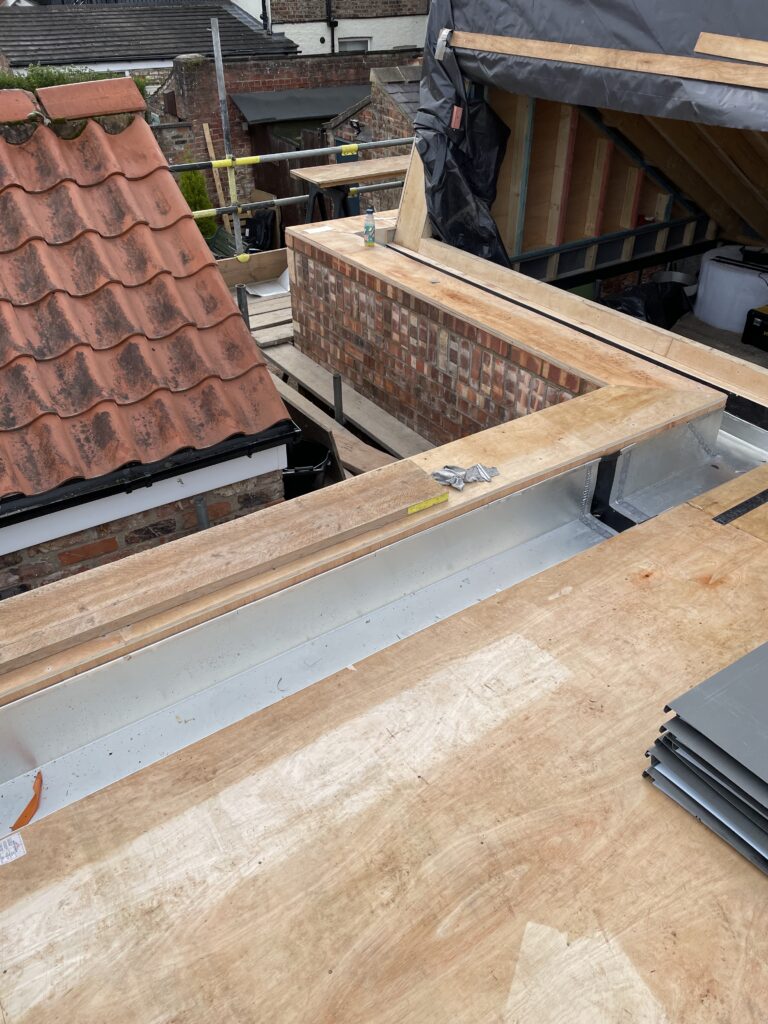
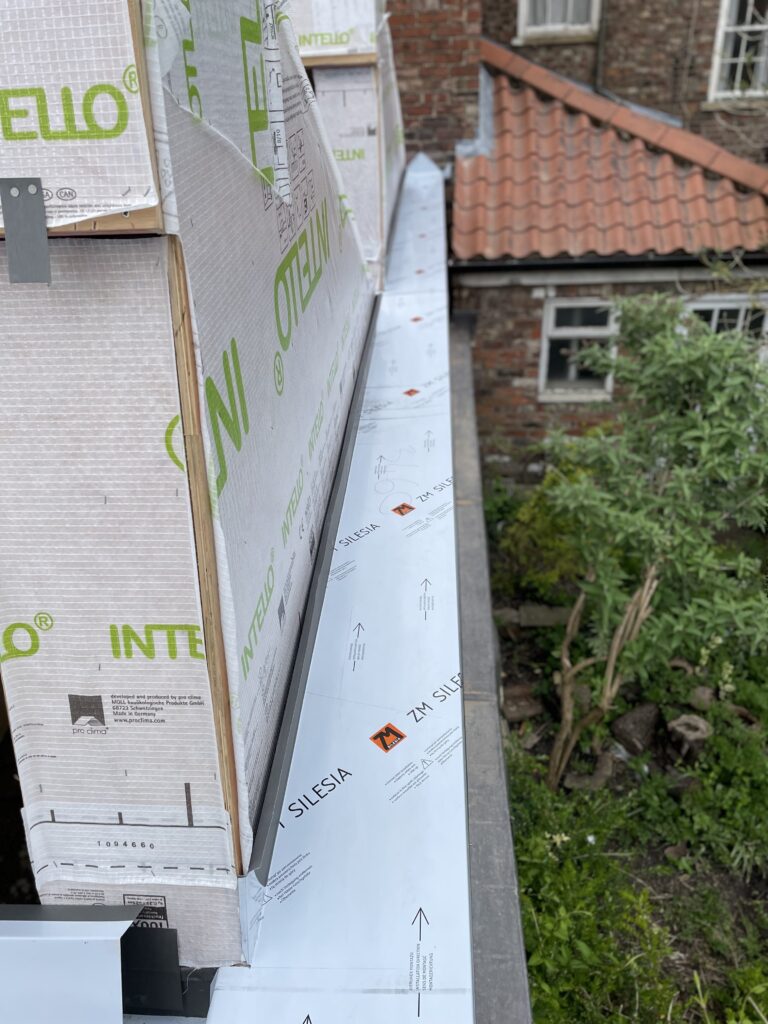
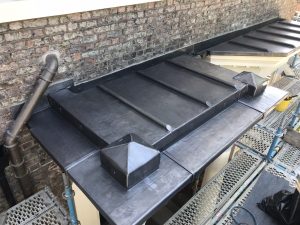
Ultimately, the solution involved eliminating the single ply roofing elements and installing stainless steel gutter linings in conjunction with our work to for the zinc roofing and cladding.
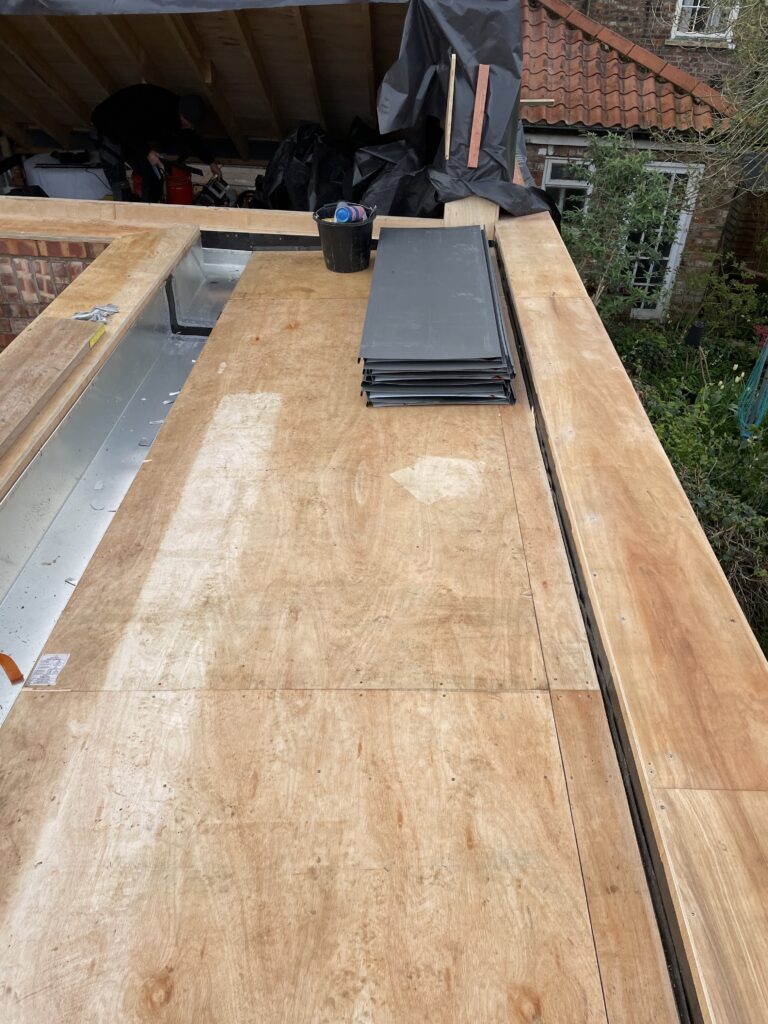
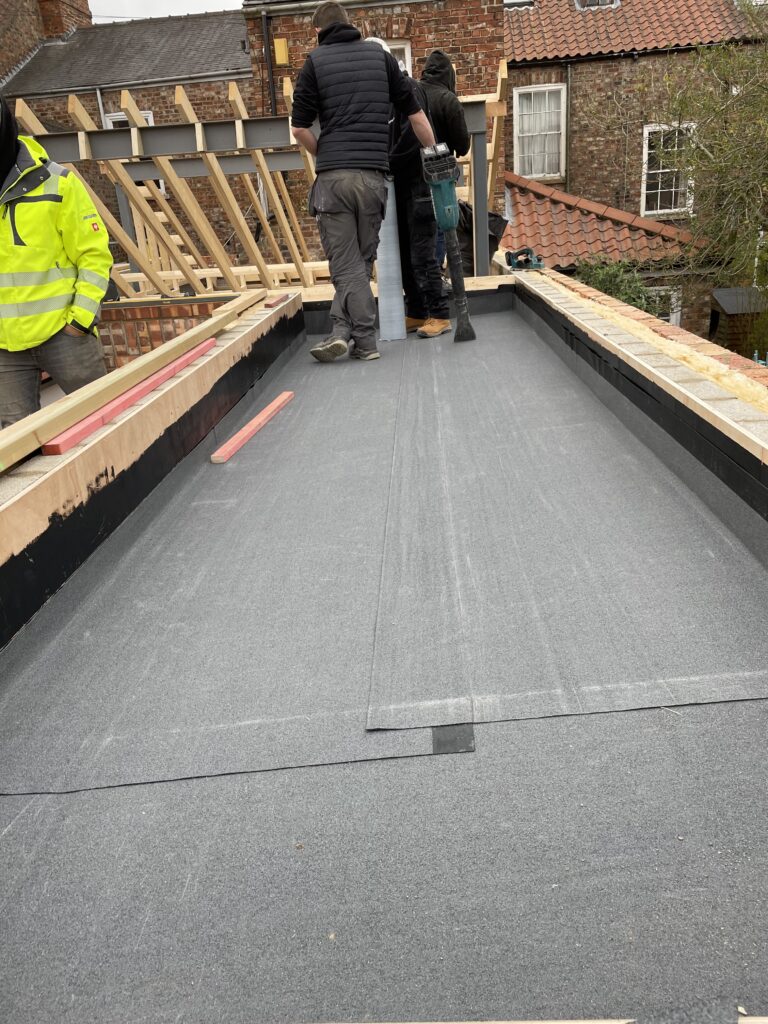
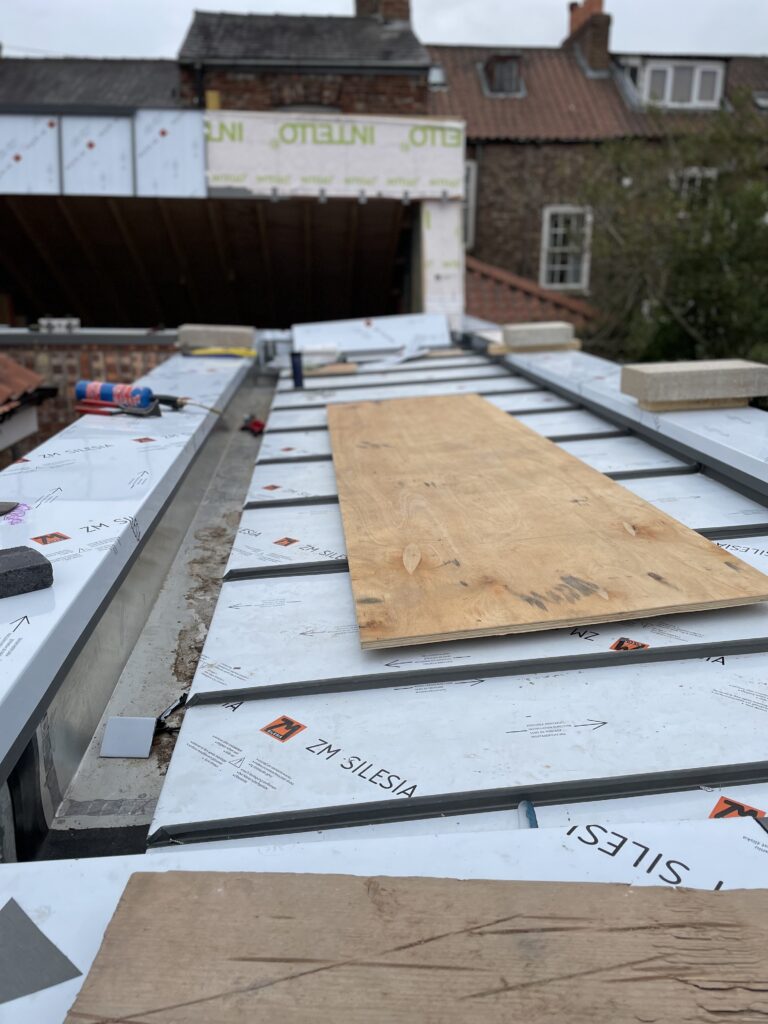
GNR were responsible for assisting the building contractor with the formation of a warm roof.
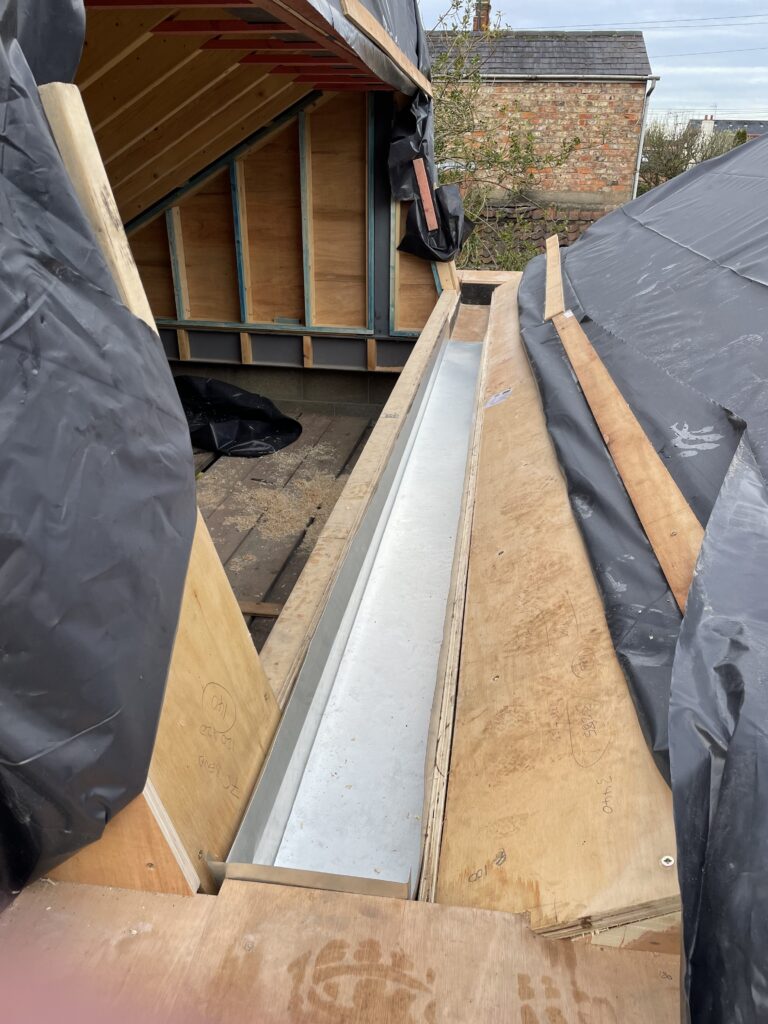
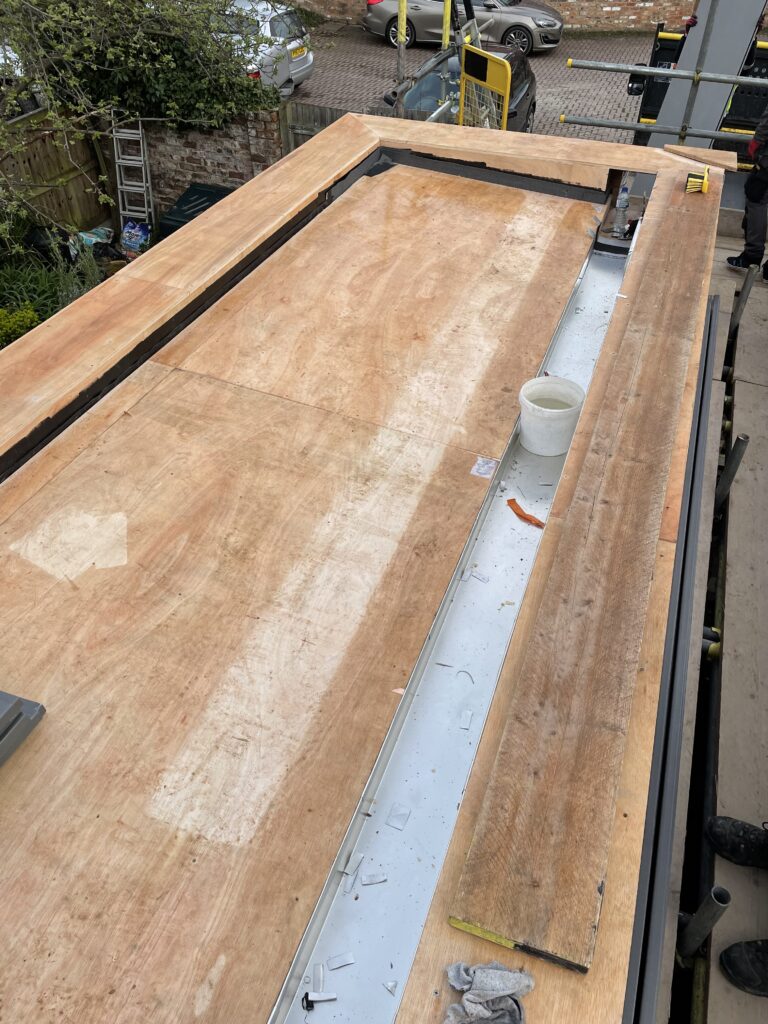
The build up was constructed to manage rainwater into three main channels, each with their own outlet detail.
The structure needed to be insulated and consideration given to the transfer of noise into the space bolo from the zinc coverings.
The folioing roof build up was constructed to mitigate the requirement for ventilation.
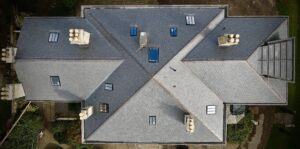
The work to form the coverings on this structure was complex.
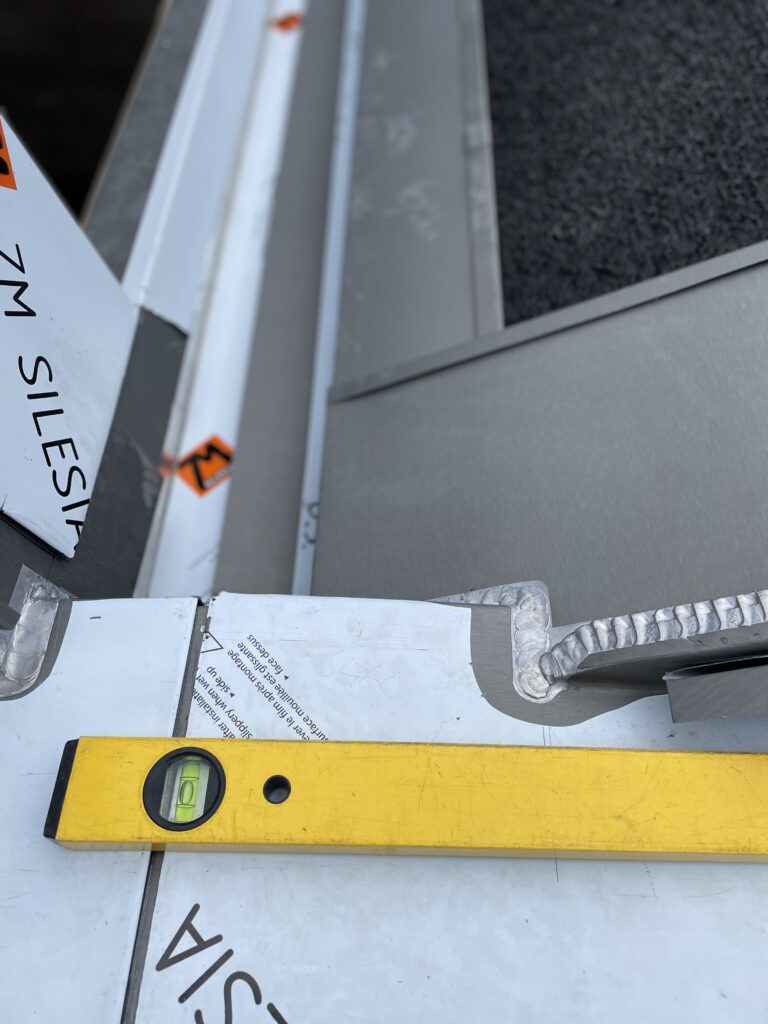
Firstly, we needed to consider the gutter linings which we opted to install in Berne coated stainless steel.
All outers were detailed using fully soldered spigots and overflow weirs.
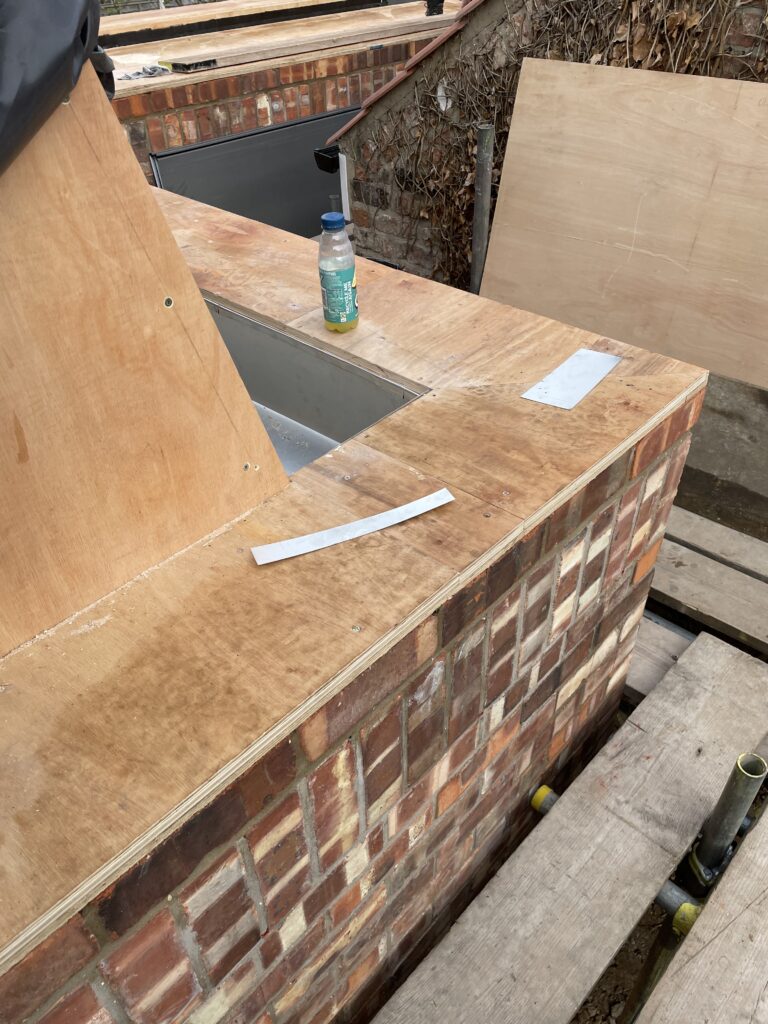
One internal outlet was fully soldered into an internal fall pipe which ran through the building.
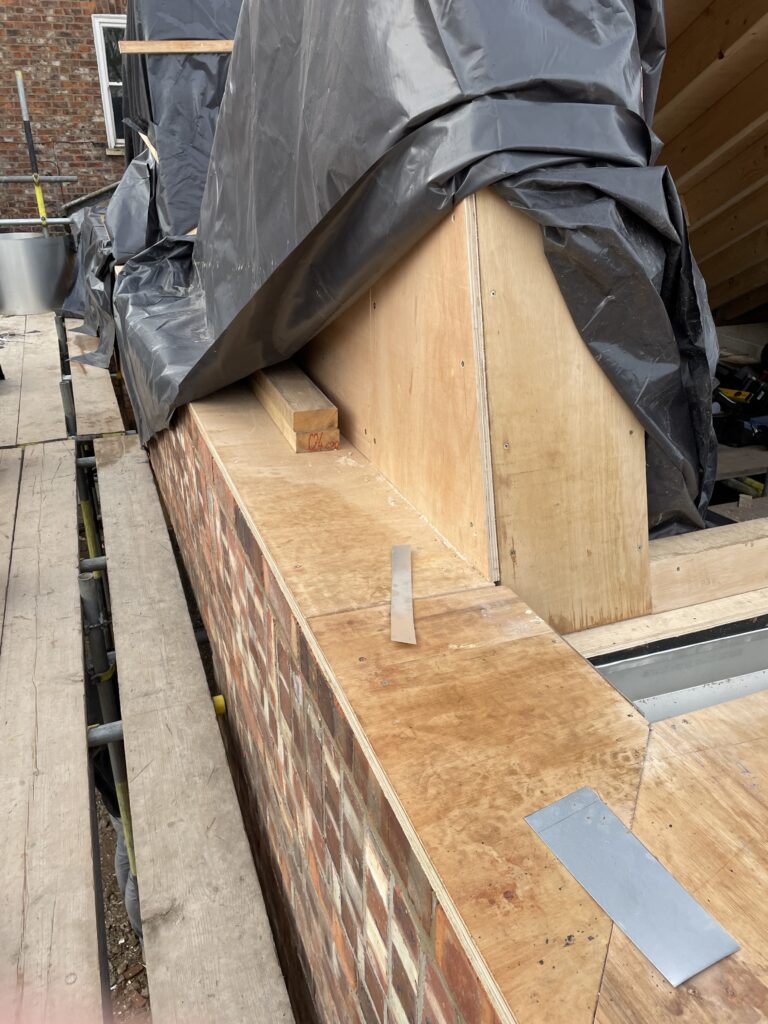
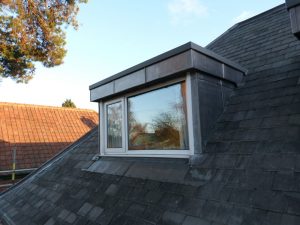
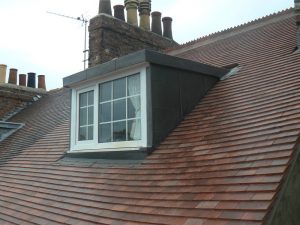
Thereafter we were able to form the zinc cladding panels to the windows heads and cheeks.
Further, the perimeter capping could then be formed in zinc, which runs around the perimeter of the structure.
Moreover, careful attention was required to all interfaces between zinc and stainless steel to ensure adequate step lights for any mechanical joints.