This roofing project was completed by our team in around 8 weeks.
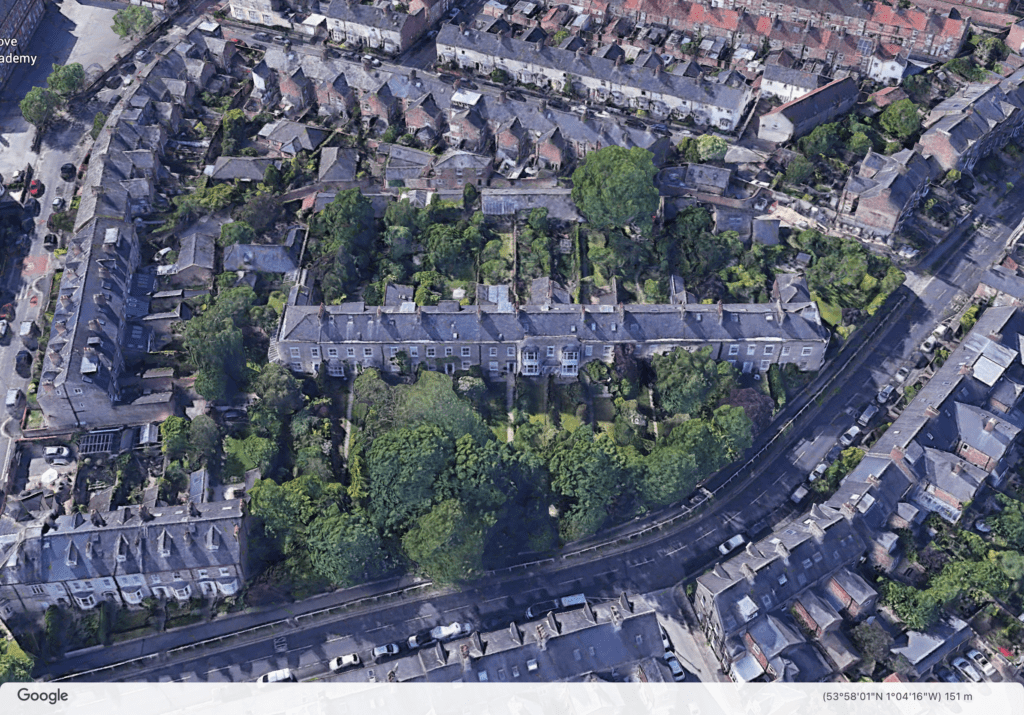
Huby is a small Village in The Harrogate District close to Leeds Bradford Airport.
Learn more about British Standards for roofing and leadwork.
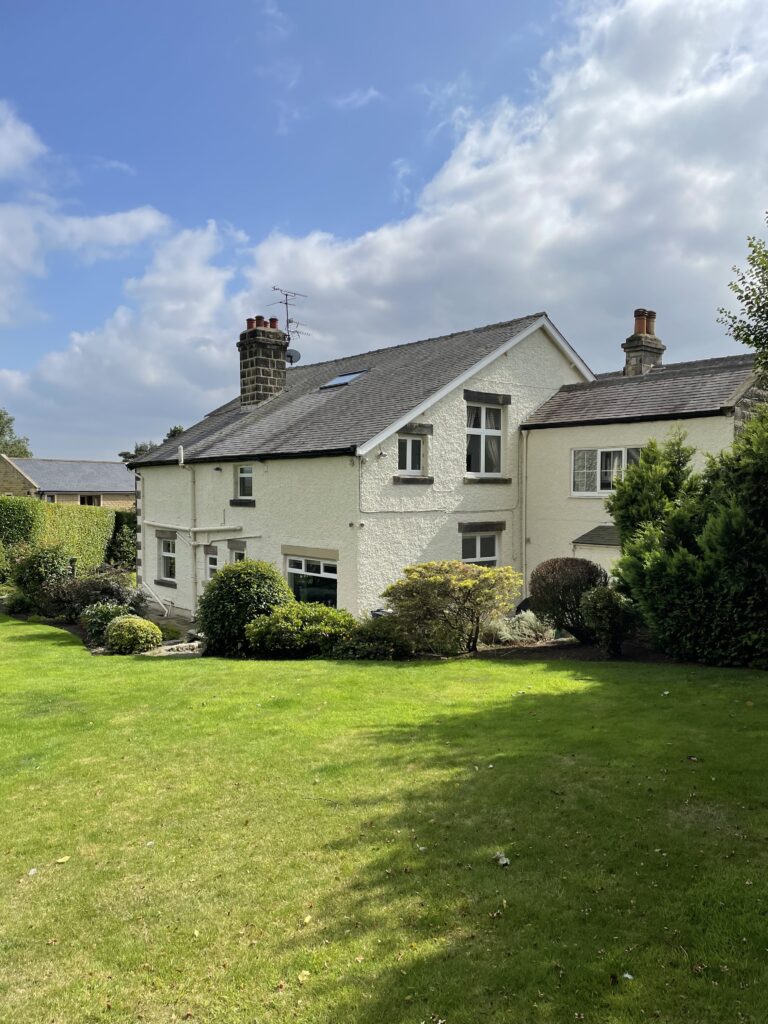
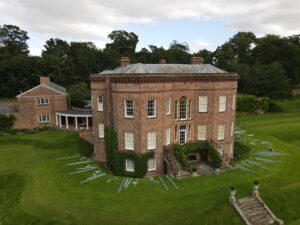
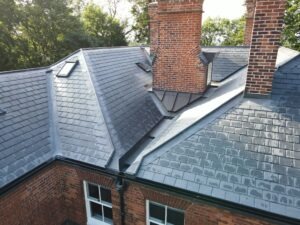
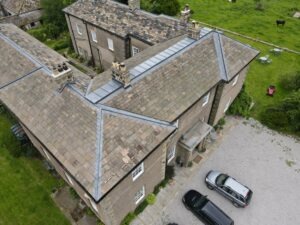
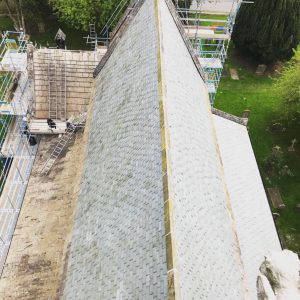
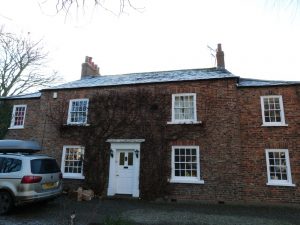
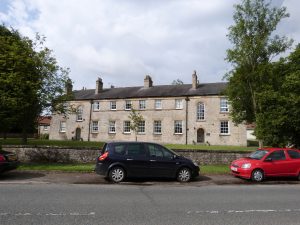
Fir Tree House in Huby is an impressive stone built property under slate roof coverings with an adjoining holiday cottage.
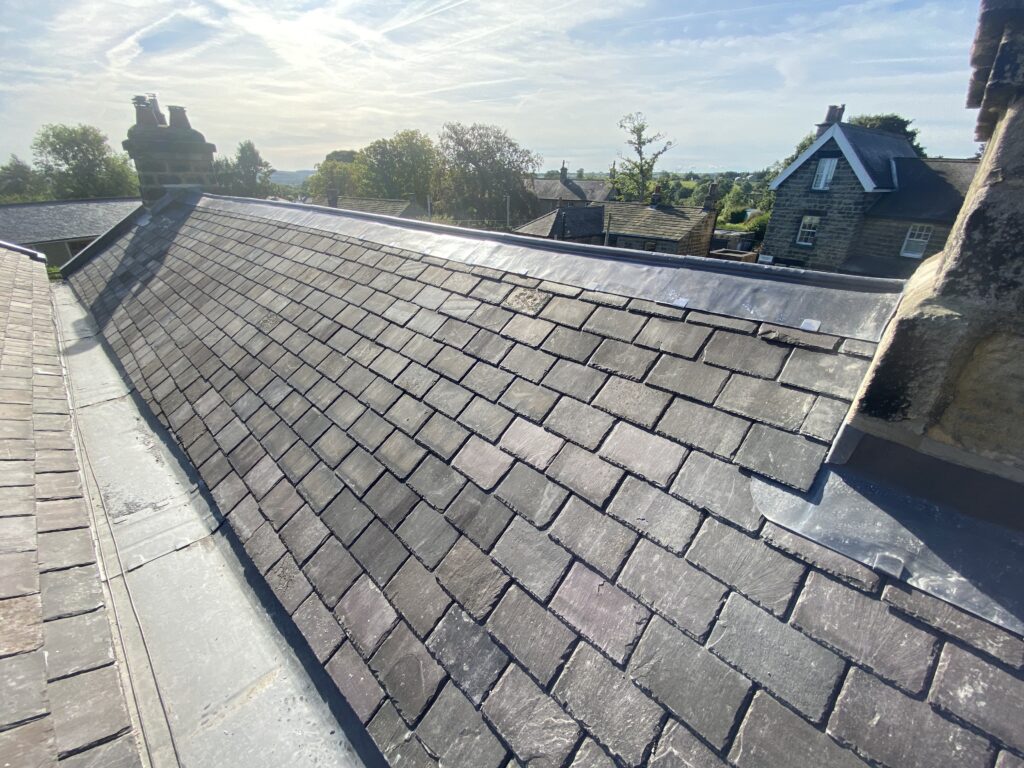
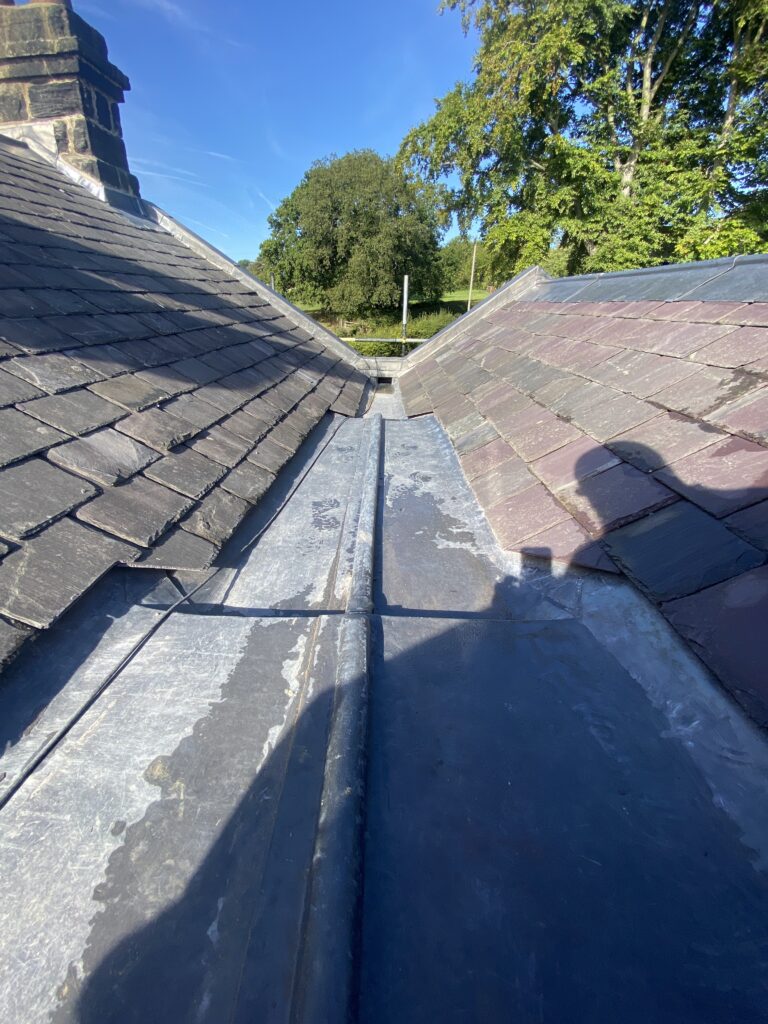
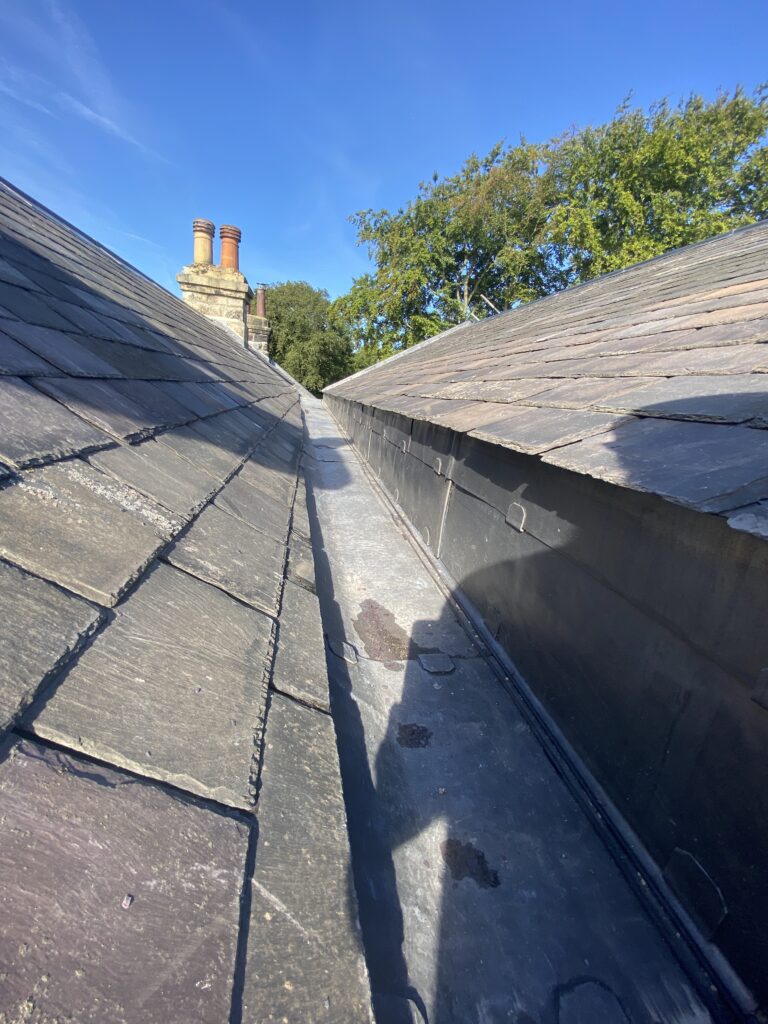
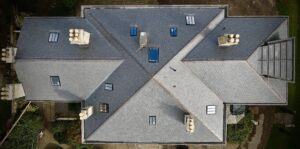
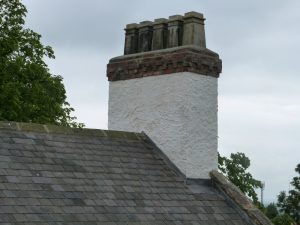
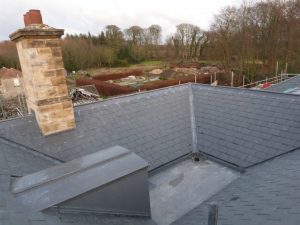
The house comprises duo pitched roof areas with central lead lined gutter detail, stone chimney stacks and a range of traditional timber details forming the gable ends.
Having been engaged previously to form a new roof area to a lower level structure, we were engaged to provide an overview on the condition of the roof coverings on the main house.
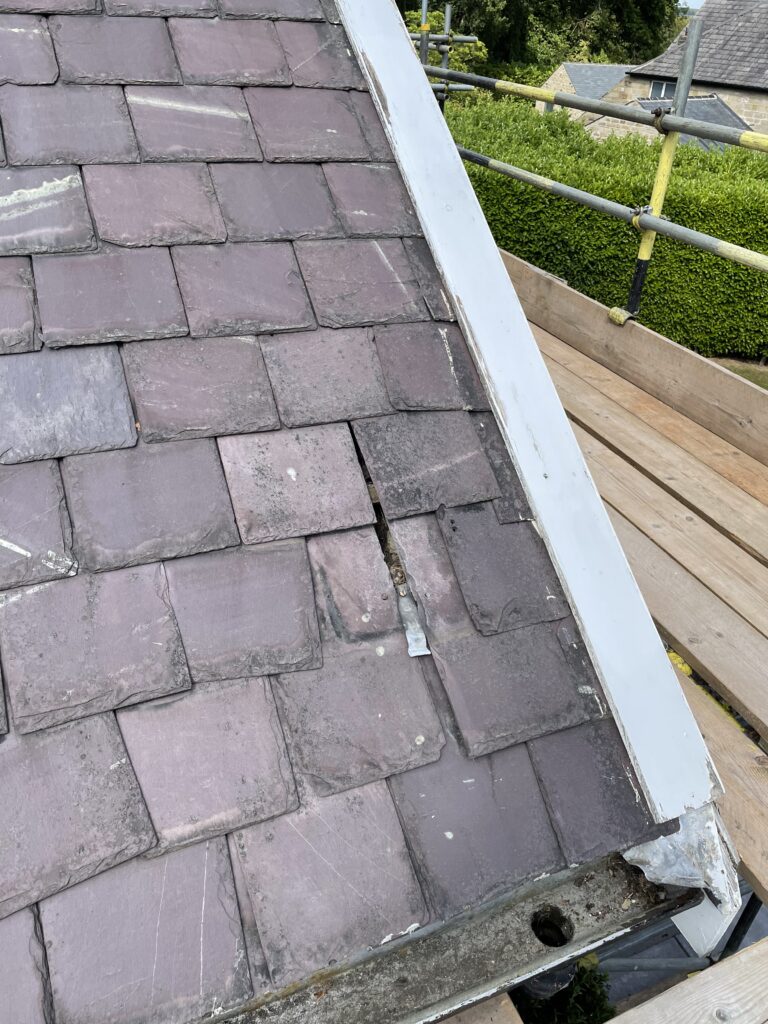
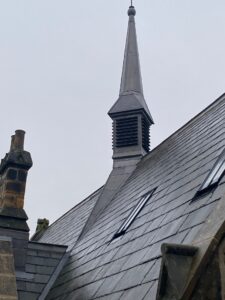
An expansive roof area, covered in welsh slate, had been repaired over the course of many years but the main elevations remain as original.
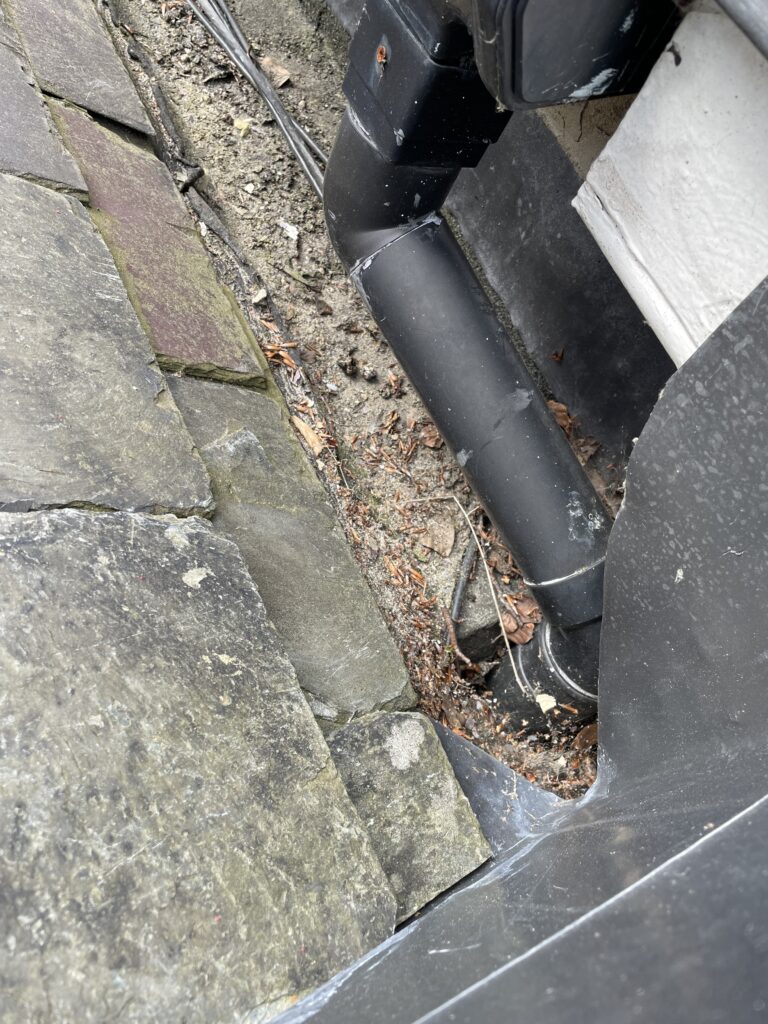
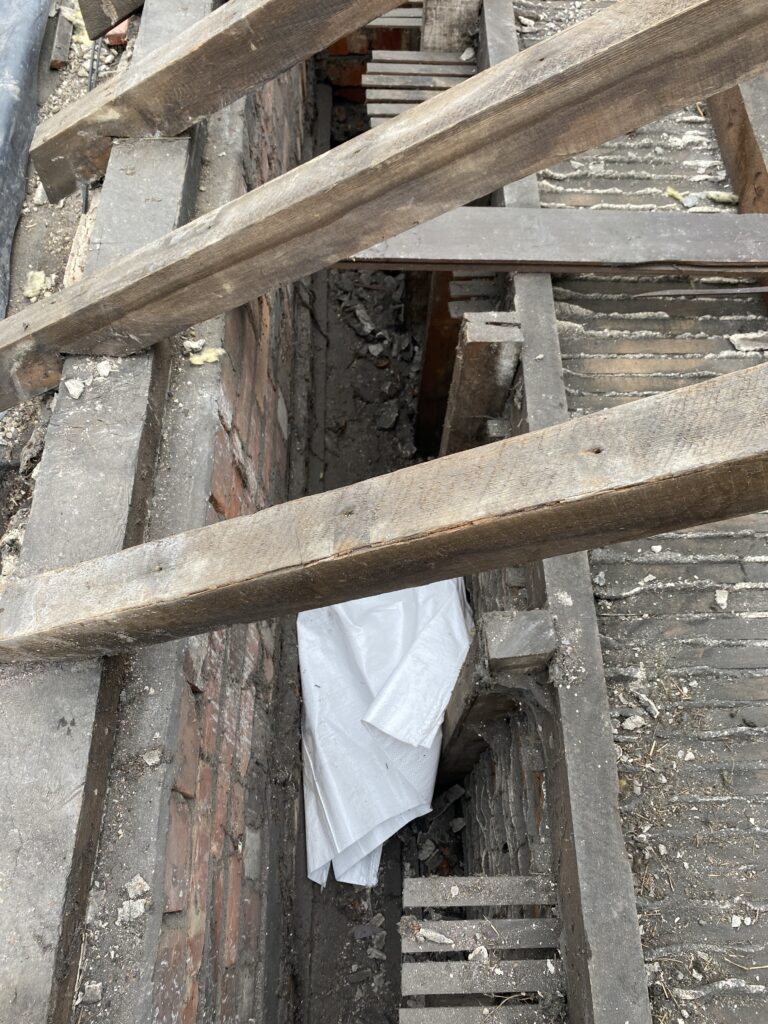
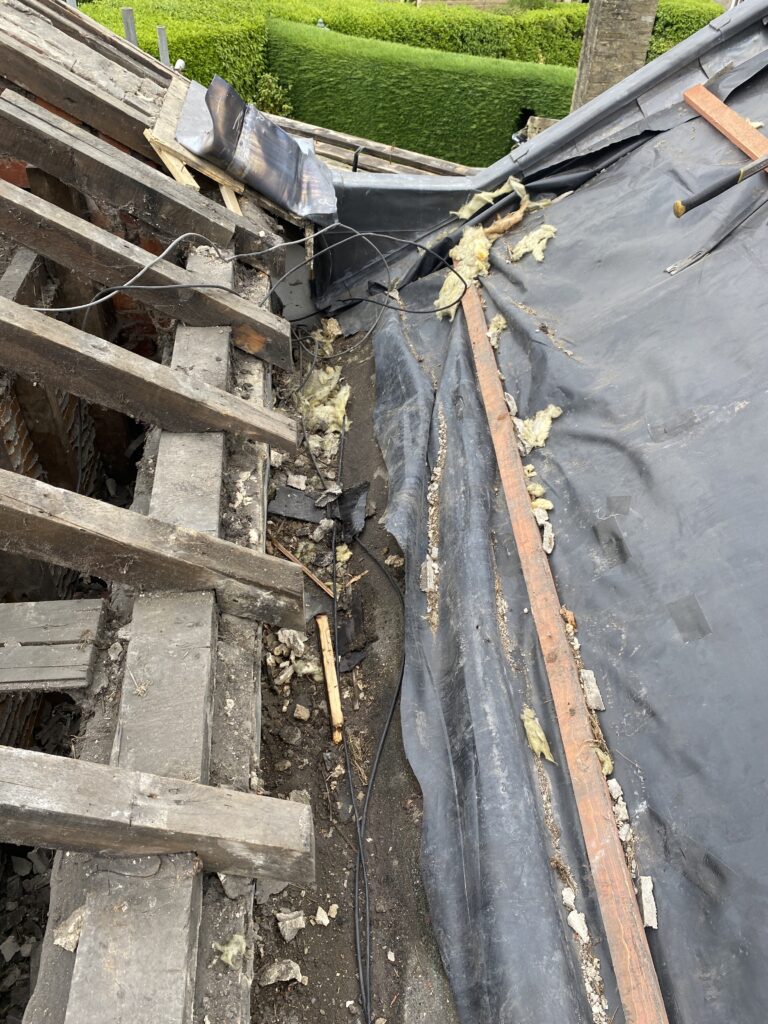
The large central gutter area had been cobbled together by previous owners to remedy issues with water ingress and ultimately provided the rationale to suggest that the roof coverings on the property were replaced.
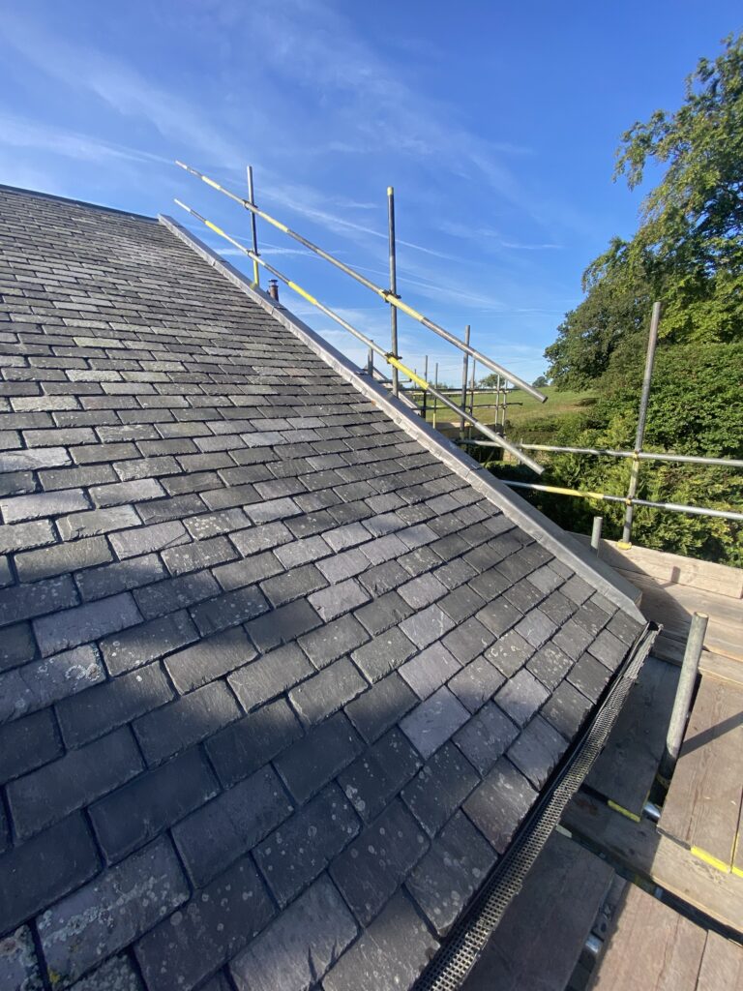
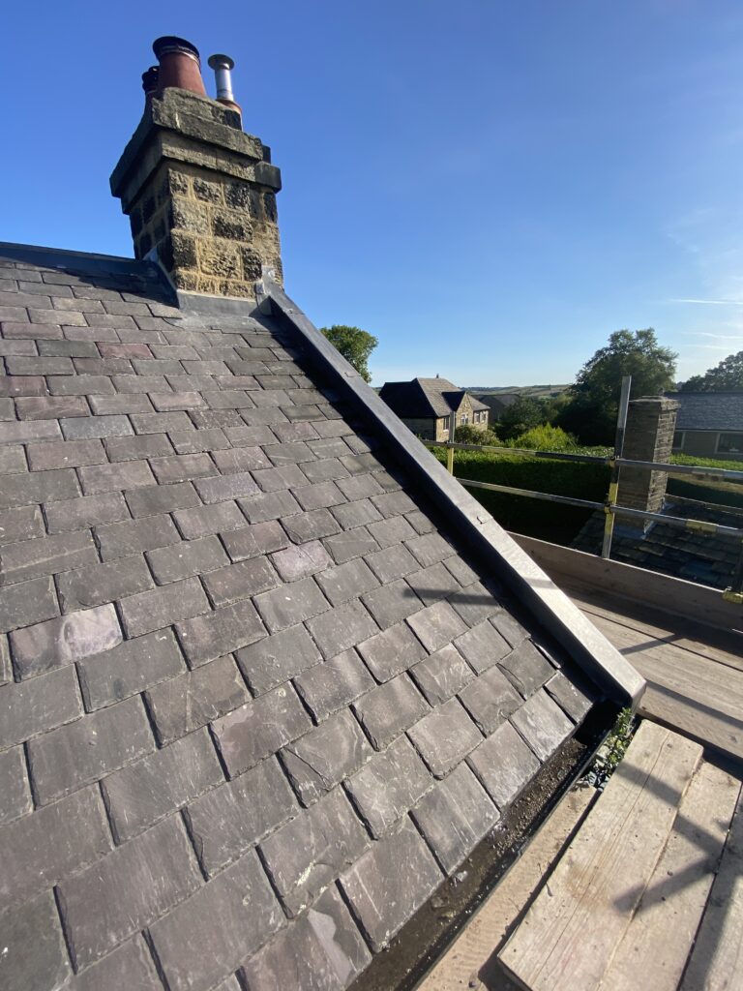
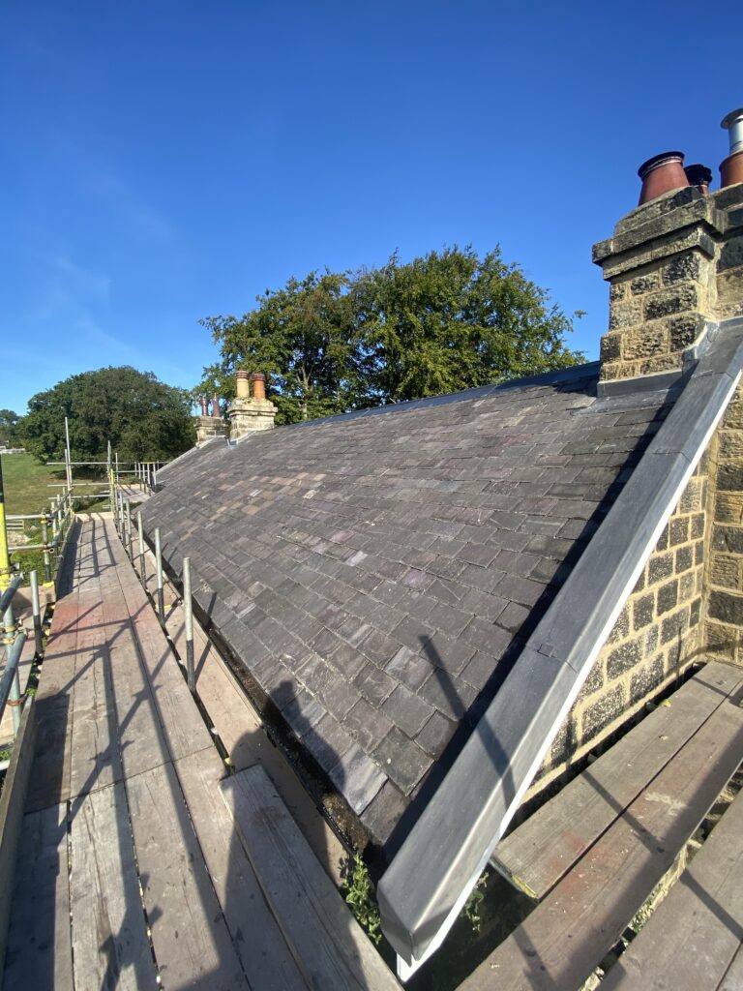
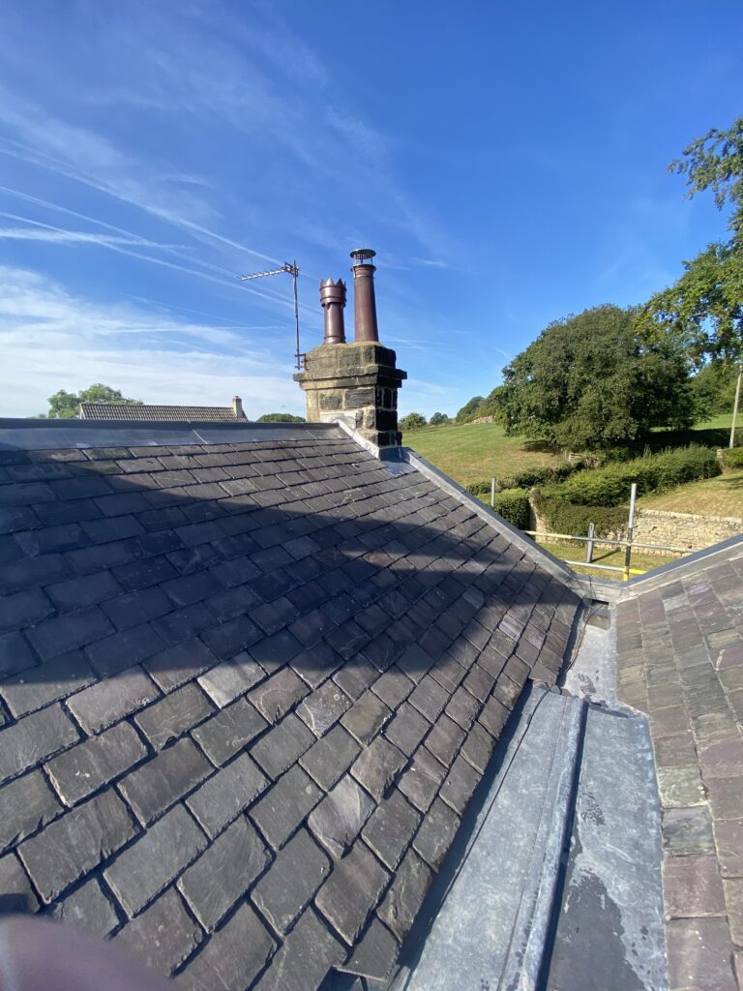
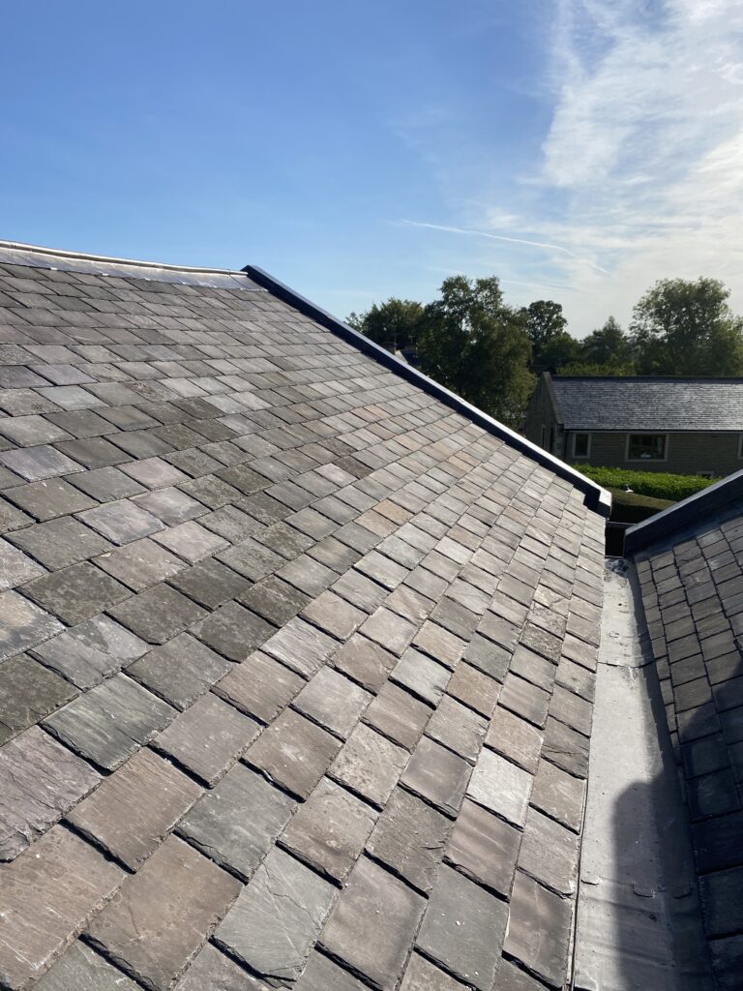
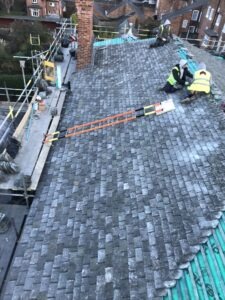
In order to retain the character of the property, the choice was made to replace the roof areas in salvaged Welsh slates.
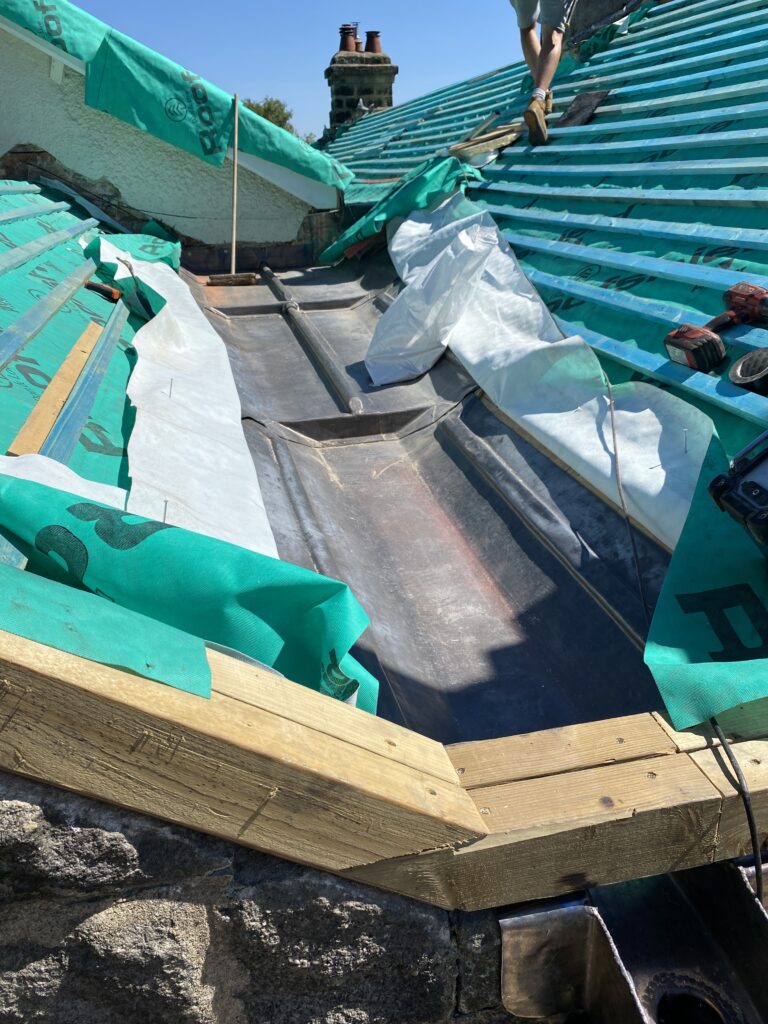
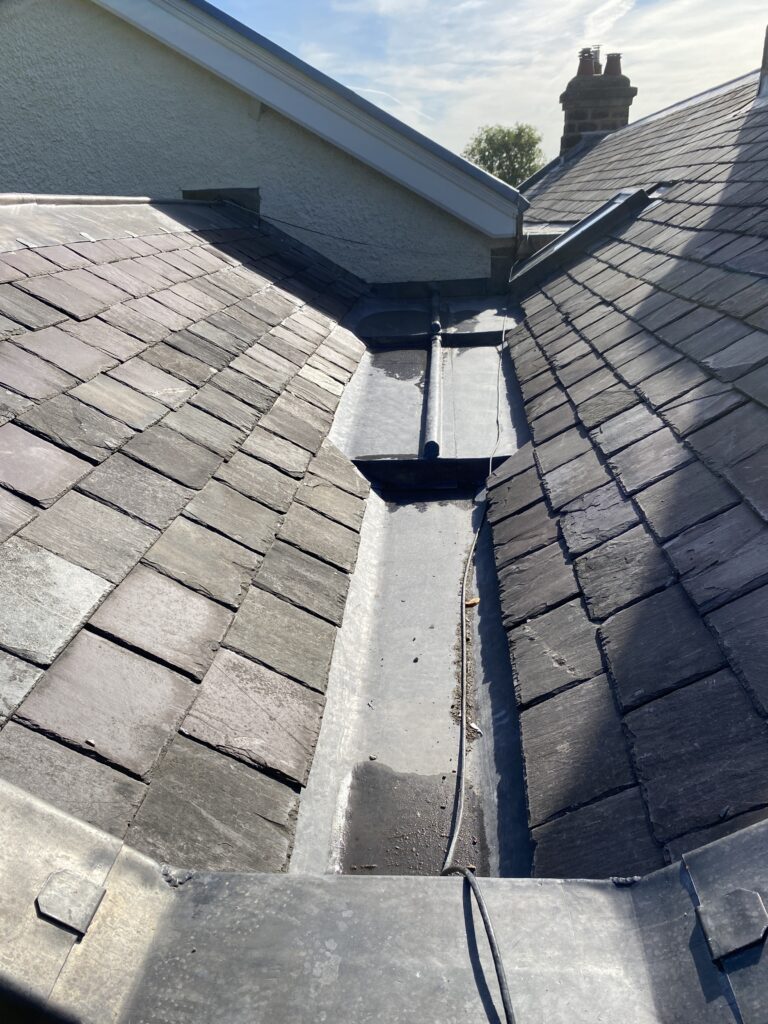
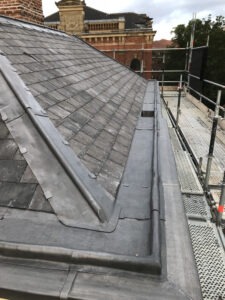
Further, the central gutter area, previously repaired in bitumen felt, was redesigned and replaced in code 5 lead.
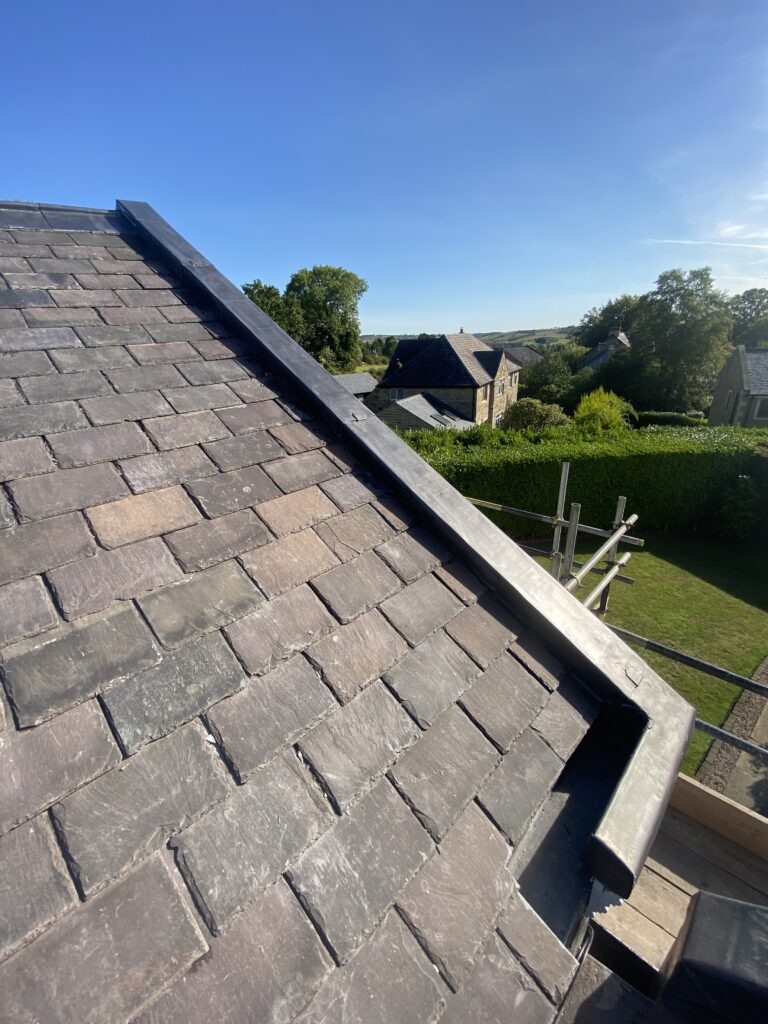
Moreover, changes were required to improve detailing to the decorative timbers which formed the gable ends of the property.
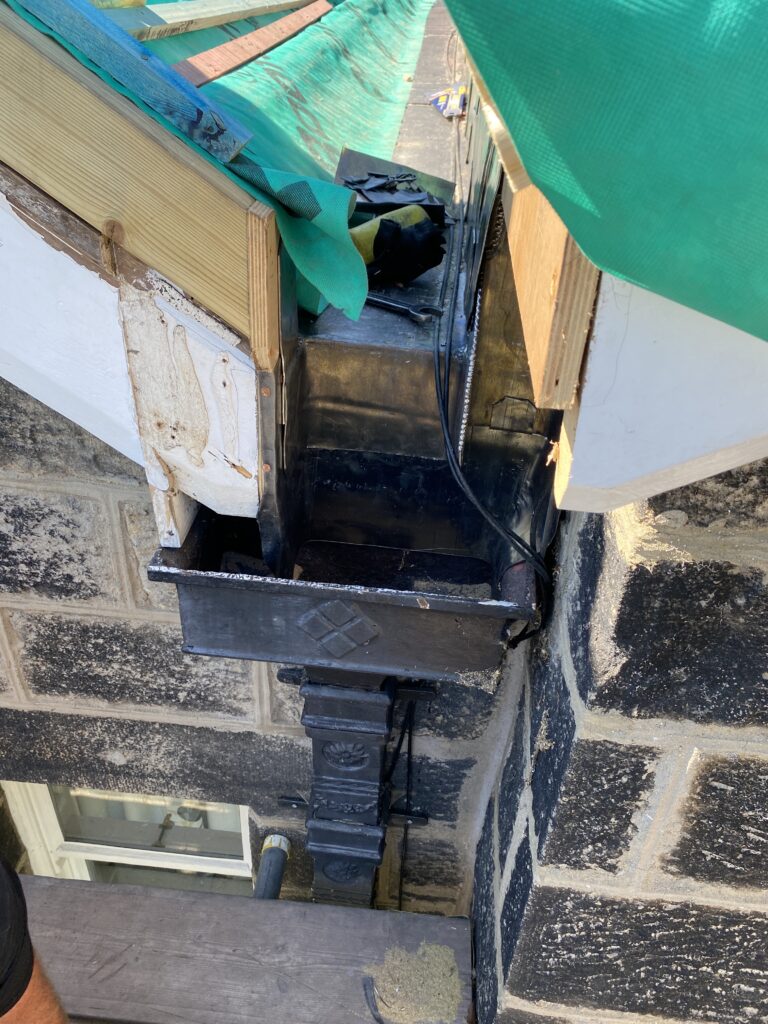
The management of rainwater was also altered and improvements were made by our teams of headworkers.
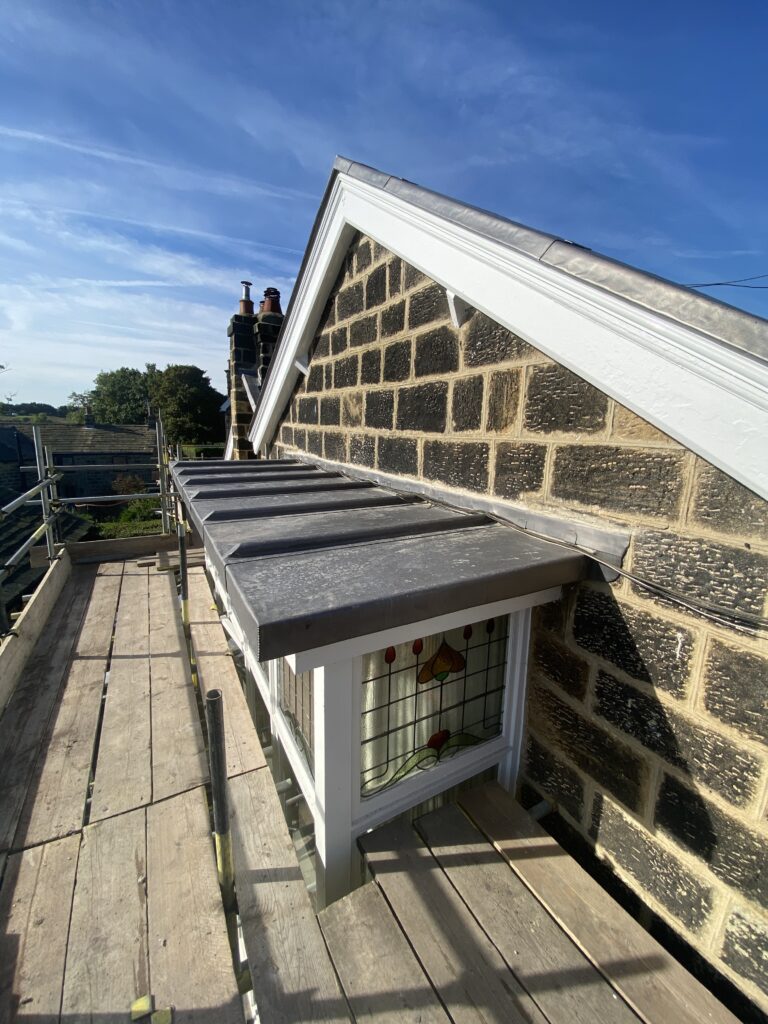
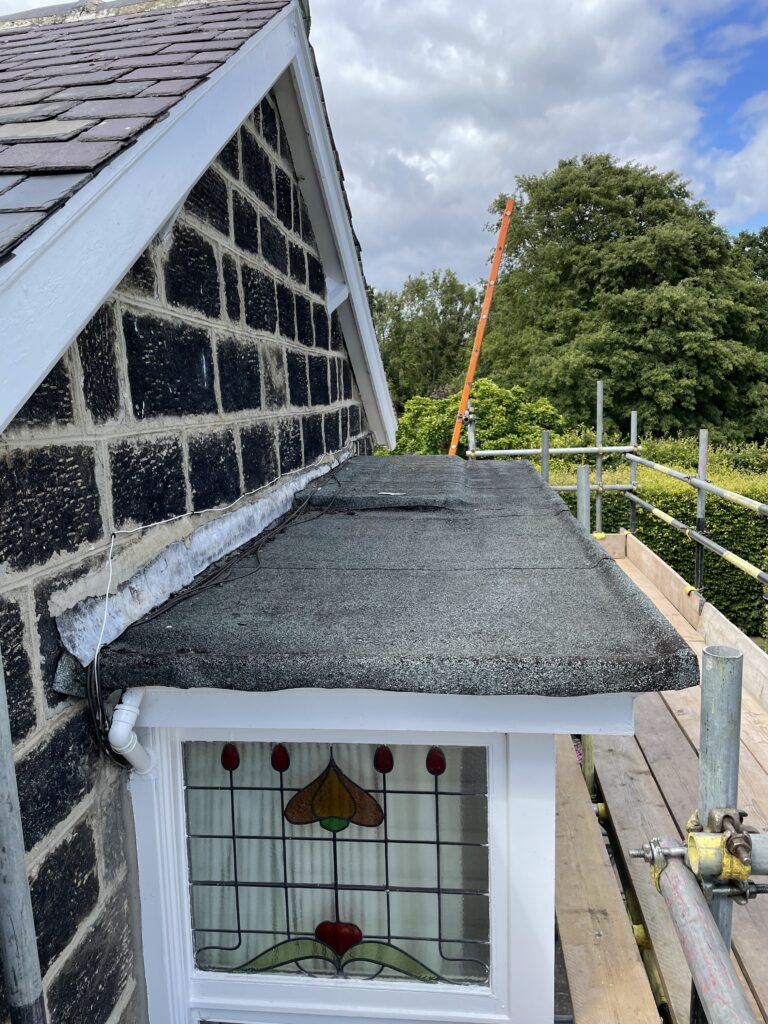
Moreover, a large bay window area was also replaced, changed from felt back to code 5 lead with timber roll details.
All of the above was outlined in a detailed specification of work and presented to our client.
Costs were acceptable and GNR were instructed to replace the roof coverings on this lovely period property.
The specification of work comprised the following elements of work:
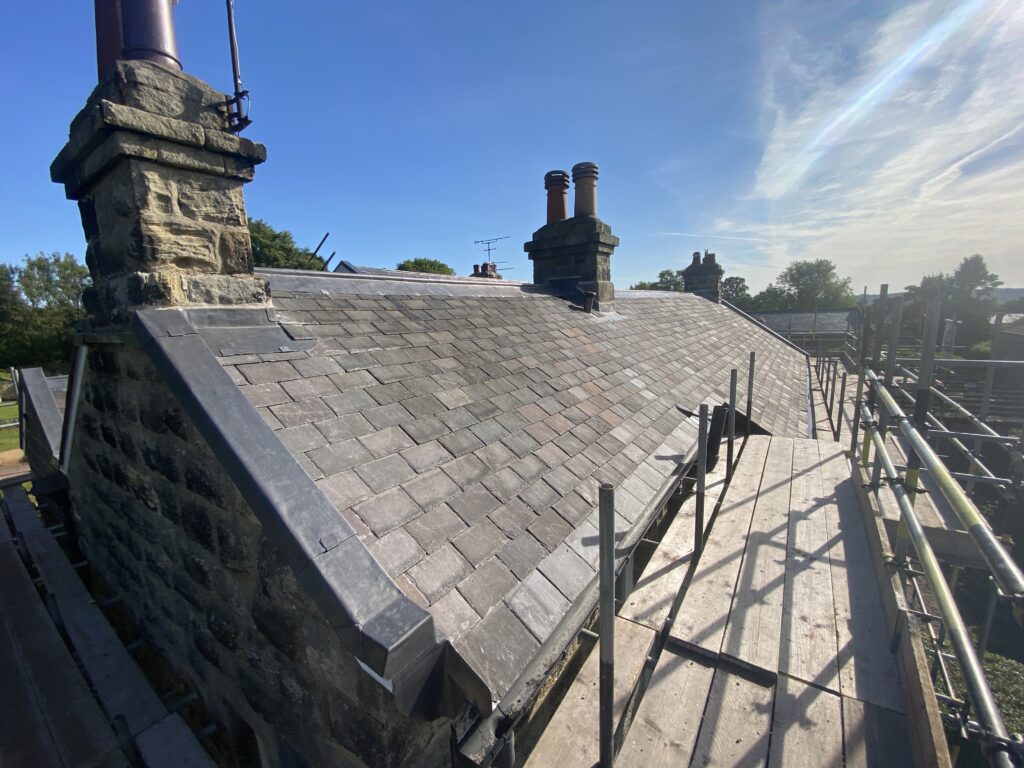
Re roofing the existing slated roof areas re using, so far as practicable, the existing slates. Shortages of slates were then made up with the same to match supplied to us by The Reclaimed Company.
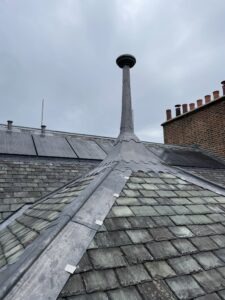
Further, the existing central gutter lining was stripped and a new code 5 lead lining was installed by our teams of expert leadworkers.
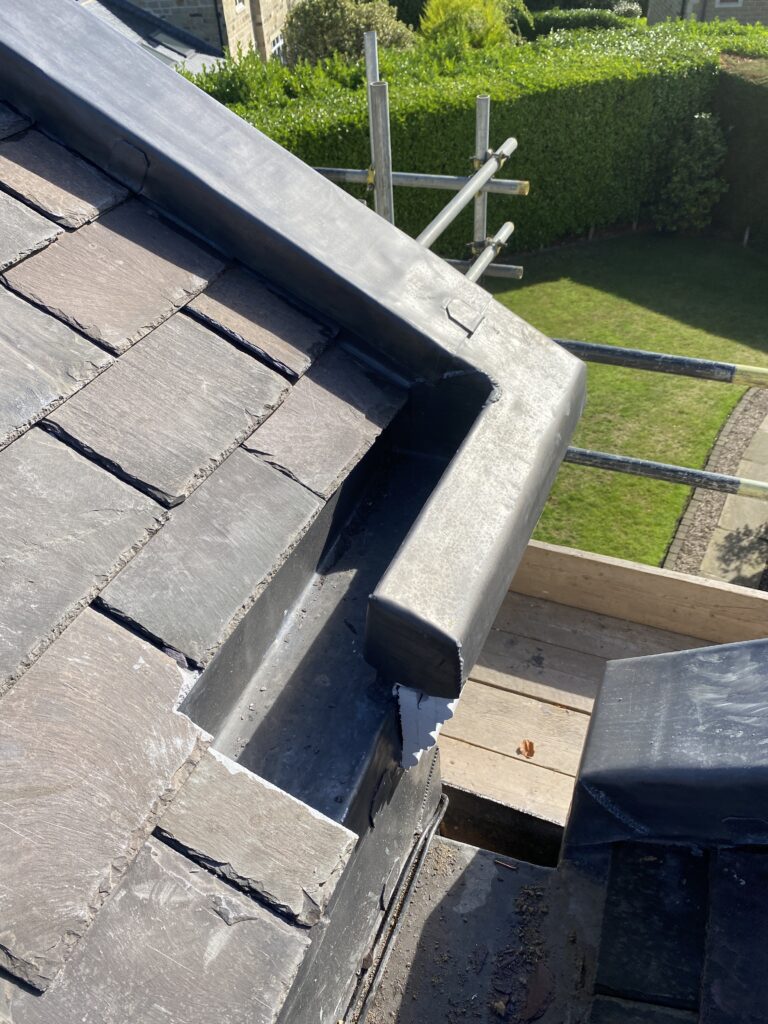
As part of the project, code 5 lead capping and details to manage the rainwater more effectively were introduced to the gable ends.
In accordance with Part L, the thermal efficiency of the property was improved using insulation laid inside the existing roof voids.
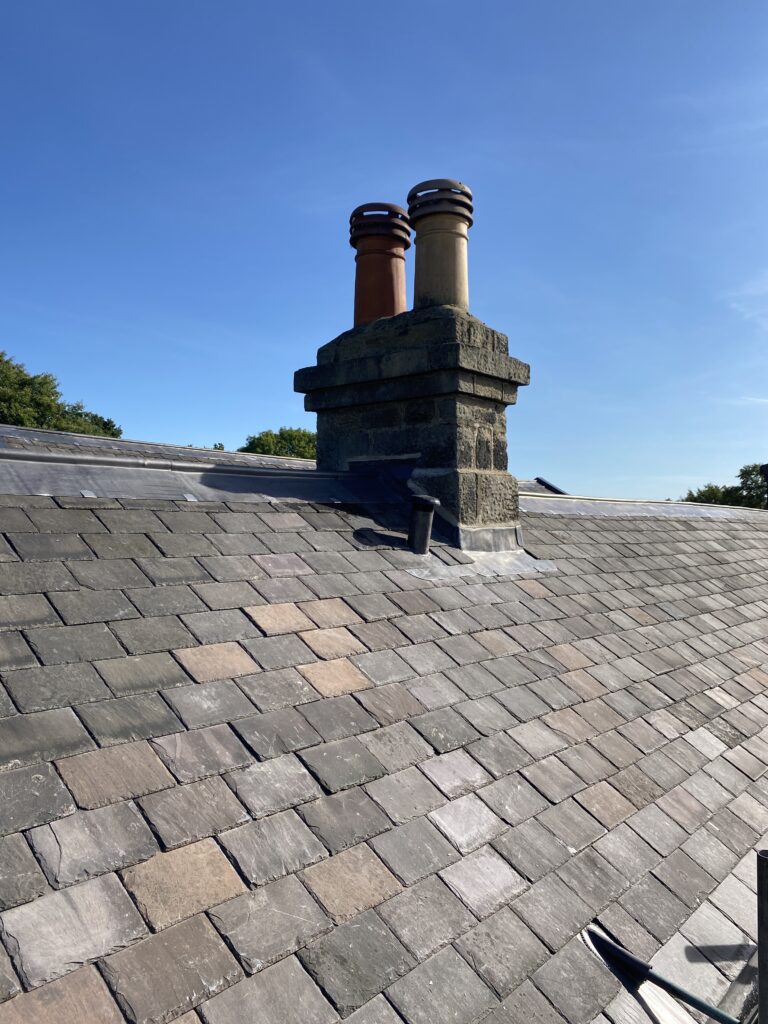
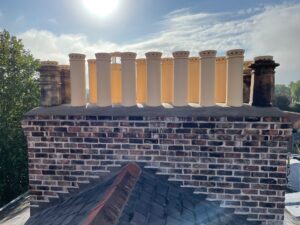
As part of the scheme, all of the chimney flashings were replaced using code 5 lead and included new aprons, side flashings and soakers interfaced with the stone chimney stacks.
Moreover, a new lead roof covering was introduced to a bay window towards the rear elevation of the property which replaced an existing perished felt roof covering.
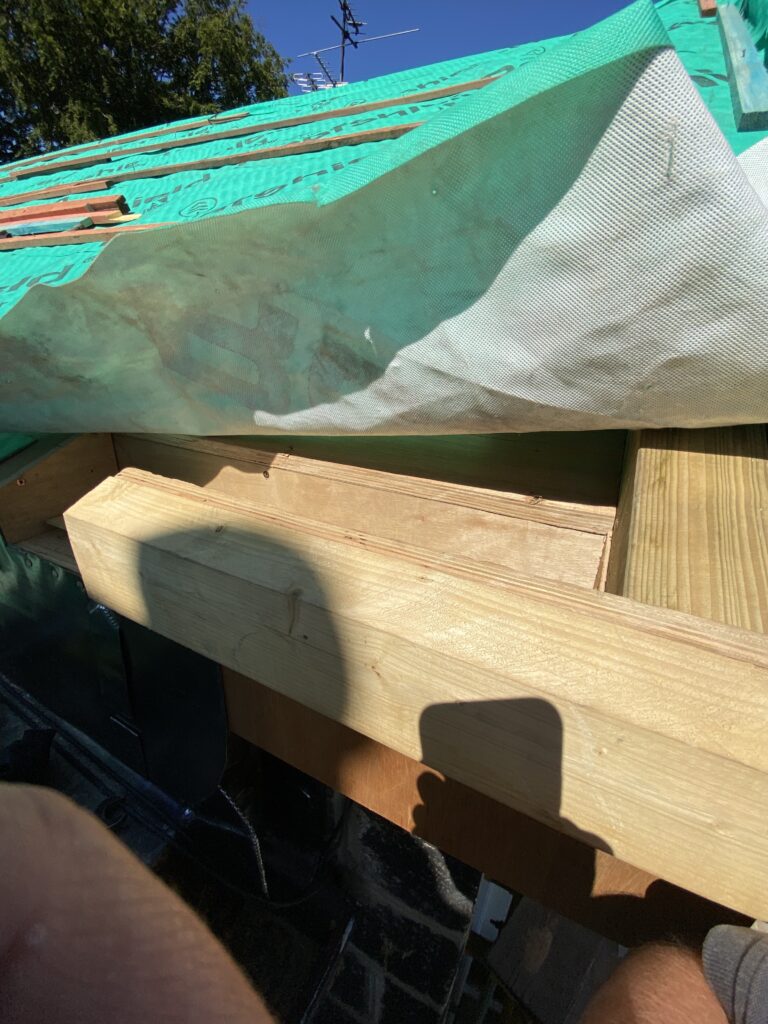
The work to install this included the formation of a new fully insulated warm roof substrate inclusive of sub deck, vapour control layer, rigid Insulaiton bonded to a further exterior grade plywood deck prior to the new lead covering being installed with timber roll detailing to form district bays and allow for thermal movement.