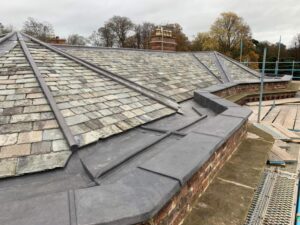
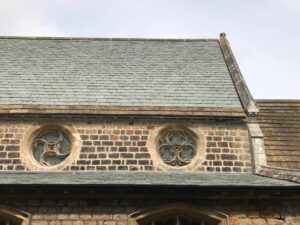
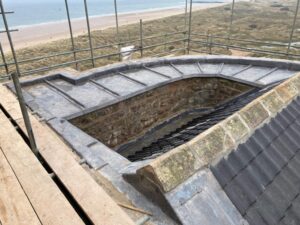
Slate Roofing in Yorkshire
Materials, BS 5534, installation details, costs, repair decisions and long-term value for natural slate roofs.
What makes a good slate roof?
A durable slate roof depends on far more than selecting an attractive natural material.
The roof structure, pitch, exposure, headlap, underlay, battens, ventilation, fixing design, leadwork and workmanship all have to work together. A premium slate can still fail prematurely if it is poorly specified or incorrectly installed.
Neal Roofing works across residential, commercial and heritage slate projects throughout Yorkshire and the North of England, combining natural materials with standards-led design and skilled installation.
Product quality and roof design are different decisions
BS EN 12326 concerns the declared properties of natural slate. BS 5534 concerns the design and fixing of the roof covering. Both matter, but neither replaces competent workmanship.
Welsh, Spanish and British slate
“Natural slate” describes a geological material, not one universal quality grade.
Yorkshire stone slate is not true geological slate
Traditional Yorkshire stone slate is generally sedimentary sandstone or limestone. It is heavier and requires different sorting, setting out and structural consideration from metamorphic natural slate.
How to assess natural slate
Producer and quarry
Confirm the actual geological source and commercial product range.
Declaration of Performance
Review the declared product characteristics and applicable standard information.
Dimensions
Check length, width, tolerances and consistency against the specification.
Thickness
Nominal thickness affects weight, handling, sorting and fixing selection.
Water absorption
Declared water absorption forms part of the slate’s performance assessment.
Weathering tests
Freeze-thaw, thermal-cycle and sulfur-dioxide results may be relevant.
Flexural strength
The slate must resist expected handling, fixing and service loads.
Visual characteristics
Colour, inclusions, pyrite, texture and natural variation should be assessed.
Batch consistency
Multiple pallets or batches may need blending across the roof.
Which British Standards apply?
Roof design and fixing
Design and installation of pitched slating, tiling and associated vertical cladding.
Natural slate product
Requirements, classification, testing, dimensions and declared characteristics.
Workmanship
Current code of practice for slating and tiling workmanship on roofs and walls.
Leadwork interfaces
Design and construction of fully supported rolled lead sheet coverings and details.
Dry-fixed details
Specification for dry-fixed ridge, hip and verge systems used with slating and tiling.
BS 5534 is not a slate quality certificate.
It governs the design and fixing of the roof covering. BS EN 12326 governs declared natural-slate characteristics.
Pitch, headlap, wind and structure
Pitch and headlap
- Slate size and fixing method.
- Roof pitch.
- Exposure to wind-driven rain.
- Manufacturer guidance.
- Required headlap.
- Gauge and coverage.
- Valleys, eaves and local details.
Wind-uplift design
- Building location and altitude.
- Topography and exposure.
- Building height and dimensions.
- Roof shape and pitch.
- Edge and corner zones.
- Slate size and fixing type.
- Underlay wind resistance.
Structural loading
The roof must support slate, battens, underlay, snow, wind and maintenance loads.
Slate coverage
Quantity per square metre changes with slate dimensions, headlap and gauge.
Low-pitch roofs
No universal minimum applies to every slate; approved systems and site exposure must be checked.
Roof geometry
Dormers, turrets, hips, valleys and rooflights affect setting out and labour.
Perimeter zones
Eaves, verges, ridges and corners experience higher wind pressures.
Specification records
Slate range, fixings, headlap and detail choices should be documented.
Underlay, battens and ventilation
Underlay selection
- Wind-zone suitability.
- Vapour resistance.
- Air permeability.
- Support and drape.
- Lap and joint requirements.
- Compatibility with battens and ventilation.
- Complete condensation strategy.
Battens and gauge
- Correct graded batten size.
- Identification and treatment where specified.
- Suitable storage and moisture condition.
- Fixing into rafters.
- Accurate gauge setting.
- Sound support at details.
- No random substitution with unsuitable timber.
A breathable membrane does not remove every ventilation requirement
Cold-roof and warm-roof build-ups differ. Ventilation, vapour control, insulation continuity and moisture generation must be considered as one design.
How a slate roof is installed
Survey the roof
Assess structure, covering, moisture, access and heritage constraints.
Confirm specification
Select slate, size, thickness, fixing, headlap and detail strategy.
Strip and salvage
Carefully remove and grade reusable natural slate where appropriate.
Repair structure
Complete necessary timber, deck and substrate repairs.
Install moisture layers
Coordinate insulation, vapour control, underlay and ventilation.
Fix battens
Set accurate gauge and provide compliant support.
Sort slate
Blend thickness, colour and texture across the roof.
Set eaves course
Establish projection, under-eaves support and first-course alignment.
Fix field slates
Use specified nails or hooks and maintain gauge and headlap.
Form verges
Secure perimeter slates and complete weathering details.
Install interfaces
Complete valleys, abutments, chimneys, rooflights and penetrations.
Complete ridges and hips
Use compatible mechanical, mortar, lead or proprietary details.
Check ventilation
Confirm eaves, high-level or cross-ventilation details where required.
Inspect workmanship
Review alignment, fixings, cuts, joints and weathering.
Record materials
Document product ranges, batches and key details.
Complete handover
Provide maintenance and warranty information.
Copper nails, stainless fixings and hooks
Copper nails
Traditional, corrosion-resistant and widely used for natural slate where specified.
Stainless-steel nails
May be appropriate depending on slate, exposure, system and manufacturer guidance.
Slate hooks
Used in approved hook-fixed systems and potentially advantageous at lower pitches or exposed sites.
Fixing length
Must suit slate thickness and provide adequate batten penetration without damaging the slate.
Fixing position
Head fixing, centre fixing and hook fixing are not interchangeable without design consideration.
Perimeter reinforcement
Verge, eaves, ridge and corner zones may require stronger restraint.
Corrosion compatibility
Fixings must remain compatible with slate, battens, leadwork and exposure.
Site-specific design
No one fixing pattern is correct for every roof in Yorkshire.
Eaves, verges, valleys, ridges and abutments
Eaves
Correct under-eaves support, first-course geometry, ventilation and gutter projection.
Verges
Secure perimeter restraint, weathering and compatible dry or traditional detail.
Valleys
Suitable open, closed, lead or proprietary valley design with sufficient drainage capacity.
Chimneys
Soakers, flashings, back gutters and masonry interfaces must work together.
Abutments
Correct stepped or continuous weathering where the roof meets a wall.
Ridges and hips
Mechanically restrained dry, mortar, stone or lead details as appropriate.
Rooflights
Correct kerbs, flashings, underlay integration and drainage paths.
Solar panels
Mounting should avoid unnecessary slate breakage and maintain weathering integrity.
Penetrations
Pipes, vents and services need compatible collars, flashings and support.
How leadwork supports a slate roof
BS 6915 becomes relevant where fully supported rolled lead sheet is used to weather slate-roof interfaces.
Common leadwork details
- Chimney flashings.
- Soakers.
- Back gutters.
- Open valleys.
- Parapet gutters.
- Wall abutments.
- Lead hips or ridges.
Design considerations
- Lead code and sheet dimensions.
- Thermal movement.
- Falls and drainage.
- Support and underlay.
- Fixings and clips.
- Laps, welts and joints.
- Compatibility with adjacent materials.
Common slate roof defects
Nail sickness
Corroded historic fixings allow otherwise sound slates to slip.
Broken or delaminating slate
Impact, poor material, weathering or unsuitable fixing can cause failure.
Insufficient headlap
Inadequate overlap increases vulnerability to wind-driven rain.
Poor verge restraint
Perimeter slates can loosen under uplift if detailing is inadequate.
Defective leadwork
Split flashings, open laps and blocked gutters can cause leaks around sound slate.
Underlay failure
Torn, aged or badly detailed underlay may allow water into the roof space.
Batten decay
Moisture, age or unsuitable timber can weaken slate support.
Condensation
Poor ventilation or vapour control can be mistaken for a roof leak.
Patch-repair overload
Repeated local repairs can conceal wider fixing or build-up failure.
When can a slate roof be repaired?
Repair may be appropriate when
- Defects are isolated.
- Most slate remains sound.
- Slipping is caused by local fixing failure.
- Leadwork or gutters are the main issue.
- Matching slate is available.
- The structure and battens remain serviceable.
Reroofing may be appropriate when
- Slipping is widespread.
- Fixings or battens have failed extensively.
- Underlay has deteriorated.
- Timber repairs are required.
- Many slates are cracked or delaminating.
- Repeated patch repairs no longer provide value.
Do not discard sound historic slate unnecessarily
Where appropriate, existing natural slate can be stripped, graded and reused. The final salvage rate can only be confirmed during careful removal.
How much does a slate roof cost?
There is no universal square-metre price for every slate roof.
Slate supply
Quarry, size, thickness, grade, quantity and availability affect cost.
Scaffolding
Height, access, public protection and roof complexity influence access cost.
Strip and salvage
Careful reuse of existing slate requires skilled sorting and handling.
Structure and insulation
Timber repairs and thermal upgrades can add significant project value.
Underlay and battens
The complete supporting roof build-up must be included.
Fixings and details
Nails, hooks, ridges, hips, valleys and ventilation all affect price.
Leadwork
Chimneys, gutters, valleys and abutments may require specialist leadwork.
Roof complexity
Dormers, turrets, rooflights and intricate layouts increase labour.
Heritage controls
Consent, matching and traditional methods can add time and cost.
The cheapest slate does not always create the cheapest roof.
Smaller slates, extensive cutting, difficult access and complex details can increase labour and fixing quantities.
What should you expect from skilled slate roofers?
Relevant project evidence
Examples of comparable residential, commercial or heritage slate projects.
Survey-led specification
Recommendations based on structure, exposure, materials and detailing.
Standards knowledge
Understanding of BS 5534, BS EN 12326, BS 8000-6 and related details.
Material identification
Clear explanation of source, range, size, thickness and match.
Repair judgement
Honest assessment of what can be repaired, reused or must be replaced.
Leadwork capability
Competent detailing at valleys, chimneys, abutments and gutters.
Clear scope
Transparent inclusions, exclusions, provisional repairs and warranty terms.
Health and safety
Proper access, edge protection, fragile-roof control and project supervision.
Slate roofing projects across Yorkshire
Neal Roofing provides natural slate repairs, replacement roofing, heritage work and survey-led project delivery throughout Yorkshire and the North of England.
Our skilled teams work with Welsh, Spanish and other British slate, as well as traditional regional materials where appropriate. Each roof is assessed around the actual building, exposure, structure, material, consent requirements and long-term performance.
Plan the complete slate roof—not just the covering
Discuss slate specification, BS 5534 design, leadwork, roof build-up, repair options and project cost with Neal Roofing.
Slate roofing questions
What is BS 5534?
BS 5534:2014+A2:2018 is the current code of practice for slating and tiling on pitched roofs and vertical cladding. It covers design, fixings, battens, underlays, exposure and wind resistance.
Is BS 5534 compulsory?
It is a code of practice rather than a standalone law, but it may be required by contracts, specifications, warranties, Building Regulations guidance or professional standards.
What does BS EN 12326 mean?
It is the principal natural-slate product standard covering classification, testing, dimensions, tolerances and declared characteristics.
What is the difference between BS 5534 and BS 6915?
BS 5534 concerns slate and tile roof design and fixing. BS 6915 concerns fully supported rolled lead sheet used at details such as flashings, valleys and gutters.
Is Yorkshire stone slate real slate?
It is called slate in traditional roofing language, but geologically it is generally sandstone or limestone rather than metamorphic natural slate.
Is Welsh slate better than Spanish slate?
Welsh slate offers recognised provenance and heritage compatibility. Spanish slate varies by quarry and product. The correct comparison uses declared performance, appearance, availability and suitability.
What is the minimum pitch for natural slate?
There is no universal minimum for every slate. The approved product, size, headlap, fixing method and exposure must be assessed together.
What is slate headlap?
Headlap is the vertical overlap between successive slate courses. It helps protect the roof against wind-driven rain.
How much headlap is required?
Required headlap depends on pitch, slate dimensions, exposure, fixing system and manufacturer guidance.
Should slate be nailed or hook fixed?
Both methods can be appropriate. The correct choice depends on slate type, pitch, exposure, wind design and system approval.
Are copper nails required for slate?
Copper nails are commonly used, but stainless-steel fixings or hooks may also be suitable where specified. Compatibility and corrosion resistance are essential.
Does a slate roof need underlay?
Modern pitched roofs normally use a suitable underlay as part of the weather and moisture strategy. Selection depends on the complete roof design.
Does a breathable membrane remove the need for ventilation?
Not automatically. Roof build-up, vapour control, insulation and moisture levels determine whether ventilation is required.
How many slates are needed per square metre?
The number depends on slate size, headlap, gauge and joint arrangement. Use the project specification rather than one generic figure.
What causes slate roofs to leak?
Common causes include slipped slate, broken slate, failed fixings, inadequate headlap, defective leadwork, blocked gutters, damaged underlay and condensation.
What is nail sickness?
Nail sickness describes corrosion of historic slate fixings, causing sound slates to slip from the roof.
Can old slate be reused?
Sound slate can often be stripped, graded and reused. The salvage rate can only be confirmed after careful removal.
Can a slate roof be repaired?
Yes, where defects are local and the surrounding roof remains serviceable. Widespread fixing, batten or underlay failure may require reroofing.
How long does a slate roof last?
There is no universal guaranteed lifespan. Service depends on the slate, exposure, fixing, roof design, workmanship and maintenance.
Can solar panels be fitted to slate roofs?
Yes, but the mounting system should minimise breakage and maintain weathering. Specialist slate-roof experience is advisable.
Does reroofing need Building Regulations approval?
It may. Structural, thermal and regulatory requirements can apply, especially where most of the covering is replaced or roof weight changes.
Is listed-building consent required?
Consent may be required where material, roof shape, structure, details or appearance are altered. Seek conservation advice before work begins.
How much does a slate roof cost?
Cost depends on slate, roof size, complexity, scaffolding, strip, underlay, battens, structure, leadwork and heritage requirements. A site-specific quotation is required.
How often should a slate roof be inspected?
Inspect periodically and after severe weather, with additional checks where the roof is ageing or known defects exist.
Authoritative supporting information
- BSI: BS 5534
- BSI: BS EN 12326
- BSI: BS 8000-6
- Historic England: stone slate roofing
- Historic England: repair and renewal of older roofs
Standards, product ranges and guidance can change. Confirm the current project specification before installation.