BS 6915 Explained
A practical guide to the British Standard for fully supported lead sheet roof and wall coverings—and what clients, surveyors and roofing contractors should look for on a real project.
What is BS 6915?
BS 6915:2001+A1:2014 is the British code of practice for the design and construction of fully supported lead sheet roof and wall coverings.
It provides recommendations for the lead covering above its supporting construction, including the selection and arrangement of sheets, joints, fixings, weatherings, gutters, flashings and related details. Rolled lead sheet used for this work should be specified to the relevant material standard, BS EN 12588.
Good leadwork is not simply a sheet of lead shaped over a roof. Its code, dimensions, supporting deck, falls, fixings and joints must work together while allowing the metal to expand and contract safely.
This page is general guidance, not a substitute for the complete British Standard, a project specification or an inspection of the actual roof build-up.
Check the current standard before formal specification
This article explains the main principles of BS 6915 but does not reproduce or replace the complete British Standard, a project-specific specification or an inspection of the actual leadwork and supporting construction.
What the standard covers
BS 6915 concerns fully supported rolled lead sheet coverings—not every form of metal roofing.
Roof and wall coverings
Lead sheet laid over a continuous or closely supported construction on roofs, façades and related building elements.
Weathering details
Flashings, aprons, soakers, valleys, gutters, parapets and other details that direct water away from vulnerable junctions.
Design and construction
Sheet layout, bay dimensions, joints, fixing, restraint, support, drainage and provisions for movement.
Coordination with other standards
BS EN 12588 addresses rolled lead sheet material requirements, while the wider roof must also meet applicable building, structural, moisture and safety requirements.
Need the detailed standards hub?
Read Neal Roofing’s technical BS 6915 leadwork reference for deeper specification guidance, or visit the wider roofing regulations hub.
Key requirements of BS 6915
A compliant result depends on the complete detail, not one product choice in isolation.
Correct lead specification
Select rolled lead sheet of a suitable code, width and length for the application, exposure and method of jointing.
Stable supporting construction
Provide a smooth, adequately supported substrate and an appropriate separation or underlay where the build-up requires it.
Controlled sheet dimensions
Arrange bays and panels so temperature movement can occur without excessive stress, creep, buckling or fatigue.
Falls and drainage
Design surfaces, gutters and outlets to shed water effectively and avoid avoidable ponding or backfalls.
Appropriate joints
Use laps, drips, rolls, welts, seams and welded details suited to the location and expected movement.
Fixing without over-restraint
Clips, nails, screws and other restraints must secure the lead while still allowing designed movement.
Compatible materials
Consider contact with timber treatments, masonry, membranes, metals, runoff and other materials that may affect performance.
Skilled workmanship
Lead dressing, bossing, welding, fixing and detailing require trained operatives who understand the behaviour of the material.
Thermal movement and bay sizing
Lead expands as it warms and contracts as it cools. A successful design accommodates that repeated movement rather than trying to prevent it.
Oversized sheets, excessive restraint, badly positioned fixings and rigid patch repairs can concentrate stress. Over time this may produce rippling, creep, fatigue cracking or splits around folds and fixings. Correct bay sizes, joint arrangements and clips allow each sheet to remain weather-tight while moving independently.
Sheet dimensions
Lengths and widths should suit the lead code, orientation, roof pitch, joint type and exposure.
Joint positioning
Drips, rolls and seams divide the covering into manageable areas and help control water flow.
Fixing strategy
Fixed points and clips should restrain the sheet where required without locking the whole panel in place.
Repair compatibility
A patch must not create a new rigid zone that transfers stress to the surrounding lead.
Common leadwork defects
A visible leak may be the final symptom of a design, support, drainage or movement problem elsewhere in the detail.
Splitting
Cracks near folds, fixings or overstressed areas can indicate fatigue, over-restraint or oversized bays.
Buckling and rippling
Distortion may show that the sheet cannot expand and contract freely or that the support is uneven.
Open laps or joints
Insufficient lap, movement or poor forming can create a direct route for wind-driven rain.
Failed chases
Loose wedges, cracked pointing or shallow installation can weaken abutment flashings.
Ponding water
Backfalls, blocked outlets or poor gutter geometry increase the risk of water ingress and accelerated deterioration.
Fixing failure
Loose, incompatible or incorrectly positioned fixings can permit wind movement or create stress points.
Underside corrosion
Persistent moisture, unsuitable substrates or poor separation can attack concealed lead surfaces.
Staining
Runoff and early weathering can mark masonry where patination and drainage have not been managed appropriately.
Repeated patching
Multiple local repairs may hide a fundamental layout, substrate or movement problem that requires redesign.
How specialist leadwork is inspected
- Establish the brief. Review the building, roof history, known leaks, previous repairs, access constraints and client objectives.
- Identify the application. Record whether the lead forms a covering, valley, gutter, flashing, parapet, dormer, façade or another weathering detail.
- Assess visible material and layout. Review apparent lead code, sheet dimensions, bay arrangement, joints and the condition of the surface.
- Check movement details. Look for over-restraint, misplaced fixings, fatigue cracking, creep, rippling or rigid repairs.
- Review drainage. Examine falls, outlets, laps, drips and likely water paths rather than assuming the nearest defect caused the leak.
- Assess support and adjoining construction. Note movement, deflection, decay, incompatible materials or concealed build-up concerns where evidence is available.
- Record findings. Use photographs and clear descriptions to separate observed defects from suspected concealed causes.
- Recommend proportionate work. Explain whether maintenance, a local repair, partial renewal or full replacement is likely to provide the most reliable result.
Roof inspection is not a homeowner DIY task
Roof work should be planned, supervised and completed by competent people using suitable access and fall-prevention measures. Ground-level photographs can help describe a concern, but they do not replace a safe professional inspection.
Repair or replacement?
The correct answer depends on why the lead failed—not only the size of the visible split.
A local repair may be suitable when
- The defect is isolated and its cause can be addressed.
- The surrounding sheet remains serviceable.
- The substrate and falls are sound.
- The original bay layout allows movement.
- The repair can be detailed without over-stiffening the area.
Replacement may be more reliable when
- Splitting or movement failure is widespread or recurring.
- Bays are fundamentally oversized or badly arranged.
- Falls, drainage or outlets are defective.
- The support or concealed roof build-up has deteriorated.
- Numerous old patches restrict movement.
- A repair would postpone rather than solve the underlying failure.
Benefits of BS 6915-led design
Reliable weathering
Appropriate falls, laps, joints and interfaces reduce avoidable routes for water ingress.
Controlled movement
Correct bay sizes and fixing strategies reduce stress-related distortion and splitting.
Clearer specification
Clients, designers and contractors can work from a recognised technical benchmark.
Better inspection
Workmanship and completed details can be checked against stated design principles.
Lower failure risk
Resolving support, moisture, drainage and movement at design stage helps avoid premature repair.
Long-term value
Well-designed and maintained leadwork can remain a durable, repairable and visually appropriate building material.
Choosing skilled lead roofers
A specialist roofing contractor should be able to explain how the proposed detail manages material choice, support, drainage and movement.
Relevant project evidence
Ask for comparable leadwork projects, not only general roofing photographs.
A clear written scope
The quotation should identify what is being repaired or replaced and any important assumptions or exclusions.
Standards awareness
The contractor should understand BS 6915, BS EN 12588 and other requirements relevant to the complete roof.
Skilled teams
Operatives should be competent in the particular bossing, welding, forming and fixing techniques the project requires.
Safe working arrangements
Access, scaffolding, edge protection, hot work and lead exposure should be planned rather than improvised.
Repair rationale
A reliable contractor should explain why the recommended work addresses the underlying cause.
Neal Roofing Leadwork
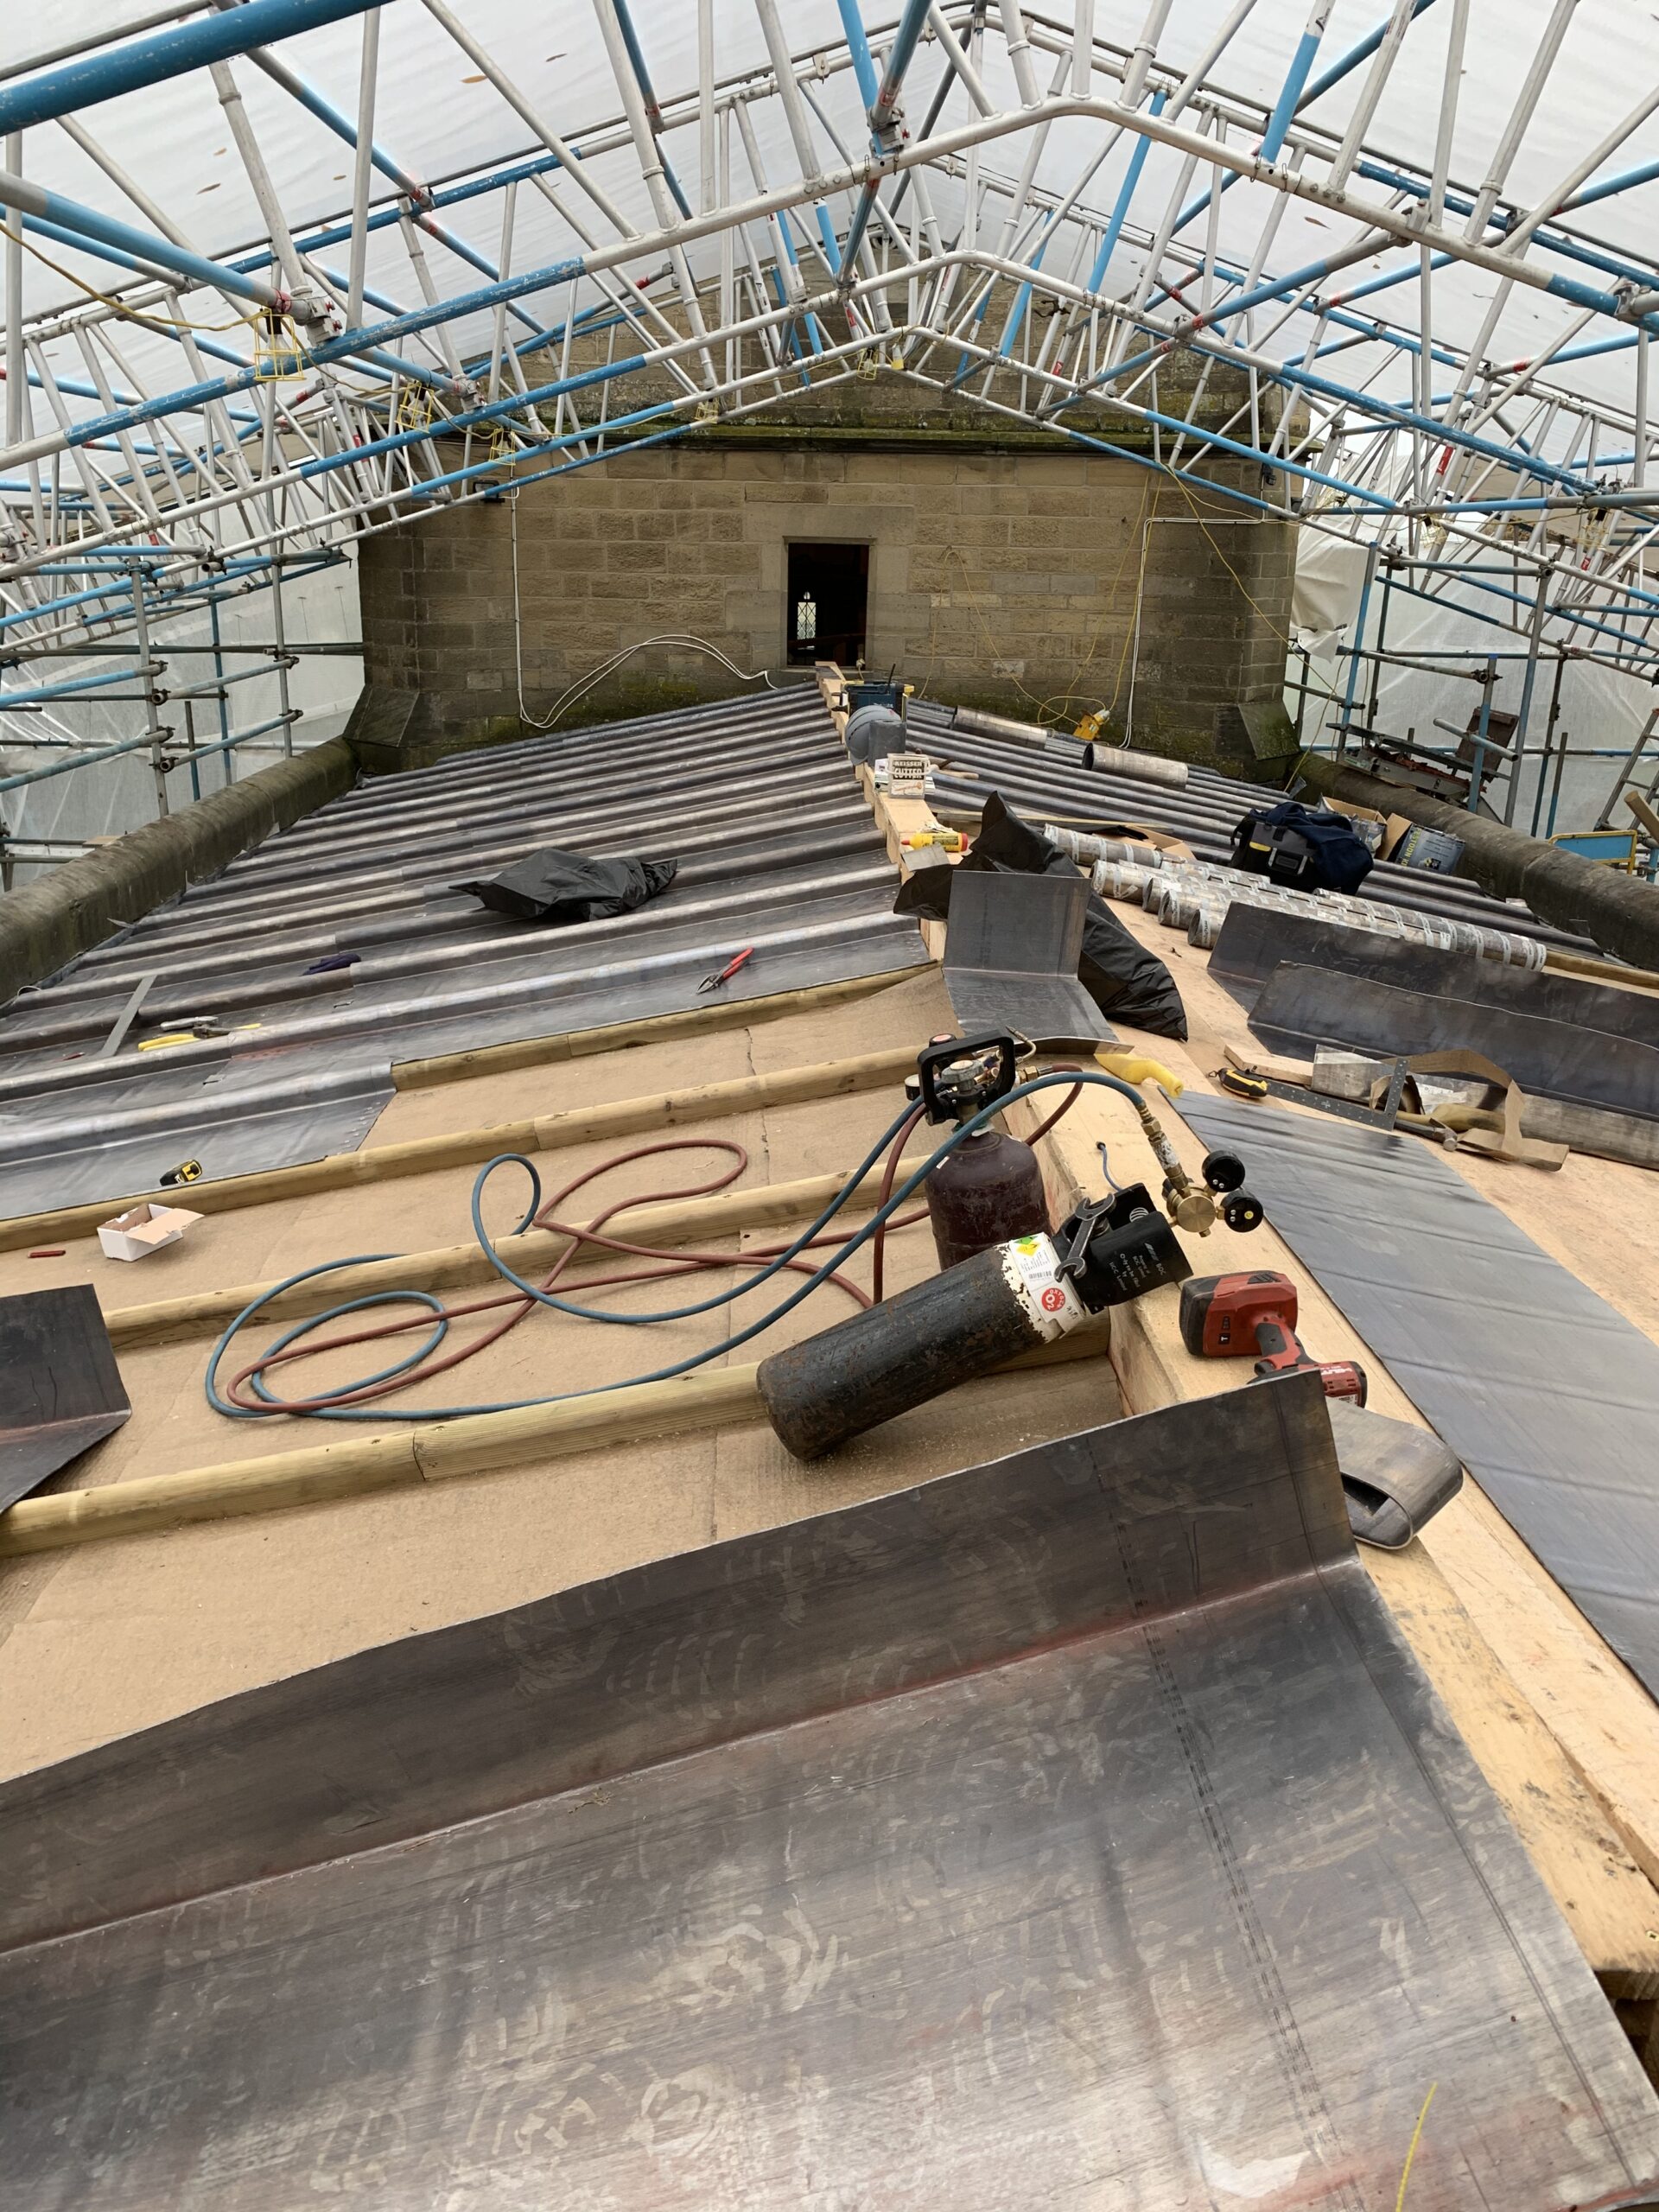
Our skilled teams inspect, design, repair and install specialist leadwork around the building, substrate, lead code, panel dimensions, thermal movement, drainage and applicable standards.
Show clients how compliant detailing works in practice
Add an approved Neal Roofing project here with original photographs, the building type, the lead application, the problem solved and the relevant design considerations. This creates stronger evidence than generic claims and should be updated when a suitable case study is available.
Leadwork requires controlled working methods
Specialist leadwork combines roof-access risk with the need to control occupational exposure to lead, dust and fumes.
Work should be planned around safe access, hygiene, appropriate handling, suitable controls for welding or hot work, waste management and any personal protective equipment or health surveillance identified by the employer’s assessment.
Homeowners should not climb onto roofs to inspect flashings or coverings. Arrange a competent contractor or surveyor with an appropriate access plan.
- HSE: Lead and construction work — official occupational-health guidance.
- HSE: Health and safety in roof work — official roof-access and work-at-height guidance.
BS 6915 and lead roofing FAQs
What is the current version of BS 6915?
The current reference used for this guide is BS 6915:2001+A1:2014, titled “Design and construction of fully supported lead sheet roof and wall coverings. Code of practice.” Always confirm the current status with BSI when preparing a formal specification.
What is the difference between BS 6915 and BS EN 12588?
BS EN 12588 concerns rolled lead sheet as a material, including its designation and properties. BS 6915 concerns how fully supported lead sheet roof and wall coverings are designed and constructed. A project may therefore reference both.
Is BS 6915 a legal requirement?
BS 6915 is a code of practice rather than an Act of Parliament. However, it can become contractually important when named in a specification, quotation or warranty, and it provides a recognised benchmark for appropriate design and workmanship. Other legal duties and Building Regulations may also apply.
Does Code 4 lead always meet BS 6915?
No single lead code is automatically correct for every detail. Suitability depends on the application, sheet dimensions, exposure, support and joint arrangement. Code 4 is common for many weatherings, but the full design must be checked.
Why does lead roofing split?
Common causes include oversized sheets, restricted thermal movement, badly placed fixings, fatigue around folds, defective support and repeated rigid repairs. An inspection should identify the cause before another patch is installed.
Why does leadwork buckle or ripple?
Some surface movement is inherent in sheet lead, but pronounced buckling can indicate oversized bays, over-fixing, uneven support or insufficient provision for expansion and contraction.
Does a lead roof need an underlay?
The need and type of separation layer depend on the substrate and complete roof build-up. It may help isolate the lead from harmful contact, accommodate minor movement or manage construction conditions, but it must be correctly specified rather than treated as a universal solution.
Can split lead be repaired?
Sometimes. A local repair may work where damage is isolated and the surrounding design remains sound. Where splitting results from oversized bays, poor drainage, failed support or widespread fatigue, partial or complete replacement may be more reliable.
How long should lead roofing last?
Properly designed, installed and maintained leadwork can provide a long service life, but no universal lifespan applies to every roof. Exposure, detailing, substrate condition, maintenance and previous alterations all affect performance.
How often should leadwork be inspected?
Inspection frequency should reflect the building, exposure, roof complexity, age and known risks. Checks are particularly valuable after severe weather, building work, recurring leaks or visible movement. Inspection from a roof should only be undertaken using a safe access system.
Can leadwork be used on listed buildings?
Yes, lead is frequently appropriate for historic and listed buildings, but details may require conservation-led design, consent and coordination with the existing fabric. Read our listed-building roof survey guide.
What should a leadwork quotation include?
It should clearly describe the work area, proposed repair or renewal, lead specification where known, key details, access arrangements, exclusions, waste handling and what will happen if concealed defects are discovered.
Standards and official guidance
Neal Roofing does not reproduce the British Standard. Formal designers, surveyors and contractors should obtain the current document and verify project-specific requirements.
- BSI Knowledge — confirm the status and purchase the complete British Standard.
- Health and Safety Executive — official guidance on lead exposure in construction.
- Health and Safety Executive — official guidance on safe roof work.
Plan specialist leadwork around the complete roof system
Leadwork Services
Review Neal Roofing’s specialist leadwork, weathering and roof-detail services.
Rolled Lead Sheet
Understand lead codes, thicknesses and typical roofing applications.
Roofing Regulations
Explore Neal Roofing’s wider standards and regulations guidance.
Leadwork Surveys
Arrange a property-specific inspection before repair or replacement work is specified.
Need a specialist roofing contractor in Yorkshire?
Neal Roofing provides responsive, carefully planned leadwork services for domestic, commercial, heritage and high-specification roofing projects.