




Rathbone House | 292 Tadcaster Road, York
Comprehensive restoration of the roof and upper building envelope to a Grade II listed residence


NEAL ROOFING / PROJECT ARCHIVE
Traditional re-roofing of a substantial Grade II listed farmhouse using handmade clay pantiles, rebuilt chimney stacks, reinstated stone copings and specialist rolled-lead weathering details.
EASINGWOLD · GRADE II LISTED · HANDMADE PANTILES · LEADWORK · CHIMNEY REBUILDING
Explore the Project01 — THE PROJECT
Neal Roofing was appointed to replace the existing pantile roof covering to this substantial Grade II listed detached farmhouse near Easingwold, North Yorkshire.
The project required considerably more than renewal of the tiles. Existing stone copings were loose, both principal chimney stacks required rebuilding and the lead weathering details around chimneys and abutments had reached the stage where complete renewal was appropriate.
The brief was to retain the established architectural character of the farmhouse while rebuilding the roof as a complete system using new handmade clay pantiles, vapour-permeable underlay, timber battens and traditional masonry and leadwork details.
HERITAGE ROOFING →
CLAY TILE ROOFING →
SPECIALIST LEADWORK →
CHIMNEY REPAIRS →

PROJECT
PROGRAMME
LOCATION
BUILDING
02 — EXISTING CONDITION
The roof covering and several associated high-level building elements required intervention at the same time.
Addressing these elements within one roofing programme allowed the roof to be reconstructed coherently rather than leaving ageing interfaces alongside a newly tiled covering.
03 — DESIGN RESPONSE
The replacement roof was designed around the established materials and detailing of the listed building.
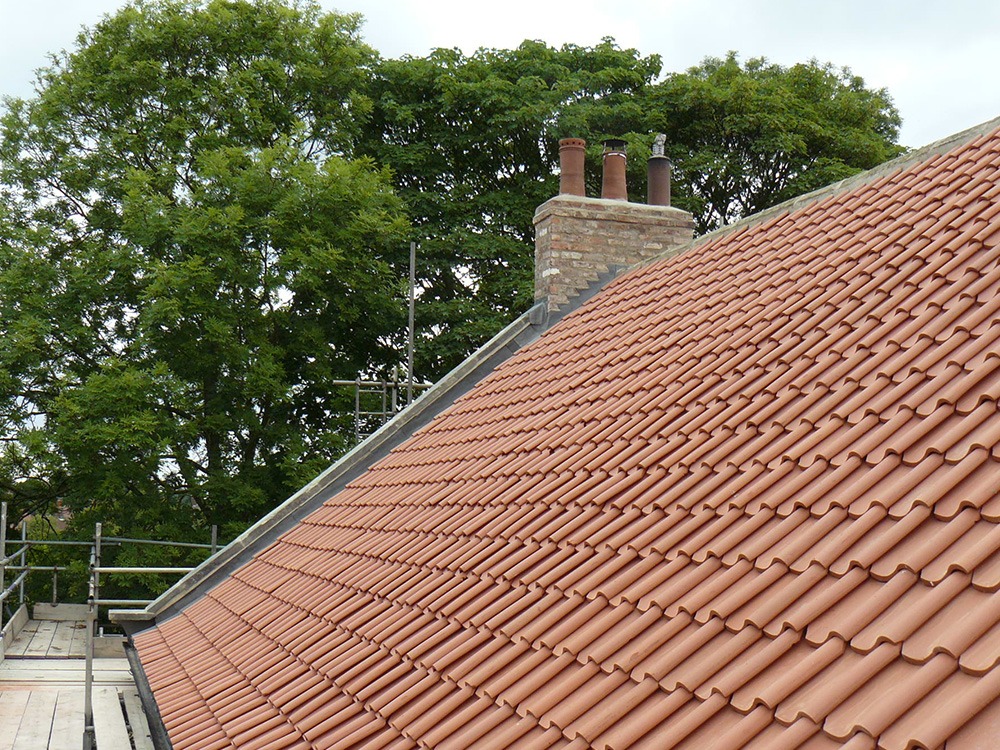
New handmade clay pantiles were selected for the principal roof slopes, installed over new treated timber battens and vapour-permeable roofing underlay.
Stone copings were carefully removed and retained for reinstatement, while new stone kneelers were introduced at the lower ends of the coping runs where required.
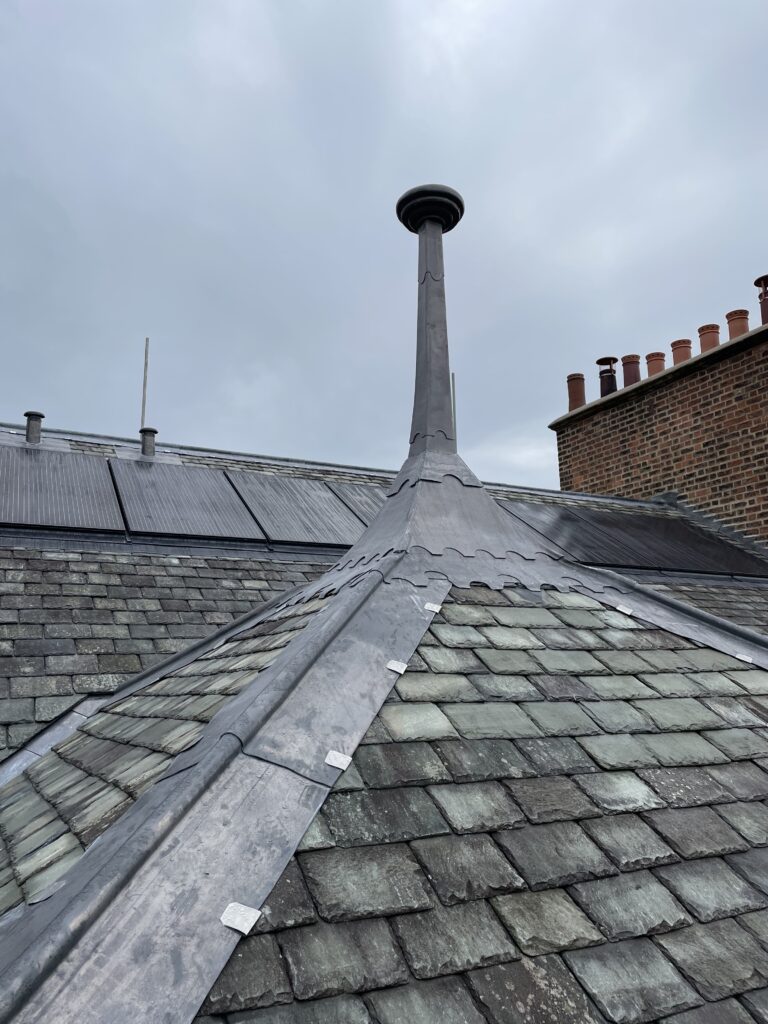
The two chimney stacks were rebuilt and new rolled-lead flashings installed around the masonry and other roof abutments.
Traditional clay roof coverings selected to complement the character of the listed farmhouse.

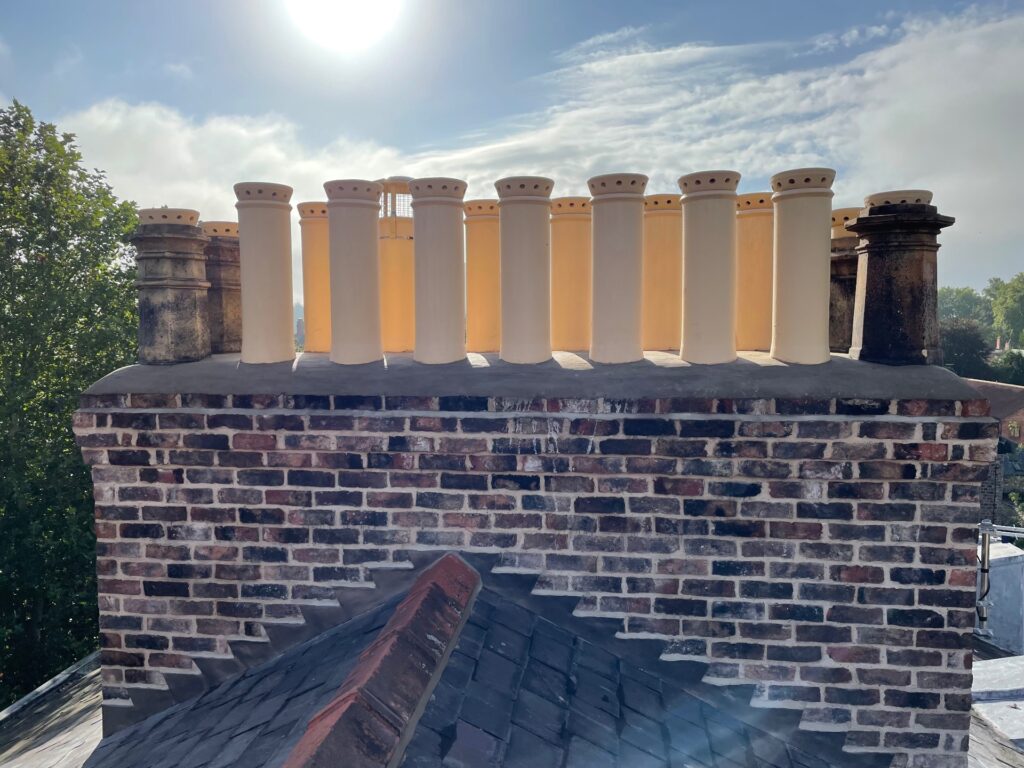
Both principal chimney stacks were rebuilt as part of the wider roofing programme.
New flashings and weathering details formed at chimney stacks, abutments and masonry interfaces.
04 — HANDMADE CLAY PANTILES
The existing roof covering was removed in full before the supporting construction was prepared for the replacement tiles.
A new vapour-permeable roofing underlay was installed together with treated softwood battens before the handmade clay pantiles were laid.
The handmade character of the tiles provided subtle variations in colour and form appropriate to a historic rural building and avoided the overly uniform appearance associated with some modern machine-made products.
05 — SPECIALIST LEADWORK
Leadwork formed an important component of the completed roof.
The chimney stacks and roof abutments required new flashings so that the replacement tiled covering could interface correctly with the surrounding masonry.
Rolled lead sheet was formed and installed with regard to appropriate bay sizes, laps, fixings and provision for thermal movement.
The leadwork was integrated with the surrounding tiling rather than treated as a separate cosmetic detail.
06 — CHIMNEY STACKS
Both chimney stacks required substantial intervention and were rebuilt as part of the roofing contract.
Undertaking the chimney work while the roof coverings were removed allowed masonry repairs and new lead flashings to be coordinated directly with the replacement roof.
This reduced the risk of retaining defective masonry above an otherwise newly completed roof and allowed the junctions around the stacks to be rebuilt as complete details.
07 — STONE COPINGS
The existing coping stones were loose and required removal before the surrounding roofing and masonry work could proceed.
The stones were carefully set aside for reinstatement, preserving the existing fabric wherever practicable.
New stone kneelers were also incorporated at the base of the coping runs to complete the traditional masonry arrangement.
The resulting detail retained the established character of the farmhouse while allowing the roof junctions beneath to be properly reconstructed.
08 — HERITAGE APPROACH
Work to a listed building requires an understanding of the significance of the existing materials and details as well as the technical requirements of the replacement roof.
On this project, the design intent was to retain the established form of the roof and its traditional palette of clay, stone, masonry and lead.
Existing stone components were retained where suitable, while the replacement pantiles and leadwork were selected and installed to remain sympathetic to the appearance of the building.
Any requirement for listed-building or other statutory consent remains dependent upon the specific nature and extent of proposed works and should be established before relevant alterations commence.
09 — MATERIALS
10 — SKILLS
11 — STANDARDS + GUIDANCE
The clay covering, leadwork and associated construction details were treated as components of one complete roof system.
12 — PROJECT RECORD
The historic photographic record for this Easingwold project is currently being rebuilt within the Neal Roofing archive.
Additional images can be added to document the original roof, chimney and coping reconstruction, handmade pantile installation, leadwork and completed farmhouse roof.
NEAL ROOFING / PROJECT ARCHIVE
The Easingwold project demonstrates the importance of treating roof coverings, chimneys, masonry, copings and weathering details as parts of one coordinated heritage roofing scheme.
It forms part of the Neal Roofing archive documenting traditional roofing and conservation work undertaken across York and North Yorkshire.
Comprehensive restoration of the roof and upper building envelope to a Grade II listed residence

Fir Tree House Roof Restoration
No projects match this search.