
























The Black Swan Helmsley
Commercial


NEAL ROOFING / PROJECT ARCHIVE
Comprehensive restoration of the roof and upper building envelope to a Grade II listed nineteenth-century residence opposite York Racecourse.
YORK · GRADE II LISTED · WELSH SLATE · LEADWORK · BUILDING CONSERVATION
Explore the Project01 — THE PROJECT
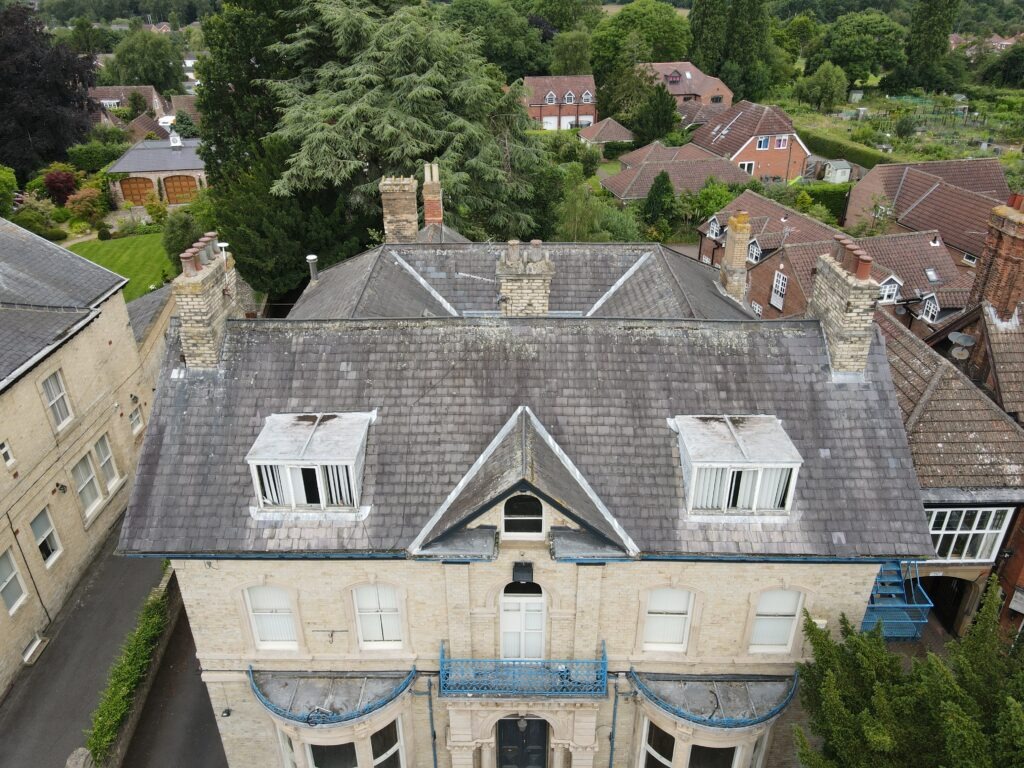
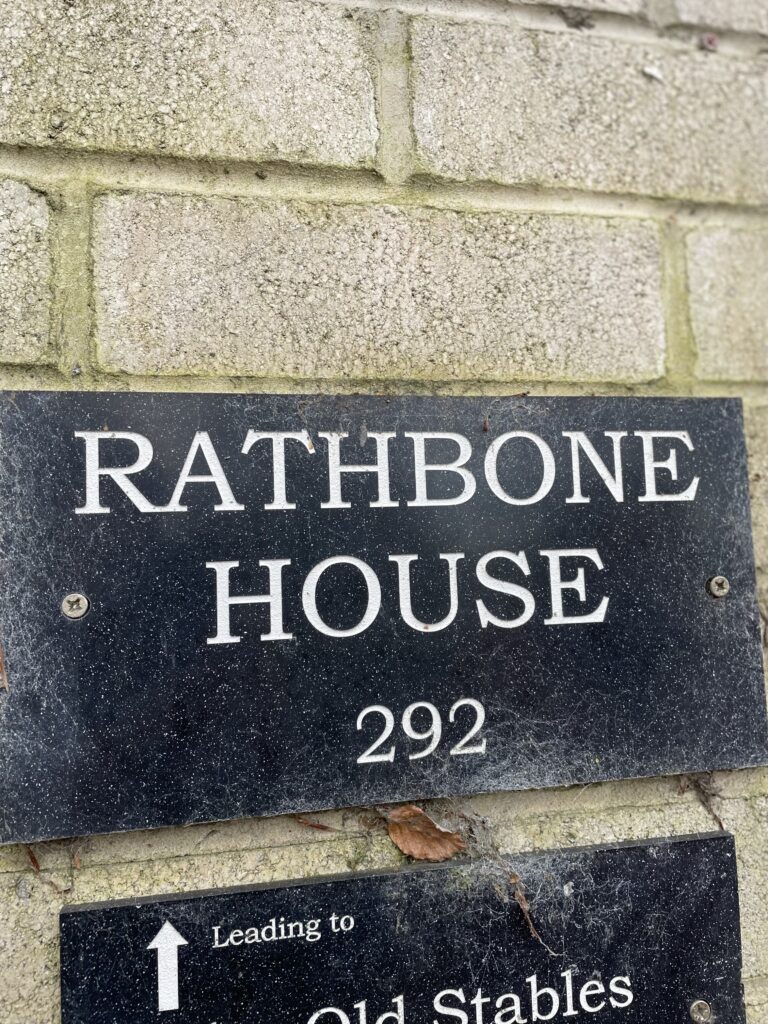
Rathbone House, formerly known as Moorlyn, is a Grade II listed mid-nineteenth-century property at 292 Tadcaster Road, York, directly opposite York Racecourse.
Neal Roofing, formerly Geoff Neal Roofing, was initially engaged to inspect the roof coverings by drone. The instruction subsequently developed into a detailed condition assessment, specification and extensive replacement of the roof coverings, leadwork and associated building-envelope elements.
HERITAGE ROOFING →
NATURAL SLATE ROOFING →
SPECIALIST LEADWORK →

PROJECT
PROGRAMME
LOCATION
DESIGNATION
02 — EXISTING CONDITION
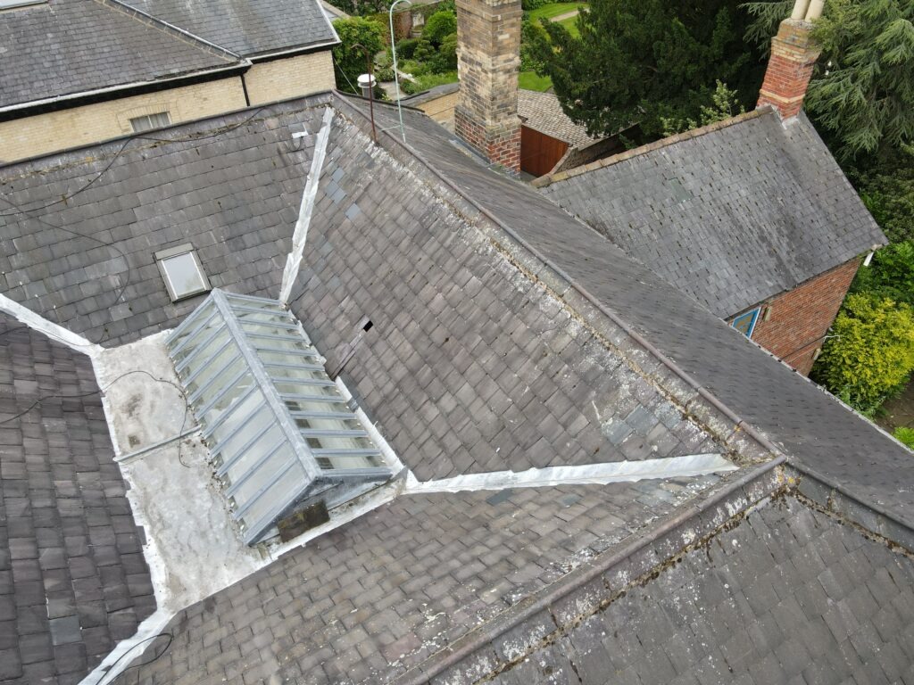
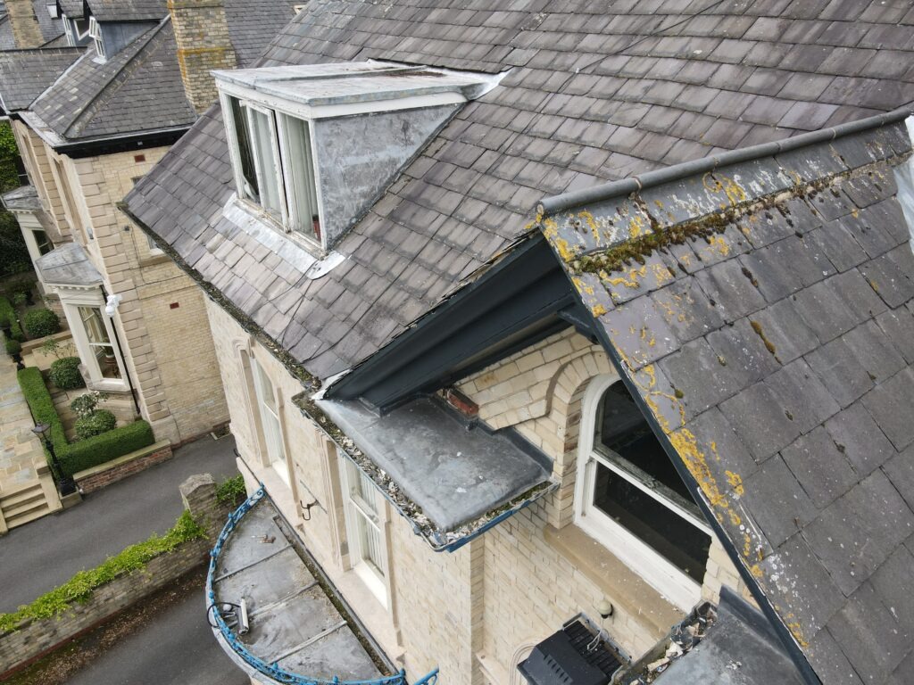
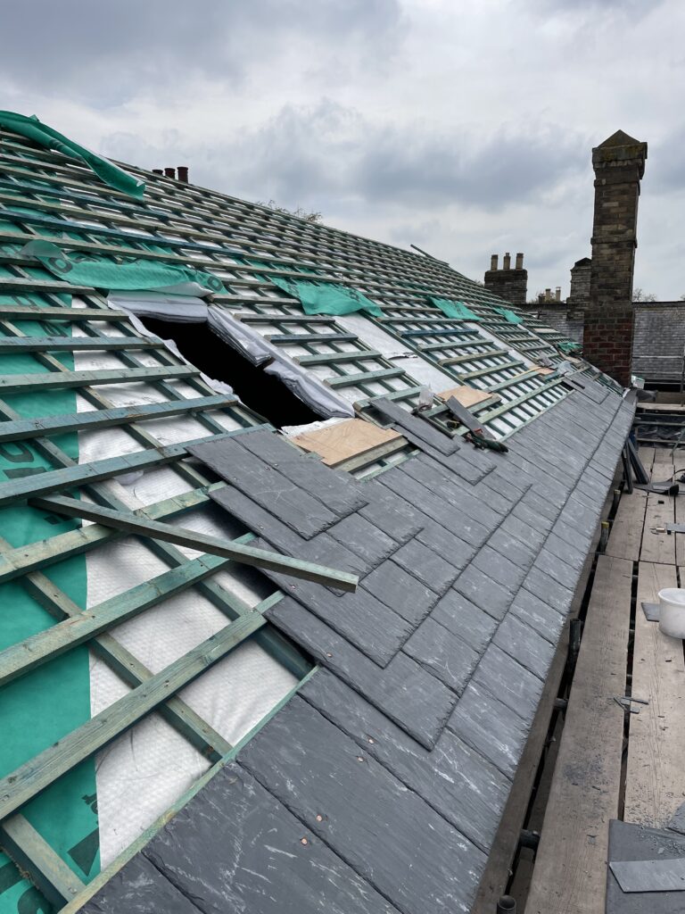
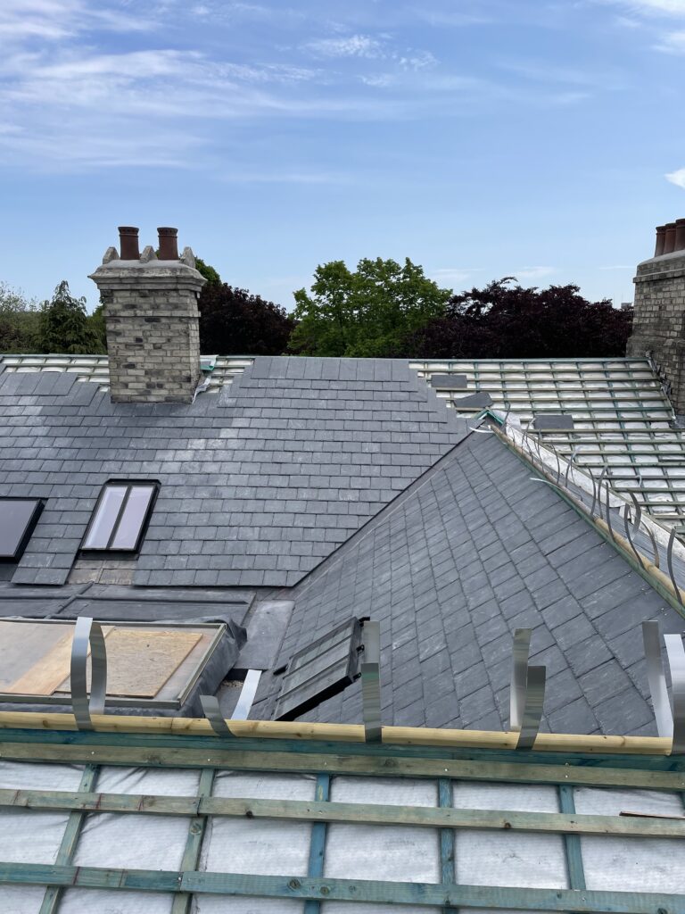
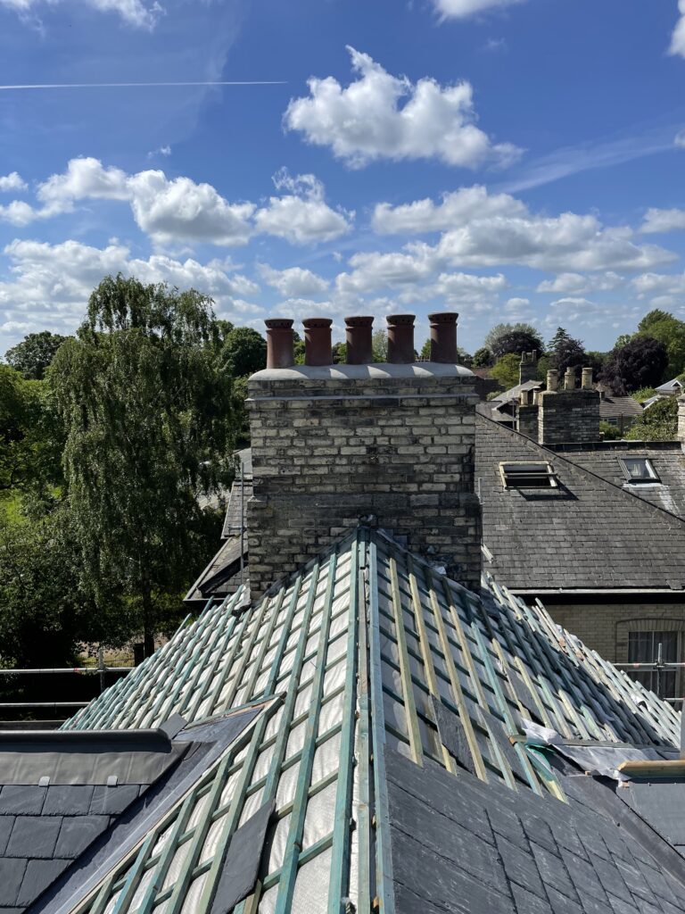
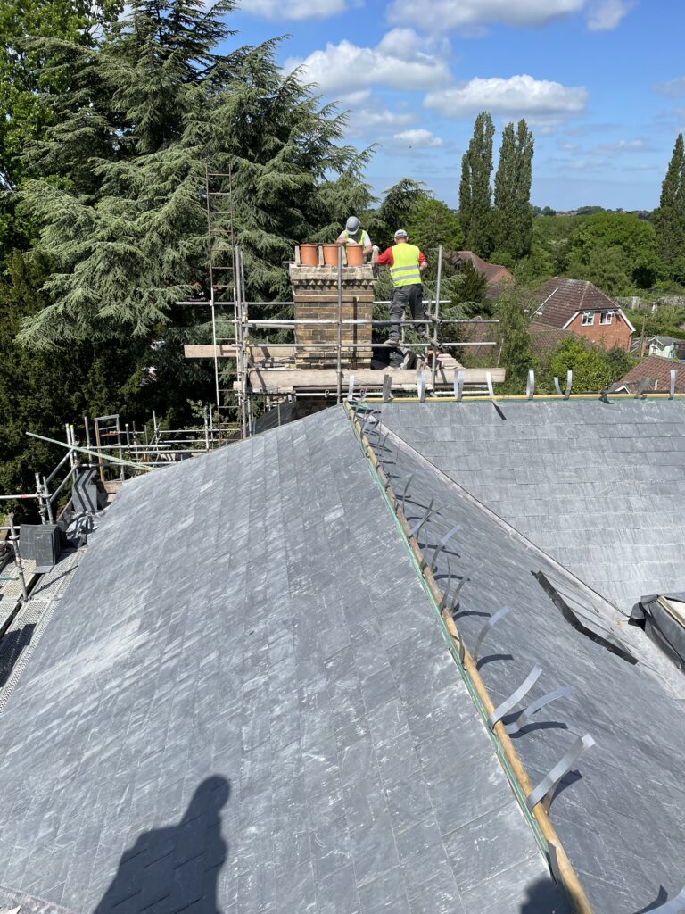
The original Welsh slate coverings had largely remained in place on timber battens with traditional lime-mortar back pointing. By the time of inspection, deterioration was widespread and the roof required comprehensive intervention.
03 — DESIGN RESPONSE
The brief provided considerable scope to develop the roofing scheme around the character of the listed building while improving durability, thermal performance and rainwater management.
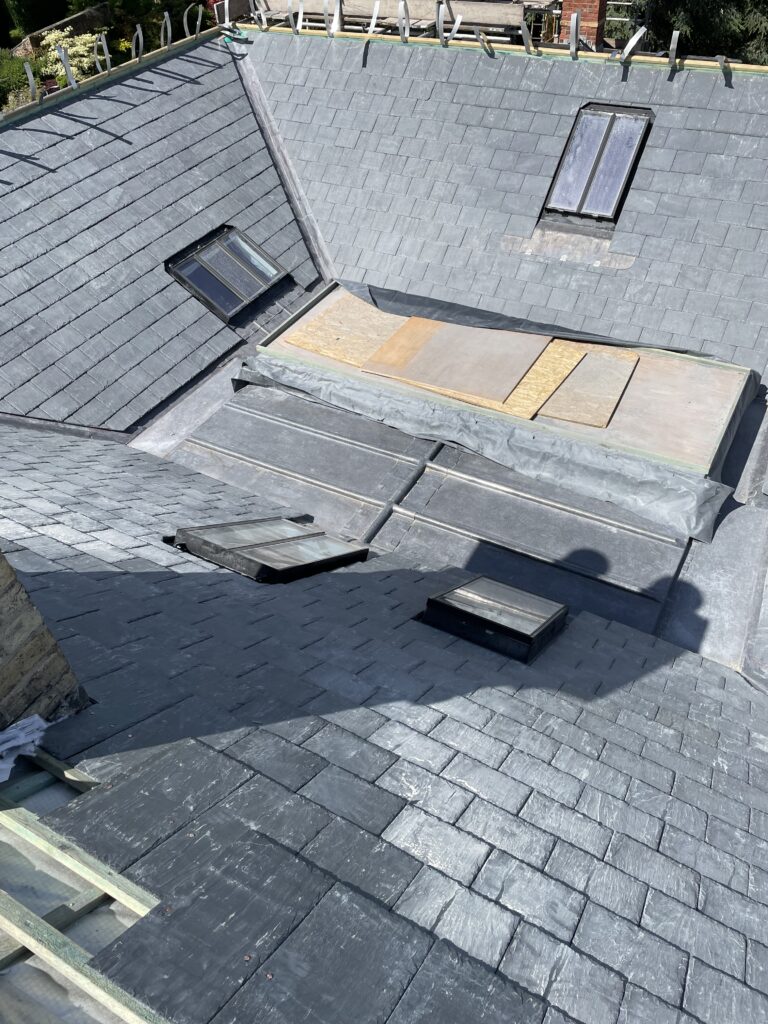
The resulting project combined traditional Welsh slate and rolled lead sheet with modern insulation, conservation rooflights, improved drainage and carefully designed bespoke details.
The objective was not to make the roof look new. It was to preserve the architectural character of Rathbone House while rebuilding the roof as a coherent, durable system.
Roofing Standards →
Energy Efficiency When Re-roofing →
High-Specification Roofing →

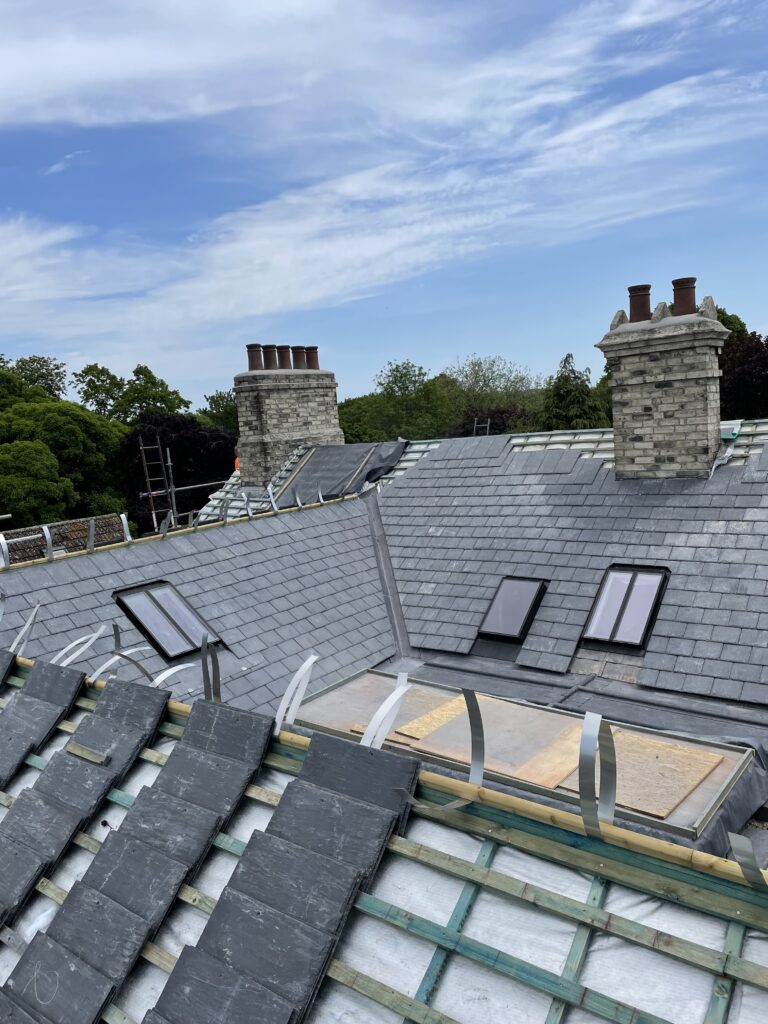
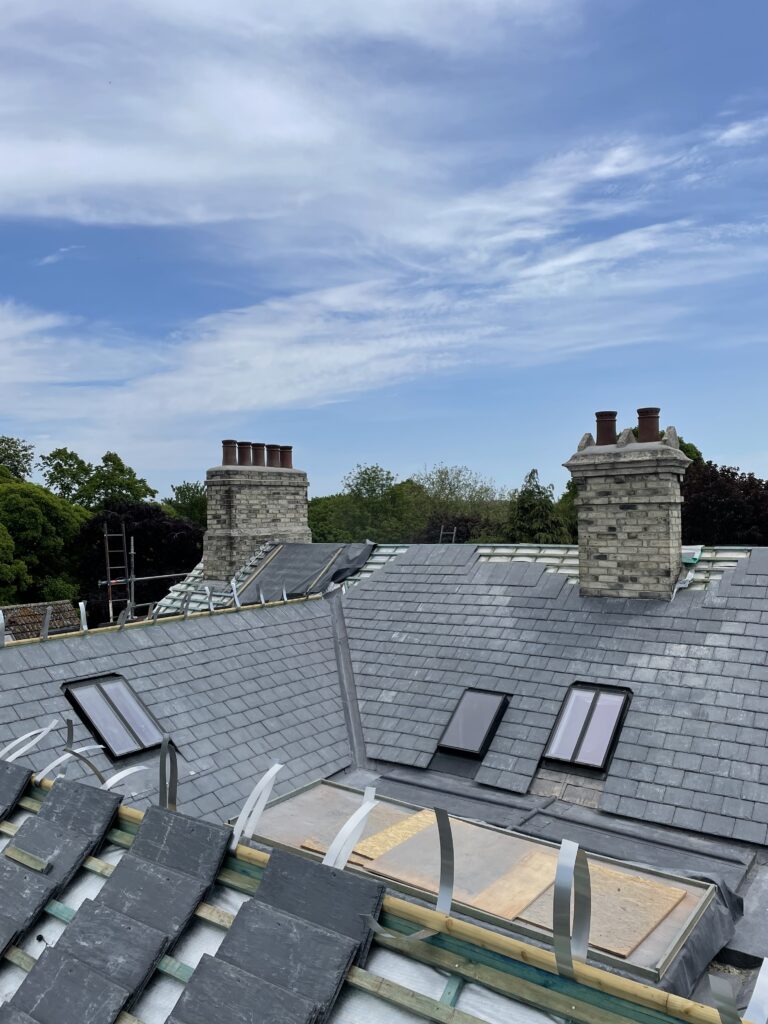
Natural slate reinstated as the principal roof covering.
Extensive bespoke detailing across bays, gutters, hips, ridges and dormers.
Historic character retained while improving the performance of the roof.
04 — WELSH SLATE
The original slate coverings were considered unsuitable for wholesale reinstatement and a new natural Welsh slate covering was specified.
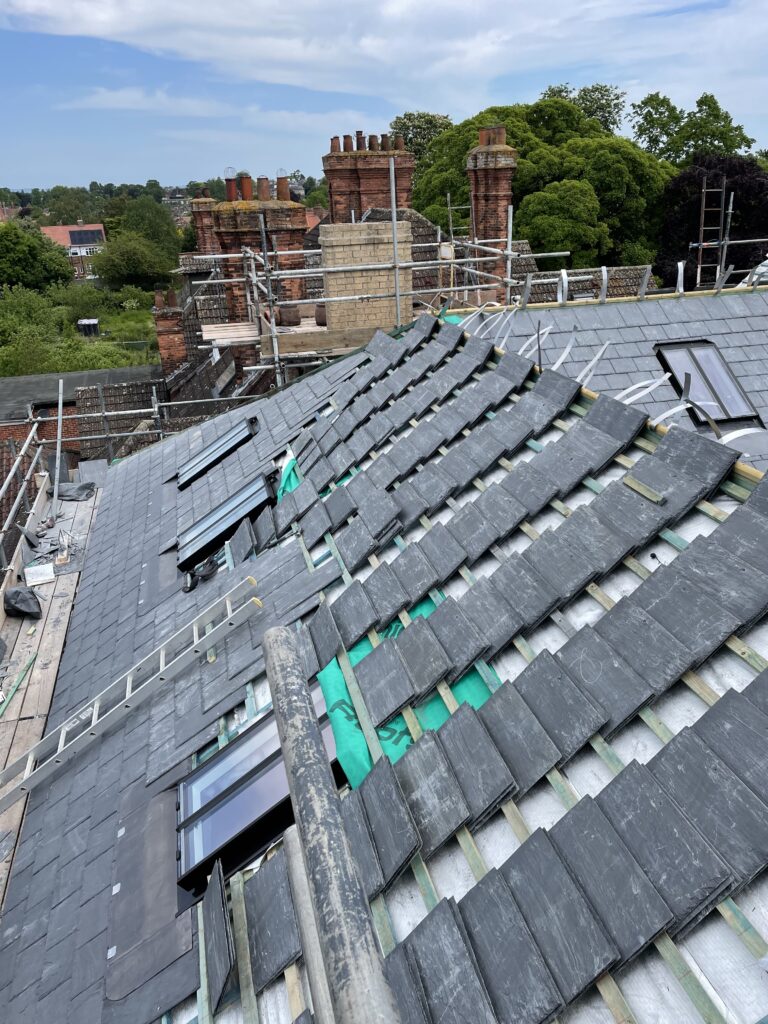
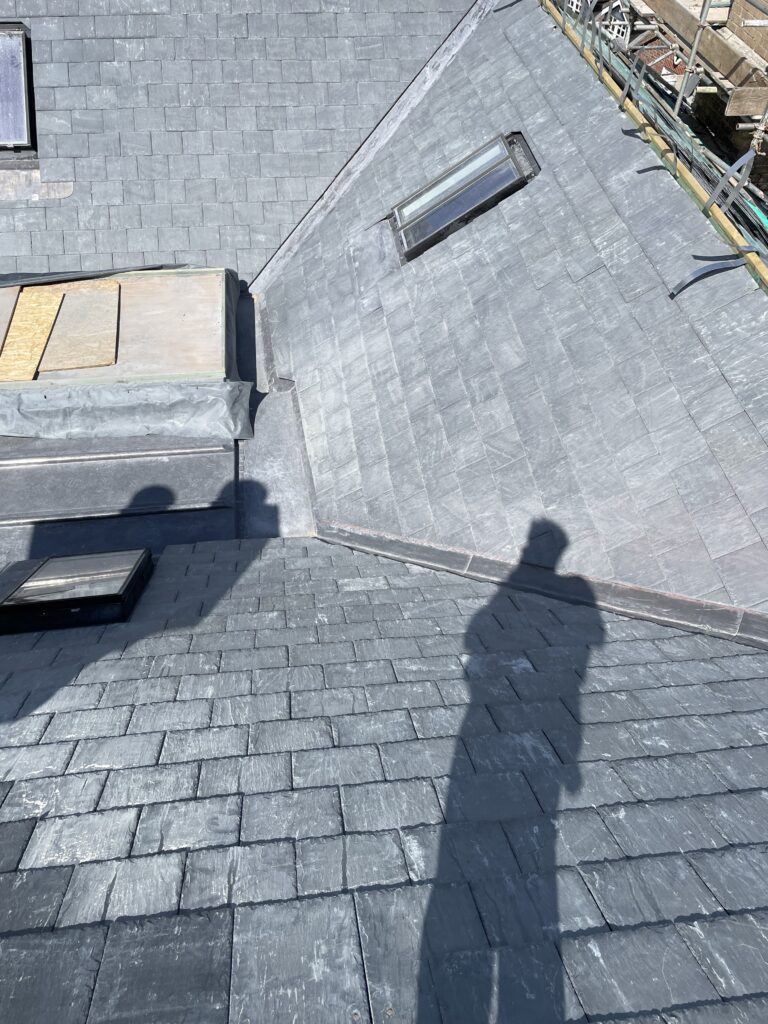
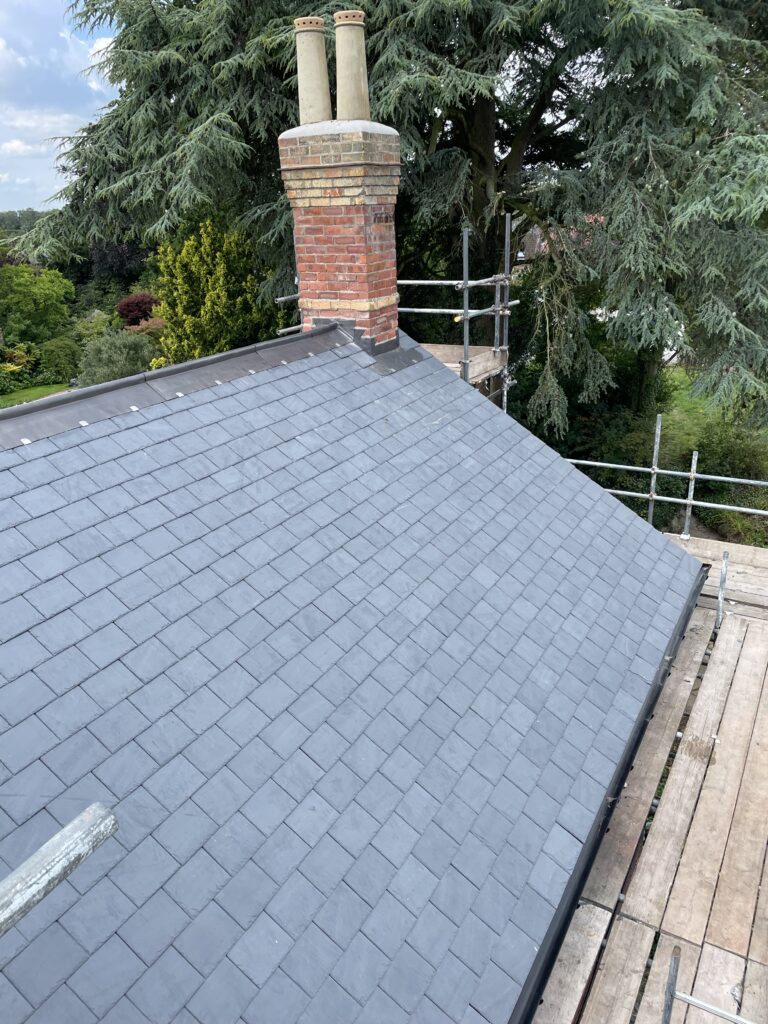
Cwt-y-Bugail Celtic Grade slate was selected for the principal roof slopes, retaining the character of a traditional Welsh slate roof while providing a new long-life covering.
05 — LEADWORK
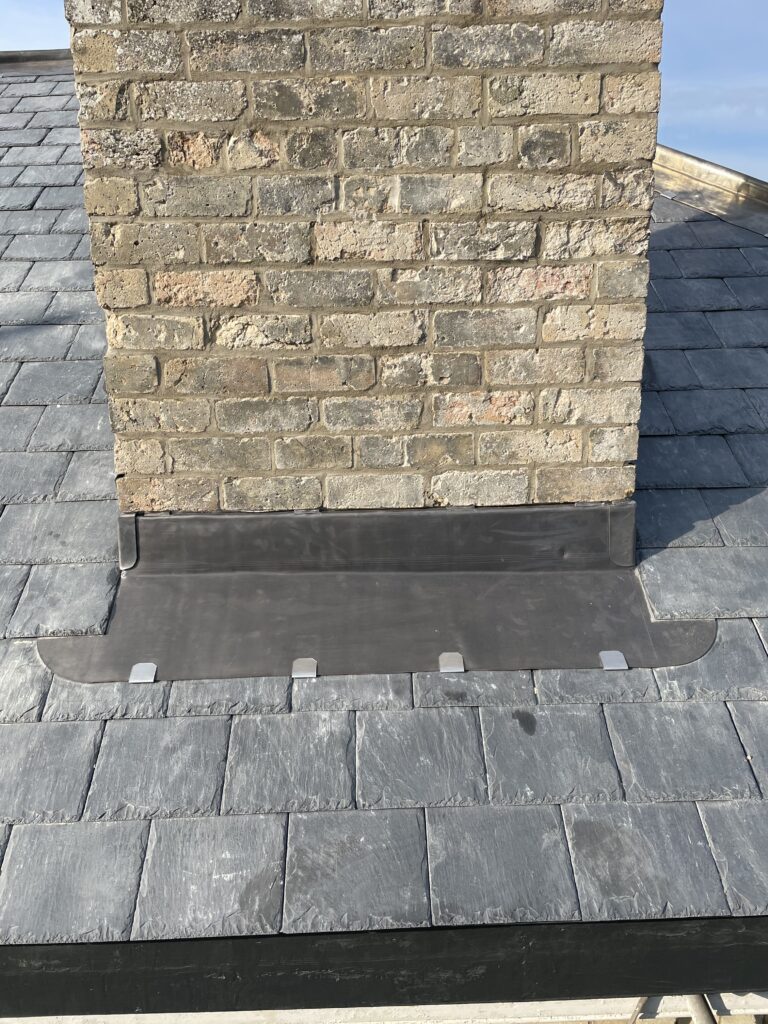
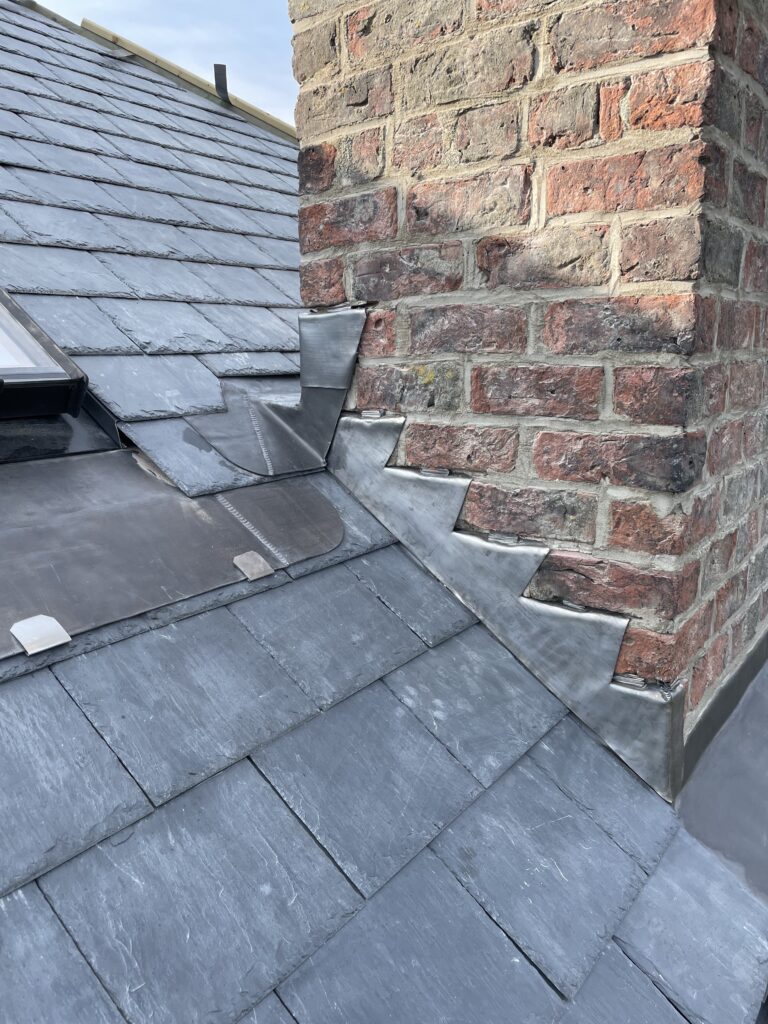
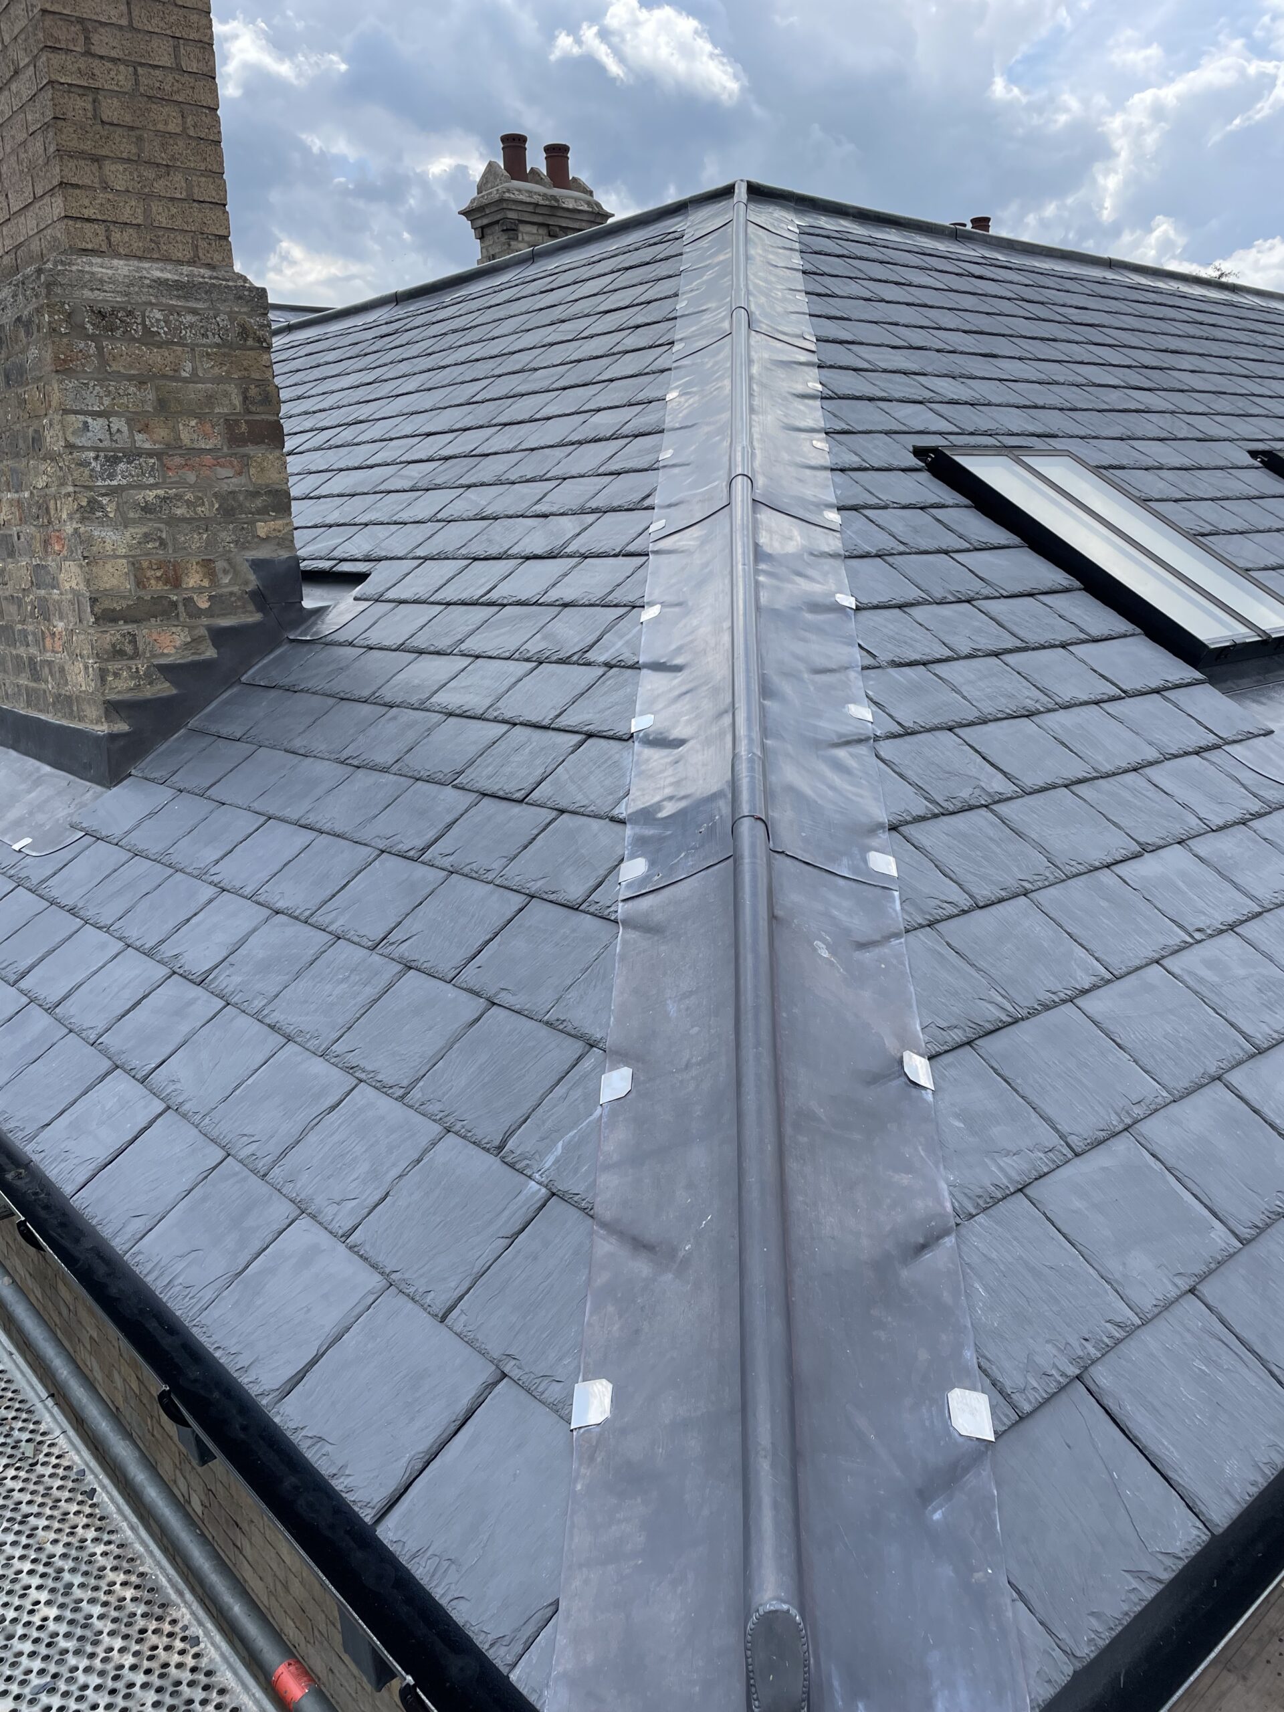
Lead formed one of the defining materials of the Rathbone House project and was used extensively across both traditional and purpose-designed details.
06 — BESPOKE DORMERS
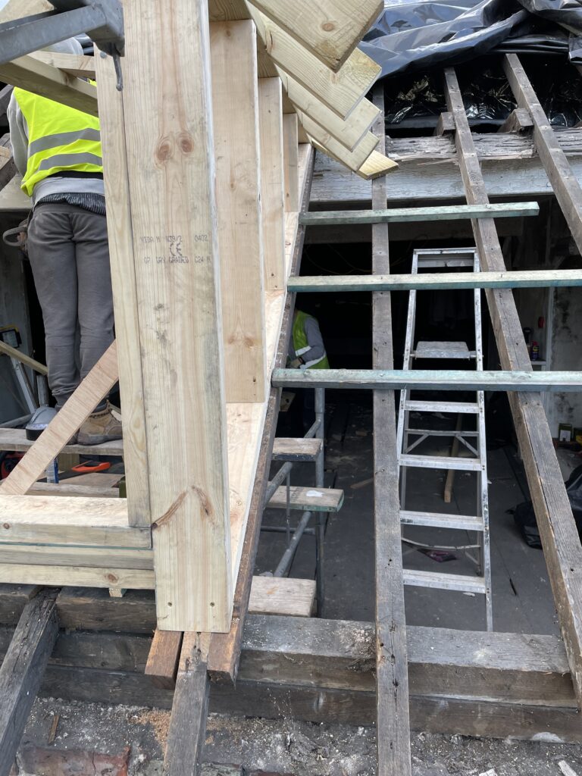
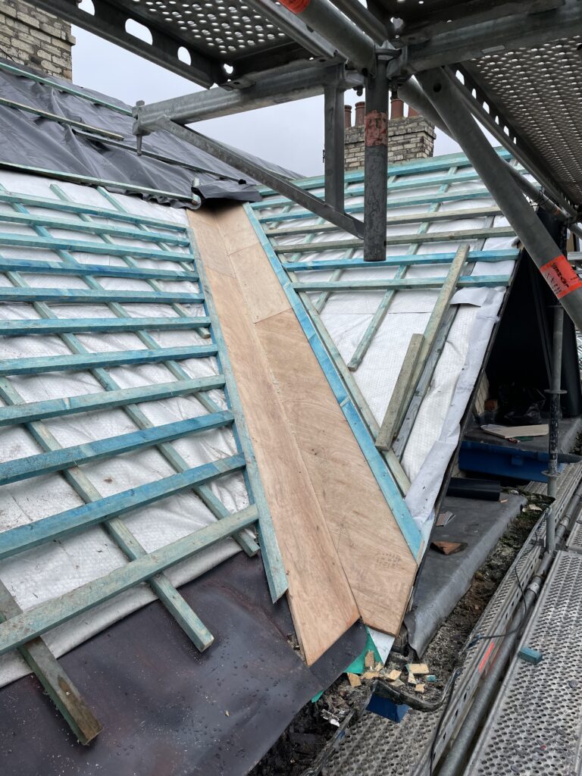
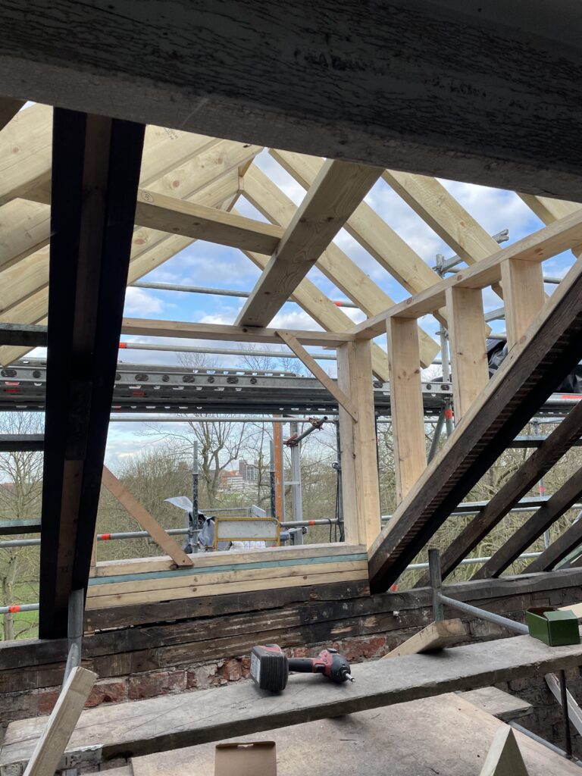
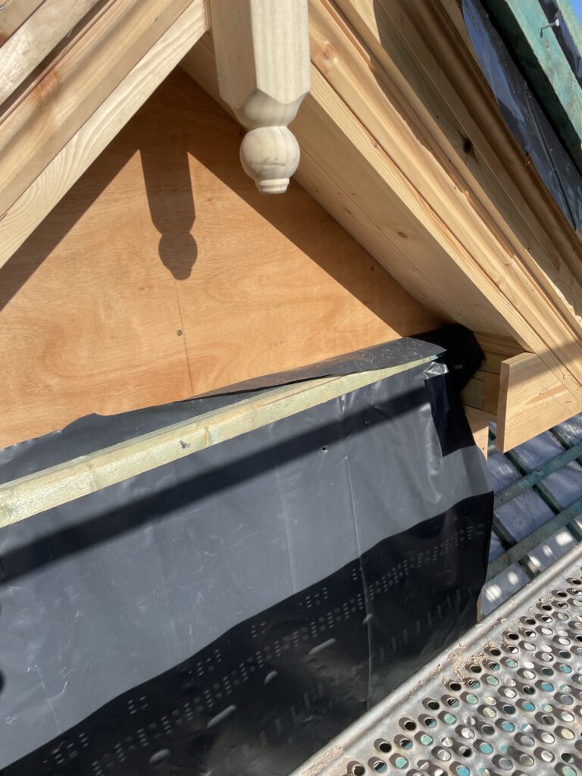
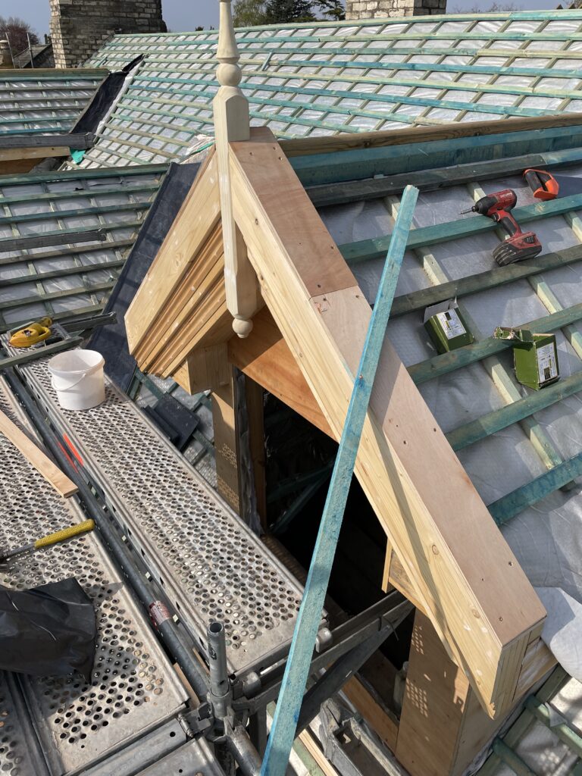
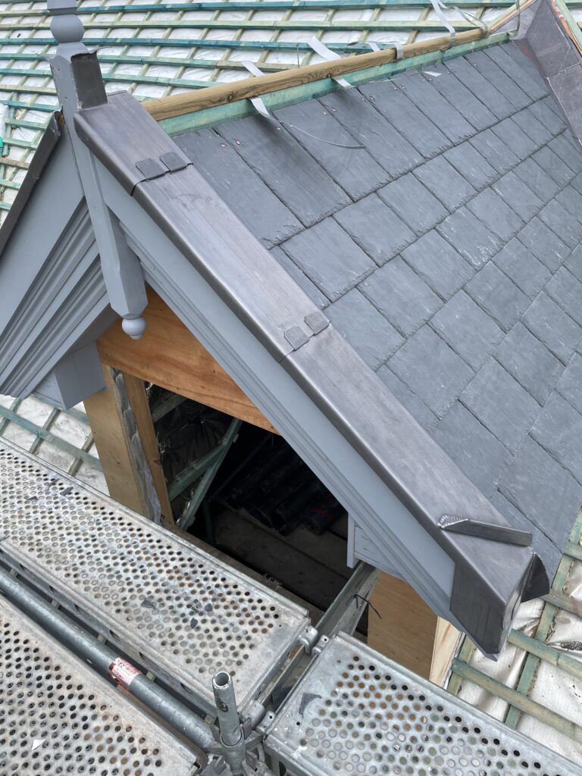
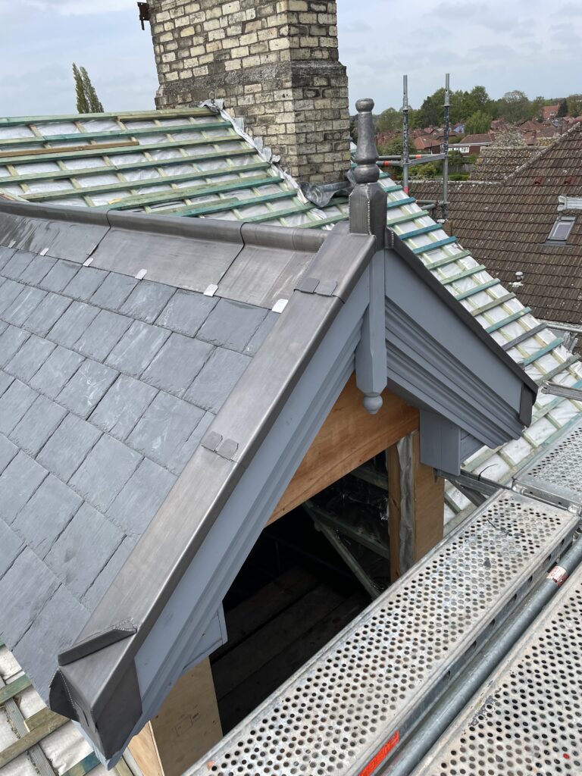
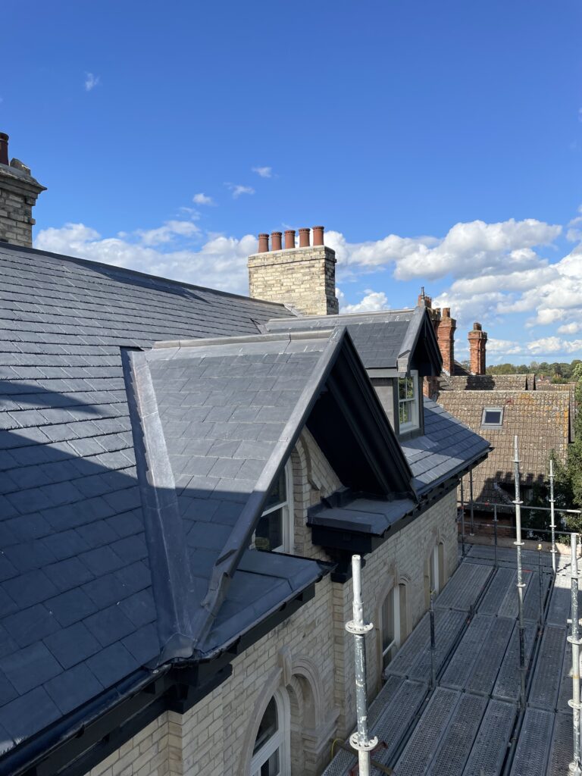
Permission was obtained to replace the existing flat-roof dormers on the principal elevation with two pitched-roof versions designed to better complement the architecture of Rathbone House.
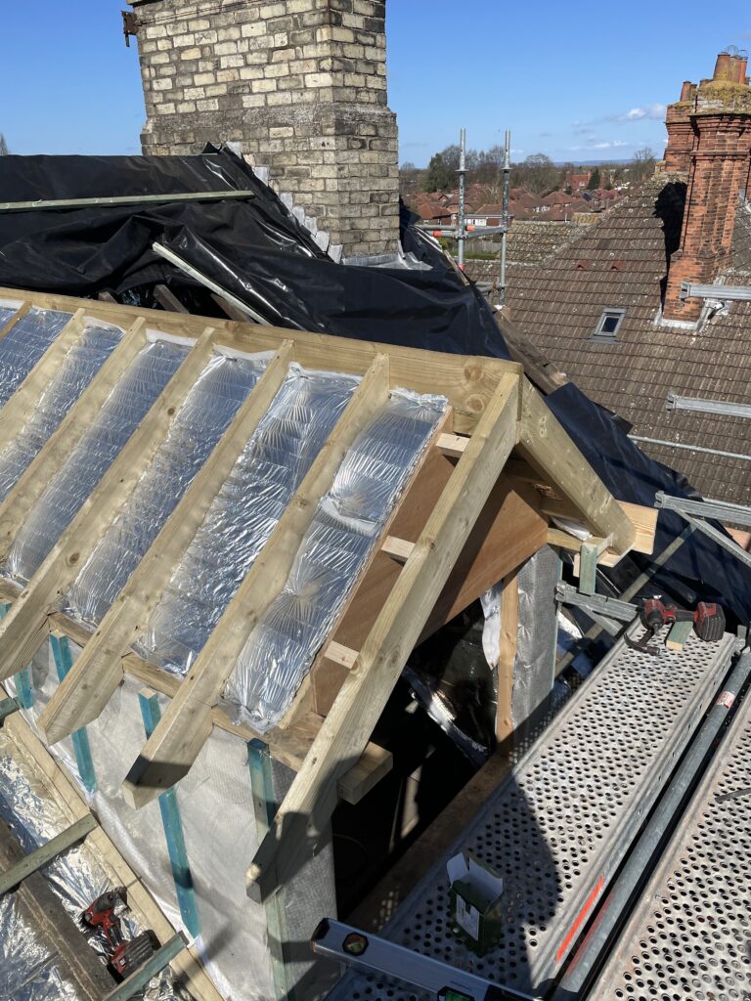
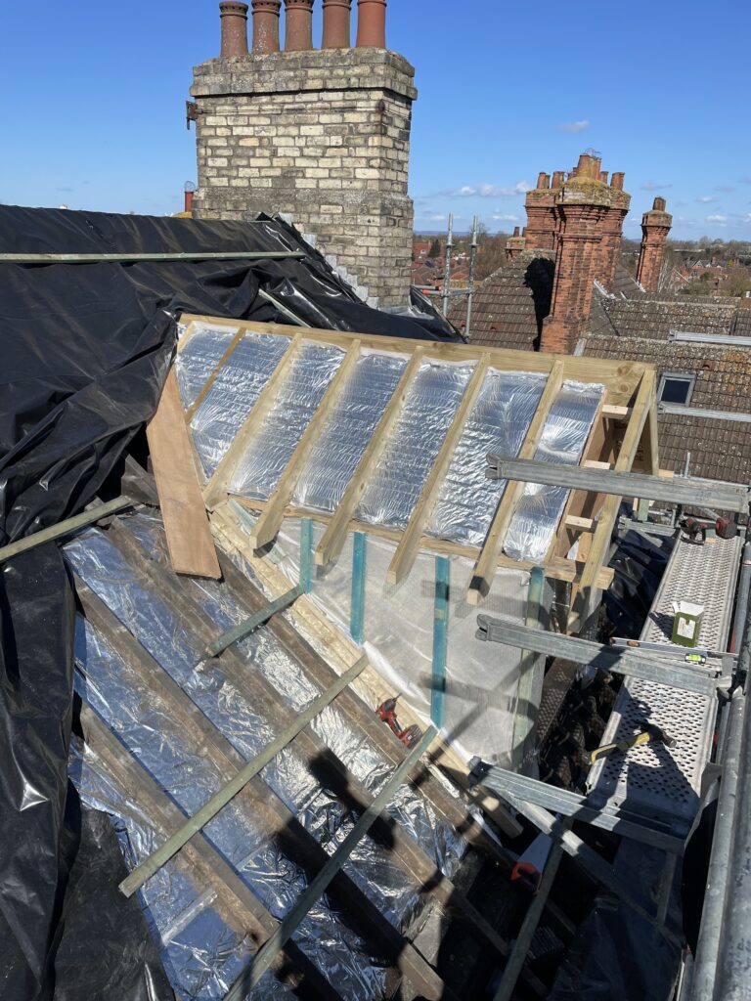
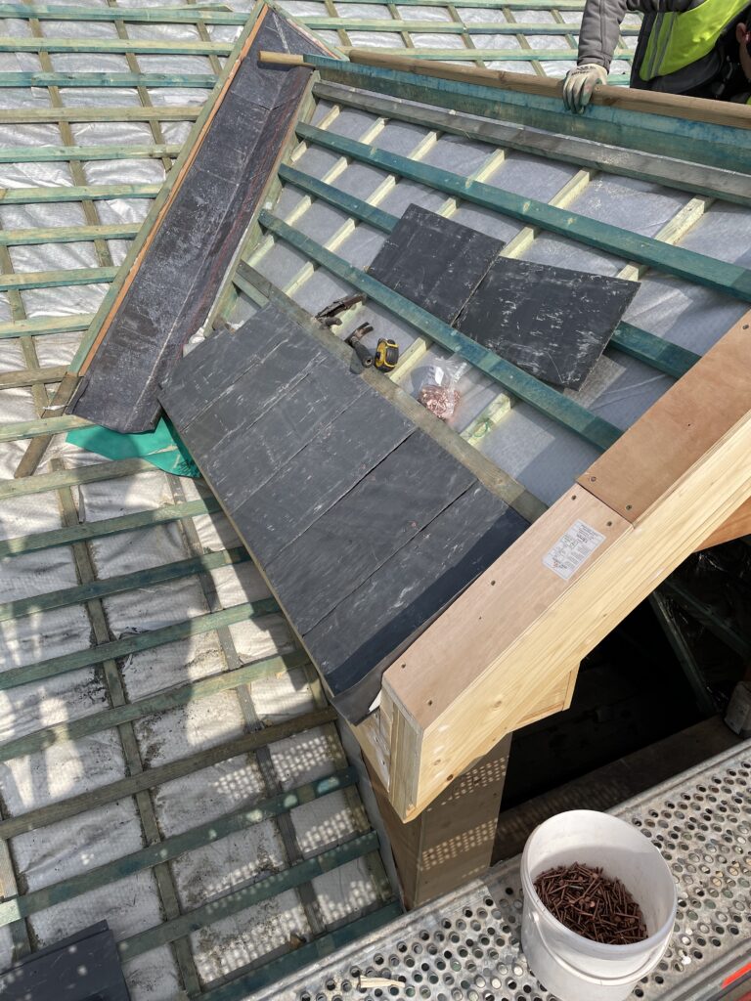
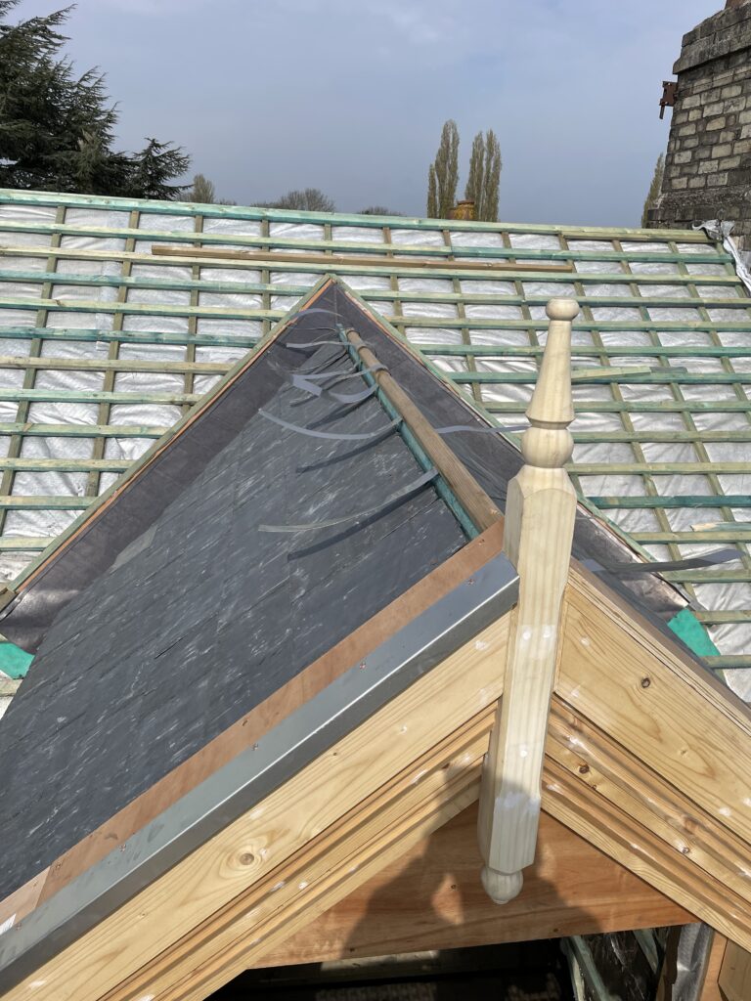
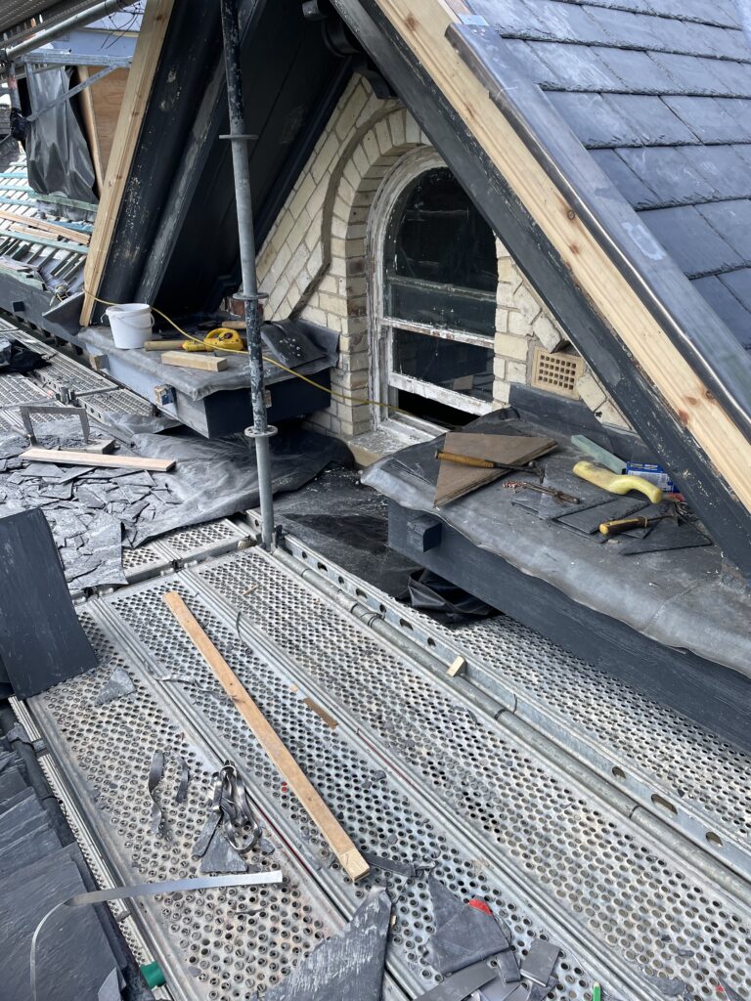
The new dormers were constructed in structural-grade softwood at a pitch corresponding with the central pediment. Traditional fascia and bargeboard detailing was introduced, together with decorative finials and lead-clad cheeks.
Code 5 lead was installed in welted panels to the cheeks and front faces. Lead cappings were also introduced to exposed timber edges and the decorative finials to reduce future maintenance.
The completed dormers read as deliberate architectural features rather than modern interventions and reinforce the symmetry of the principal elevation.
07 — THERMAL UPGRADE
The existing roof offered little meaningful insulation and thermal upgrading was fundamental to the future use of the upper floors.
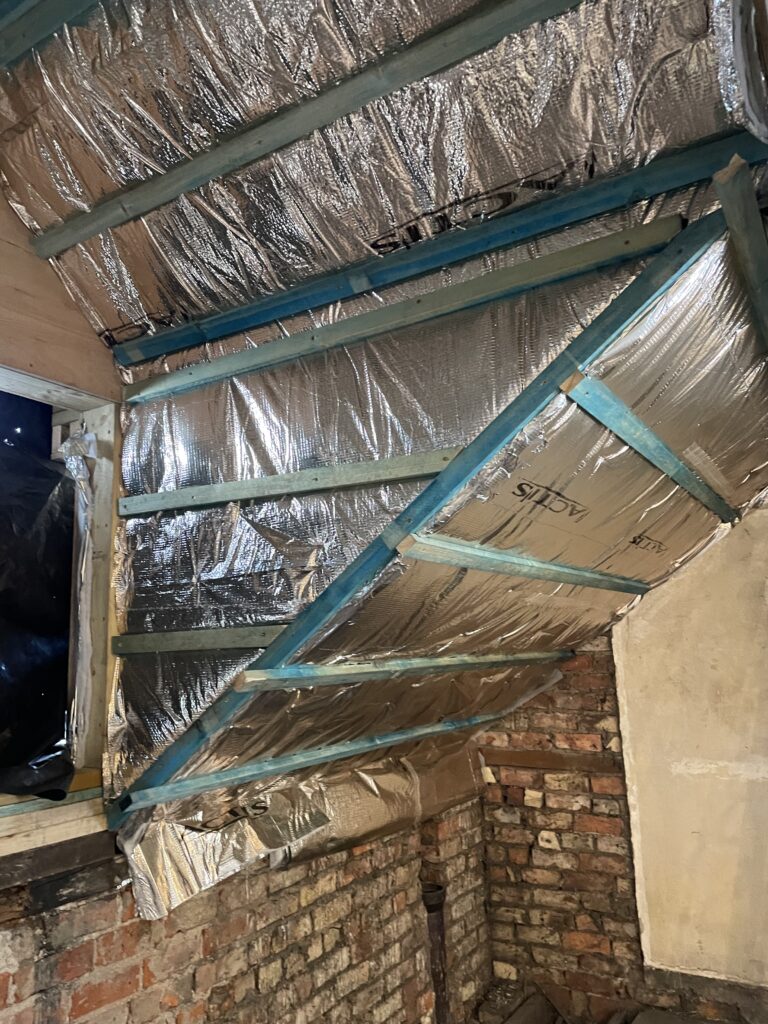
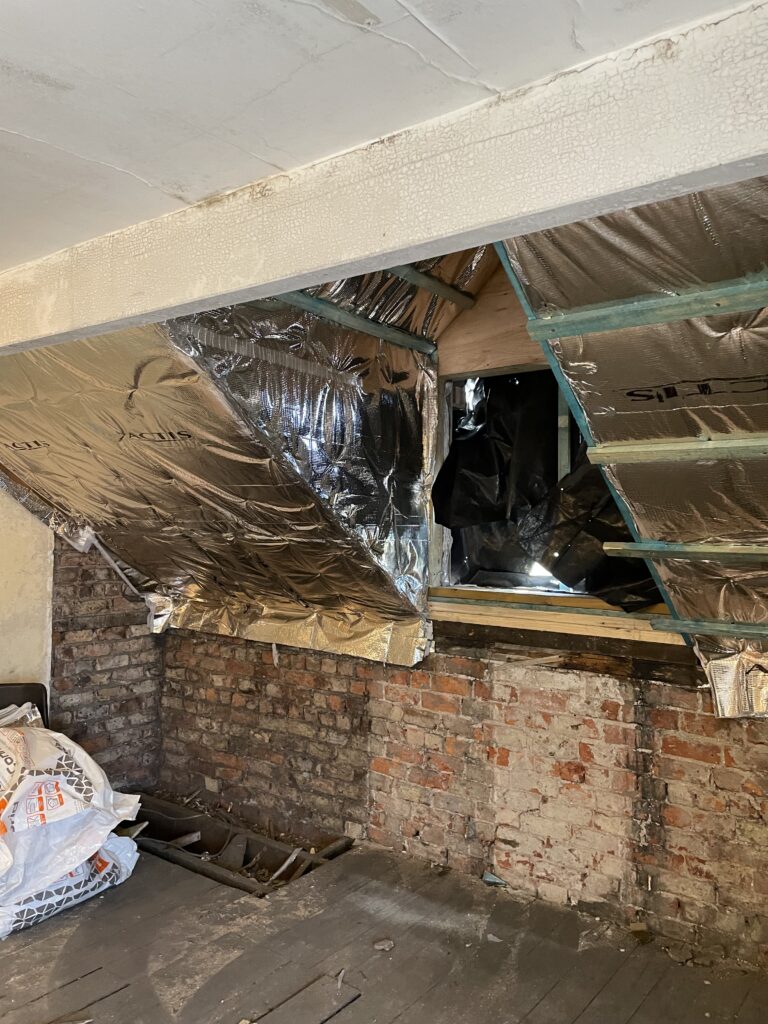
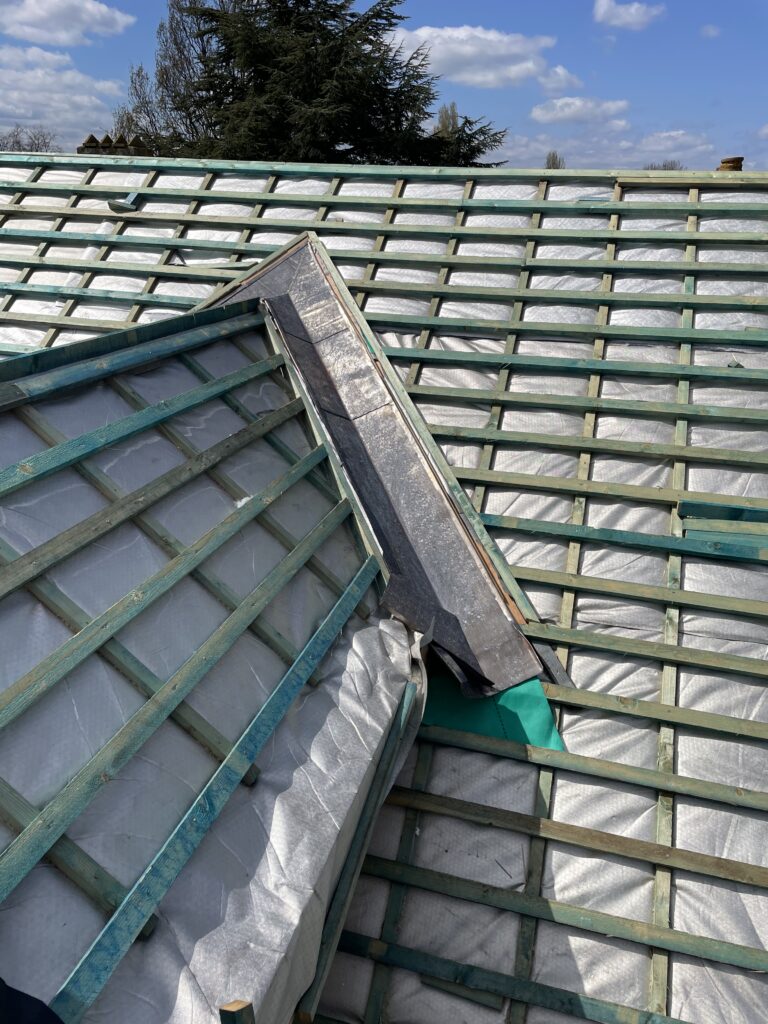
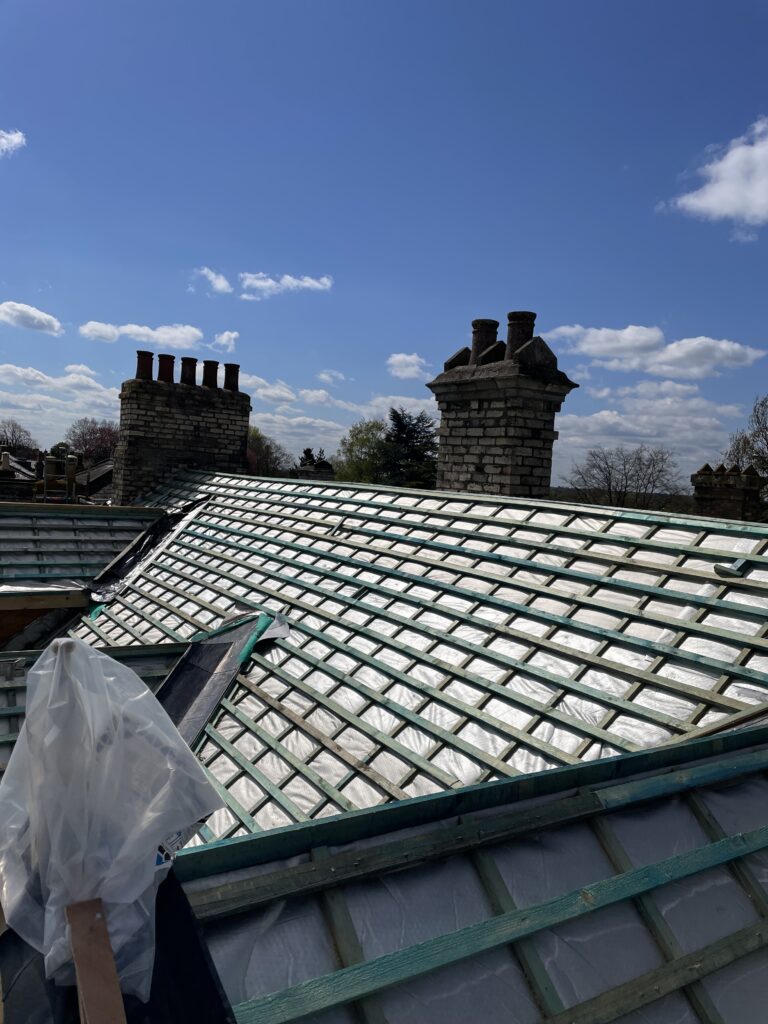
An ACTIS system was incorporated into the roof build-up using complementary products above, between and below the structural members where appropriate.
This allowed the project to improve thermal performance while working around an existing listed roof structure.
08 — CONSERVATION ROOFLIGHTS
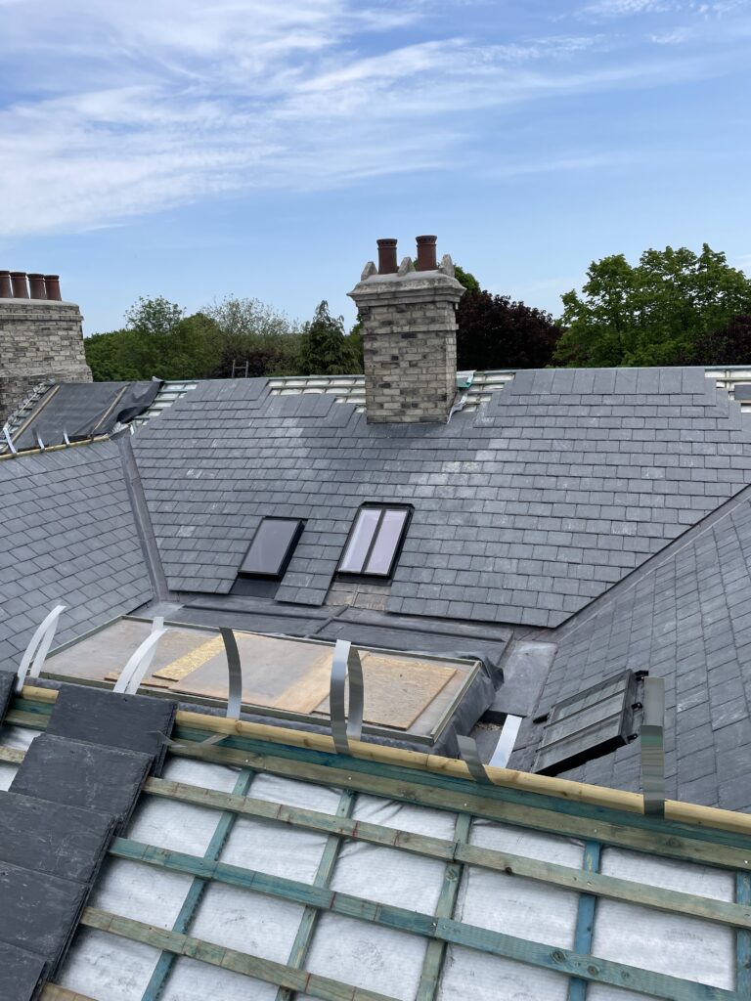
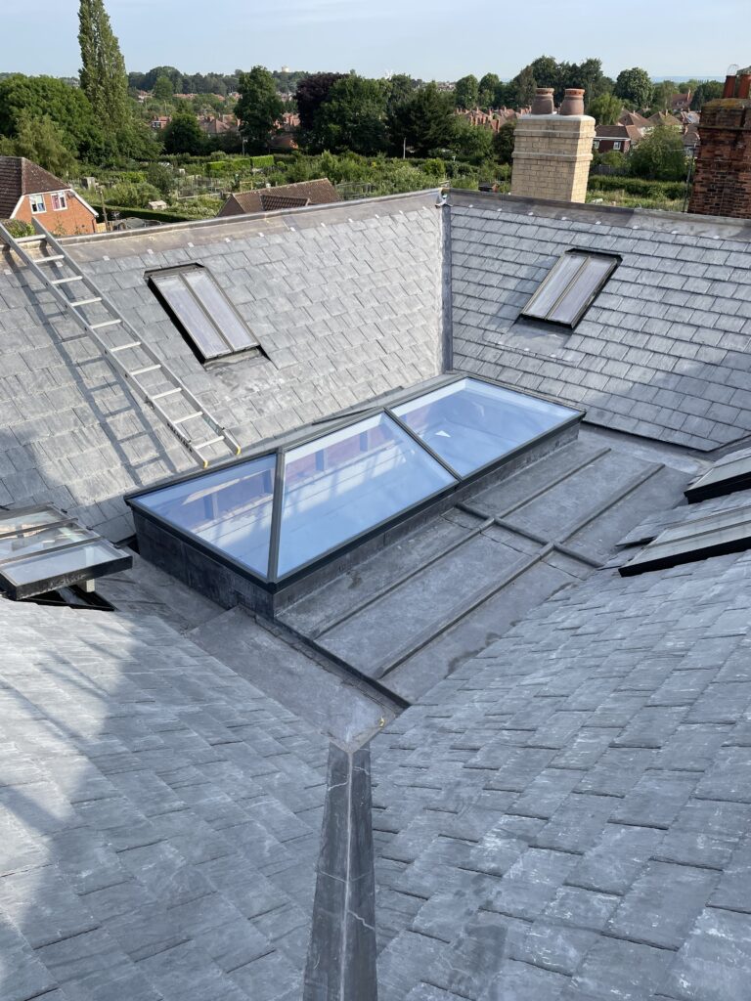
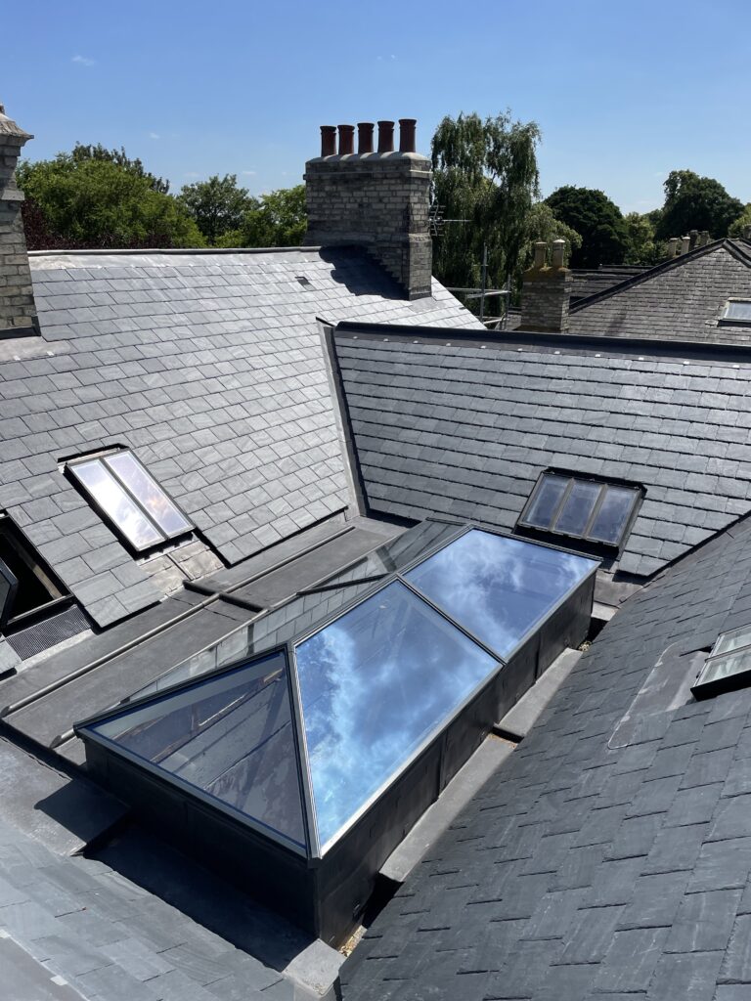
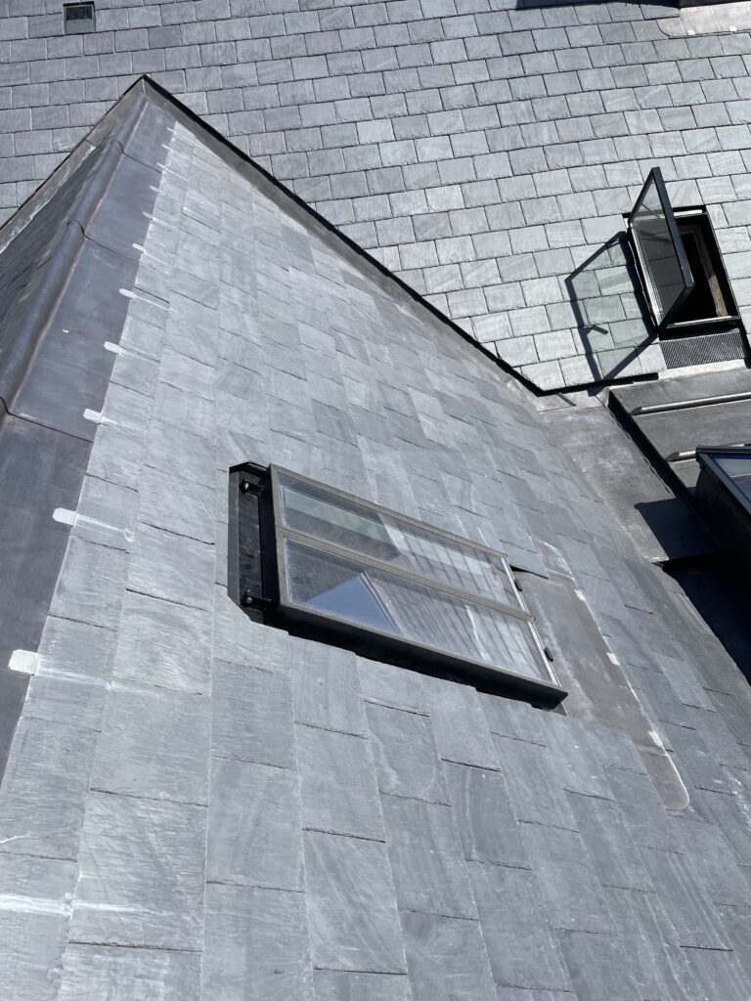
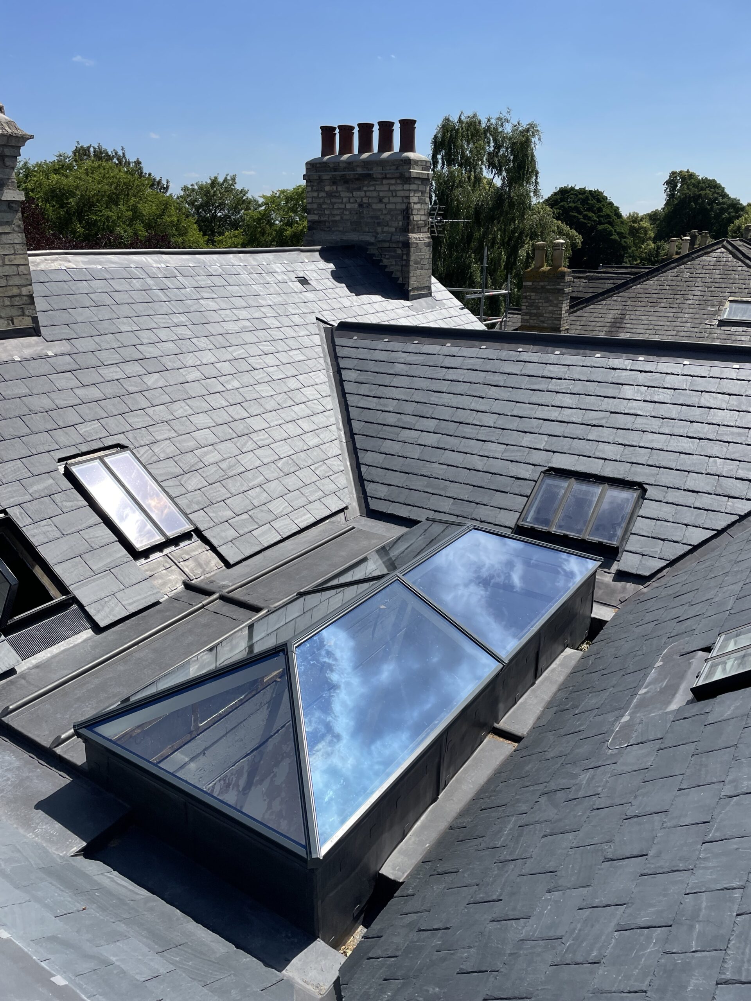
Several conservation rooflights were incorporated into the new slate roof to provide natural light to the upper accommodation.
Each unit was positioned to achieve a balanced external appearance while responding to the internal layout.
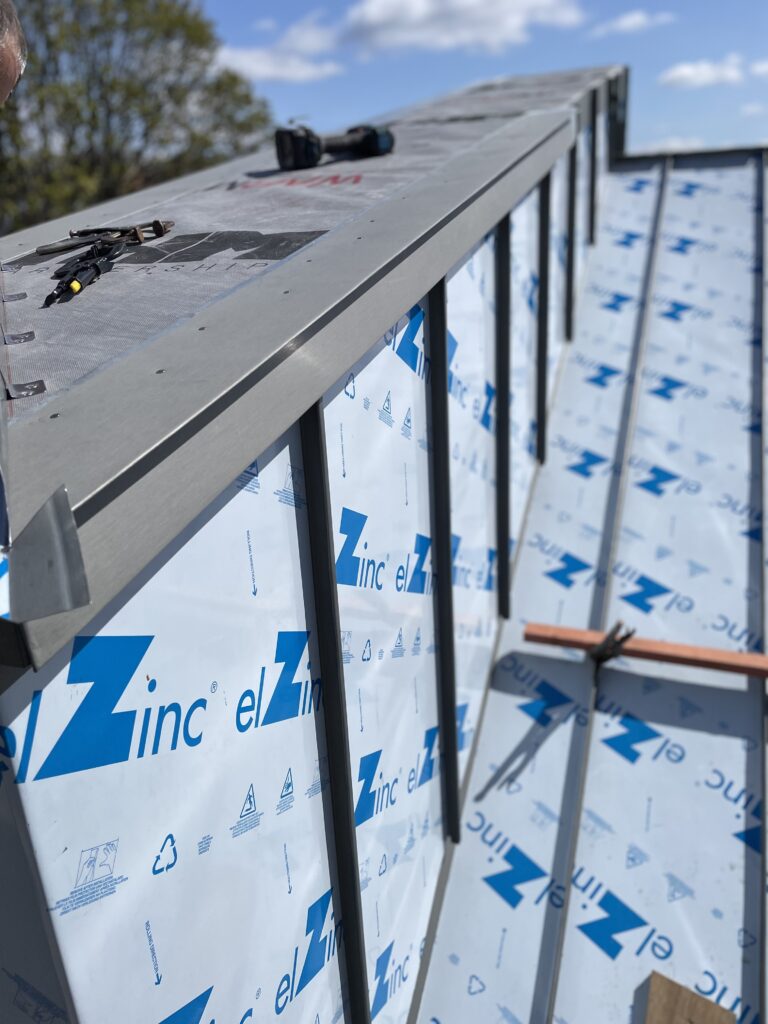
Purpose-made anthracite zinc soakers were formed around the units to create robust interfaces with the slate covering and provide an alternative to standard flashing arrangements.
The detail demonstrates the project’s wider approach: traditional appearance supported by carefully considered contemporary detailing.
09 — RAINWATER MANAGEMENT
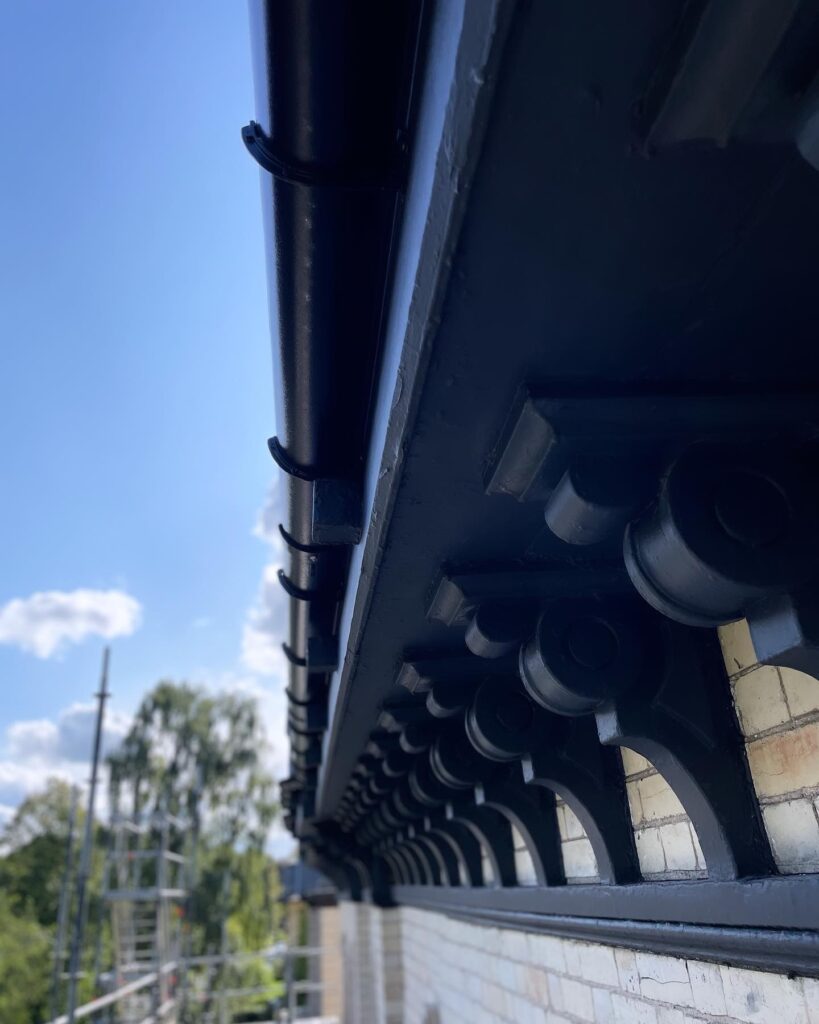
Effective drainage was treated as an integral part of the roofing design rather than an afterthought.
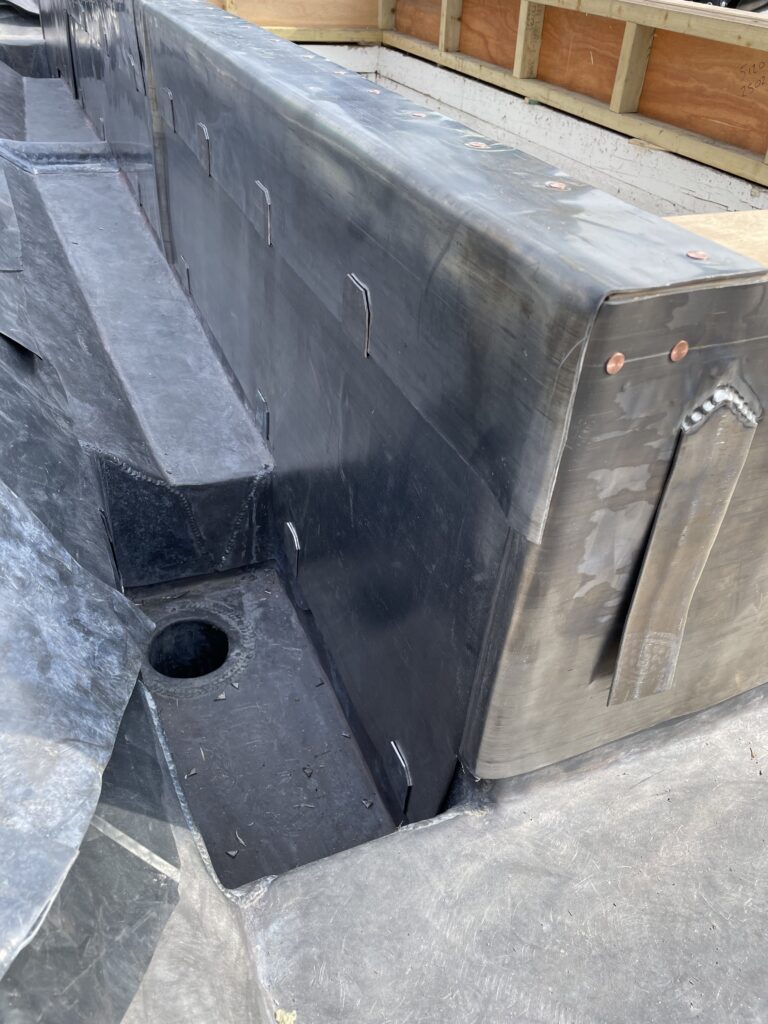
The central roof area was configured to collect water from adjoining slopes and discharge through two dedicated outlets before routing it towards the rear elevation.
Copper spigots were incorporated at critical lead interfaces. Purpose-made channels, deep hoppers and substantial downpipes then controlled the route of water to ground level.
Overflow arrangements were incorporated so that any future obstruction would become visible before water could build up within concealed areas.
10 — FRONT LEAD BAYS
The two curved bays flanking the main entrance are among the most recognisable features of Rathbone House.
The lead coverings were renewed together with the entrance canopy, while the original cast-iron fretwork was restored for reinstatement.
Custom lead hoppers were formed to manage rainfall from the curved bays and canopy before discharging into square-section cast-aluminium downpipes.
11 — CHIMNEYS + FLUES
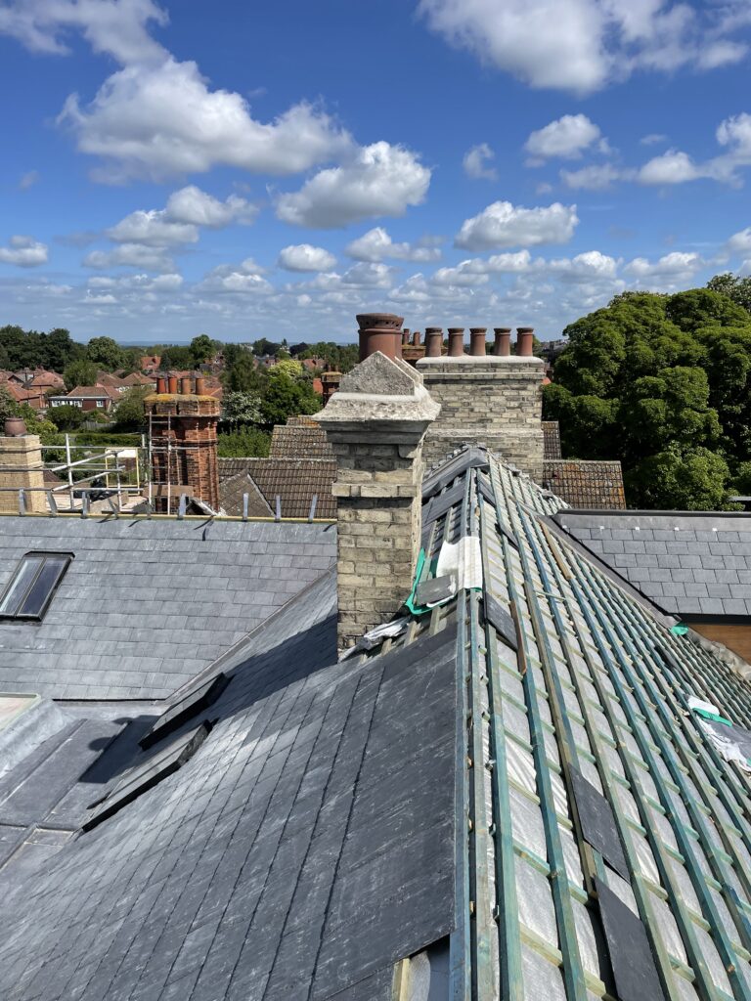
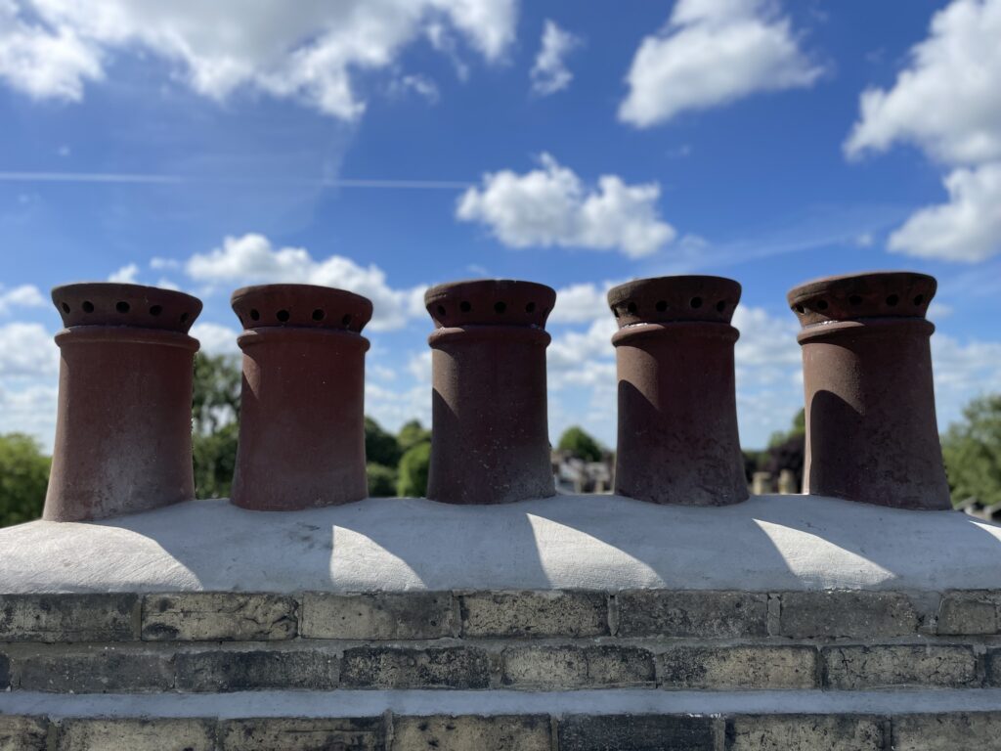
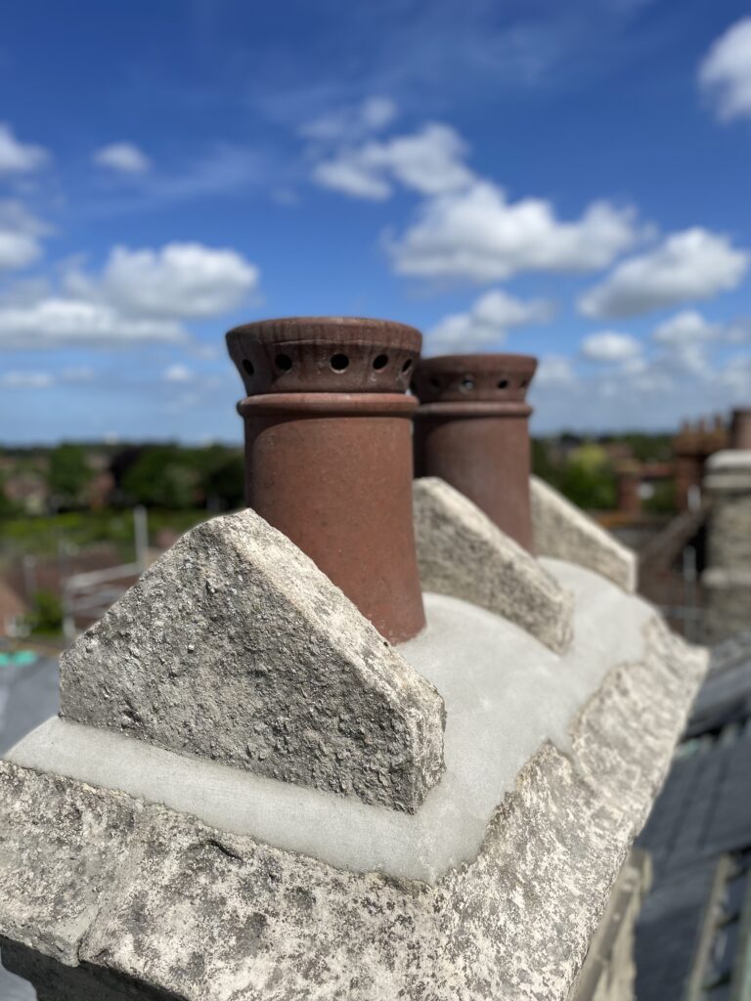
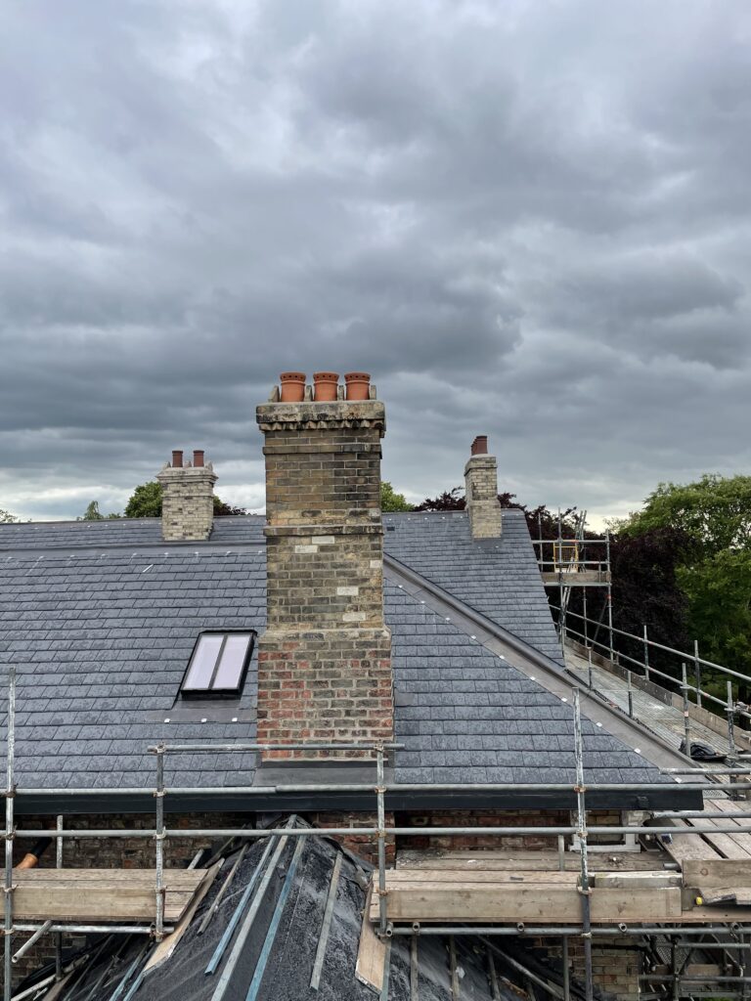
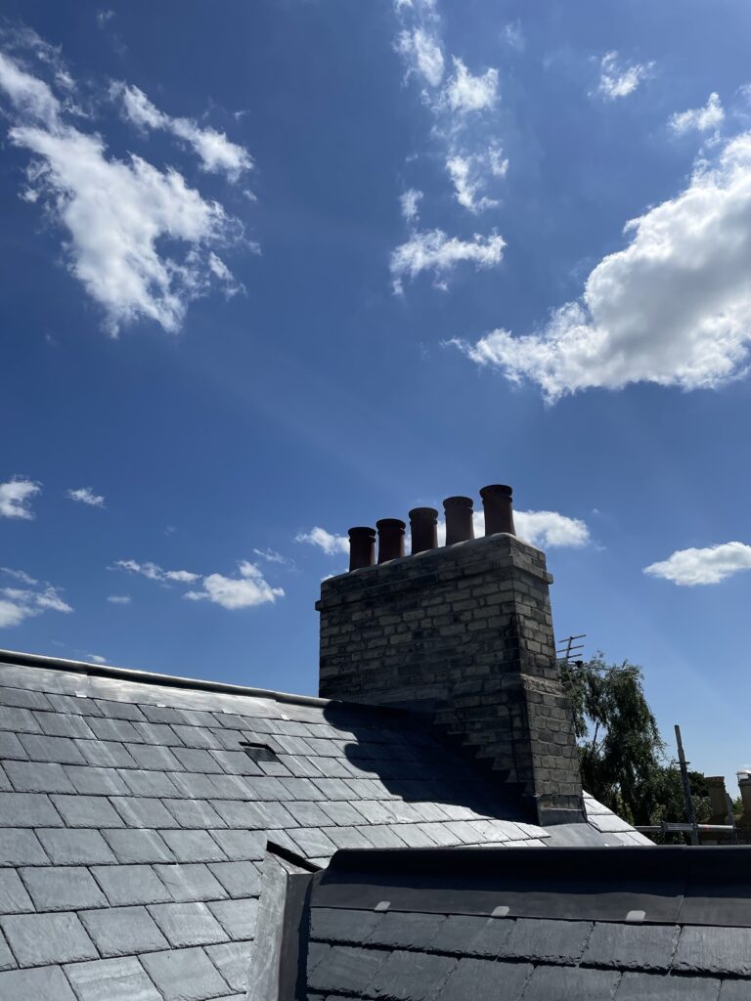
The chimney stacks were repaired sensitively using compatible lime mortar, including localised repointing, repairs to flaunchings and replacement chimney pots where required.
Provision was also considered for future flexible flue liners. Hot Box assessed the existing chimney routes to help understand the flue arrangement before future appliance works.
12 — PROJECT RECORD
Rathbone House is particularly valuable within the Neal Roofing archive because the project was extensively documented throughout construction.
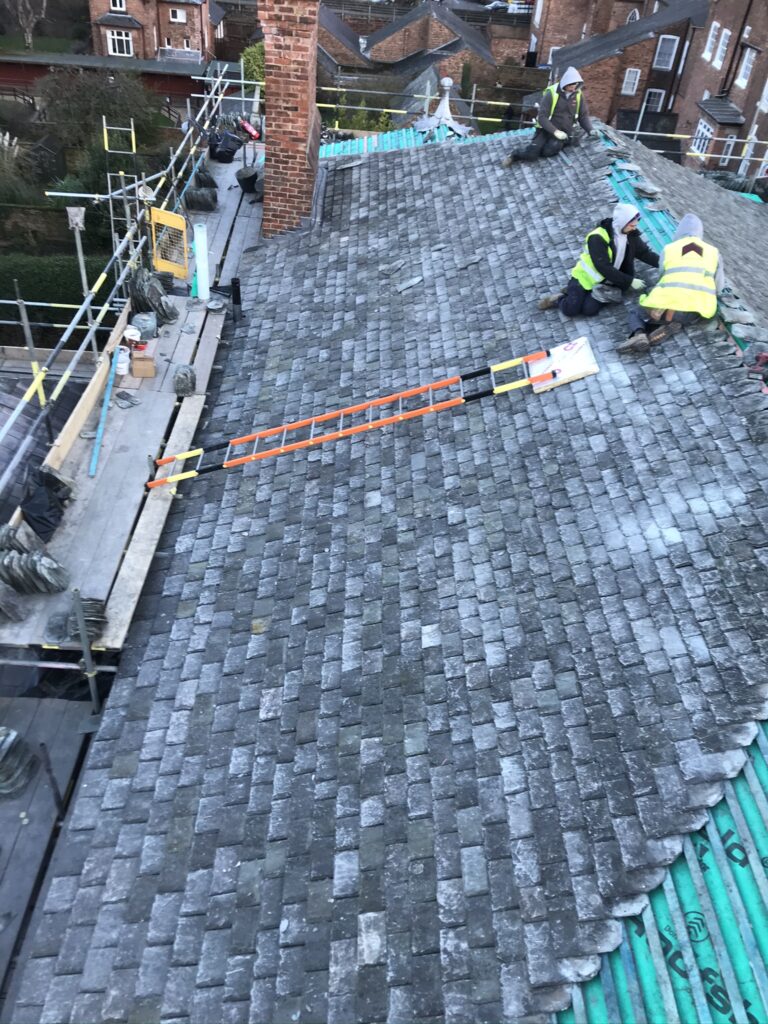
The photographs provide evidence of the original condition, opening-up, detailing, leadwork, slate installation and the completed roof — preserving the construction process rather than simply the finished appearance.
Explore roofing, leadwork and heritage projects documented by the company over many years.
13 — TECHNICAL KNOWLEDGE
Roofing Regulations + Standards →
BS 5534 Slating + Tiling →
BS 6915 Leadwork →
BS 5250 Moisture Management →
BS 8000 Workmanship →
Heritage Roofing →
14 — INDEPENDENT CONSULTANCY
Projects of this complexity increasingly benefit from an independent professional brief before construction begins.
Strut Building Surveyors provides roof condition surveys, listed-building defect investigation, building-envelope consultancy, repair specifications, contractor procurement and project management.
The consultancy operates independently from Neal Roofing, providing a clear separation between professional advice and contracting where required.
Specialist lead roofing, detailing, technical guidance and rolled lead sheet.
Traditional and reclaimed construction materials, architectural salvage and specialist building products.
Chimney, flue and stove expertise relevant to the future use of the existing chimney system.
NEAL ROOFING / PROJECT ARCHIVE
Rathbone House is one of the more technically detailed projects within the Neal Roofing archive and demonstrates the interaction between traditional roofing materials, bespoke design and modern building performance.
The archive preserves real buildings, construction details, material choices and technical solutions developed across decades of roofing work.
EXPLORE THE ARCHIVE
ALL PROJECTS →
HERITAGE PROJECTS →
HERITAGE ROOFING →
SLATE ROOFING →
LEADWORK →
DISCUSS A PROJECT →
No projects match this search.