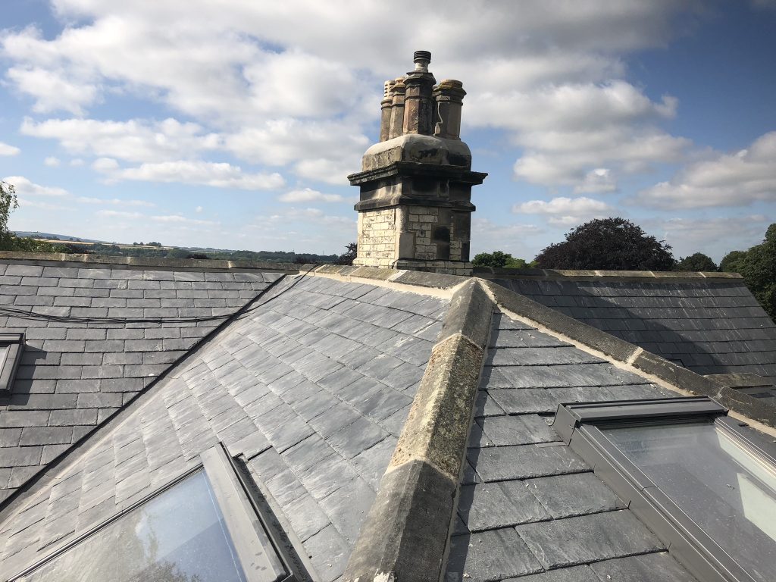
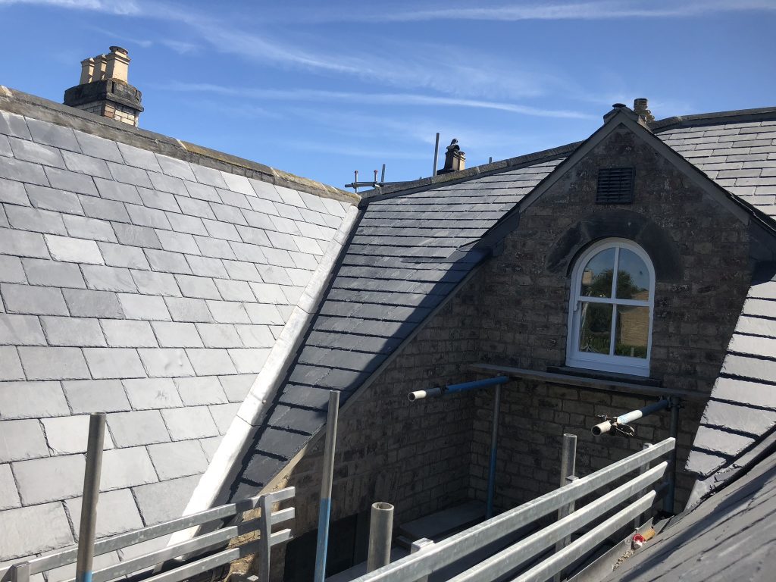
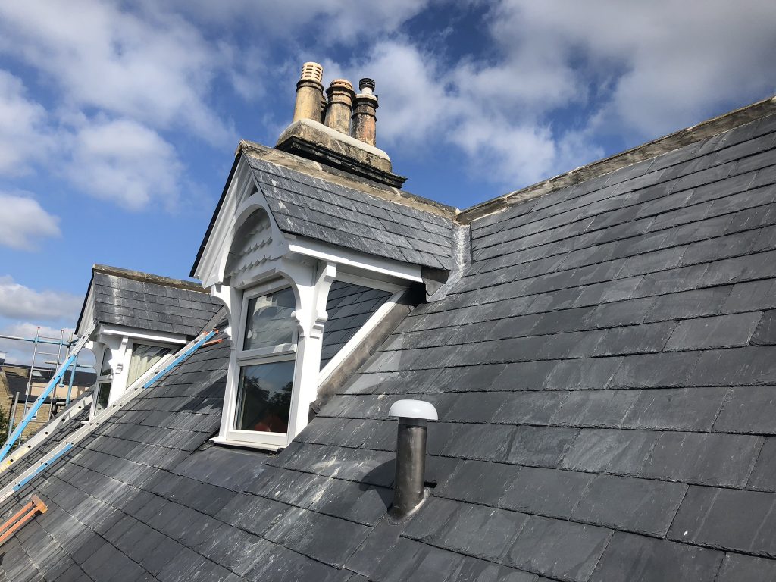
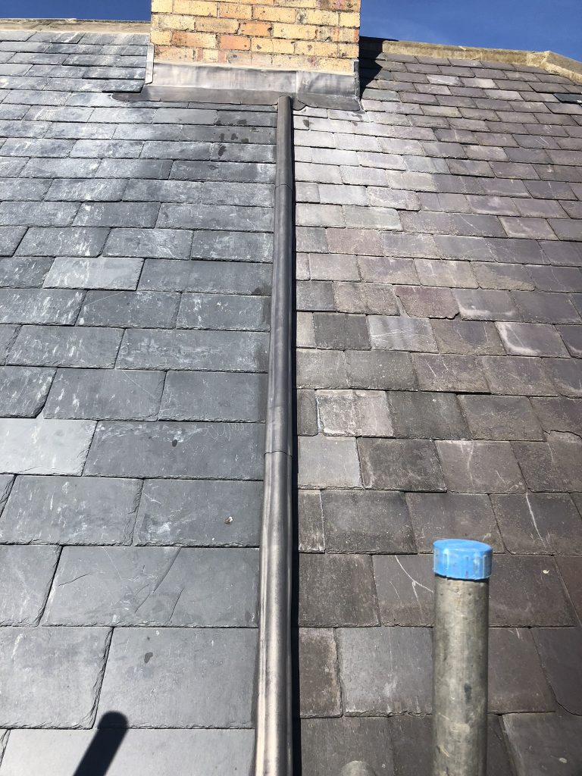
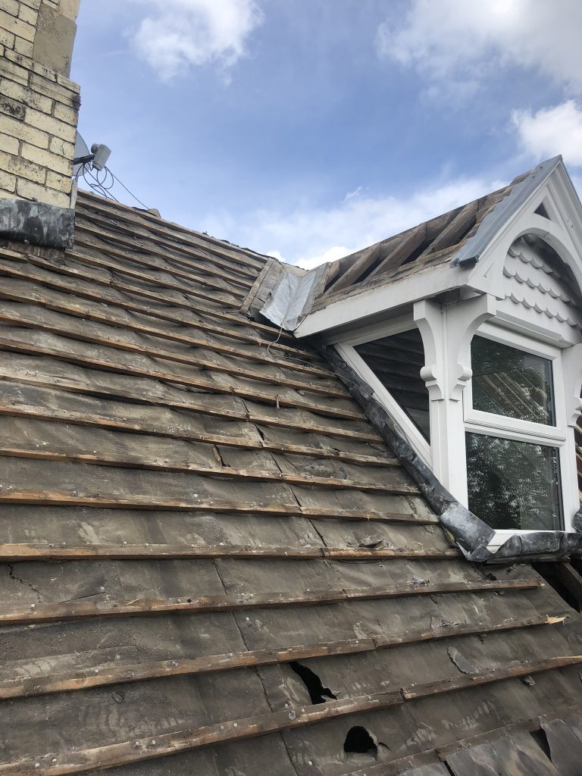
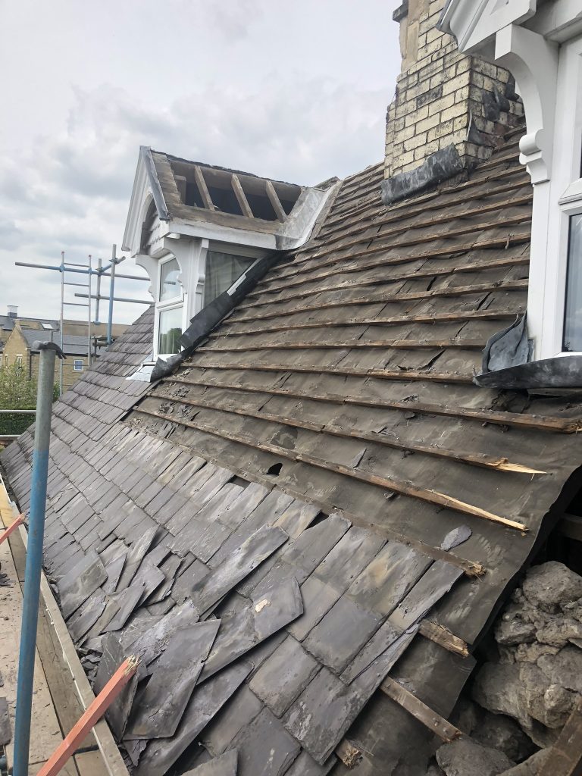
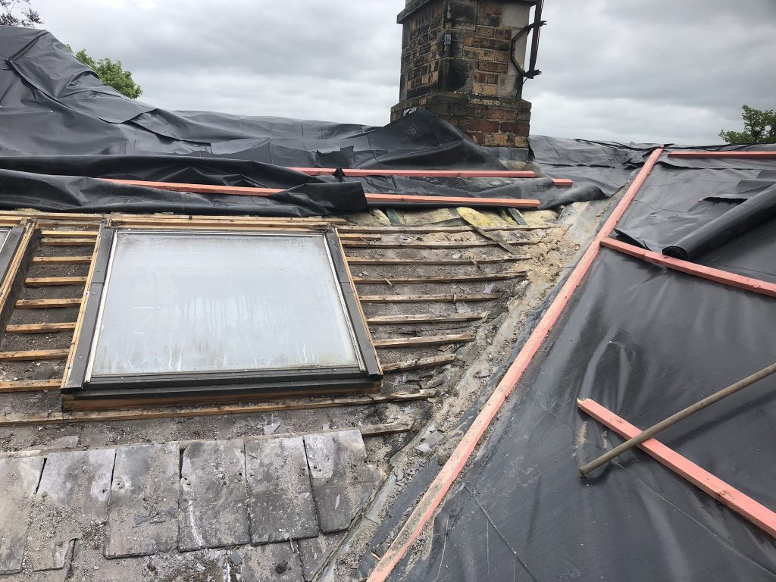
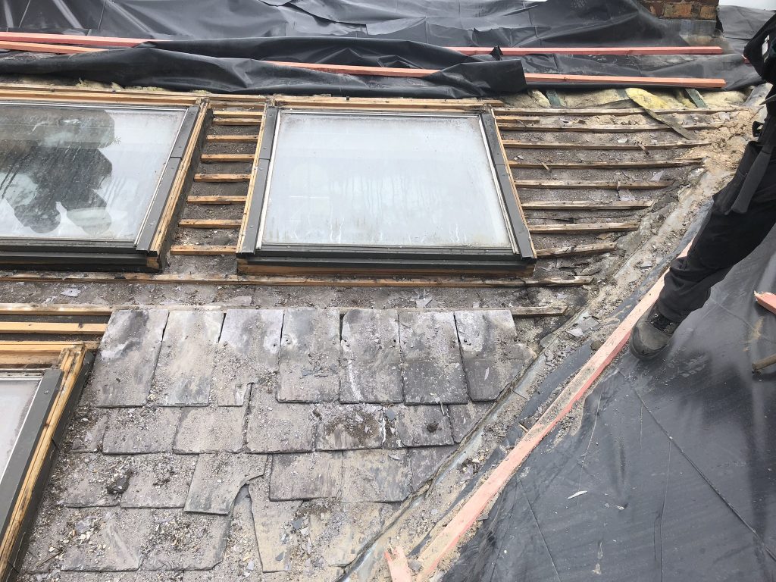
The original roof coverings and central roof arrangement prior to the replacement works.




NEAL ROOFING / PROJECT ARCHIVE
Comprehensive re-roofing of a substantial Victorian villa in Malton, combining natural slate roofing, a redesigned central lead roof, new roof lantern, replacement roof windows and improved thermal performance.
MALTON · NORTH YORKSHIRE · NATURAL SLATE · LEAD ROOFING · ROOF LANTERN
Explore the Project01 — THE PROJECT
Neal Roofing, formerly Geoff Neal Roofing, was engaged to undertake a comprehensive re-roofing project to this substantial Victorian villa in Malton.
The existing roof had been repaired repeatedly over time and one of the central roof areas was poorly configured, resulting in persistent water ingress. Rather than continue with isolated repairs, a wider replacement scheme was developed around the complete roof system.
NATURAL SLATE ROOFING →
SPECIALIST LEADWORK →
HIGH-SPECIFICATION ROOFING →
PROJECT
PROGRAMME
LOCATION
PRIMARY MATERIAL
02 — EXISTING CONDITION
The existing coverings had received a series of repairs over their service life, but continuing defects indicated that further patching would not provide a satisfactory long-term solution.
Of particular concern was a central roof area that had been poorly configured and was allowing persistent water ingress into the building.
The existing roof windows were also ageing and beginning to fail, while the thermal performance of the upper storey was capable of significant improvement.
03 — DESIGN RESPONSE
The proposed works went beyond simply replacing the slate covering.
The defective central roof arrangement was redesigned as a properly detailed lead roof, while the opportunity was taken to introduce a roof lantern above the stairwell and significantly increase natural light within the building.
Replacement roof windows and insulation improvements were incorporated into the same programme so that the completed roof performed as a coordinated system.
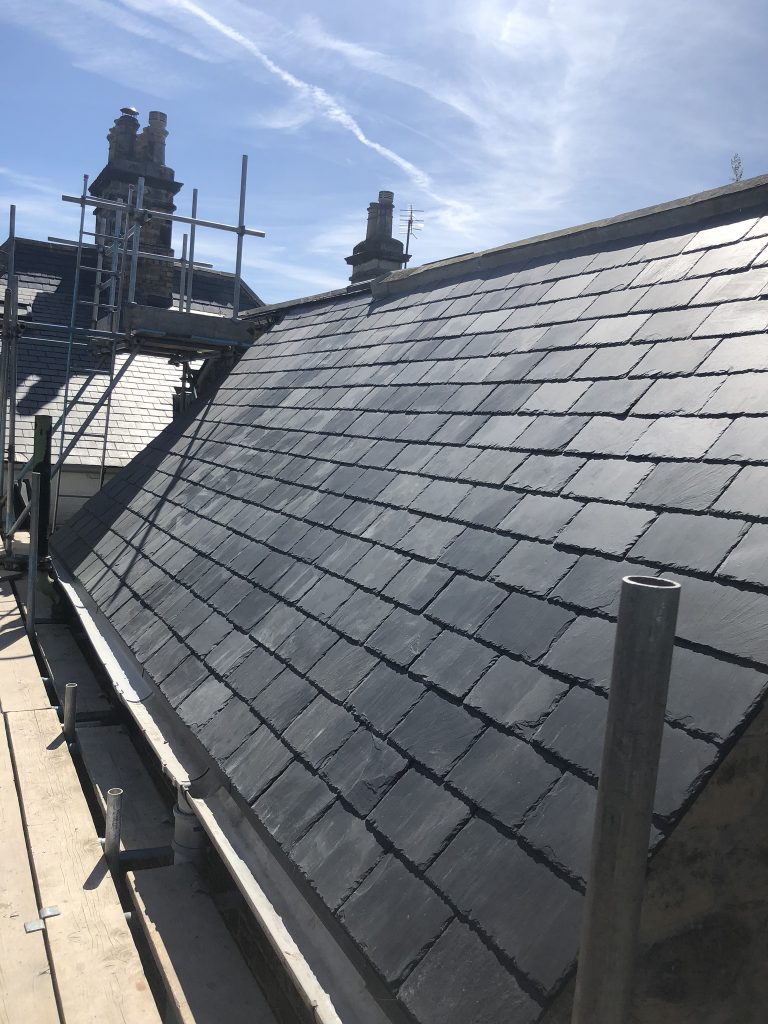
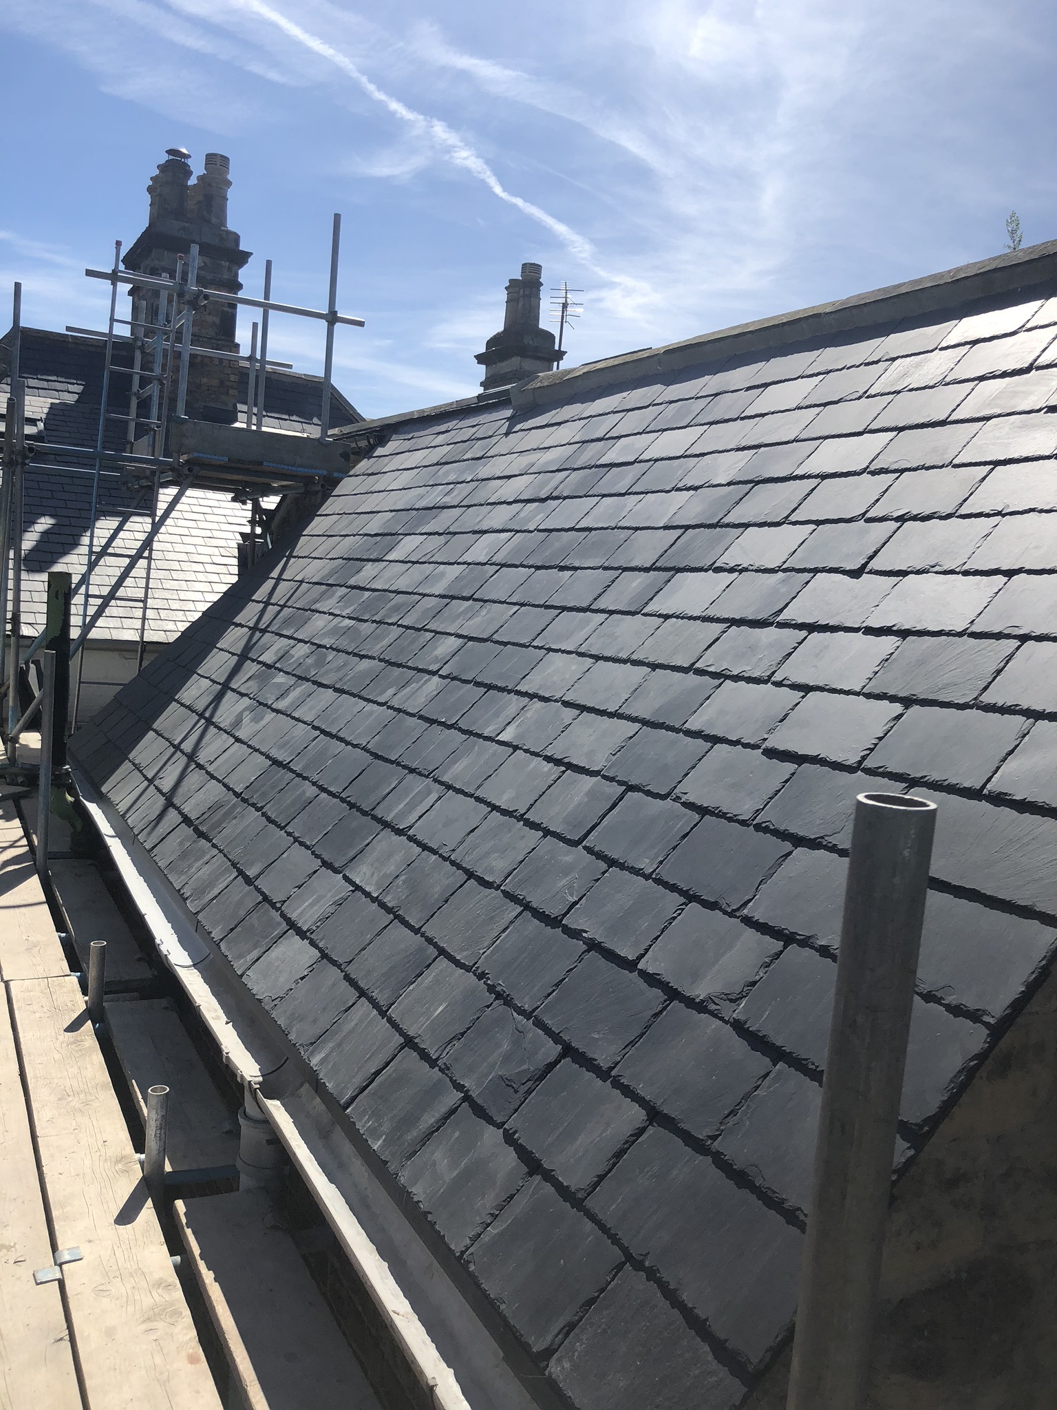
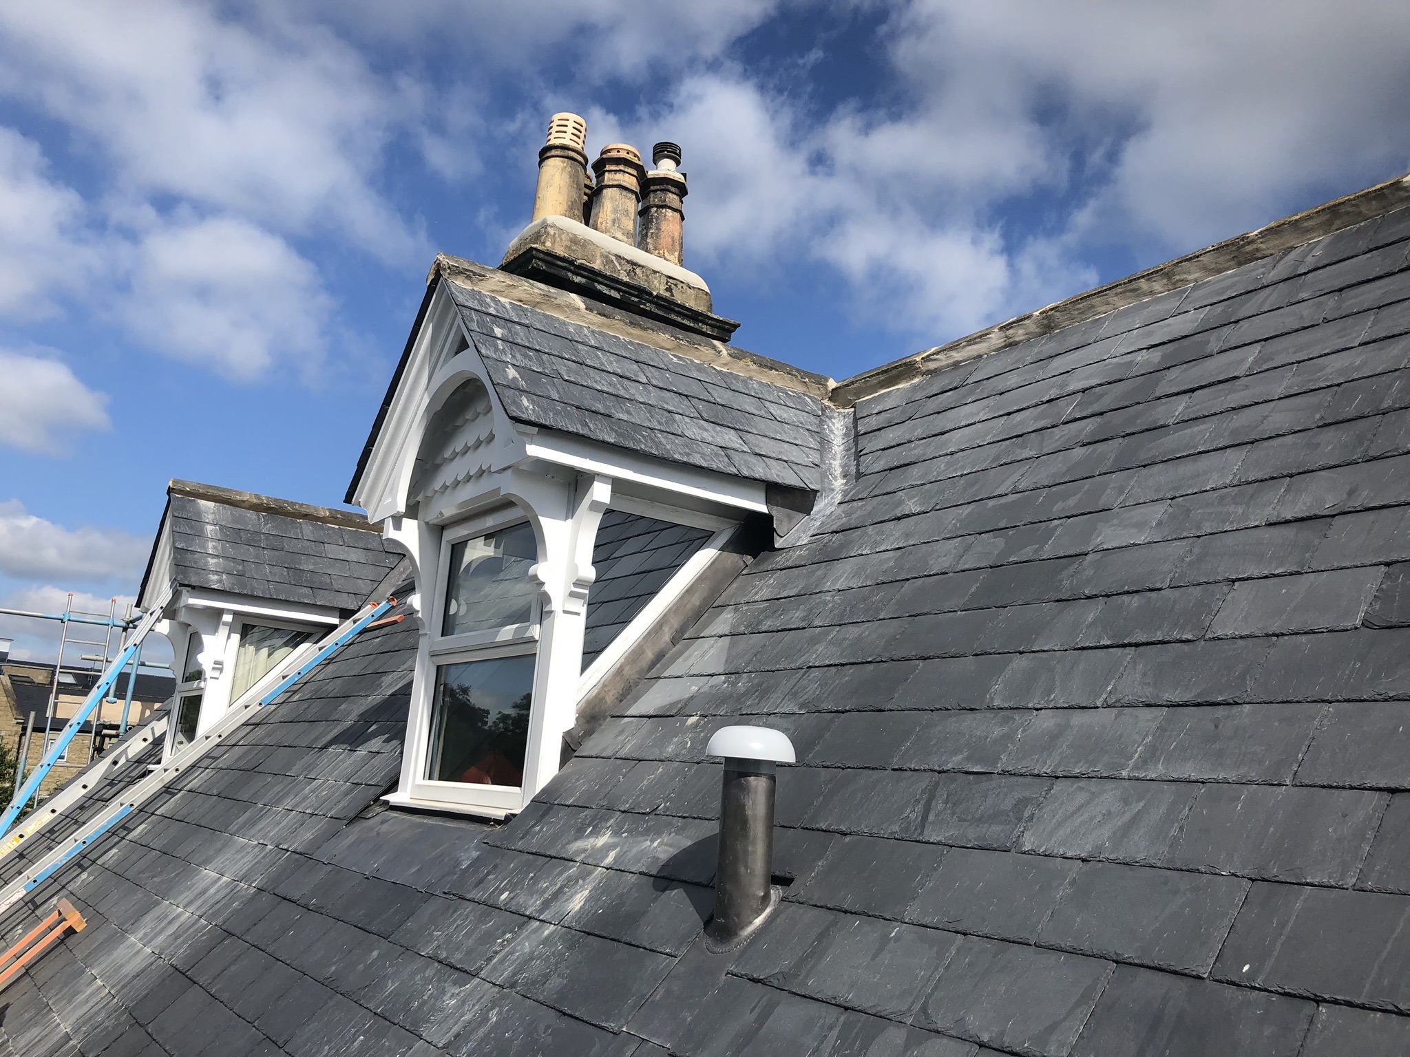
New slate roof coverings selected to retain the traditional character of the Victorian property.
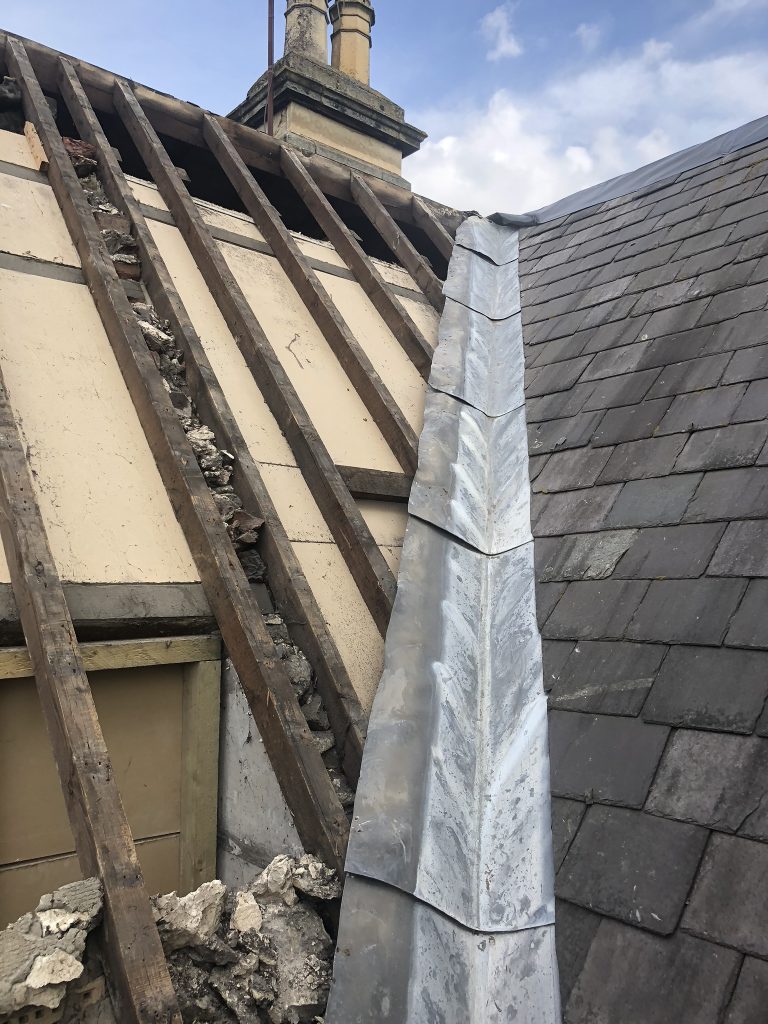
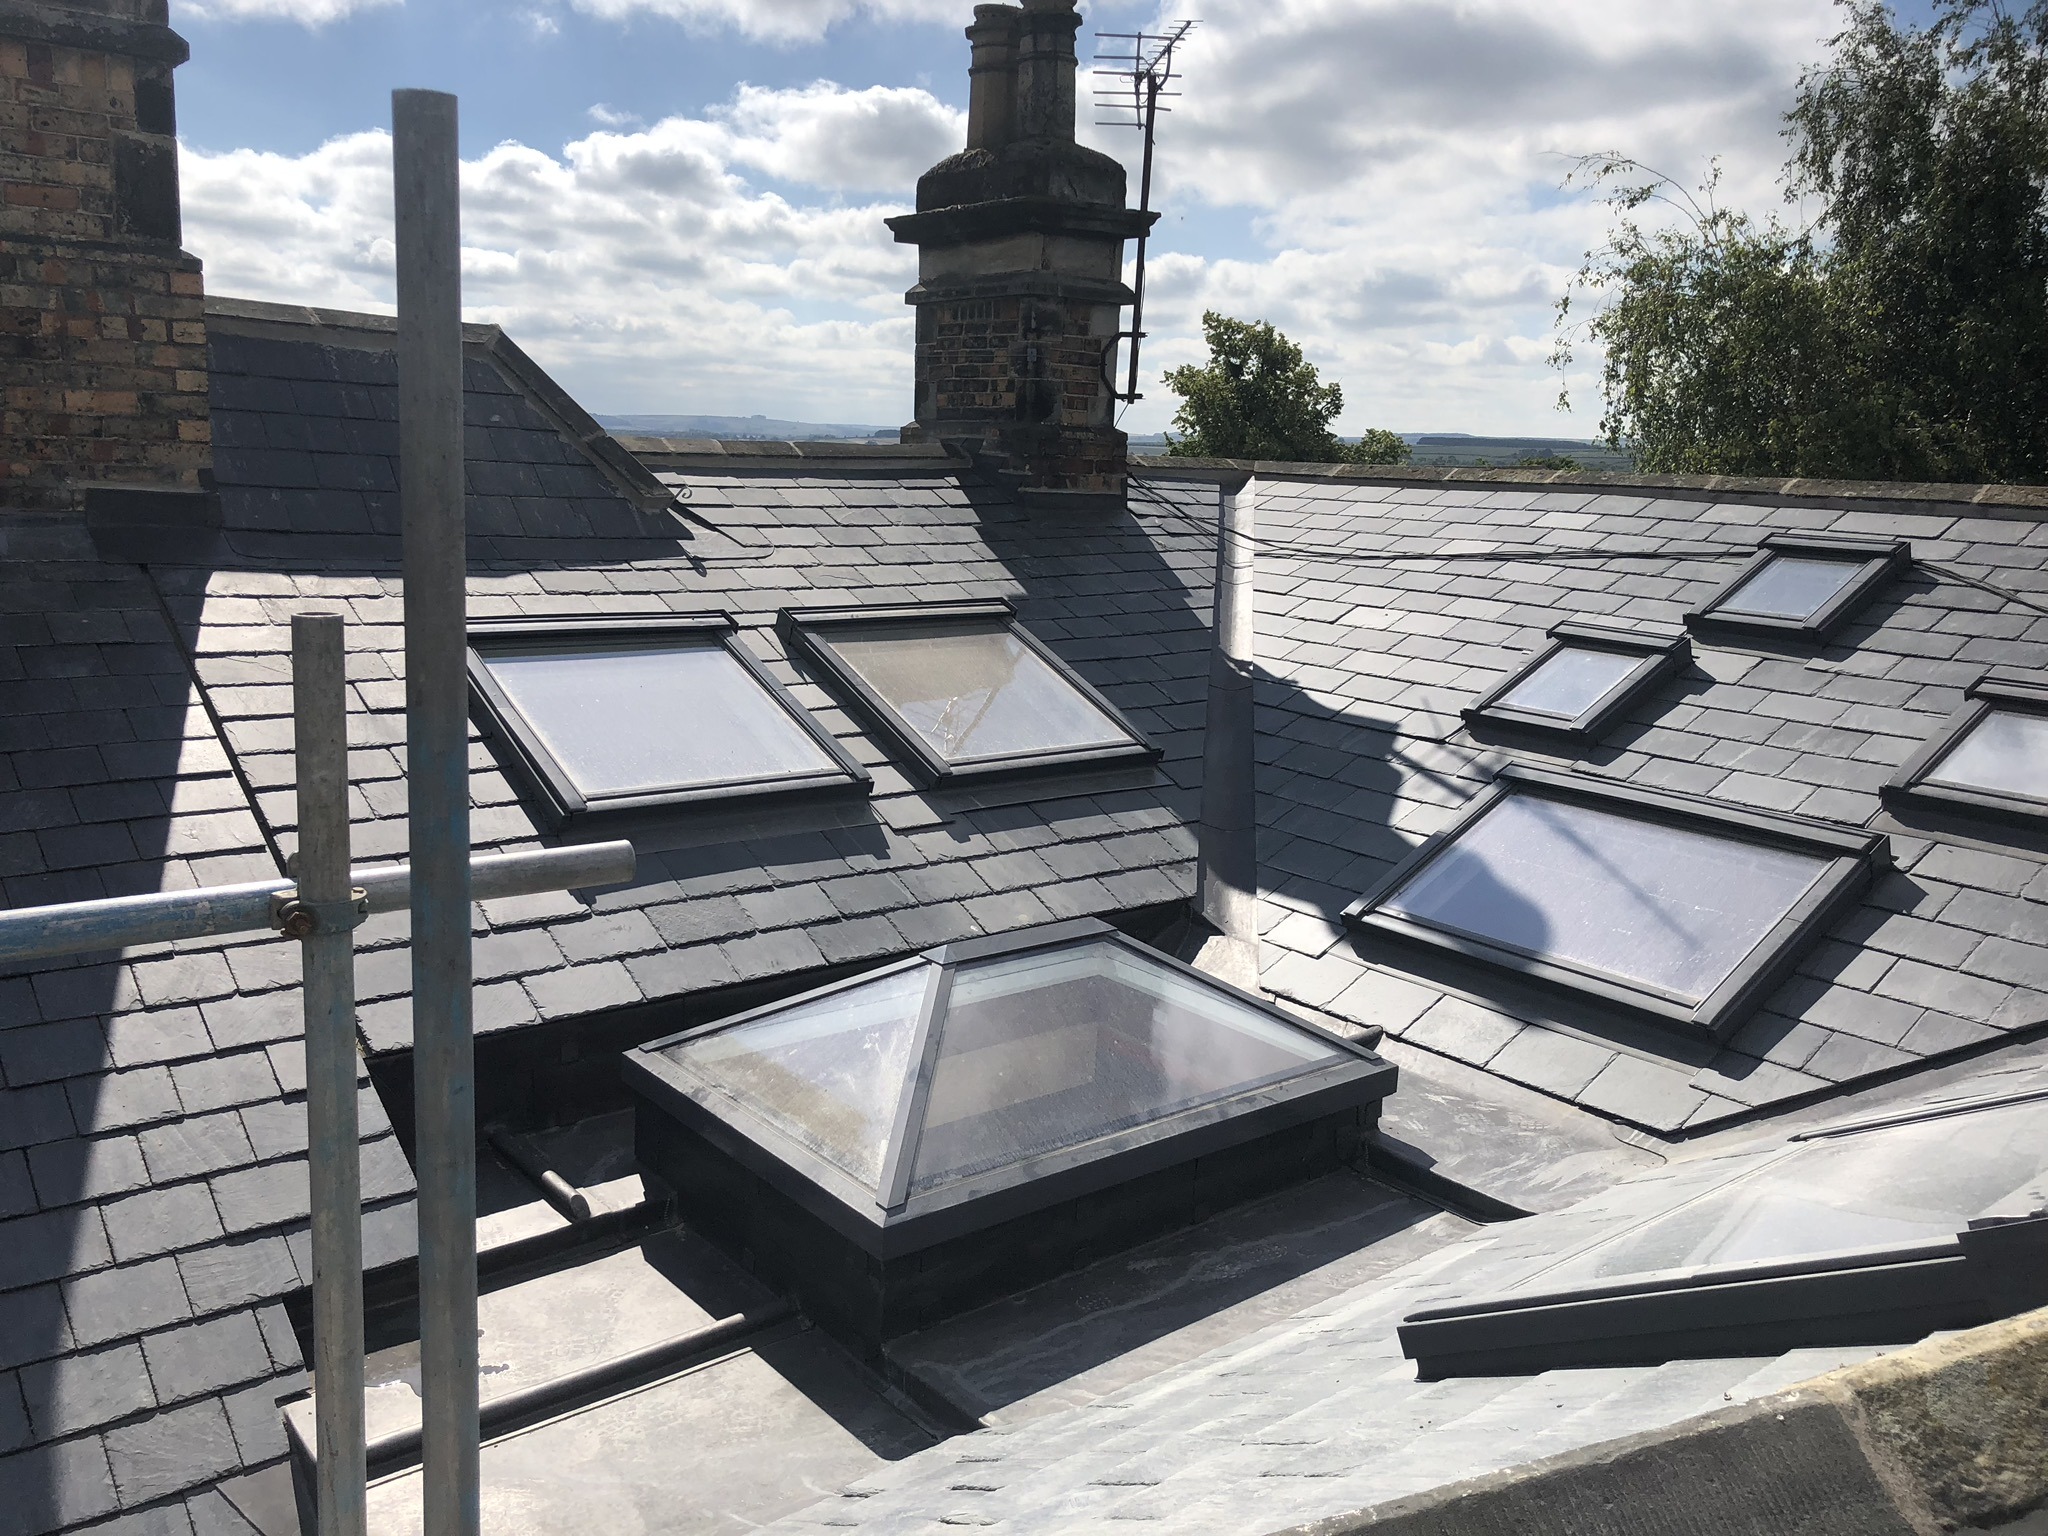
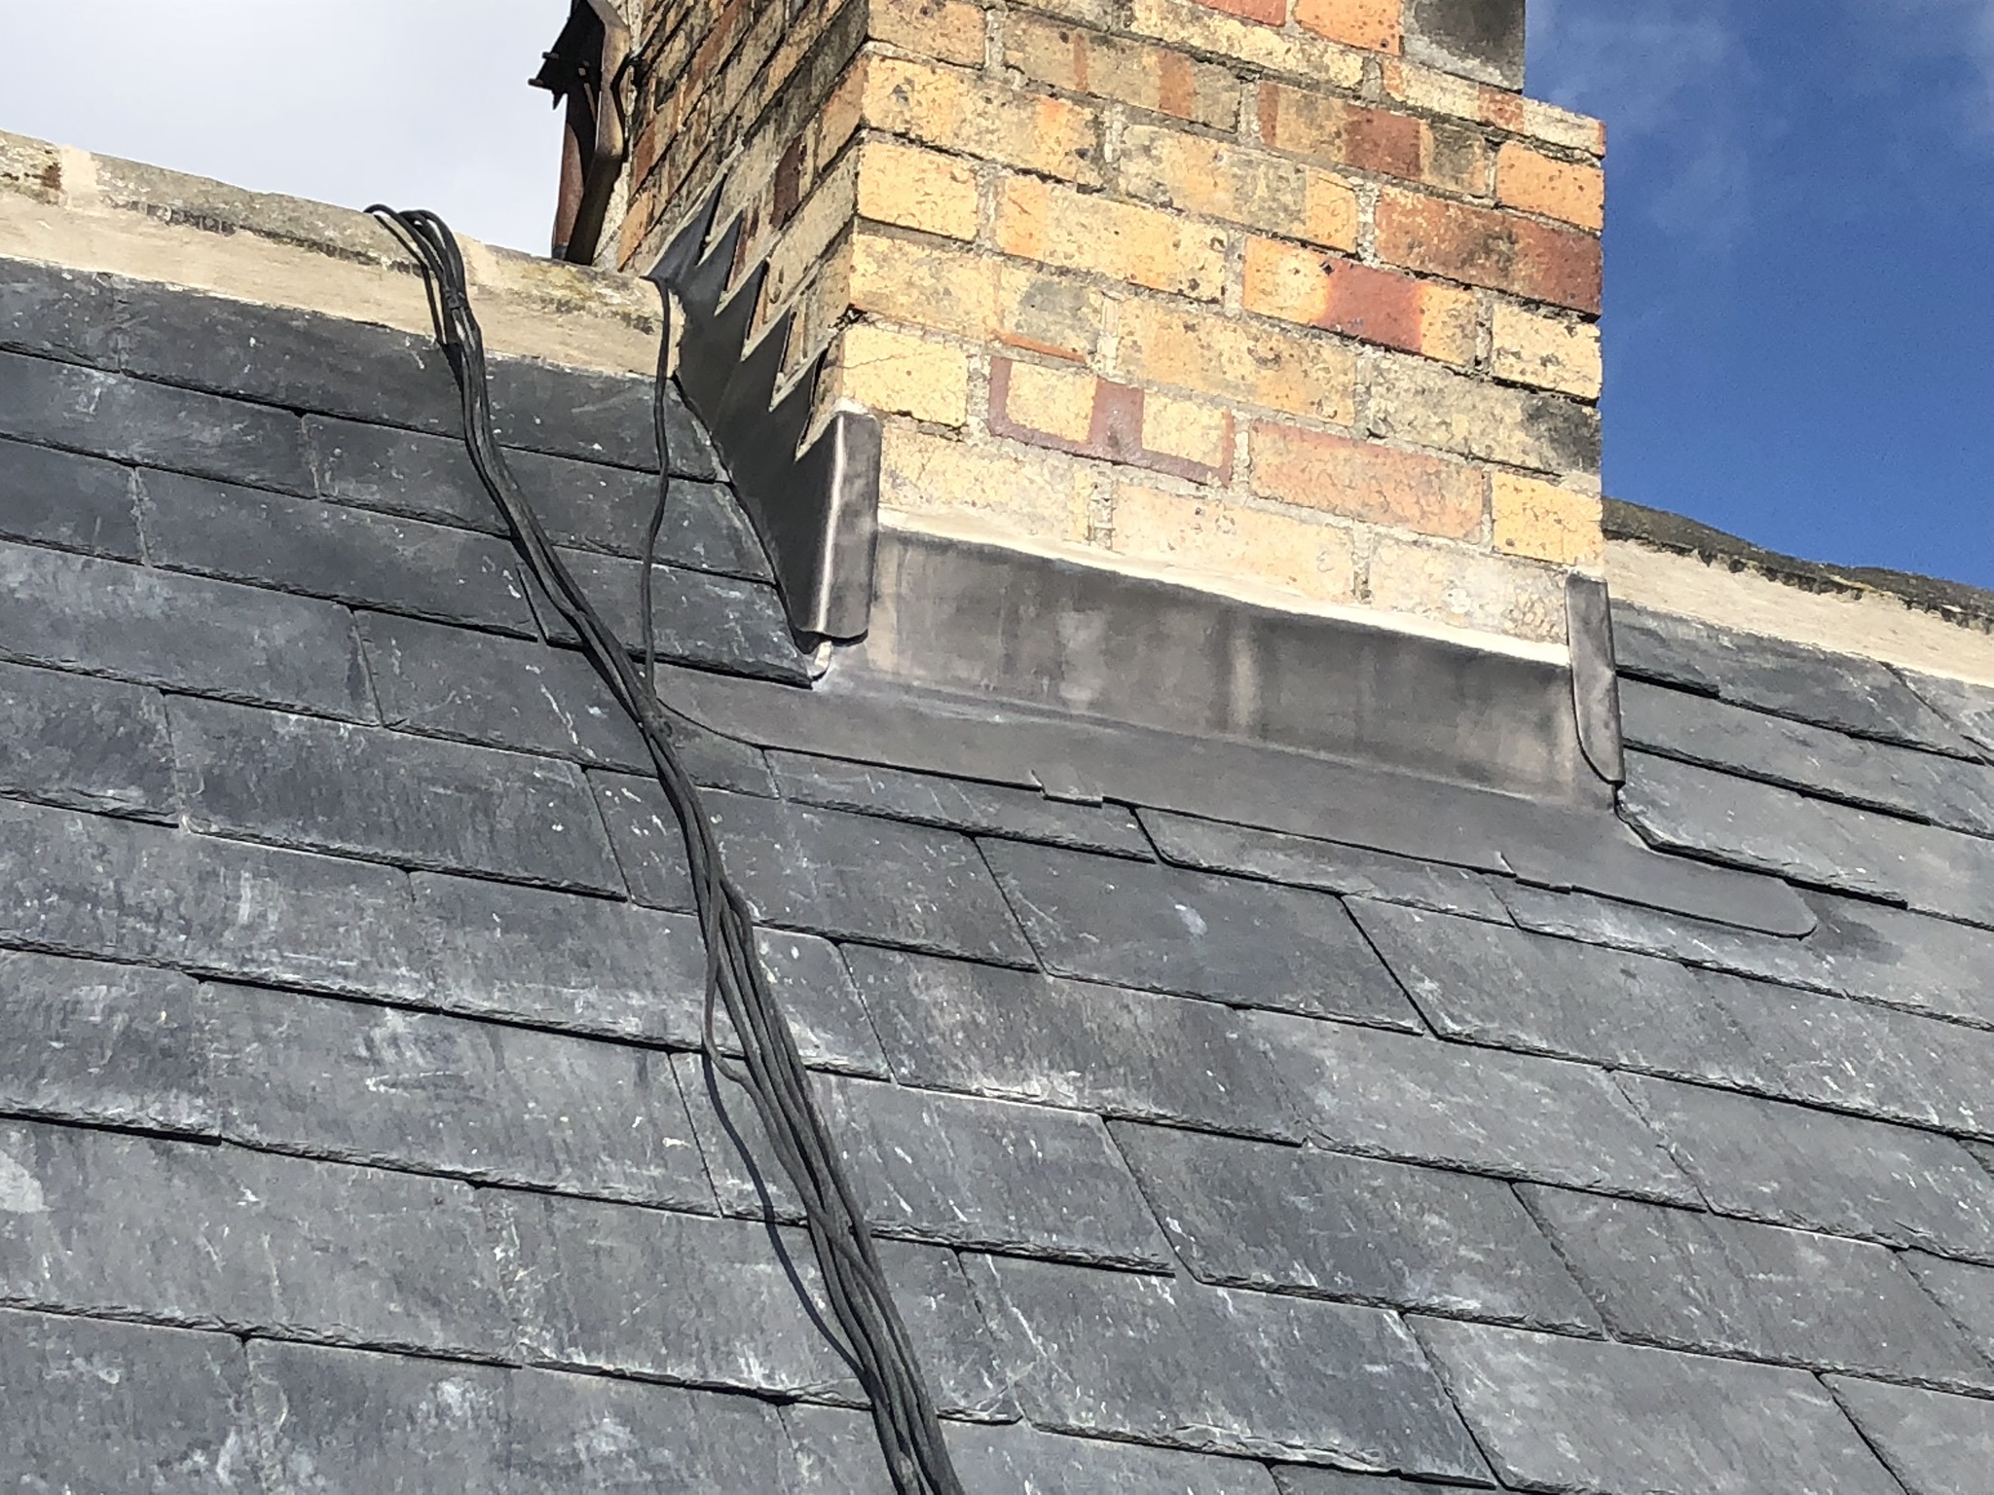
The defective central roof area was redesigned and weathered using traditional rolled lead sheet.
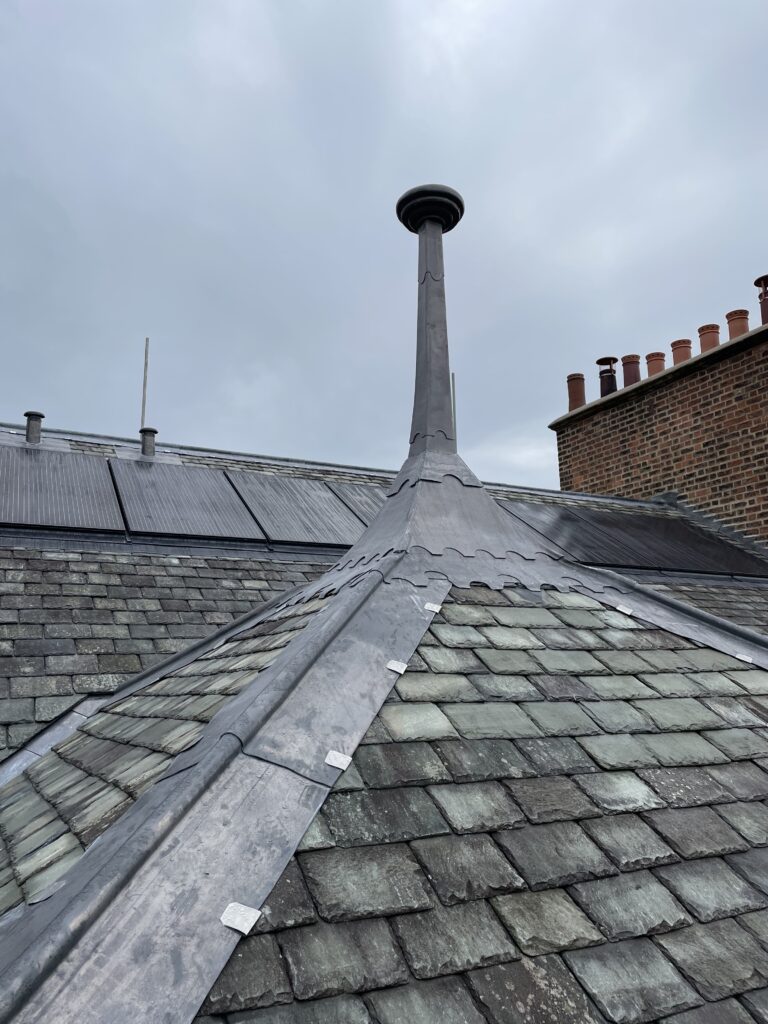
A new pyramid roof lantern introduced daylight into the central stairwell and became part of the redesigned roof.
04 — SCOPE OF WORKS
The project combined traditional slating, lead roofing, joinery, roof windows, insulation and architectural glazing within one coordinated programme.
05 — NATURAL SLATE ROOFING
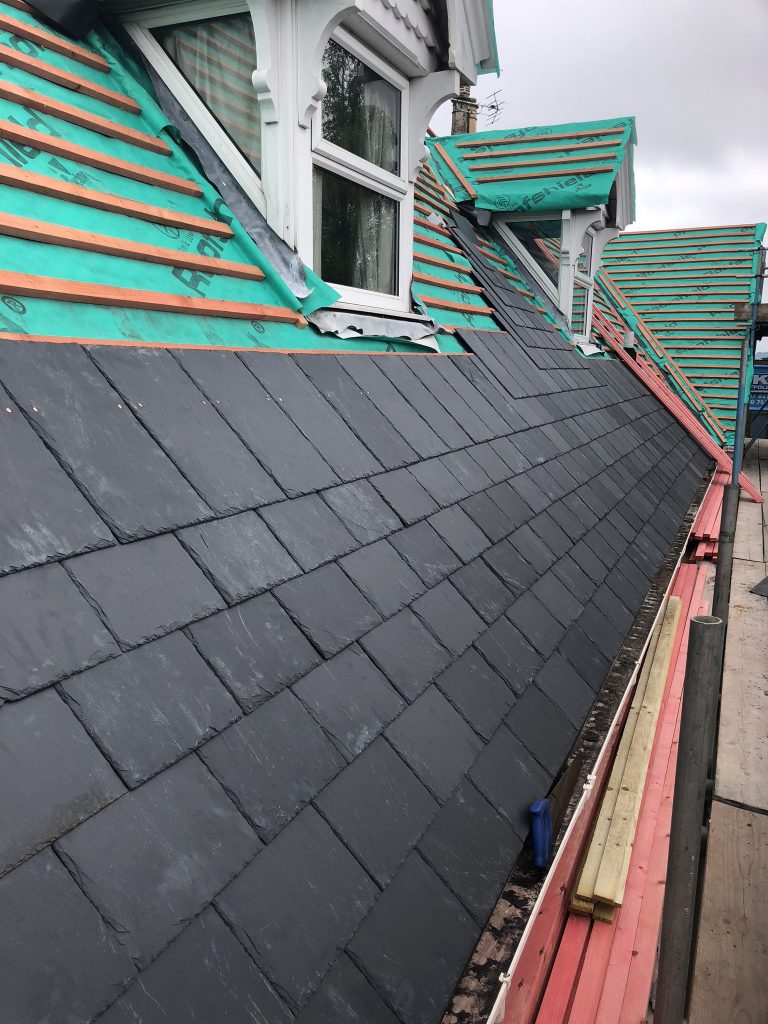
The main roof elevations were stripped and recovered using new natural slate suited to the age and character of the Victorian villa.
New breathable membrane and treated softwood battens formed the secondary weathering and fixing system beneath the new slate.
The re-roofing works also provided access to the underlying structure, allowing local timber issues to be addressed before the finished coverings were reinstated.
New ridge details completed the principal pitched roof areas while maintaining a traditional appearance appropriate to the property.
06 — CENTRAL LEAD ROOF
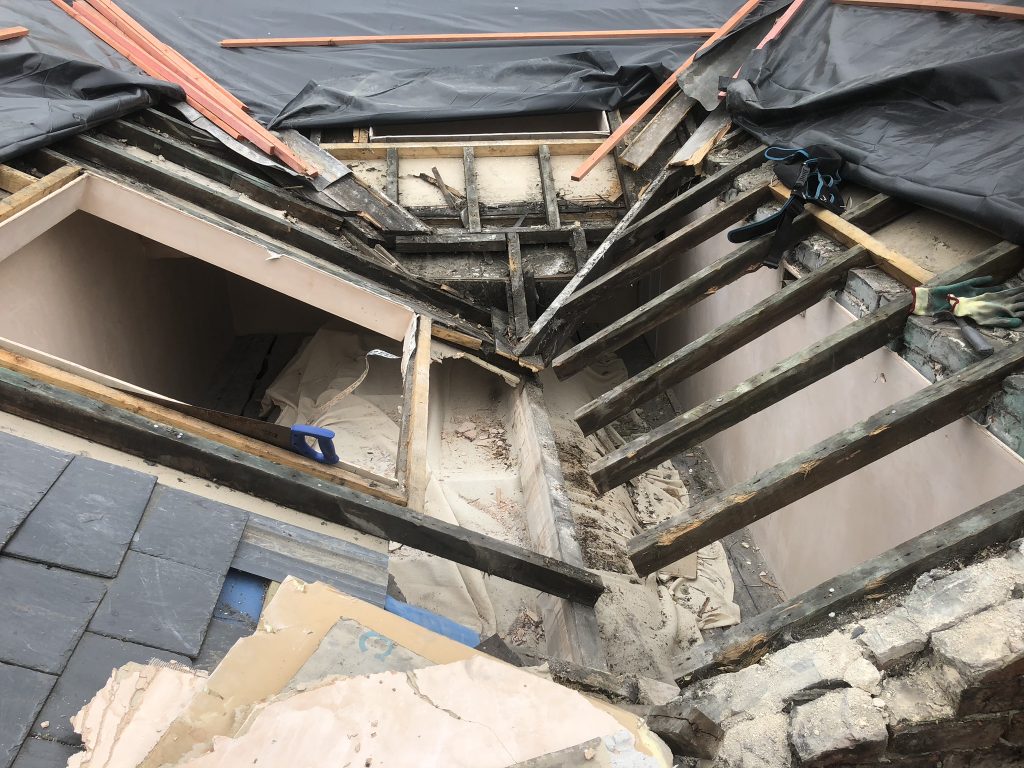
One of the key defects on the original roof related to the central low-level area, where the existing configuration was allowing repeated water penetration.
Rather than reproduce the same arrangement, the area was redesigned and reconstructed to provide a more effective weathering solution.
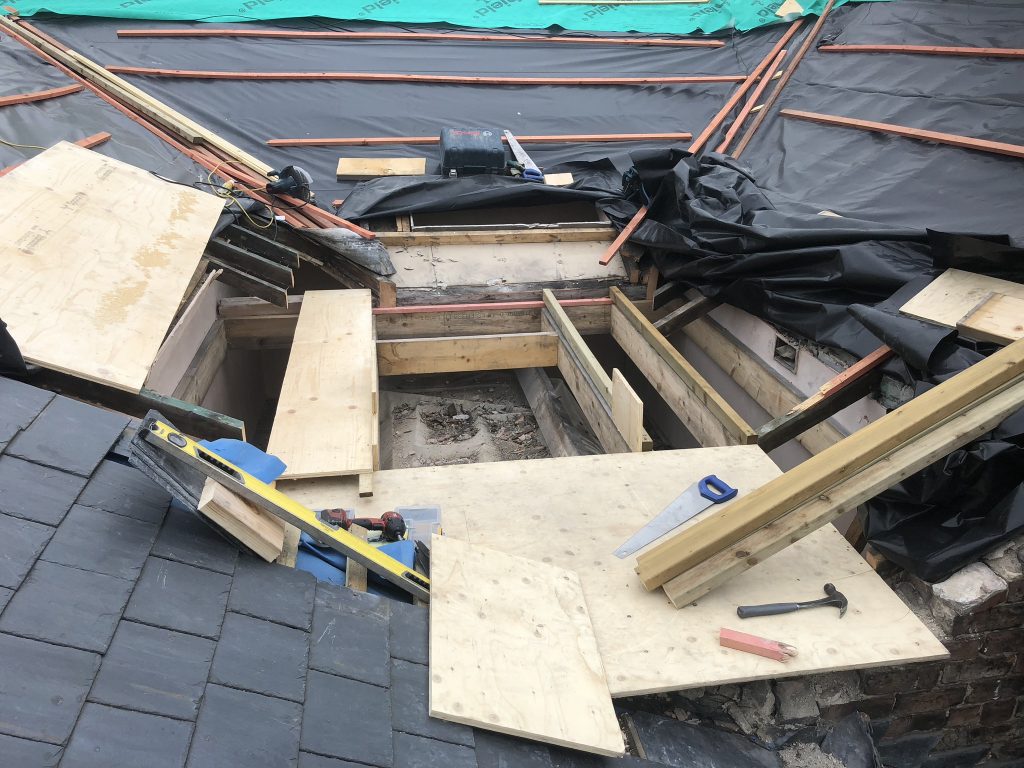
A new substrate was formed before the roof was finished in rolled lead sheet, with detailing arranged to control water, accommodate movement and interface correctly with the surrounding pitched roof areas.
This changed the central roof from a recurring maintenance problem into a properly integrated element of the replacement roof.
07 — ROOF LANTERN
Redesigning the central roof created an opportunity to improve the internal environment as well as solve the existing weathering problem.
A pyramid roof lantern was specified to introduce significantly more daylight into the stairwell below.
The lantern had to be incorporated carefully into the new roof substrate and lead covering so that the upstands, interfaces and drainage details worked as part of the complete roof system.
The result provided both a functional improvement and a strong architectural feature within the property.
08 — ROOF WINDOWS
The existing Velux units were ageing and beginning to fail.
With the roof stripped, replacement offered the opportunity to correctly integrate new units into the slate covering rather than retaining components likely to require further intervention in the near future.
The windows were therefore replaced as part of the complete roofing programme.
09 — THERMAL PERFORMANCE
The upper-floor rooms had historically been difficult to keep warm because insulation provision within the roof was limited.
Rigid insulation was introduced between appropriate sections of the rafters while the roof coverings were removed.
Integrating the thermal upgrade into the re-roof avoided reopening completed work later and improved the overall performance of the building envelope.
10 — MATERIALS
11 — SKILLS
12 — COMPLIANCE
A substantial replacement of roof coverings can trigger Building Regulations requirements, particularly where the work provides an opportunity to improve thermal performance.
The project was undertaken through the roofing Competent Person framework applicable at the time, allowing qualifying re-roofing work to be addressed through the appropriate self-certification route.
Compliance formed part of the wider project rather than being treated separately from the physical roof construction.
13 — PROJECT RECORD
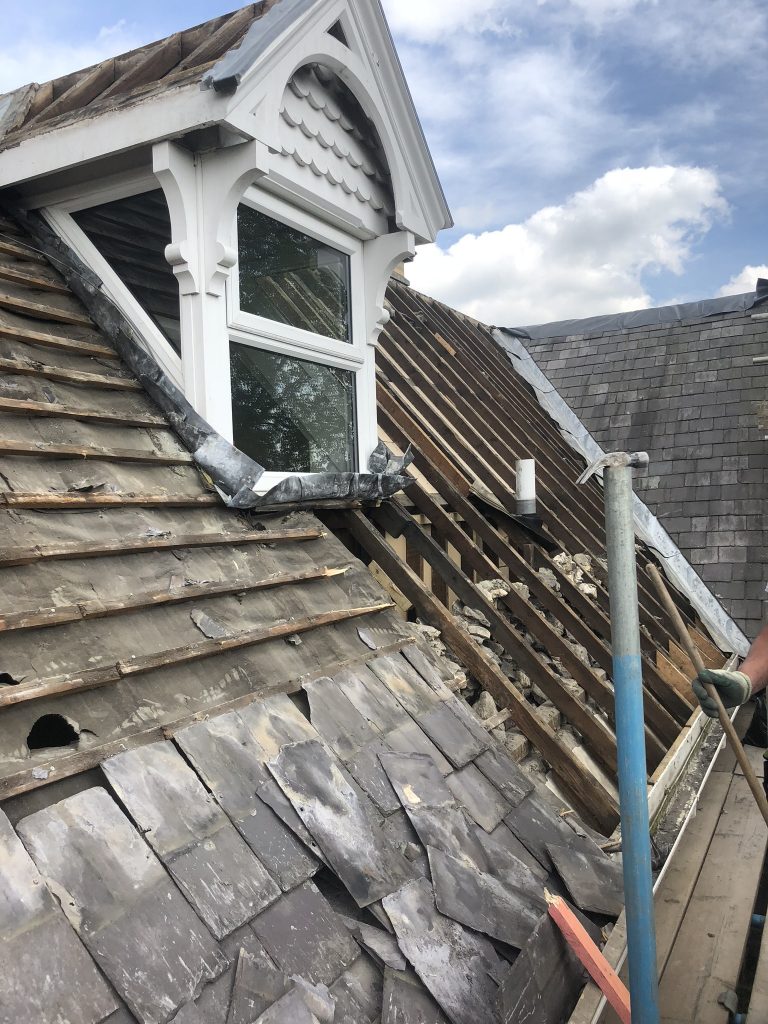
The photographic record captures the condition of the Victorian villa before work and the completed slate, lead and glazing details after the wider re-roofing programme.
The comparison is particularly useful because the project involved not simply replacement, but physical redesign of one of the most problematic areas of the roof.
The original roof coverings and central roof arrangement prior to the replacement works.
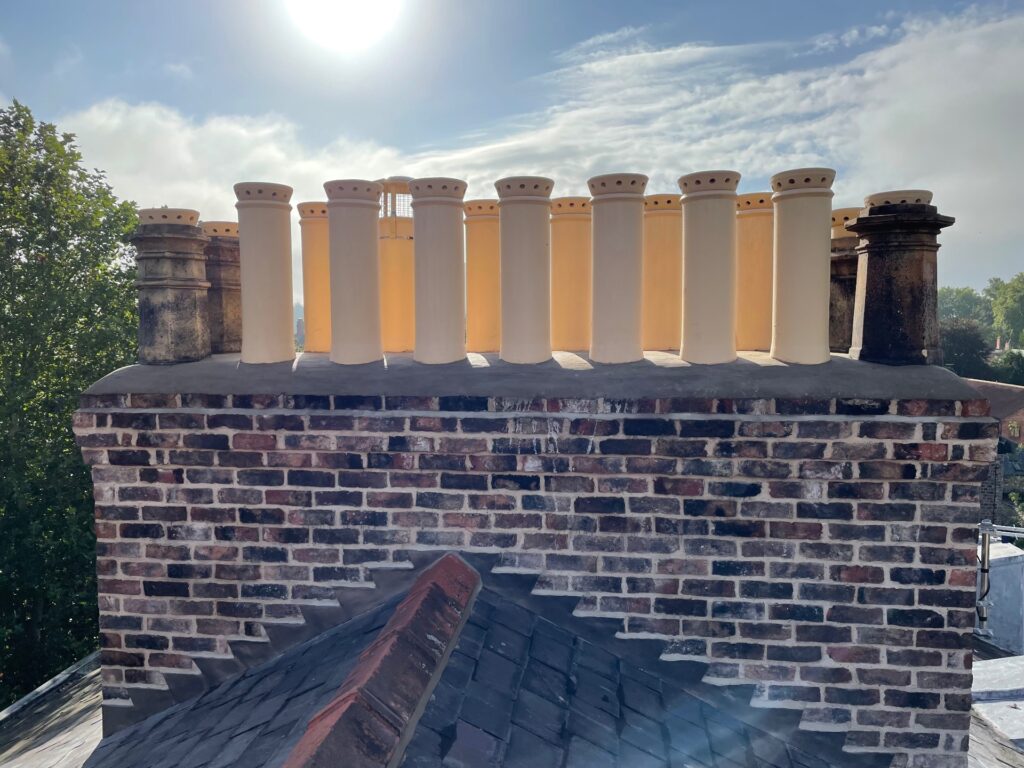
The completed project records the new slate roof, redesigned lead area, roof lantern and associated detailing.
14 — TECHNICAL KNOWLEDGE
Roofing Regulations + Standards →
BS 5534 Slating + Tiling →
BS 6915 Leadwork →
BS 8000 Workmanship →
15 — INDEPENDENT CONSULTANCY
Where a roof has suffered repeated water ingress or previous unsuccessful repairs, understanding the underlying cause is important before further work is specified.
Strut Building Surveyors provides independent roof condition surveys, defect investigation, building pathology, repair specifications, contractor procurement and project consultancy.
The consultancy operates independently from Neal Roofing where professional advice or project oversight is required separately from the contracting function.
Specialist lead roofing, detailing, technical guidance and traditional rolled lead sheet work.
Traditional roofing materials, reclaimed slate, ridge tiles and architectural salvage.
Technical guidance covering slate roofing, leadwork, roof build-ups, insulation and workmanship standards.
16 — PROJECT OUTCOME
The completed scheme removed the ageing roof coverings and addressed one of the building’s most persistent sources of water ingress through a fundamental redesign of the central roof area.
Natural slate, new leadwork, a roof lantern, replacement roof windows and improved insulation were integrated into a single project.
The result preserved the traditional appearance of the Victorian villa while improving weather resistance, daylight and thermal performance for the occupants.

NEAL ROOFING / PROJECT ARCHIVE
The Malton Victorian villa forms part of the Neal Roofing archive documenting substantial residential, heritage, ecclesiastical and commercial roofing projects delivered across Yorkshire.
The archive records real roof failures, design decisions, construction details and completed work — preserving the practical experience accumulated through decades of specialist roofing.
EXPLORE THE ARCHIVE
ALL PROJECTS →
SLATE ROOFING →
LEADWORK →
HIGH-SPECIFICATION ROOFING →
DISCUSS A PROJECT →

Comprehensive restoration of the roof and upper building envelope to a Grade II listed residence

Fir Tree House Roof Restoration
No projects match this search.