Survey-led re-roofing for Victorian, Edwardian and modern terraced houses in York and across Yorkshire. Complete roof replacement involving natural slate, tiles, leadwork, chimneys, insulation, ventilation and carefully resolved interfaces with adjoining properties.

Natural slate, reclaimed slate, clay tiles and properly specified pitched-roof installation.
Explore Slating
Chimney flashings, valleys, abutments, bay roofs and weathering at adjoining roof interfaces.
Explore Leadwork
Insulation, ventilation, structural suitability, certification and relevant British Standards.
Technical KnowledgeReplacing the roof of a terraced house involves considerably more than renewing the visible slates or tiles.
The work can affect shared structures, neighbouring roof coverings, chimney stacks, lead valleys, insulation, ventilation, rainwater discharge and concealed roof timbers. These relationships should be understood before the existing roof is removed.
Neal Roofing undertakes terraced house roof replacement in York, North Yorkshire and across the wider Yorkshire region. Our approach begins with the building rather than a predetermined roofing system.
A structured inspection allows us to consider the existing construction, proposed materials, access, neighbouring interfaces and relevant compliance requirements before preparing the proposed scope and quotation.
Terraced houses can include:
The objective is to understand these interfaces before work begins rather than discovering them after the roof has been stripped.
A terraced roof rarely exists independently. Its performance can depend upon the condition and detailing of adjoining roofs, shared masonry, chimney stacks, valleys, rainwater systems and internal moisture-control arrangements.
Slate size, gauge, roof level and covering type may differ between properties. The new roof must terminate against the adjoining covering in a durable and weather-tight manner.
Chimney stacks can cross ownership boundaries and contain flues serving several properties. Masonry, flashings, flaunching and terminals should therefore be considered together.
Changing insulation, underlay or ventilation can alter the moisture behaviour of an older roof. The complete roof build-up should be considered rather than individual components in isolation.
Changing from slate to a substantially heavier covering can alter loads imposed on existing rafters, purlins and supporting walls.
Terraced properties can share gutters, outlets or downpipes. Rear outriggers and valleys may also concentrate significant volumes of water into restricted drainage points.
Scaffolding may need to accommodate pavements, narrow passages, neighbouring land, extensions, conservatories and restricted rear access.
Every property is different, but a properly planned terraced house re-roof will normally progress through a defined sequence.
The first stage is to establish the existing condition, construction and likely scope.
The proposed roof covering, leadwork, insulation, ventilation, timber repairs and associated work can then be defined within a written scope.
Relevant Building Regulations, British Standards, planning constraints and certification requirements can also be identified.
Scaffolding and edge protection are normally required. The access strategy should protect occupants, neighbouring property, pavements and the building beneath the work.
The existing covering, battens and underlay are removed in a controlled sequence. Reusable natural slate may be sorted and retained where its condition makes reuse appropriate.
Once exposed, concealed timber, masonry, chimney and party-wall details can be inspected before the replacement roof is installed.
The replacement construction may include:
The finished roof is inspected, weathering details checked and the work area cleared. Applicable certification, guarantees and relevant completion information are then provided.
A terraced-house re-roof can engage requirements relating to thermal performance, structure, moisture management and workmanship. The relevant requirements depend upon the existing building and proposed work.
Re-roofing can trigger statutory requirements, including thermal upgrading where relevant thresholds apply.
Building RegulationsRelevant to slating, tiling, battens, underlays and resistance to wind uplift.
BS 5534 ExplainedRelevant to moisture management, condensation, ventilation and vapour-control strategy.
BS 5250 ExplainedRelevant to traditional lead sheet and fully supported metal roofing and weatherings.
BS 6915 ExplainedThe most appropriate covering depends upon the existing building, adjoining roofs, local character, planning considerations, structural capacity and budget.
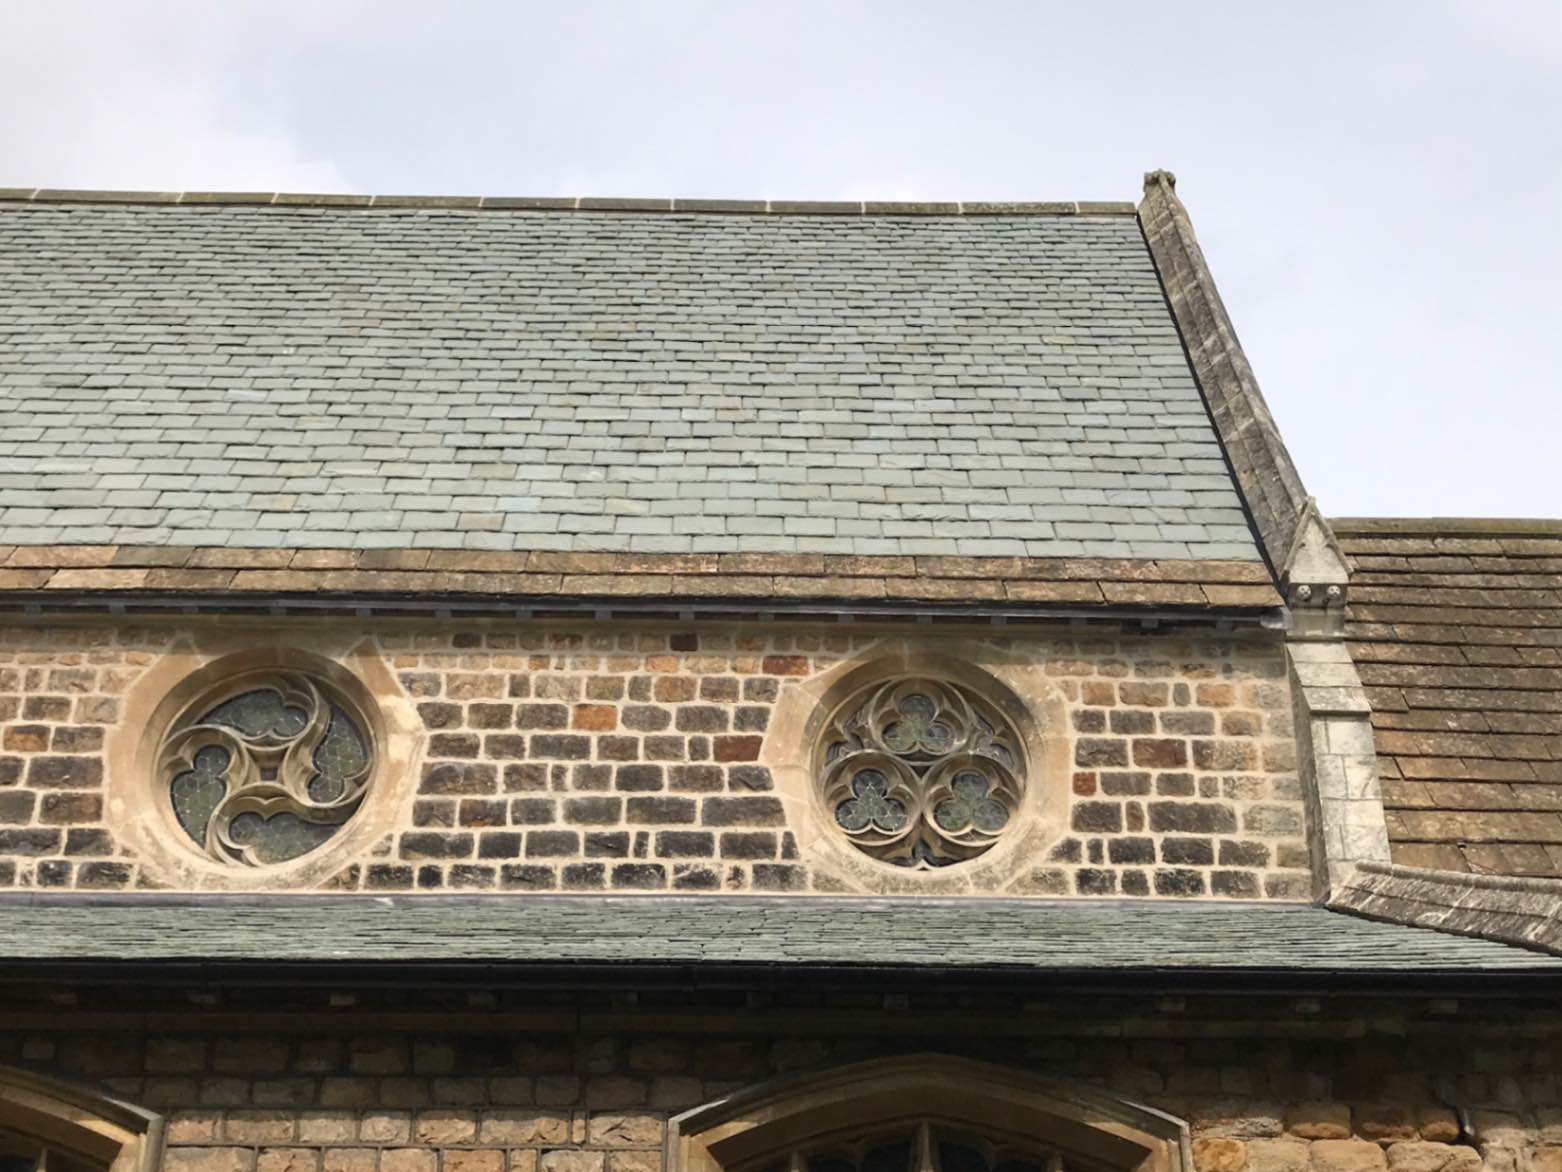
Natural slate remains particularly appropriate for many Victorian and Edwardian terraced houses. It is durable, relatively lightweight and visually compatible with traditional streets.
Reclaimed Welsh slate can be valuable where a replacement roof needs to complement adjoining historic coverings. Suitability depends upon condition, thickness, nail holes, consistency and available quantity.
New Welsh or carefully selected imported natural slate can provide an alternative where sufficient reclaimed material is unavailable. Quality, geological consistency, thickness and appearance should be assessed before selection.
Tiles may be suitable for some properties, but weight, profile, minimum pitch and the effect on adjoining roof interfaces must be considered. A significant increase in covering weight may require structural assessment.
Explore Slate RoofingWhere a substantial proportion of the roof covering is replaced, thermal upgrading may be required. Older roofs need particular care because changing insulation and airtightness can alter temperature, airflow and moisture conditions.
For an unheated loft, insulation is commonly positioned at ceiling level. The roof space above remains outside the principal thermal envelope and requires an appropriate moisture-control strategy.
Where the roof space forms part of the heated accommodation, insulation may be positioned between, beneath or above the rafters. Vapour control, ventilation, thermal bridging and available headroom must be considered as part of the complete construction.
Ventilation requirements depend upon roof geometry, membrane type, insulation position and the wider moisture conditions within the building.
A replacement roof should therefore not simply reproduce the existing construction without considering whether that construction remains suitable.
Roof Insulation Guide Moisture Management
Terraced properties vary significantly in roof form and complexity. Understanding the roof geometry helps establish access, materials, interfaces, drainage and the likely scope of work.
Two principal slopes running from ridge to eaves. Although visually straightforward, the roof can still contain shared chimneys, party walls and direct interfaces with neighbouring coverings.
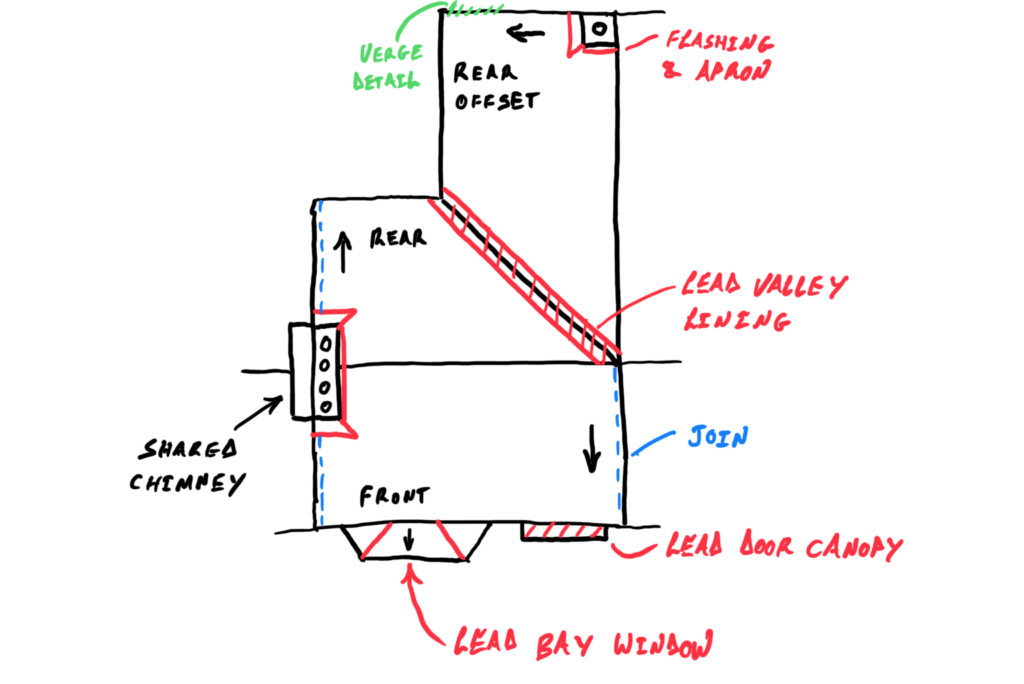
A principal roof combined with a rear projection. These properties commonly contain lower roofs, lead valleys, wall abutments, side gutters and additional chimney details.
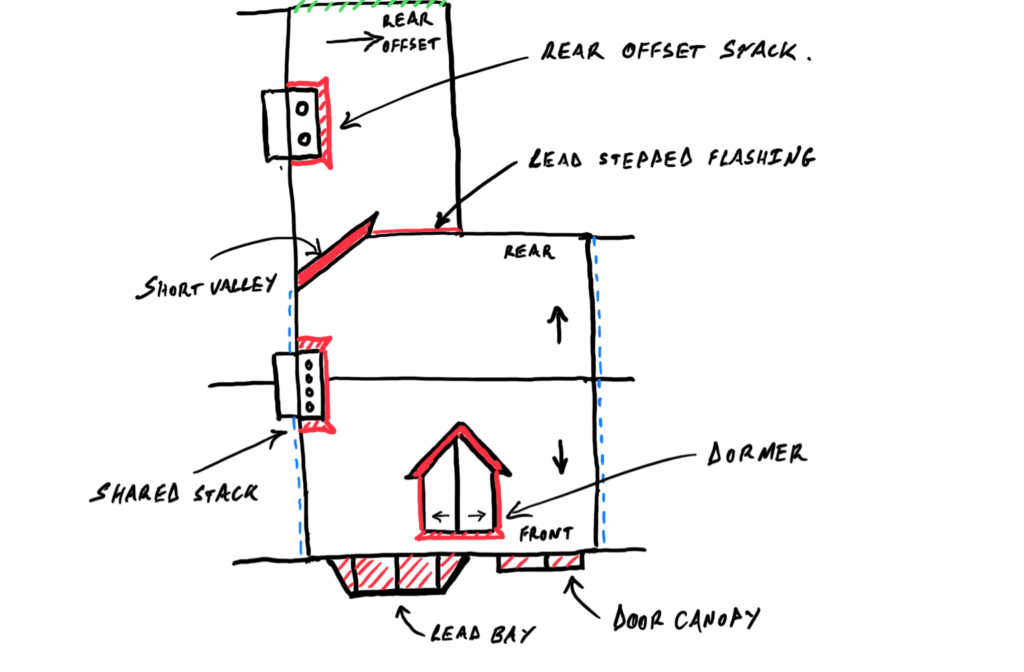
Larger terraces may incorporate pediments, dormers, lead cheeks, intersecting valleys and decorative roof features requiring specialist detailing.

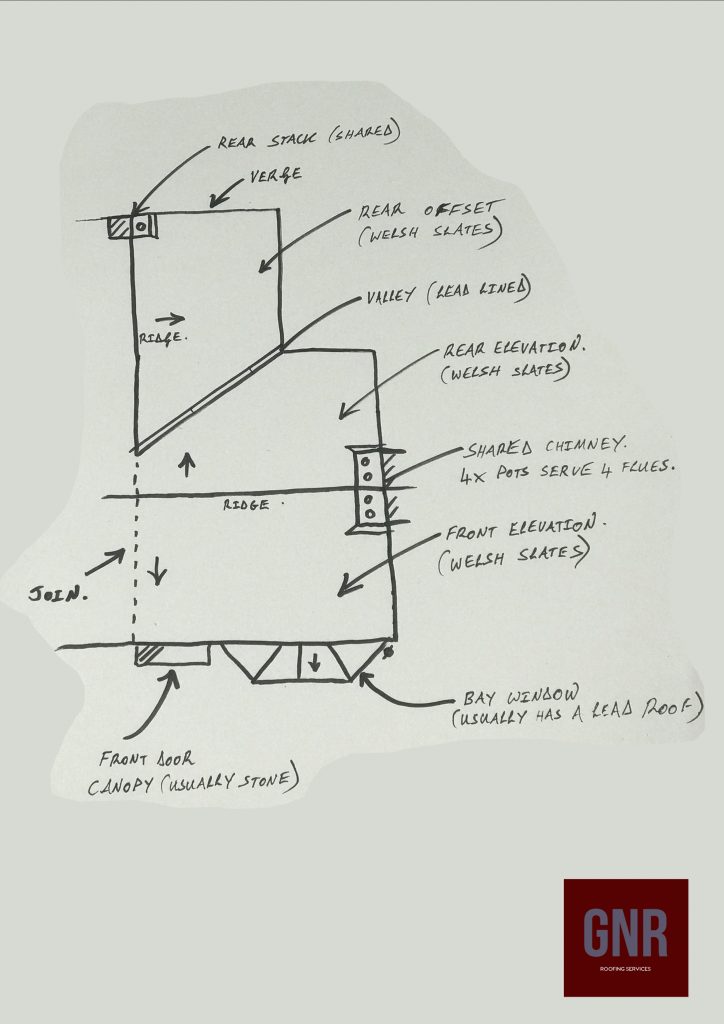
Measured sketches, photographs and inspection information can help define roof areas, adjoining interfaces, chimney positions, valleys, drainage routes and access requirements before the project is specified.
Arrange a Roof Survey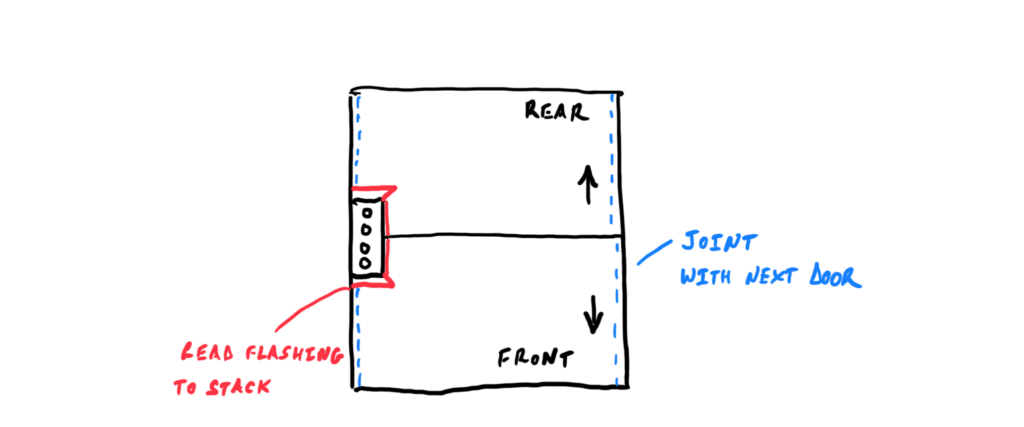
Terraced houses form an important part of York’s built environment. Many date from the Victorian and Edwardian periods and retain natural-slate roofs, shared chimney stacks, lead valleys and rear outriggers.
Separate ownership means replacing one roof within a longer terrace requires careful treatment of its junctions with adjoining properties.
The replacement roof may need to connect to an older adjoining covering with a different slate size, gauge, thickness or condition. The junction must remain weather-tight without unnecessarily disturbing neighbouring fabric.
A rear offset, often referred to as an outrigger, is common on Victorian terraced houses. It may contain a kitchen, bathroom or service accommodation beneath a lower roof connected to the principal roof.
The junction between the main roof and outrigger can create valleys, abutments and concentrated rainwater routes. These should be assessed together with supporting timber, adjoining masonry and outlets.


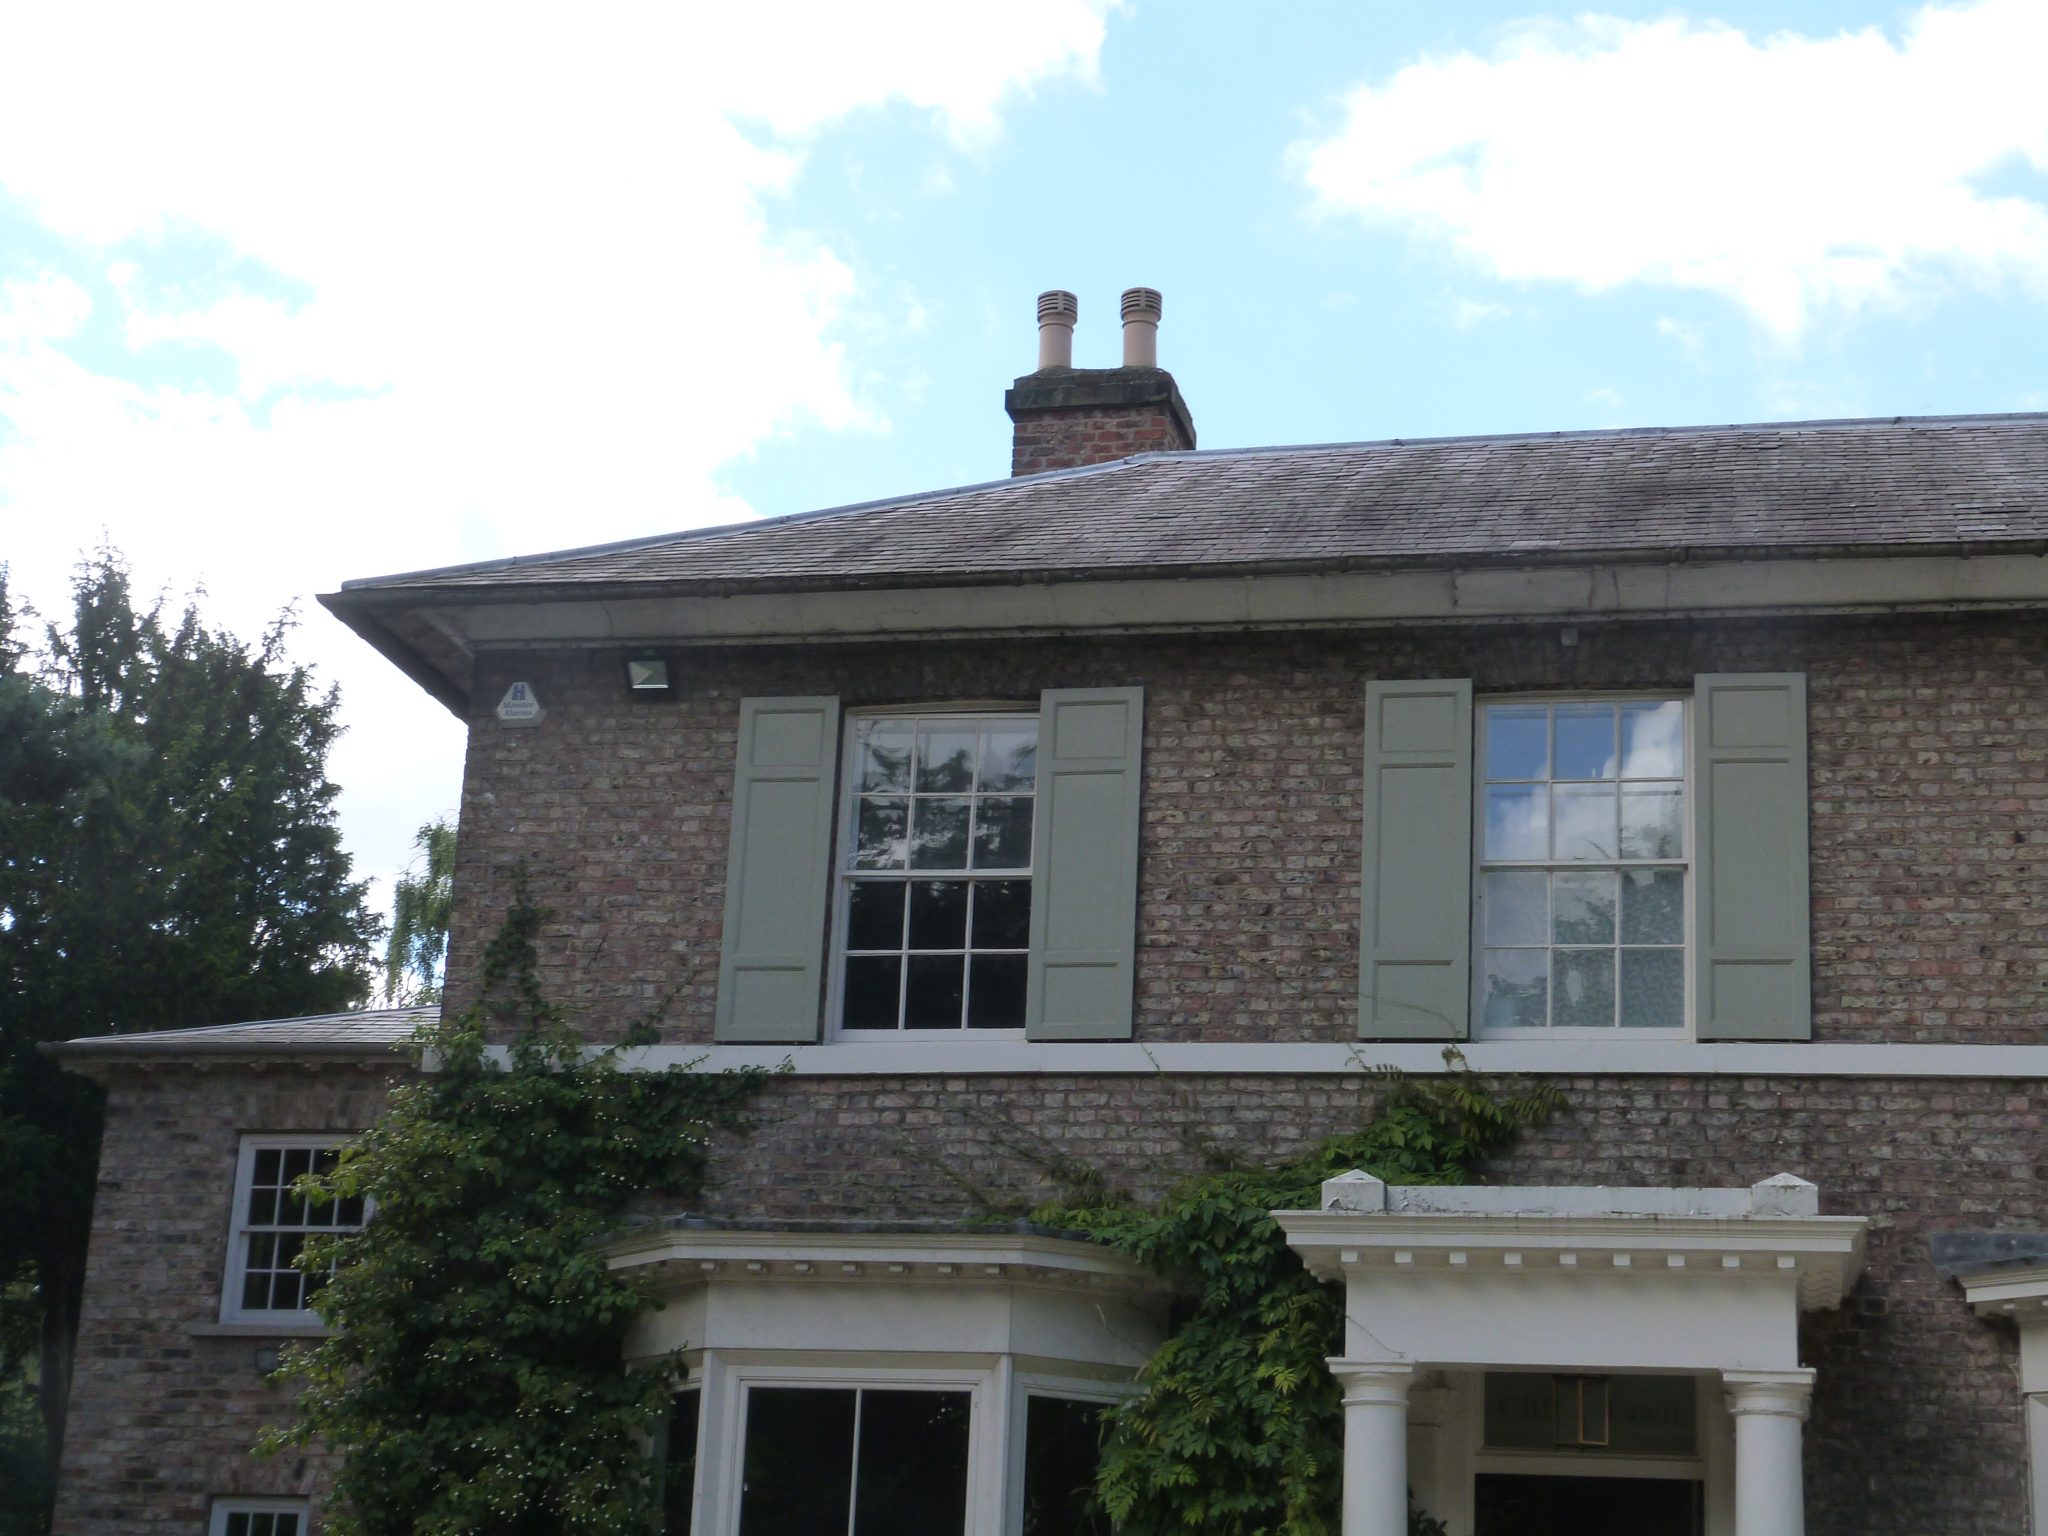
Chimney stacks are a frequent source of water ingress on traditional terraced houses. Their masonry, flaunching, pots, terminals and leadwork should be reviewed while access is available.
Where a chimney is shared, proposed work affecting shared fabric should be considered with the adjoining ownership and access arrangements in mind.
Chimney RepairsThe junction between a newly replaced roof and an older adjoining roof must be deliberately designed. The appropriate detail depends upon materials, gauge, roof levels and the condition of the neighbouring covering.
Gutters should also be assessed for capacity, condition, falls and outlets. A terraced-house gutter or downpipe may receive water from several roof areas or adjoining properties.
A completed roof should demonstrate consistent courses, secure perimeter details, correctly formed leadwork, coherent neighbouring interfaces and reliable rainwater discharge.



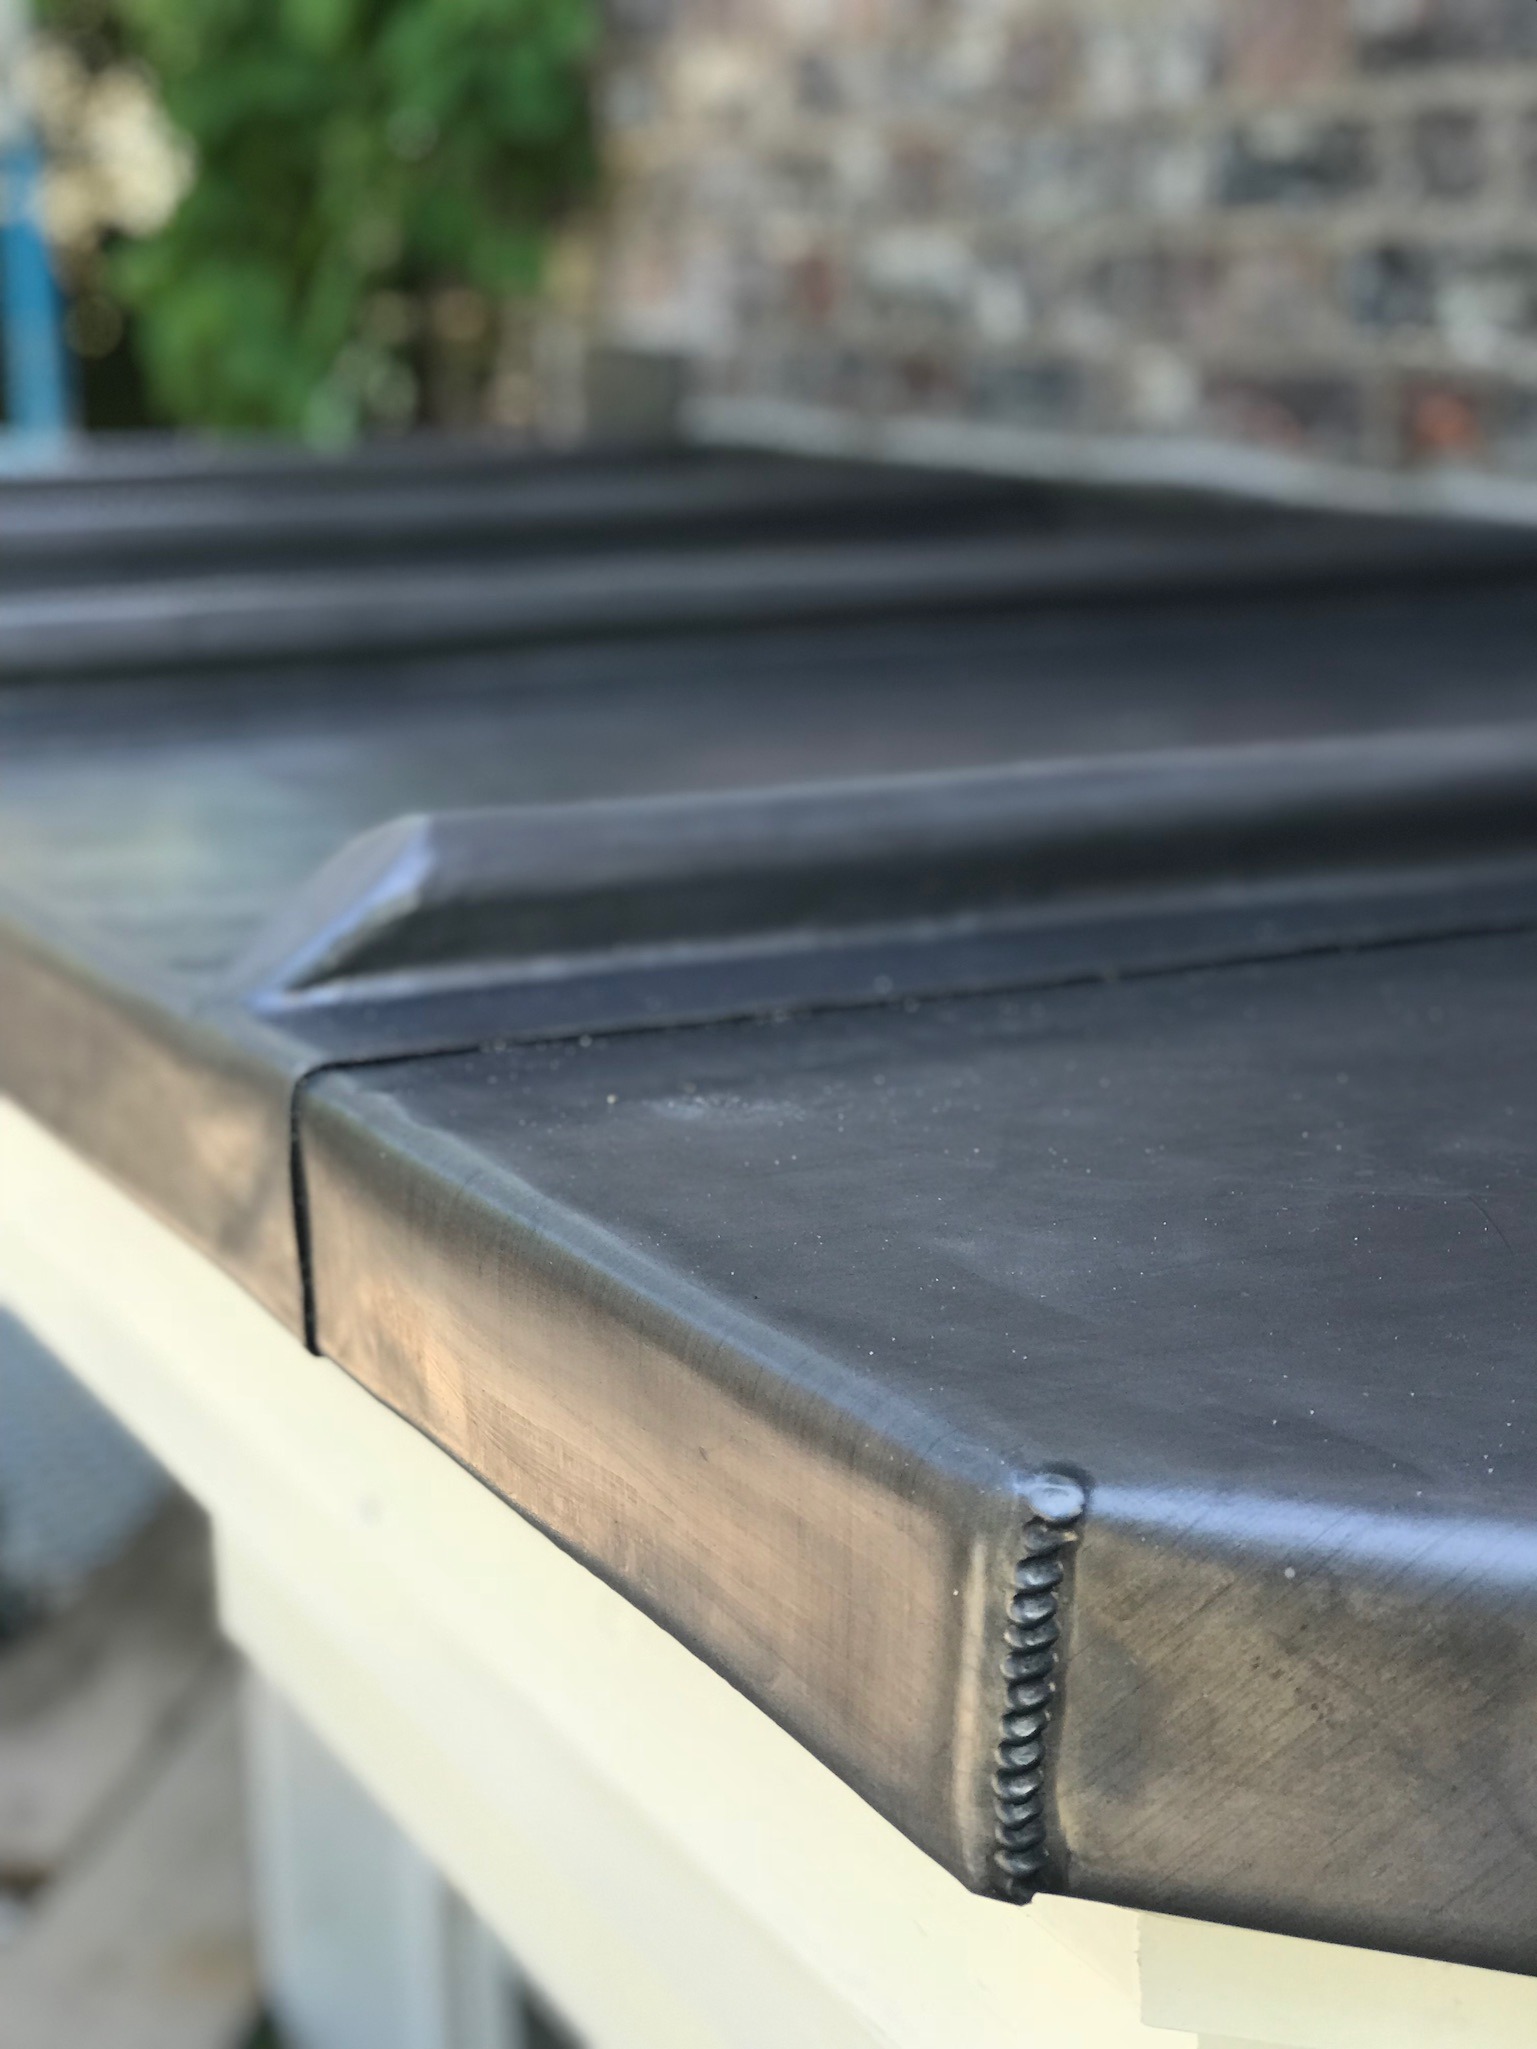
Victorian and Edwardian terraced houses frequently incorporate bay windows beneath small lead-covered roofs. These elements should be inspected when wider roof or elevation works are being considered.
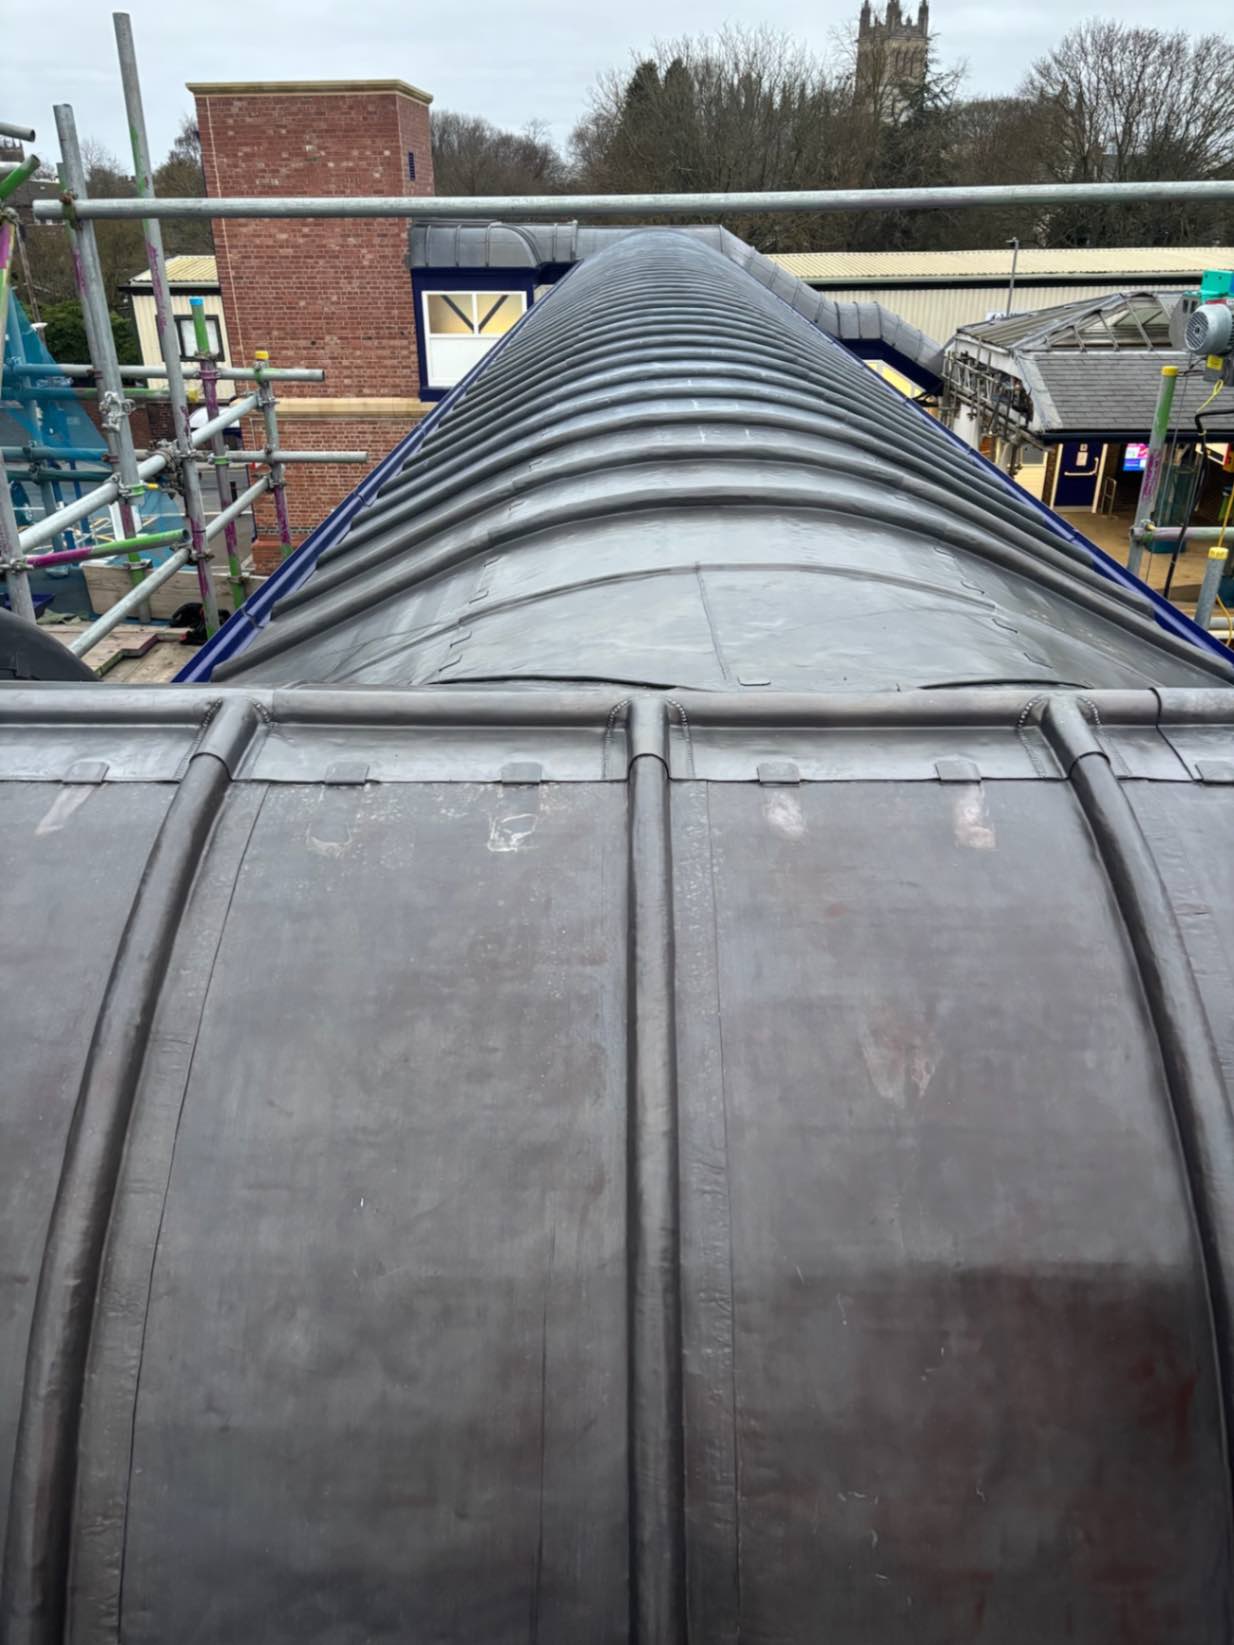
Lead bay roofs can deteriorate through age, inappropriate repairs, excessive sheet dimensions, inadequate falls or failure of the supporting substrate.
Examples of traditional bay-window leadwork completed by Neal Roofing.

A terraced-house quotation should define more than the proposed slate or tile. It should explain how the complete roof and its interfaces will be approached.
Material, manufacturer, type, size, colour and proposed fixing approach.
Chimneys, valleys, abutments, soakers, gutters and other weatherings.
How concealed timber defects and unforeseen structural work will be treated.
Treatment of adjoining roof coverings, shared chimneys and access requirements.
Building Regulations, insulation, ventilation and applicable certification.
Guarantees, certification, photographs and relevant project documentation.
Materials, neighbours, shared chimneys, costs, Building Regulations and roof replacement.
Natural slate is often particularly appropriate for Victorian and Edwardian terraced properties. Options can include suitable salvaged existing slate, reclaimed Welsh slate, new Welsh slate or carefully selected imported natural slate.
Selection should consider the adjoining roof, local character, planning constraints, structural weight, appearance, durability and budget.
A complete project may include scaffolding, removal of existing coverings, timber repairs, membrane, battens, slates or tiles, leadwork, chimney repairs, insulation, ventilation, adjoining roof junctions, gutters and applicable certification.
Cost depends upon roof size, access, scaffold requirements, material choice, chimney condition, leadwork, insulation, rainwater goods, neighbouring interfaces and concealed timber defects.
A simple up-and-over terrace and a property incorporating an outrigger, several chimneys and extensive valleys can therefore have substantially different scopes and costs. Neal Roofing uses a survey-led process so these factors can be assessed before a detailed quotation is prepared.
Existing natural slate may be suitable for reuse where it remains sound, has suitable dimensions and can be removed without excessive breakage. Condition, thickness, nail holes and likely remaining service life should be assessed before relying upon salvaged material.
The appropriate junction depends upon the roof levels, covering type, slate dimensions, gauge and condition of the adjoining roof.
Possible solutions can include continuation of compatible courses, a suitable bonding gutter, a deliberately weathered junction or limited adjustment of adjoining coverings where appropriate.
It is generally sensible to communicate with adjoining owners before scaffolding or roof work begins, particularly where access, shared chimneys or the adjoining roof junction may be affected.
The Party Wall etc. Act 1996 may require separate consideration depending upon the work proposed. Appropriate specialist advice should be obtained where the legal position is uncertain.
Responsibility depends upon ownership and the parts of the chimney serving each property. Where a stack is shared, proposed repairs should normally be discussed with the adjoining owner before work begins.
Works can include masonry repair, repointing, flaunching, chimney pots, terminals and replacement lead weatherings.
Existing gutters should be assessed while scaffolding is available. Replacement may be appropriate where gutters leak, lack sufficient capacity, have poor falls, inadequate outlets or deteriorated brackets.
It is also important to establish whether gutters or downpipes receive water from adjoining properties or several roof areas.
Common causes include slipped or fractured slate, deteriorated fixings, failed chimney flashings, defective lead valleys, saturated chimney masonry, blocked gutters, poor adjoining-roof junctions and condensation within the roof space.
Water can travel before becoming visible internally, which is why the wider roof and its interfaces should be considered.
Building Regulations can apply where a substantial proportion of an existing roof covering is replaced. Depending upon the project, requirements can include thermal upgrading, structural considerations, moisture management and notification of the work.
The appropriate compliance and certification route should be established as part of the project planning process.
Geoff Neal (Roofing) Limited, trading as Neal Roofing, has delivered roofing projects across York and Yorkshire for decades. Our approach combines practical roofing experience with structured surveying, specification, project documentation and technical guidance.
For substantial re-roofing work, the aim is simple: understand the building first, define the work properly and then deliver the roof in accordance with the agreed specification.
A replacement roof should respect the building, resolve its interfaces and provide a durable construction supported by appropriate specification, workmanship and project documentation.
Explore completed roofing projects and technical articles covering slate, leadwork, roof replacement, materials, defects and recognised roofing standards.
Tell us about the property and proposed work. Photographs, drawings and existing survey information can be reviewed alongside a structured site inspection so that access, materials, interfaces and technical requirements can be considered before a quotation is prepared.