Understanding the thermal-performance requirements that can apply when an existing roof is replaced, renovated or substantially refurbished.
Part L of the Building Regulations addresses the conservation of fuel and power. For roofing projects, this can mean that insulation and the thermal performance of the roof need to be considered as part of the re-roofing specification.
Replacing roof coverings is not always simply a matter of removing one material and installing another.
Where roofing work constitutes renovation of an existing thermal element, Building Regulations may require the thermal performance of that element to be improved.
Under Approved Document L guidance for existing dwellings, renovation can include stripping an element back to expose its basic structural components and rebuilding it, or replacing the waterproof membrane of a flat roof.
The extent of the proposed work is important. The guidance contains thresholds concerning the proportion of a thermal element being renovated and separate provisions relating to major renovation of the external building envelope.
The applicable requirements should therefore be considered against the particular building and scope rather than relying on a simplified assumption that every roofing repair automatically requires a complete insulation upgrade.
Roof Insulation Client Information
These thresholds are frequently confused when discussing re-roofing work.
Approved Document L guidance for existing dwellings considers renovation of an existing thermal element.
Where more than 50% of the surface of the thermal element is renovated, the guidance requires the whole thermal element to be improved to the applicable thermal-performance standard, subject to the provisions and qualifications within Approved Document L.
For a roof, the precise application depends upon the construction and the nature and extent of the proposed work.
Examples given within the guidance include:
The often-quoted 25% figure does not simply mean that replacing 25% of a roof automatically triggers a whole-roof thermal upgrade.
Approved Document L separately identifies a major renovation where more than 25% of the surface area of the external building envelope is renovated.
This distinction is important when establishing the correct Building Regulations strategy for a project.
Building type, existing construction, scope of work, previous insulation and technical feasibility can all influence the appropriate solution.
For that reason, Neal Roofing establishes the proposed roof construction and compliance route as part of the specification rather than treating insulation as an afterthought.

Understand the existing roof construction before deciding how thermal performance should be improved.

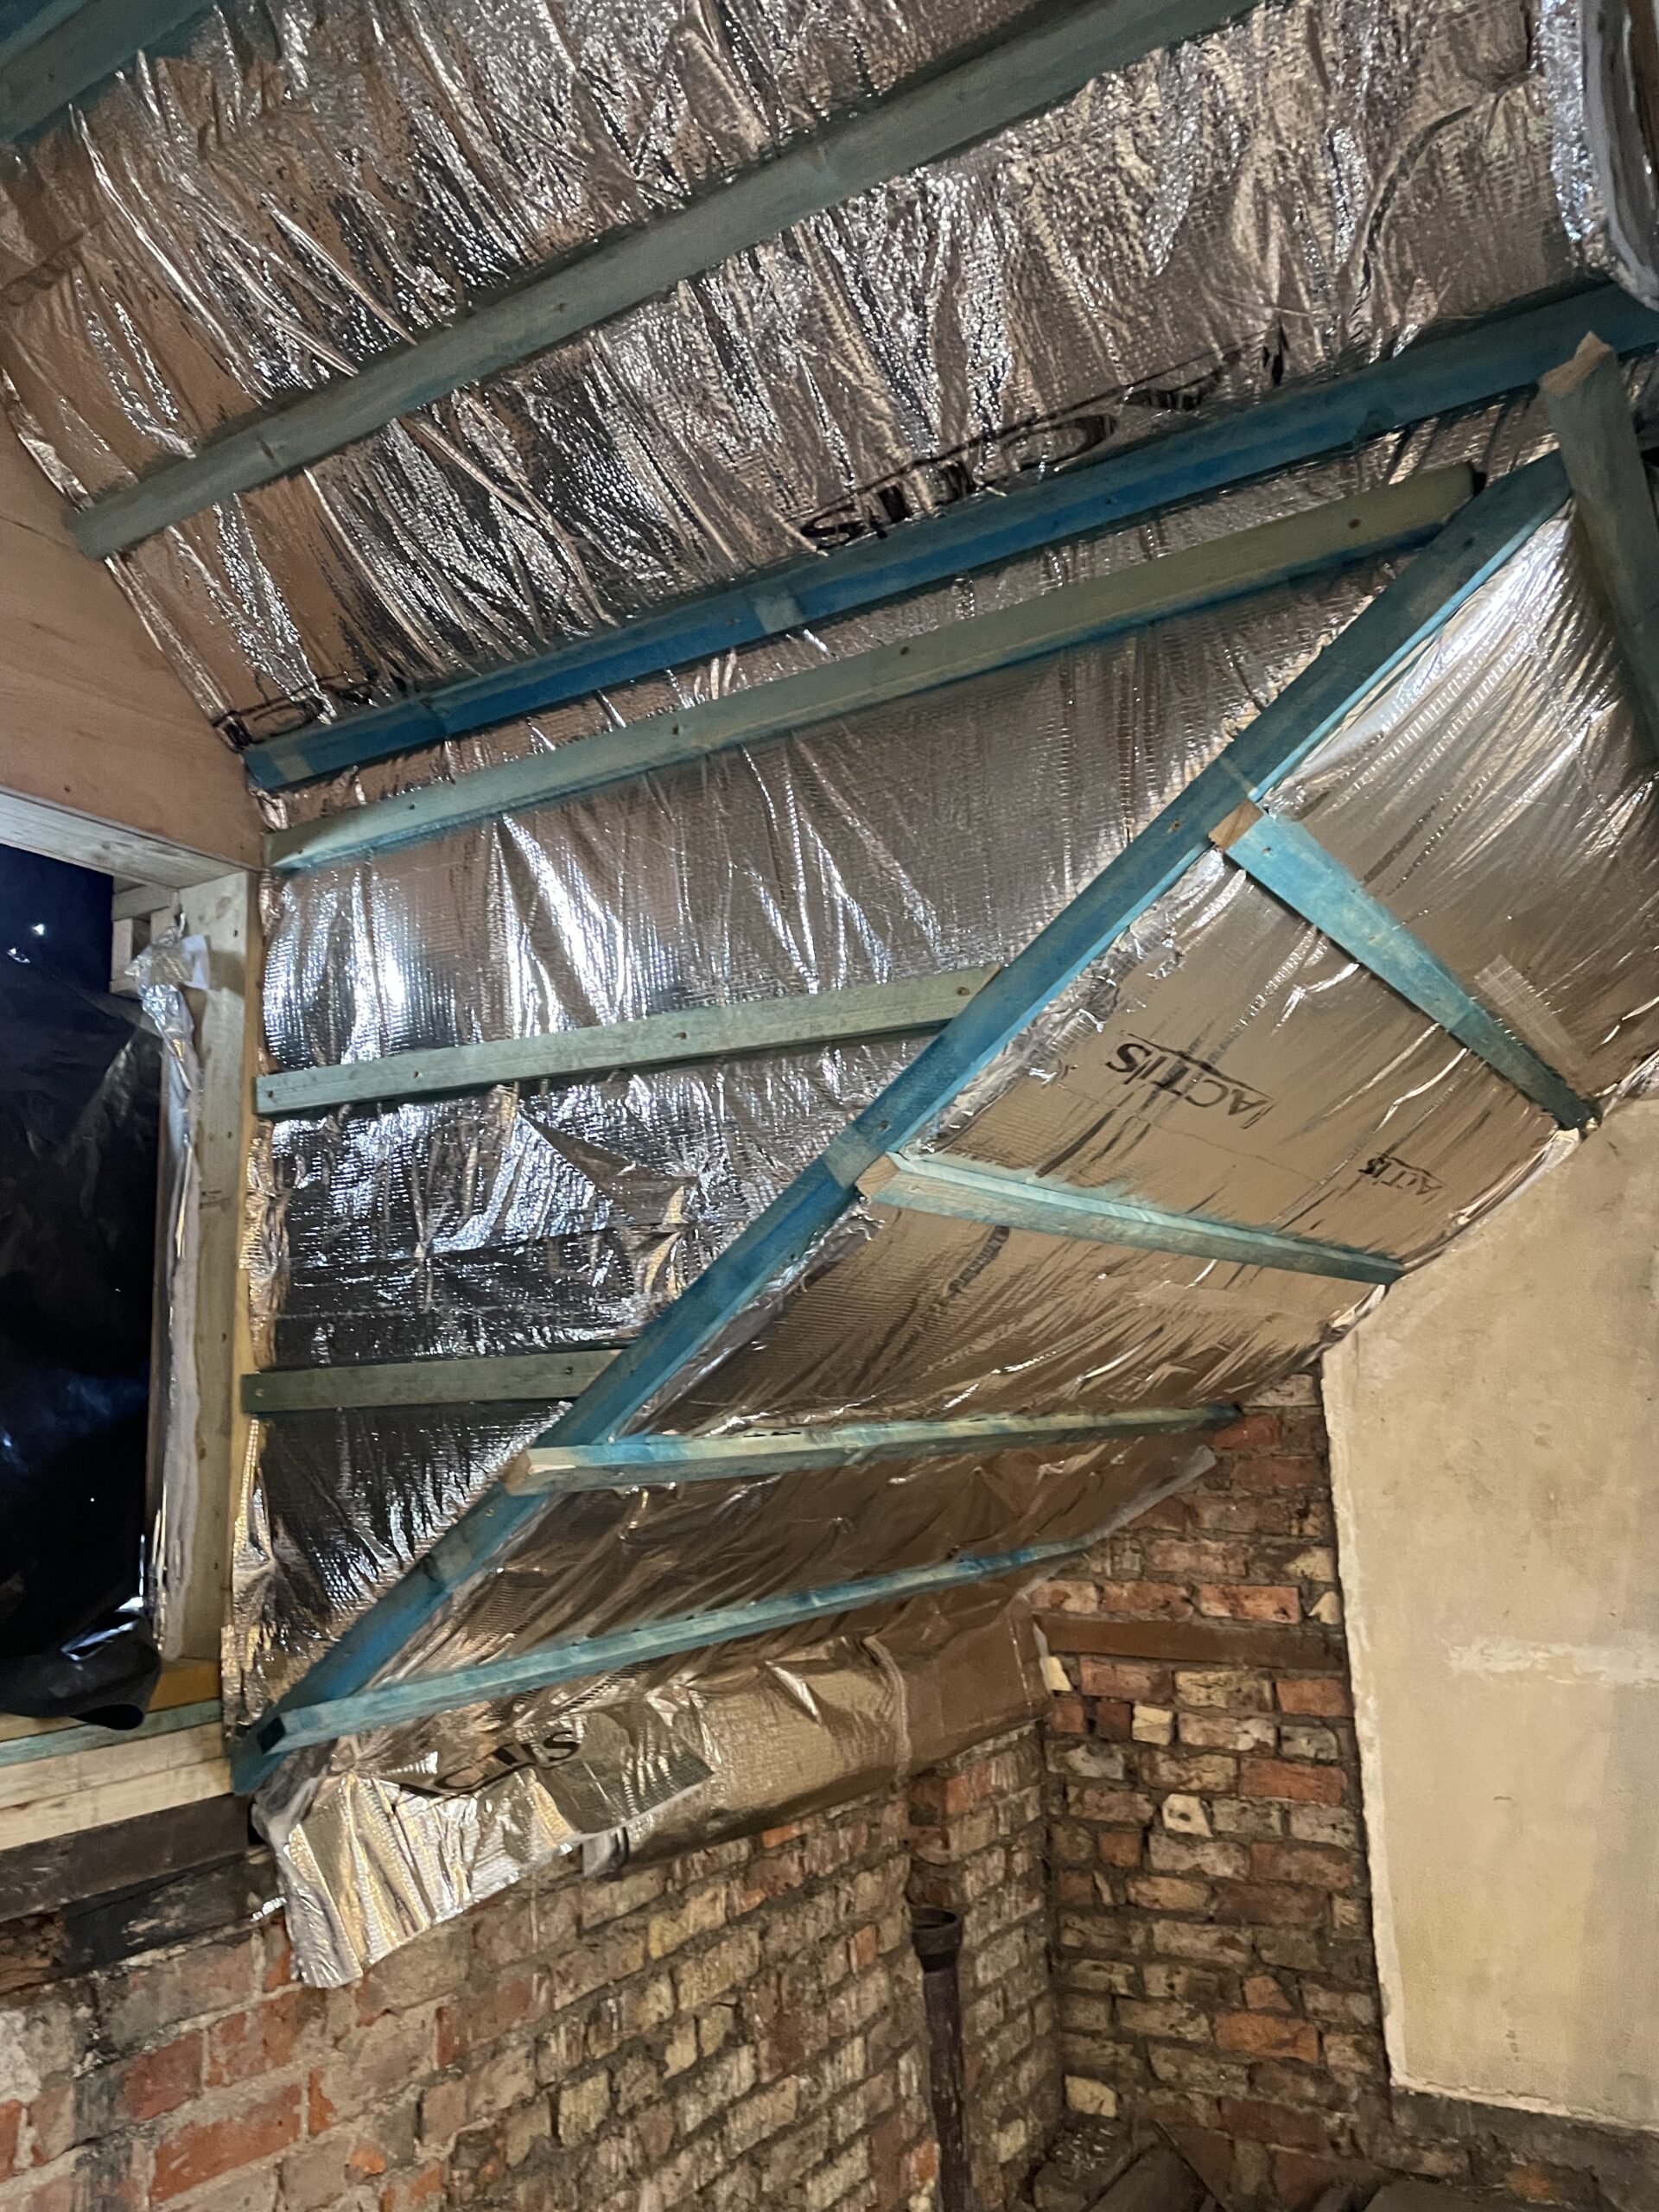
Coordinate insulation, ventilation, vapour control, underlay and roof coverings as a complete construction.
Establish the appropriate Building Regulations compliance route before the project begins.
Thermal performance cannot be considered independently from the physical construction of the roof.
A re-roofing specification may need to consider:
Changing one layer can affect the performance of the entire roof assembly.
In a traditional cold pitched roof, insulation is generally located at ceiling level with the roof void remaining on the cold side of the thermal envelope.
Ventilation, underlay type, existing construction and moisture movement all need to be considered when the roof is refurbished.
Where insulation follows the roof slope or is positioned above structural elements, the roof assembly requires a different approach to thermal continuity, vapour control and moisture management.
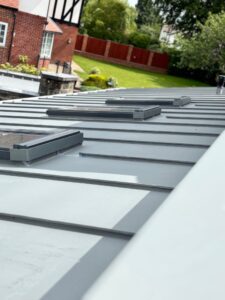
Flat roofs require particularly careful coordination of waterproofing, insulation, vapour control, falls, drainage and existing structure.
The correct construction should be established before the waterproofing system is specified.
Flat RoofingA U-value expresses the rate at which heat passes through a building element. A lower U-value represents better thermal performance.
Approved Document L provides target values for work to existing thermal elements, but the correct value and construction must be established by reference to the guidance applicable to the particular building and project.
Achieving the required performance is not simply a matter of inserting the greatest possible thickness of insulation between rafters.
The complete build-up and continuity of insulation need to be considered.
Existing buildings do not always allow modern thermal standards to be achieved through a simple standard detail.
Roof height, historic fabric, rafter depth, internal finishes, abutments, windows, parapets and other constraints can affect what is technically possible.
Approved Document L contains provisions dealing with circumstances where achieving the normal target may not be technically, functionally or economically feasible.
This is particularly relevant to existing, traditional and heritage buildings where an inappropriate thermal upgrade can create other building-fabric problems.
Qualifying roofing refurbishment work does not always require the client to make a separate Building Control application.
The NFRC Competent Person Scheme provides a route through which registered roofing contractors can self-certify qualifying work under the Building Regulations.
NFRC describes its CPS as a UKAS-accredited competent person scheme dedicated to the roofing sector.
For qualifying refurbishment work, registration through the scheme can result in a Building Regulations Compliance Certificate being issued following completion.
NFRC & Neal Roofing
Where the project and work category fall within our CPS registration and the scheme rules, Neal Roofing can register qualifying roofing refurbishment through the competent person route.
NFRC CPS identifies roofing categories including:
Not every roofing project falls within competent-person self-certification. Structural work, new-build work, solar/PV installation and other excluded work may require direct involvement from Building Control or other appropriate professionals.
Our objective is to establish the likely compliance route while the roofing specification is being developed, rather than discovering regulatory requirements once the roof has already been opened.
We establish the existing roof construction as far as reasonably practicable, including covering, underlay, insulation arrangement, roof void and relevant structural constraints.
The extent of refurbishment is established so that the implications of Part L and other Building Regulations can be considered.
Where thermal upgrading is required, insulation is considered alongside ventilation, vapour control, underlay and the proposed roof covering.
Depending upon the project, qualifying work may be registered through an applicable competent person scheme or require direct Building Control involvement.
The specified construction is installed and relevant project records retained.
Where applicable, the appropriate Building Regulations compliance documentation is issued following completion and registration of the work.
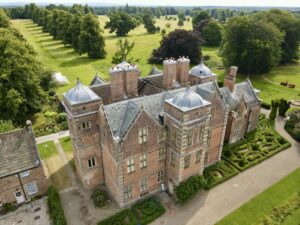
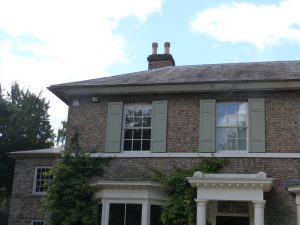
Older and historic roofs require particularly careful consideration.
Traditional construction can behave differently from modern sealed building systems. Altering insulation, ventilation or moisture movement without understanding the existing construction can create unintended consequences.
Considerations may include:
Building Regulations recognise that existing buildings can present practical constraints.
The correct objective is therefore not to force a standard modern roof detail into every historic building regardless of consequence.
Instead, the proposed thermal improvement should be considered in relation to the building, applicable regulatory guidance and the need to avoid creating additional fabric or moisture problems.
Listed building consent and conservation considerations are separate from Building Regulations and may also need to be addressed.
Heritage RoofingThe appropriate insulation product depends upon the roof construction and required performance.
Selection should consider thermal conductivity, available depth, fire performance, moisture behaviour, compatibility with surrounding construction and the required roof build-up.
Product thickness alone does not determine whether a roof complies. The complete construction and continuity of the thermal layer need to be considered.
Roof Insulation Materials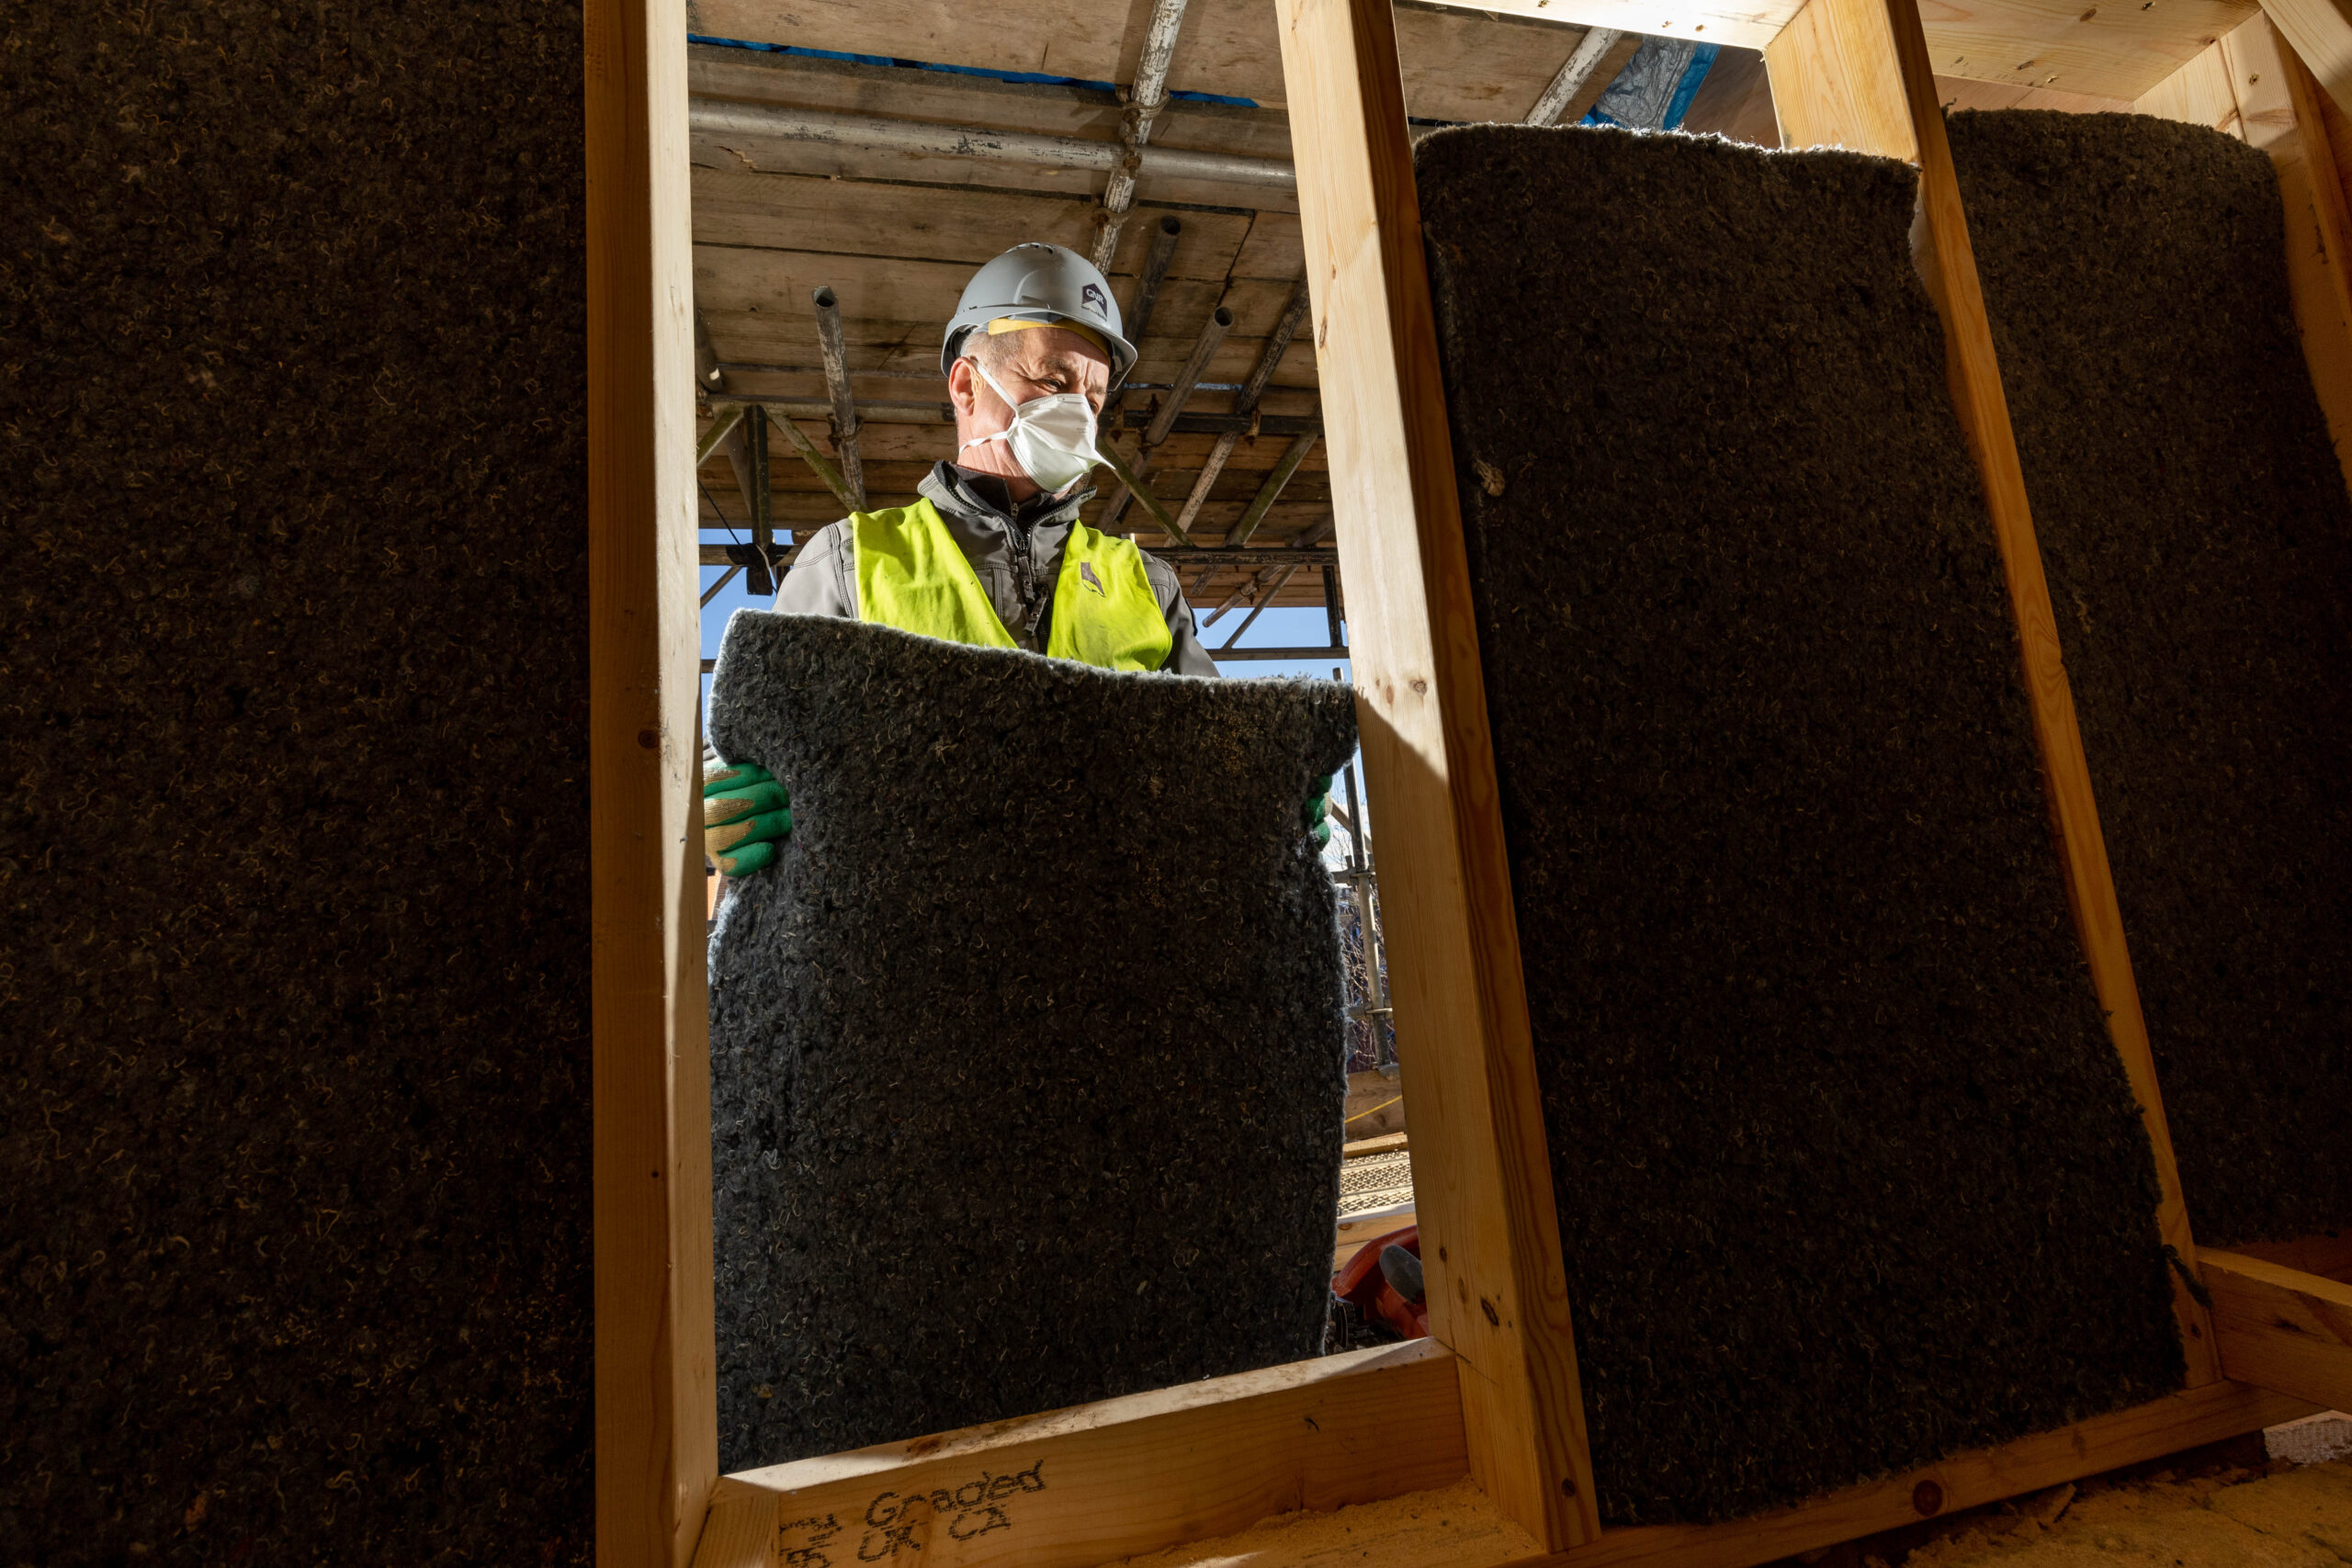
Understanding insulation products, roof build-ups and thermal-performance considerations.
A compliant re-roofing project can involve several regulatory and technical considerations. Thermal performance should therefore be coordinated with the rest of the roof design.
Depending upon the roofing system, relevant British Standards, manufacturer requirements and industry guidance may also form part of the specification.
These requirements work alongside Building Regulations rather than replacing them.
This is why Neal Roofing approaches significant re-roofing work as a complete technical assembly rather than simply the replacement of the visible roof covering.
Roofing Regulations LibraryCorrectly addressing Building Regulations during a roofing project provides more than a certificate.
The best time to consider Part L is before the project begins.
A properly developed roofing specification should identify the existing construction, proposed work, insulation strategy and intended compliance route.
This allows regulatory requirements to become part of the project rather than an unexpected addition during construction.
Book a Roof Survey Client InformationBuilding Regulations and their supporting Approved Documents are periodically amended.
The Government published revised Approved Document L guidance in March 2026 as part of the Future Homes and Buildings Standards. The principal 2026 regulatory changes are scheduled to come into force from March 2027, subject to the applicable commencement and transitional provisions.
Projects commencing around a regulatory change therefore need to establish which edition, transitional provisions and compliance requirements apply to the particular work.
This page provides general roofing guidance and is not a substitute for project-specific Building Regulations advice, Building Control approval or professional design where required.
If you are considering substantial roof replacement or refurbishment, the existing roof construction and likely Building Regulations requirements should be considered before the specification is finalised.
Our survey process provides the starting point for developing the roofing scope, access requirements and proposed construction.