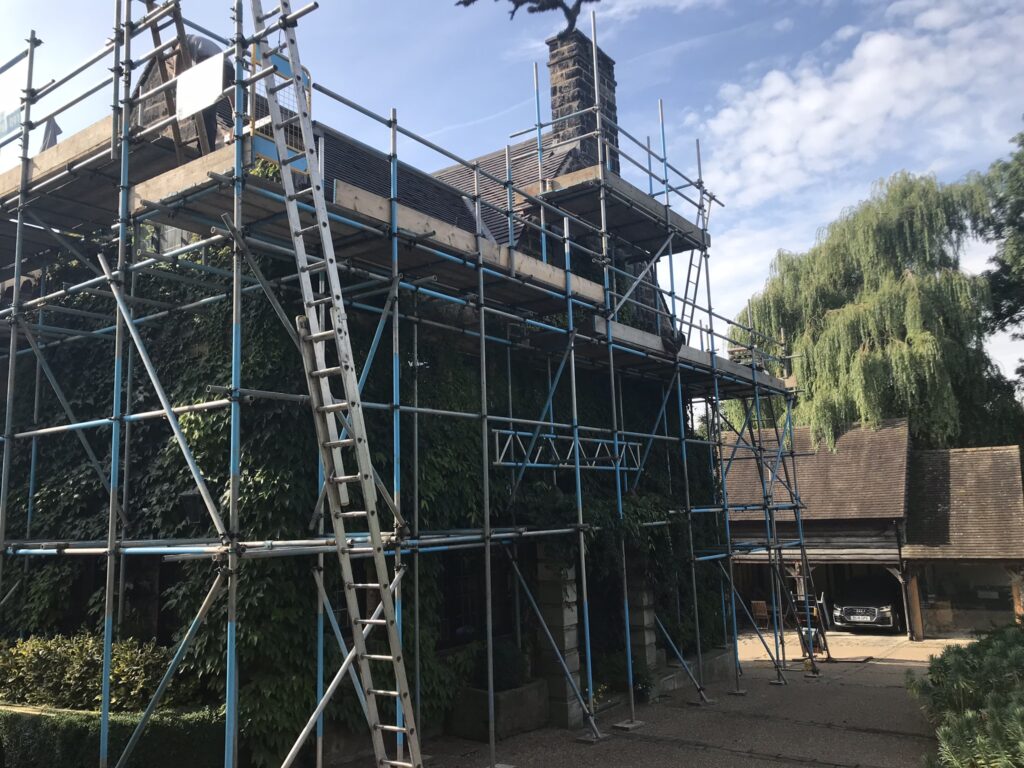
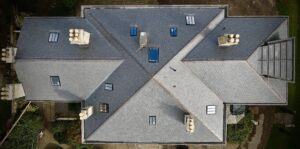
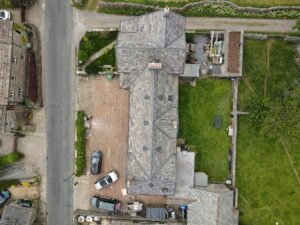
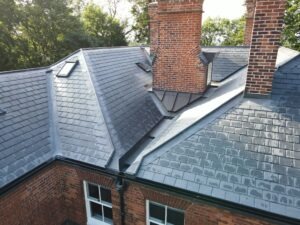
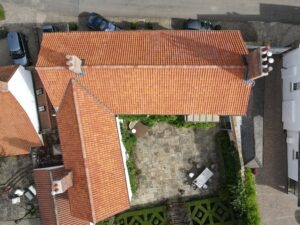
This roofing project was completed by our team in around 8 weeks.
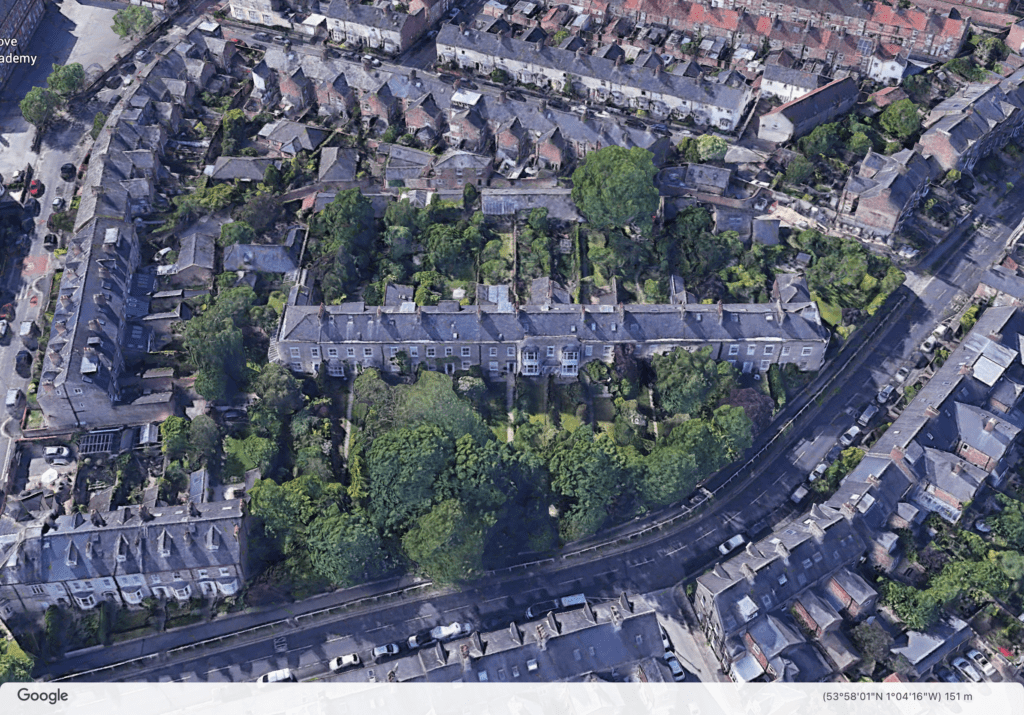
A popular residential area in harrogate, North Yorkshire.
Learn more about British Standards for roofing and leadwork.
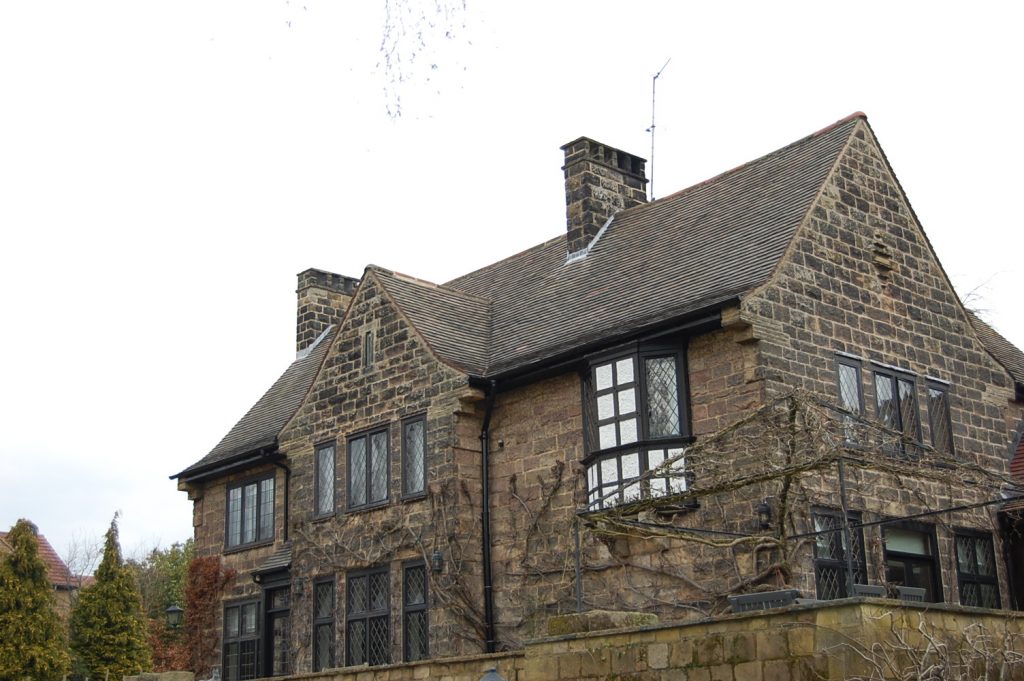
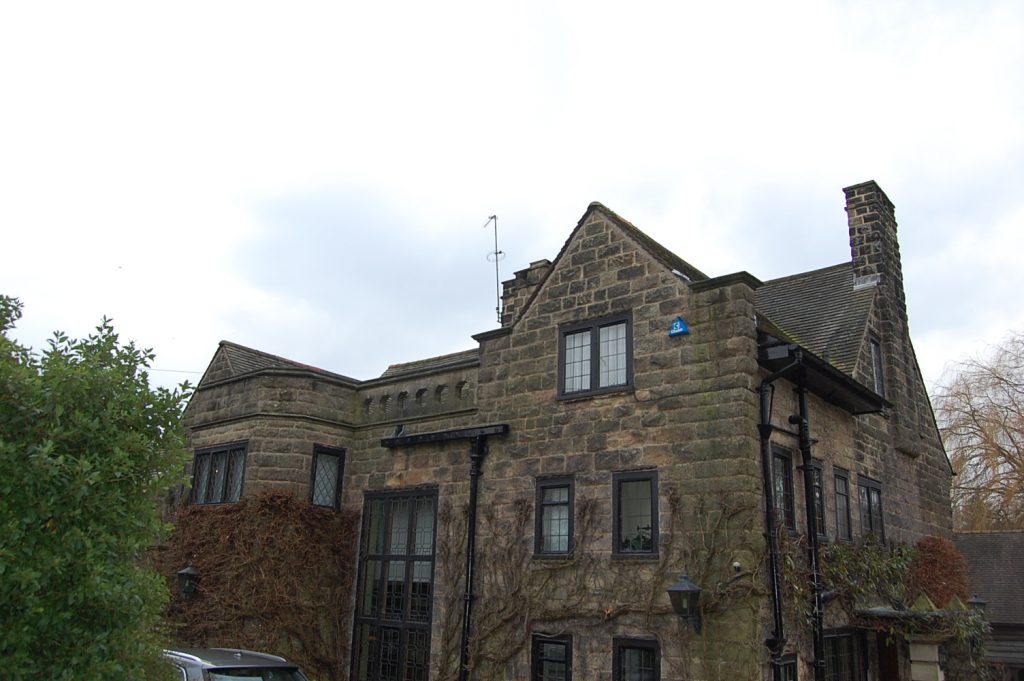
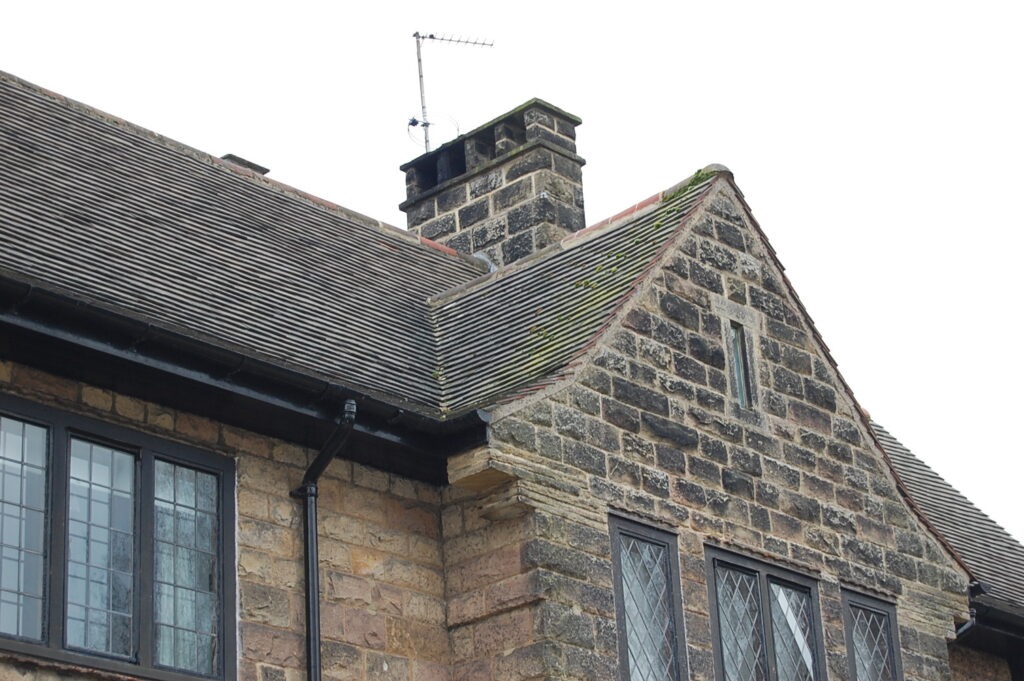
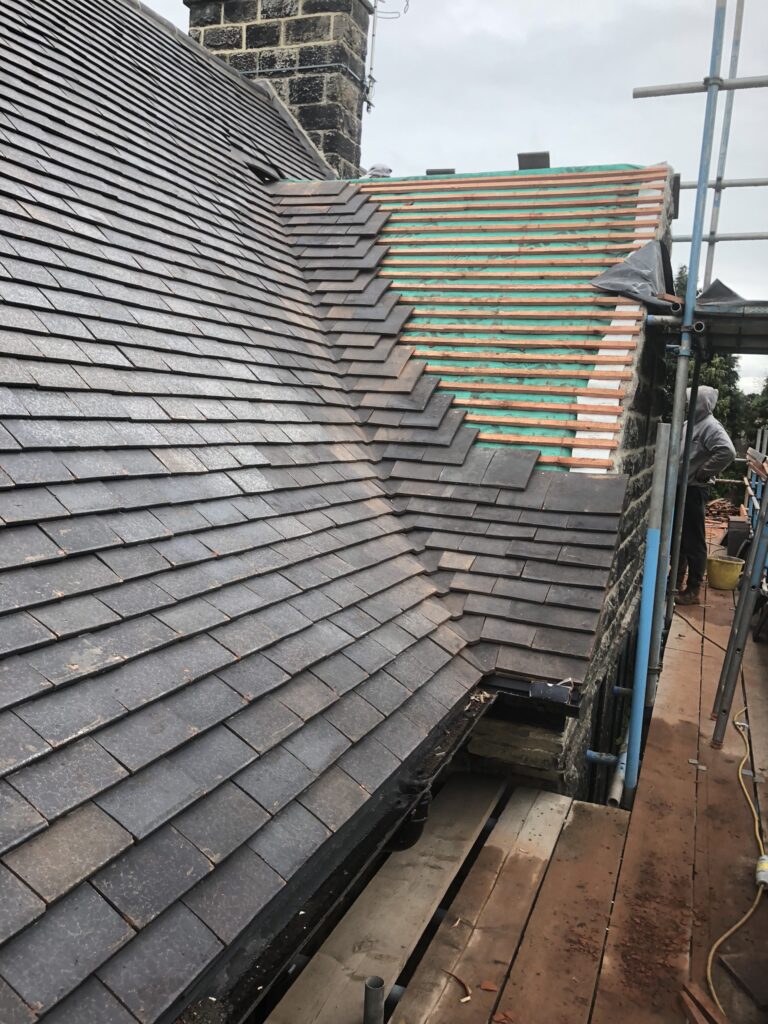
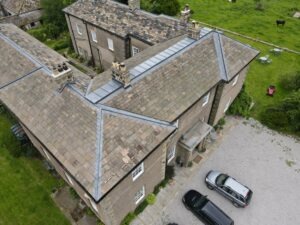
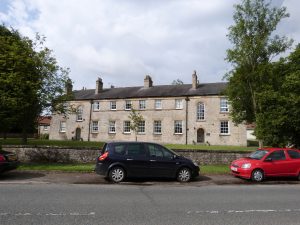
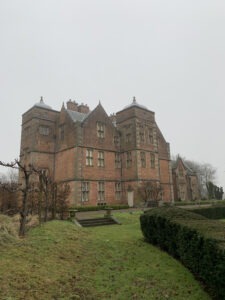
A stone built property constructed in a gothic style under a handmade large format plain tile roof covering.
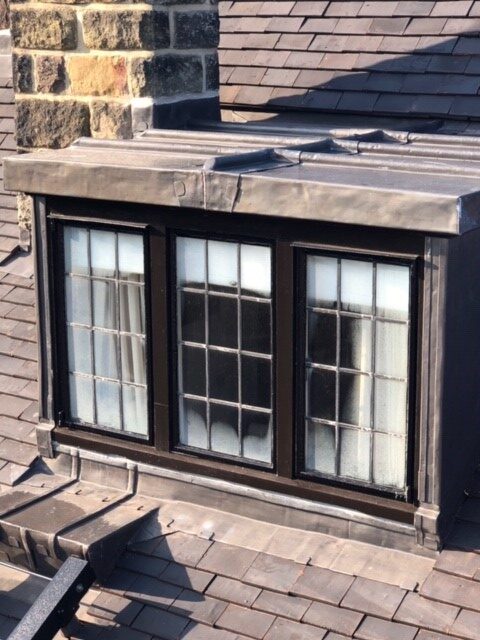
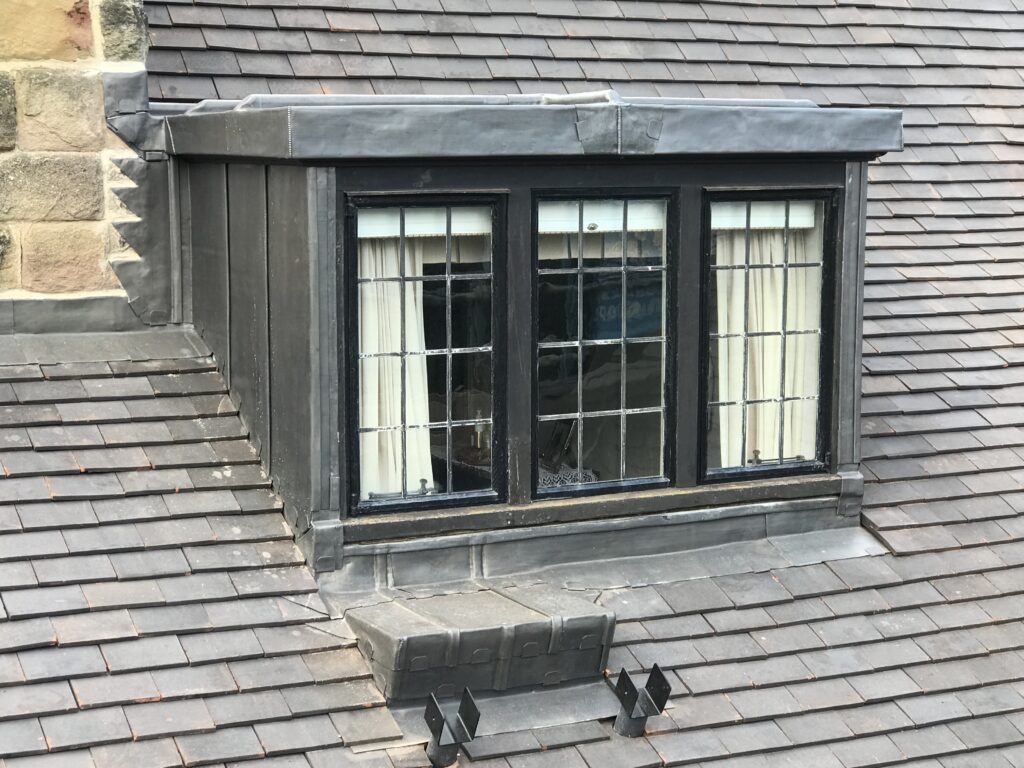
The external facade featured lead mullioned windows and imposing gables and bay details.
Sat amidst a large corner plot the house is fitting of this high profile residential area in harrogate.
Having worked on many occasion for the owners company, GNR were the obvious choice to undertake a new roof covering on their home address.
Having been engaged on occasion to facilitate repairs, it was noted that the roof coverings were reaching the end of their useful life.
During our initial site meeting, prior to presenting our specification and costs, we were invited to inspect the property.
Any re roofing work needed to suit the nature of the property in terms of material choices and the ultimate aesthetic.
Further provision had to be made for making improvements to thermal efficiency in accordance with Current Building regulations.
Further, there was not only a significant area to be replaced in clay tiles, the amount of leadwork required was also substantial and in places intricate.
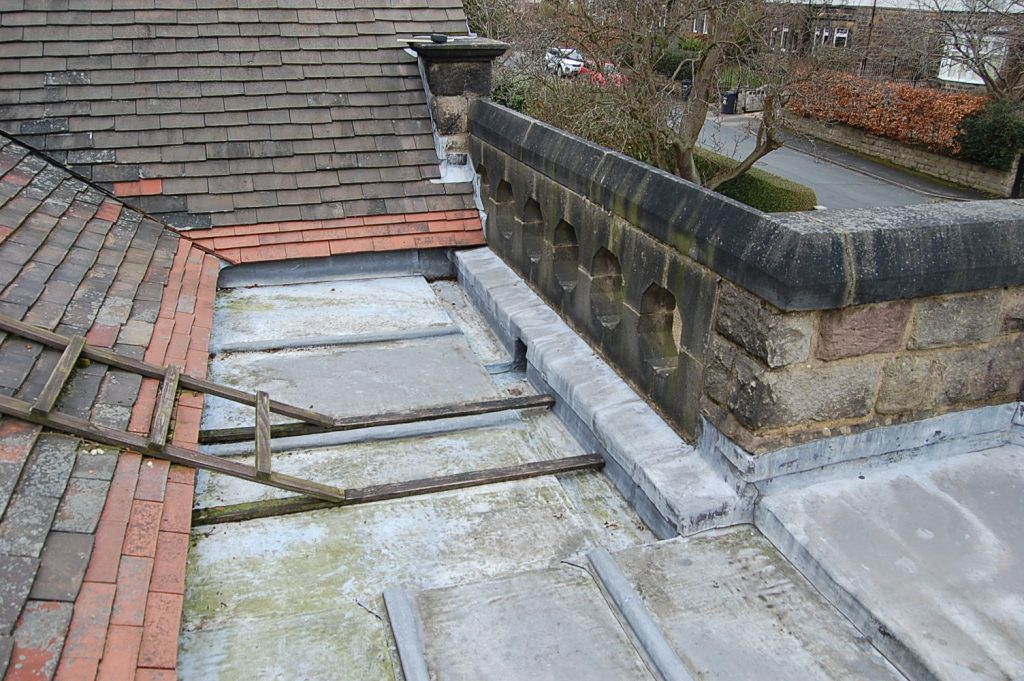
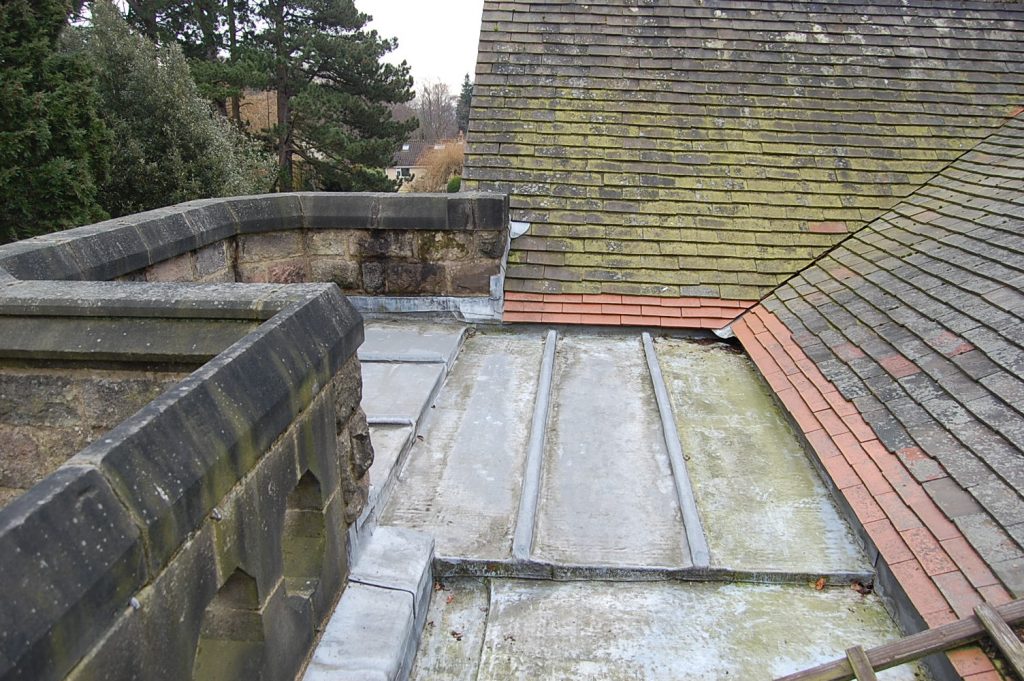
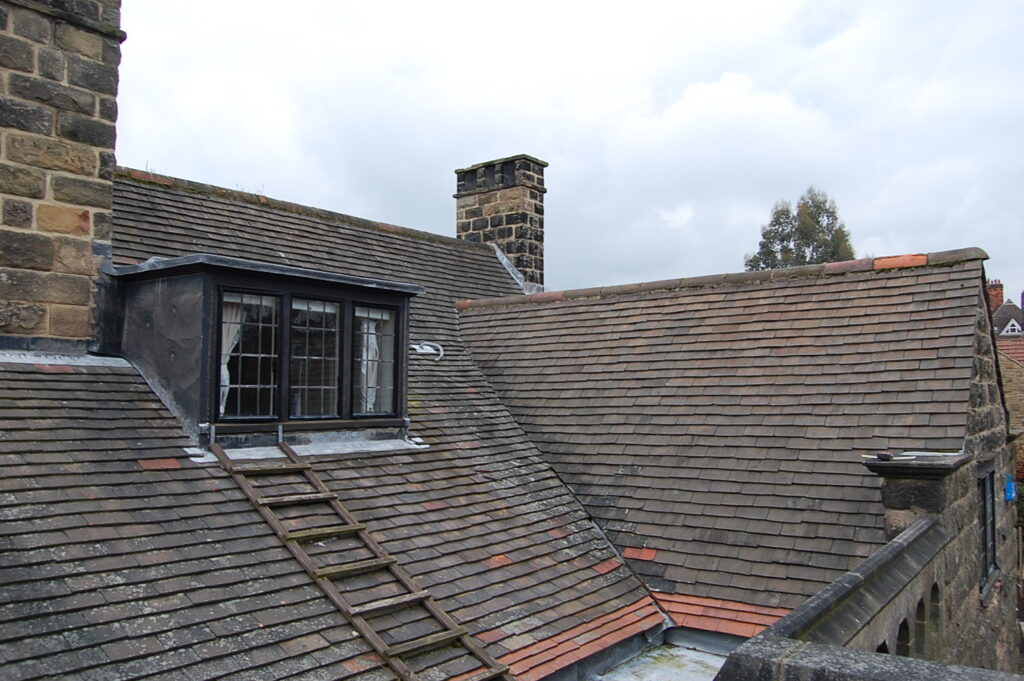
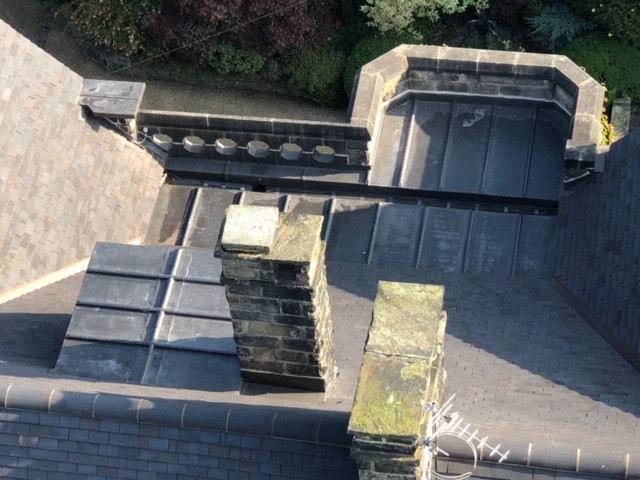
The property featured a number of distinct elevations. and lead covered flat roof areas which required consideration and redesign as part of the proposed scheme.
GNR were engaged to carry out this Harrogate roofing project.
Our specification was based upon a sympathetic replacement using suitable materials.
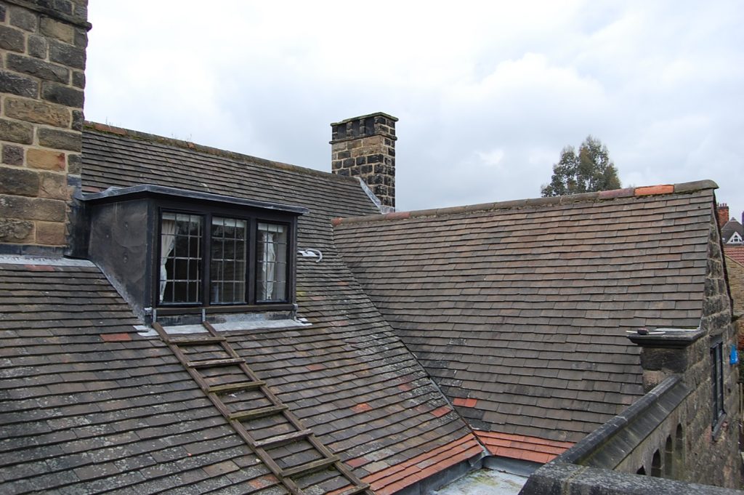
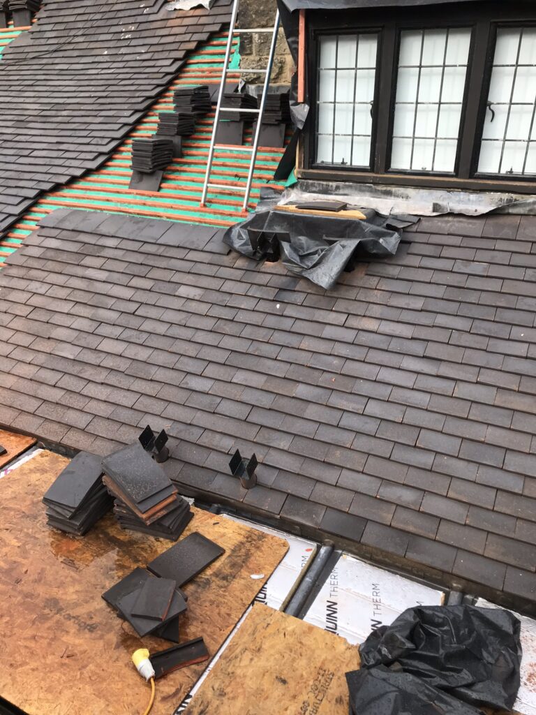
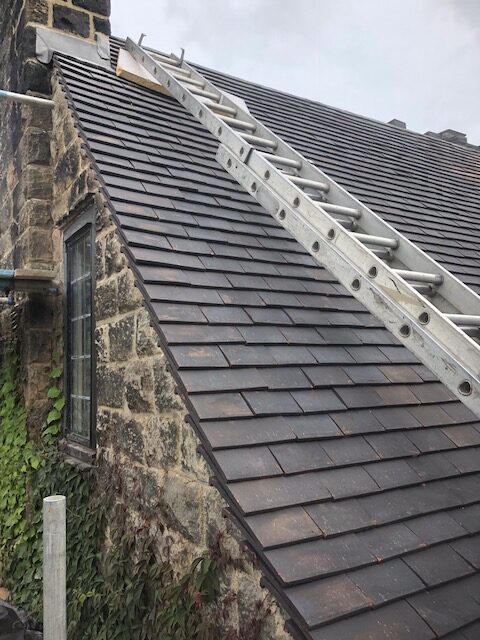
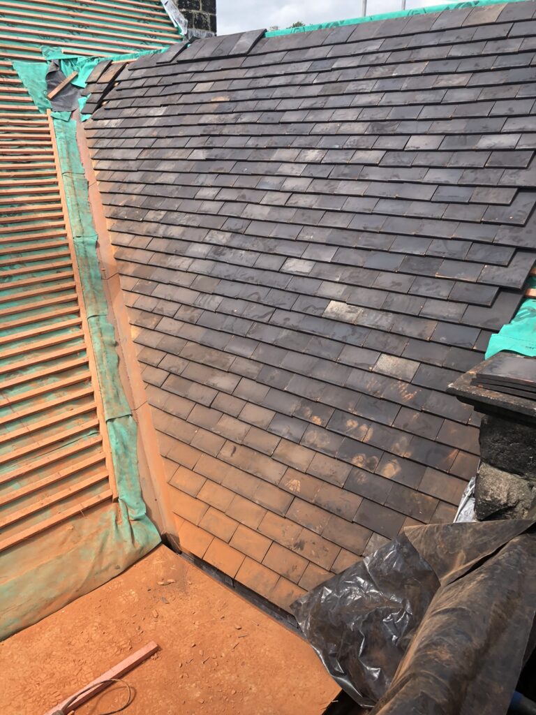
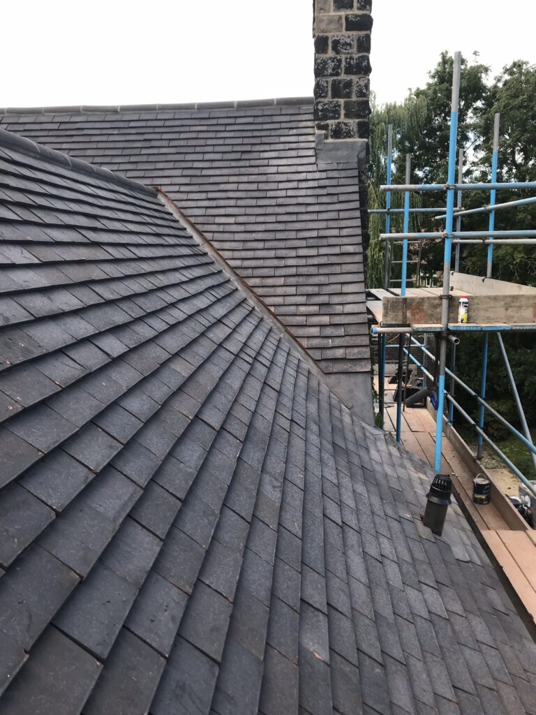
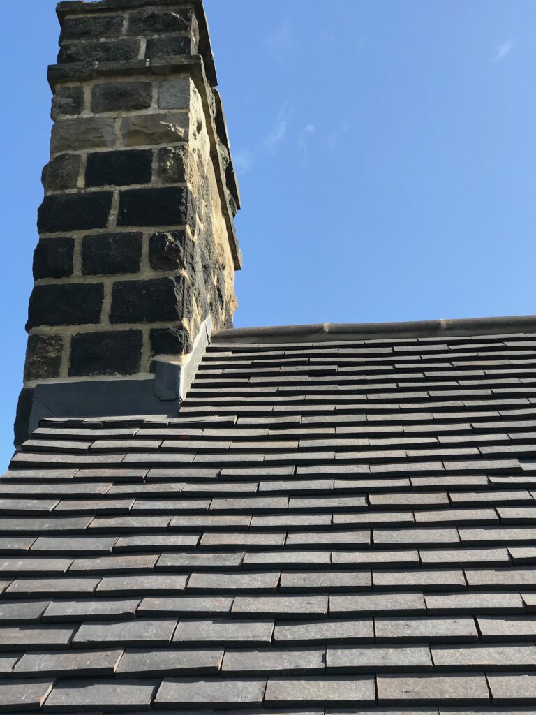
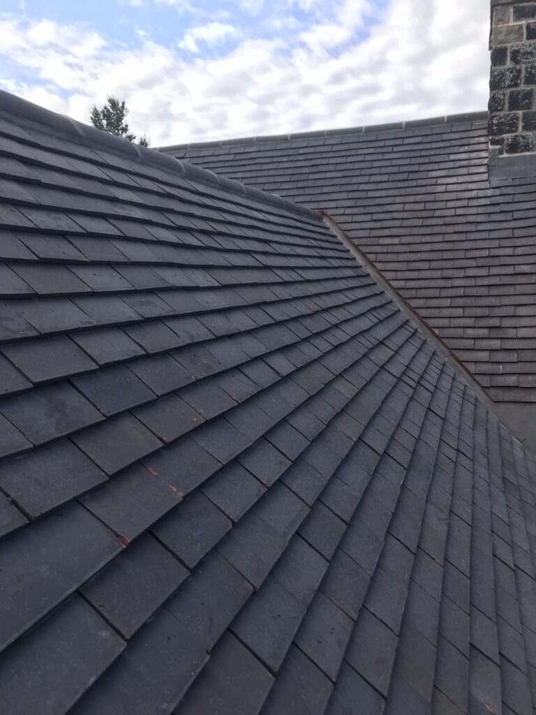
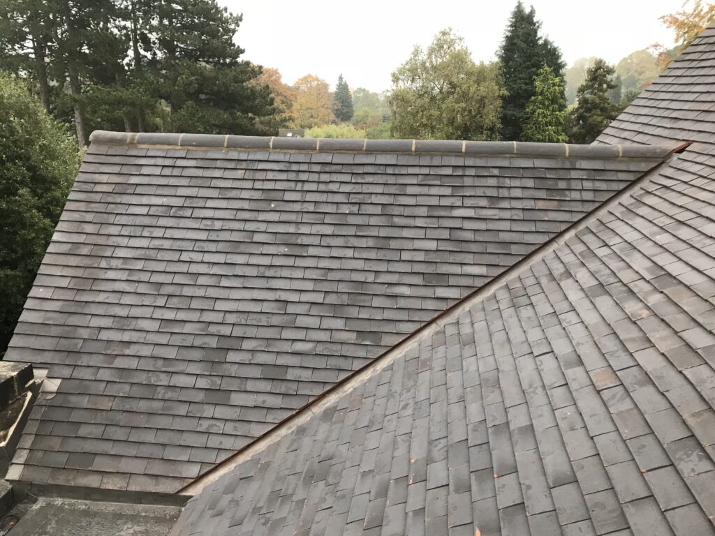
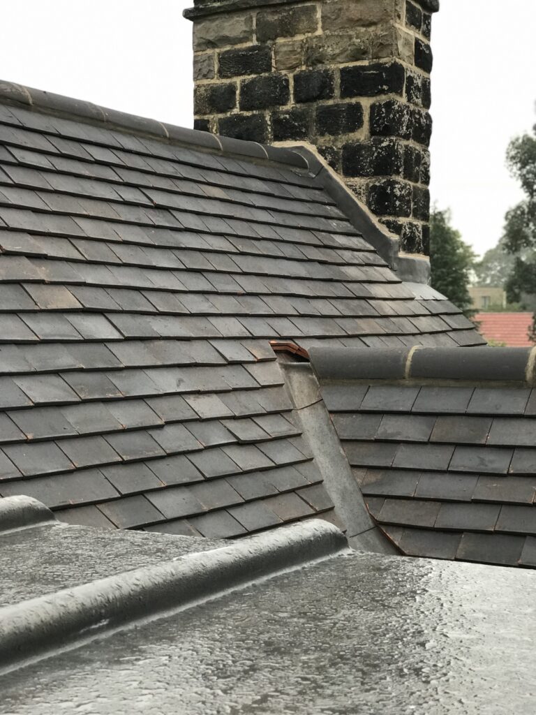
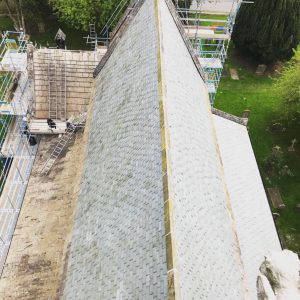
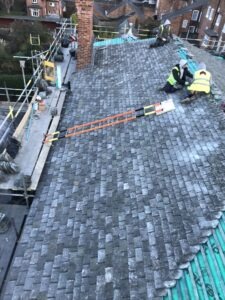
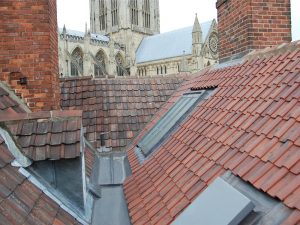
Based upon the size and nature of the existing roof tiles, which were in poor condition, options for replacements were limited to William Blyth Medieval plain tiles.
Larger format than traditional plain tiles the number required per m2 is reduced to 40.
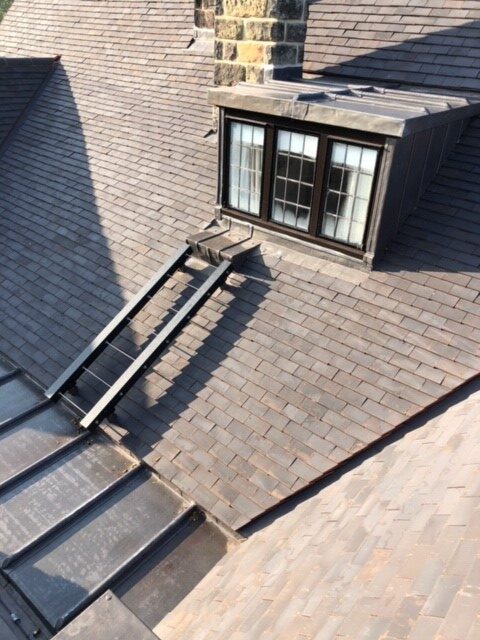
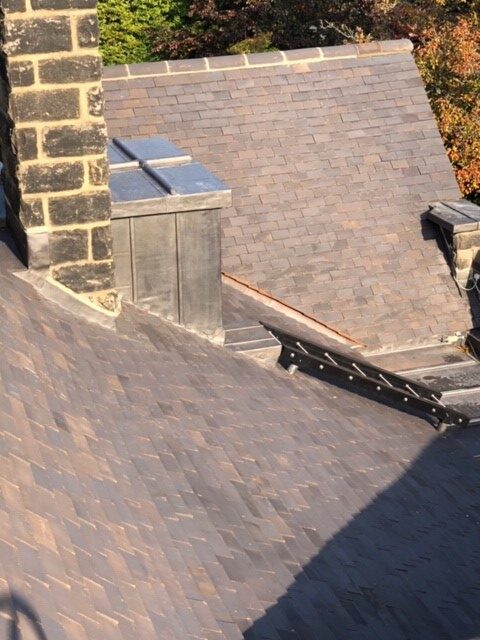
The tiles were chosen due to their irregular handmade nature and the colour preference was suited to the property in Dark Earth.
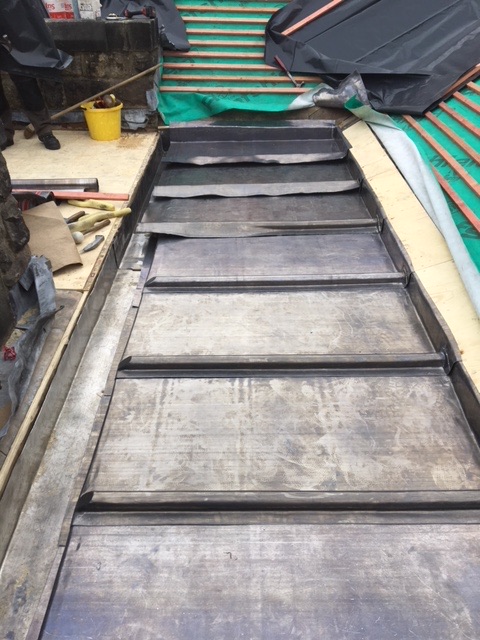
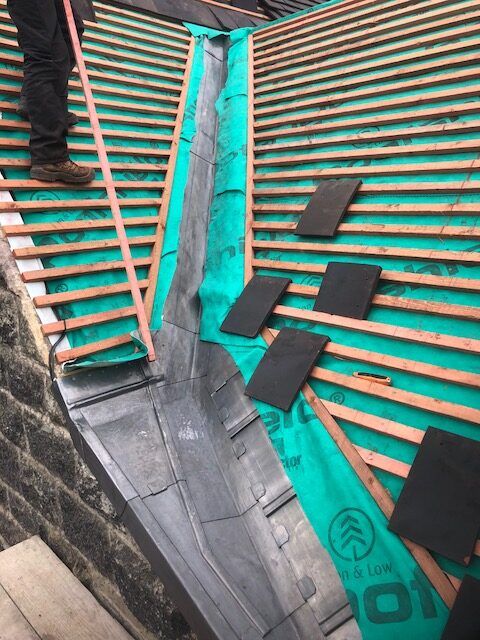
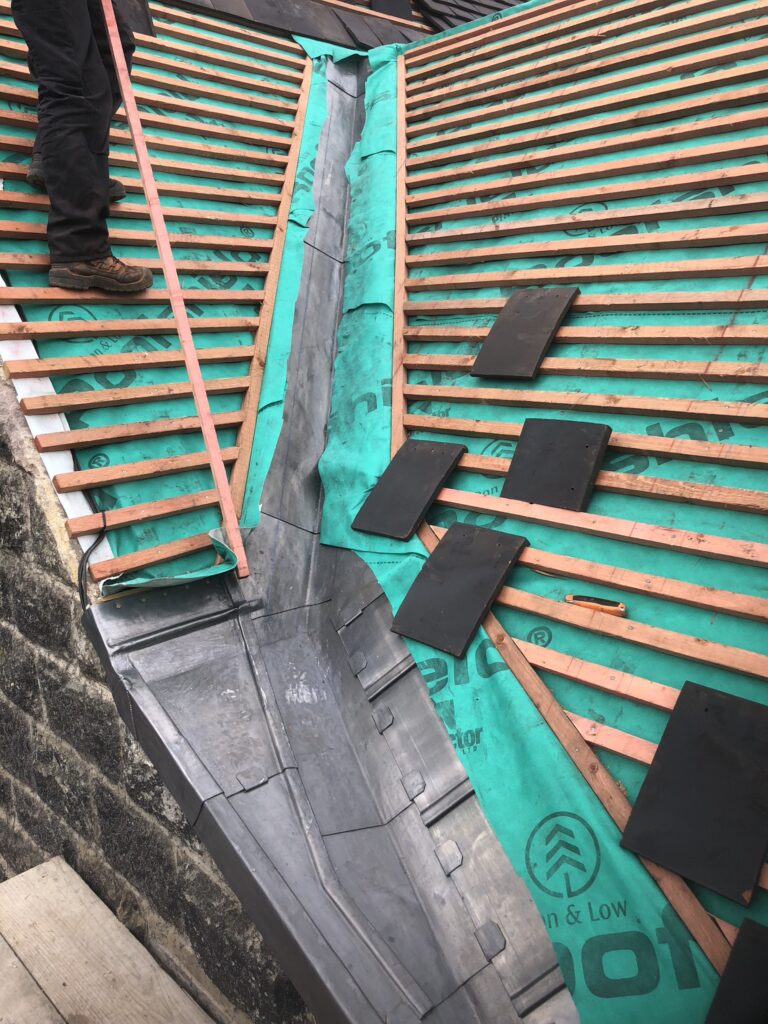
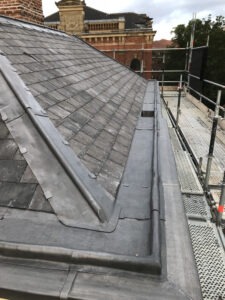
As part of the work, there was a considerable amount of leadwork to replace.
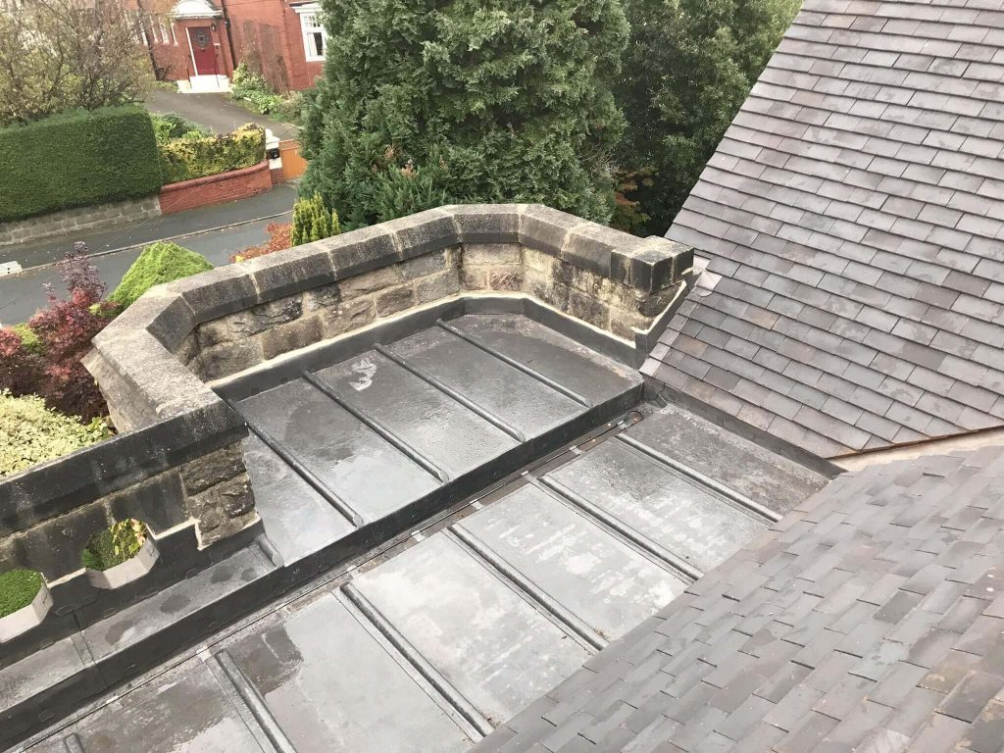
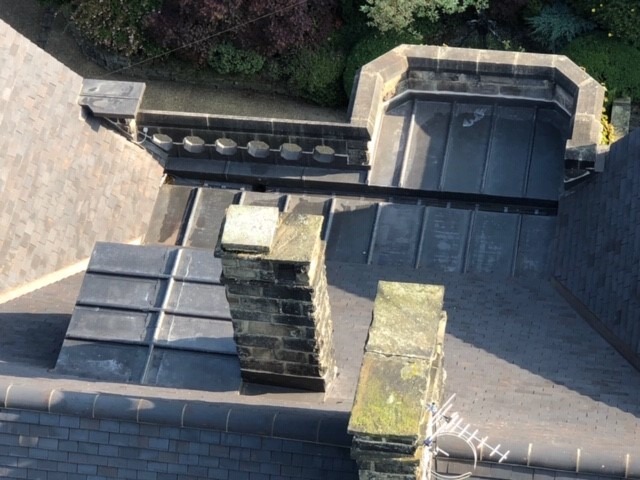
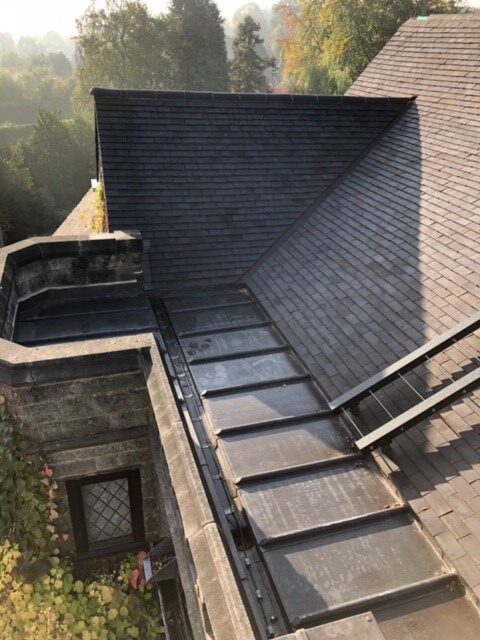
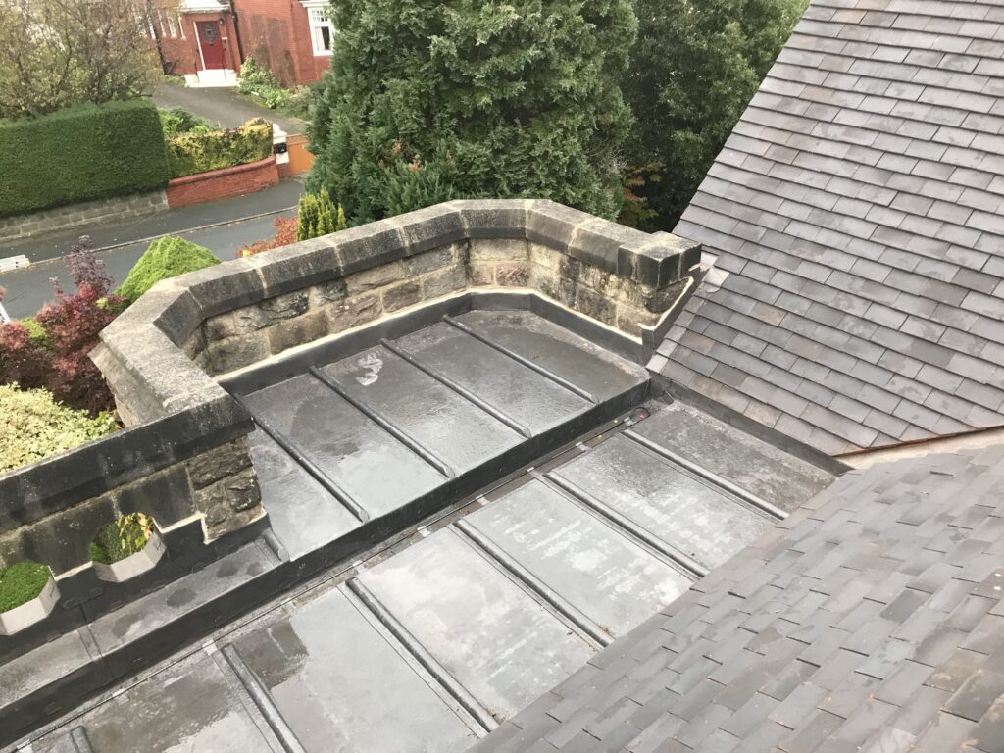
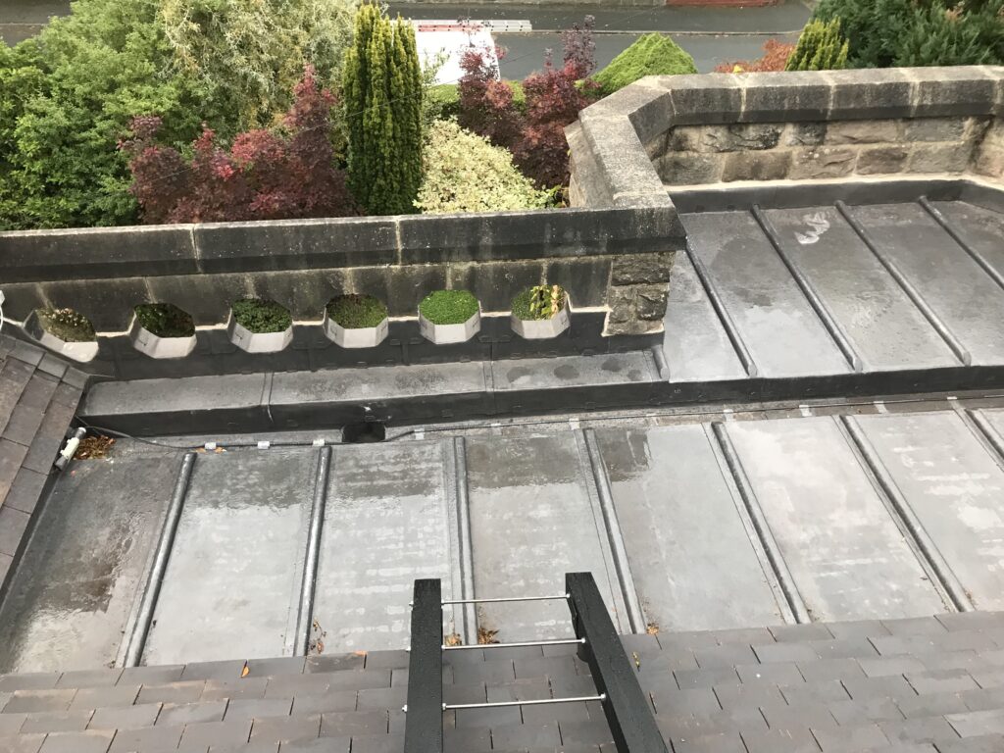
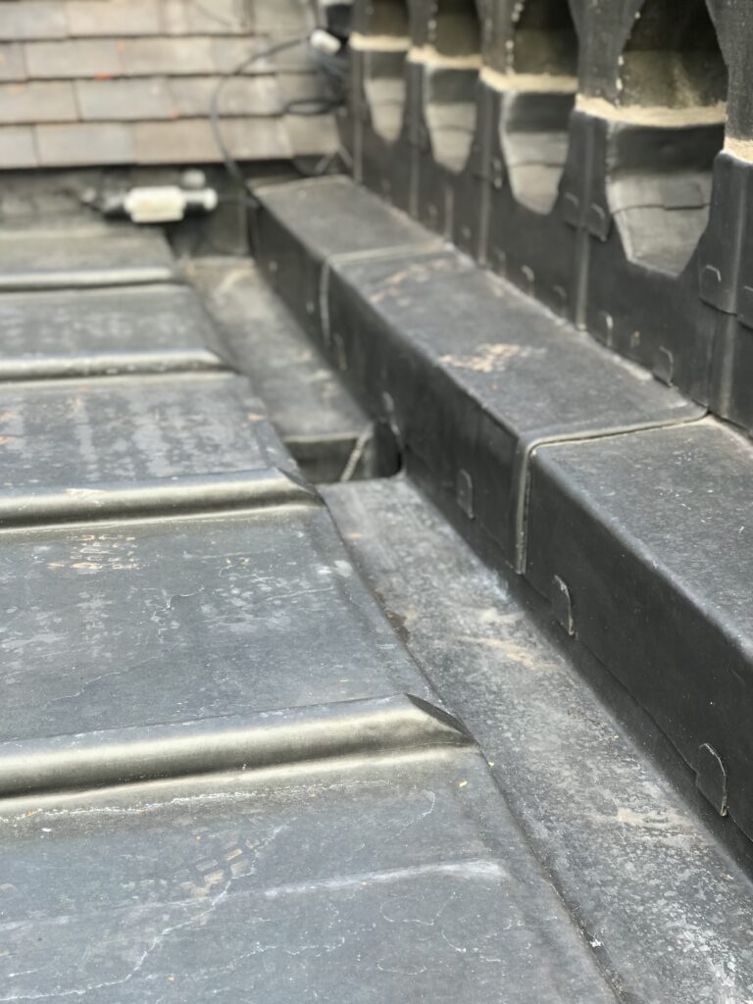
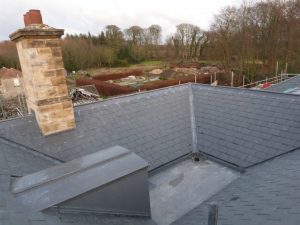
A lead flat roof area was replaced and a new gutter formed which discharged rainwater from the entire rear elevation of the property.
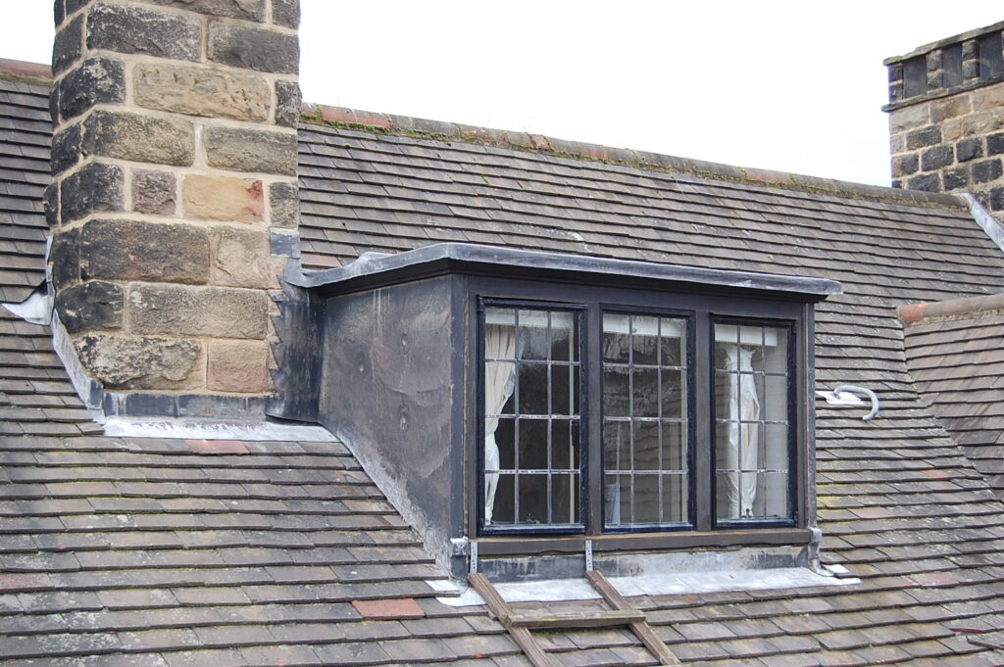
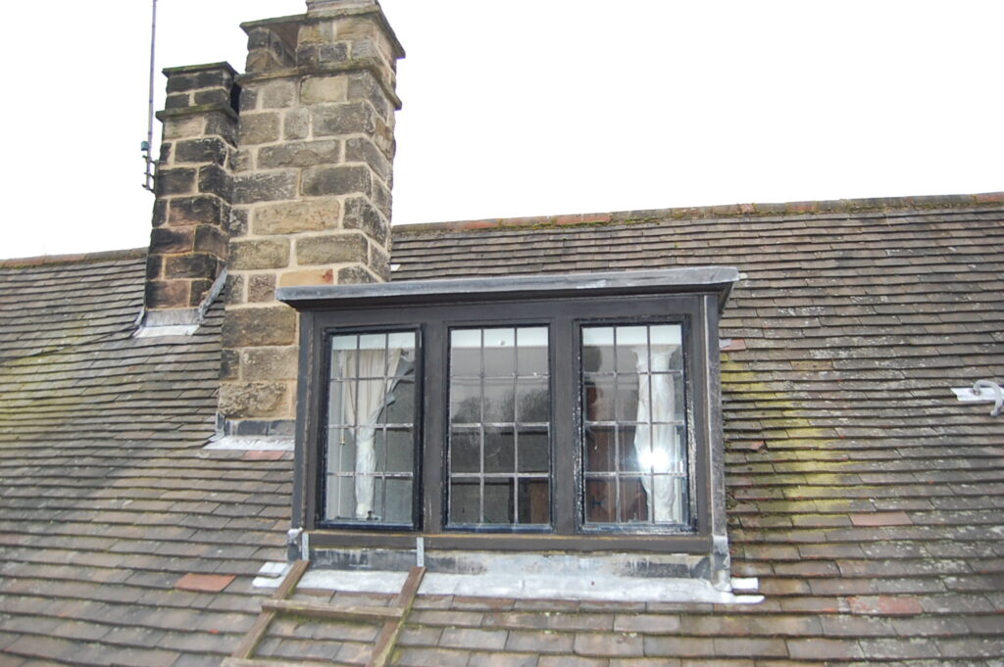
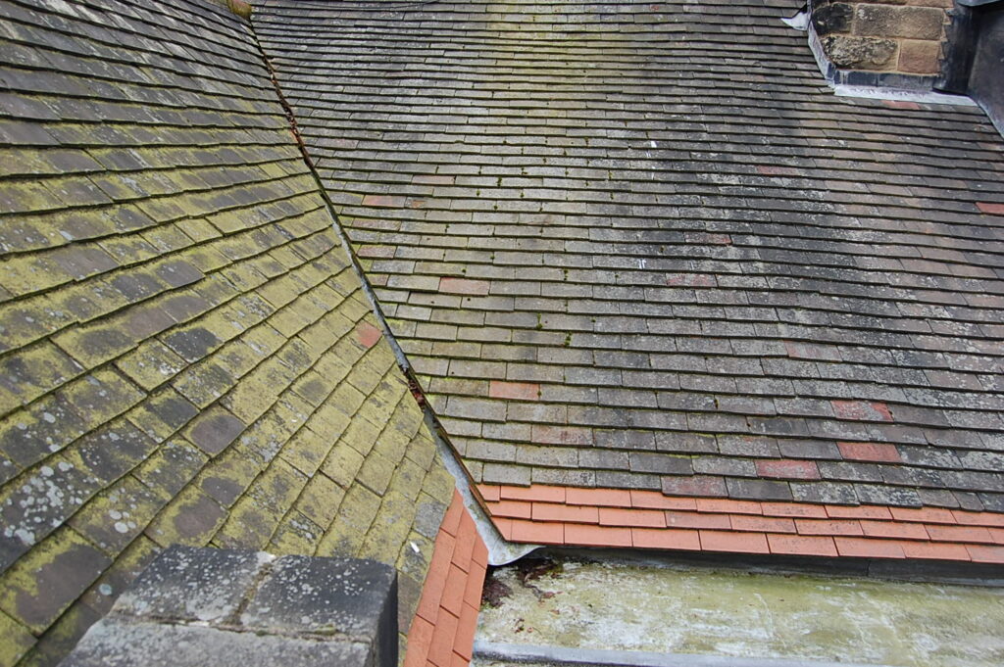
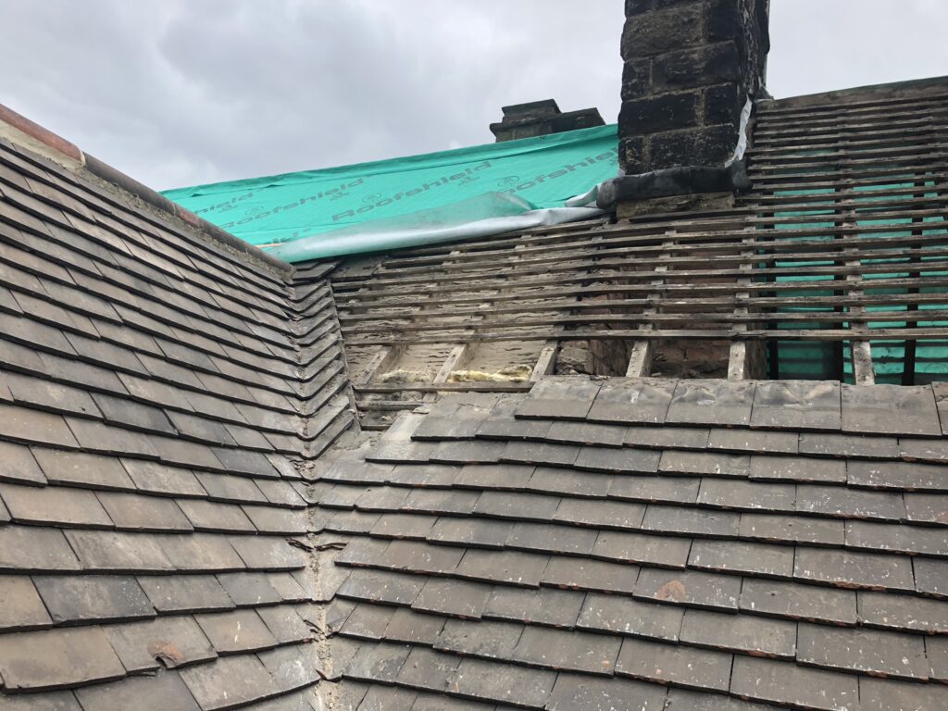
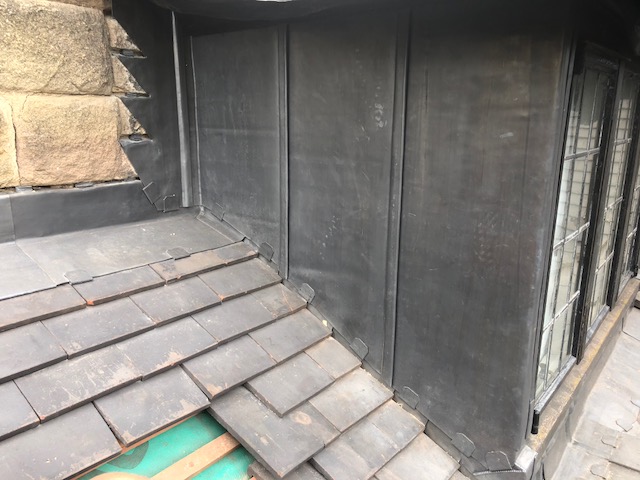
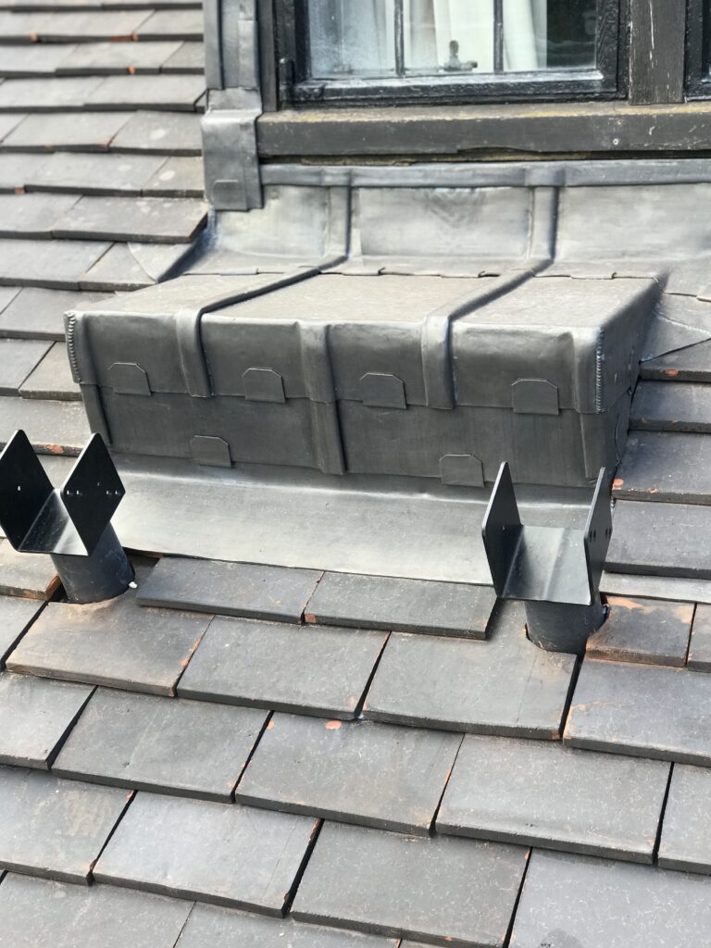
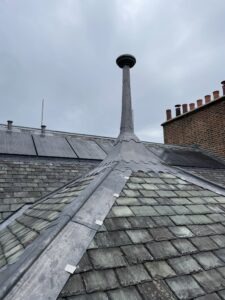
Further leadwork was required to valley linings and dormer areas including cheeks and roof.
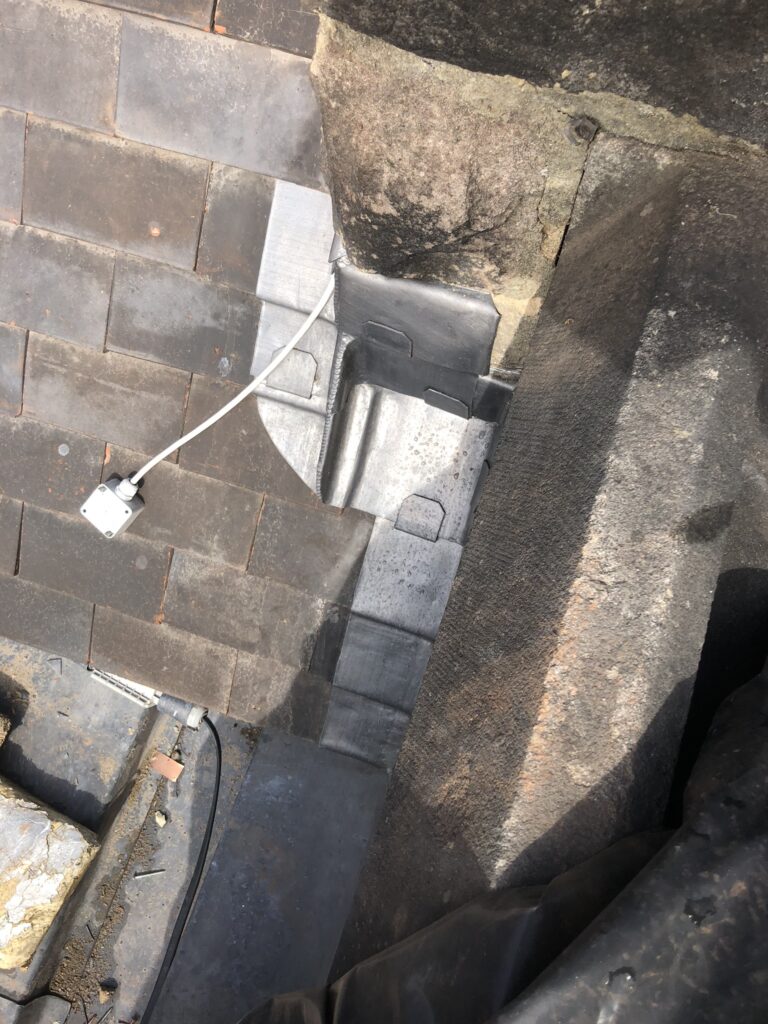
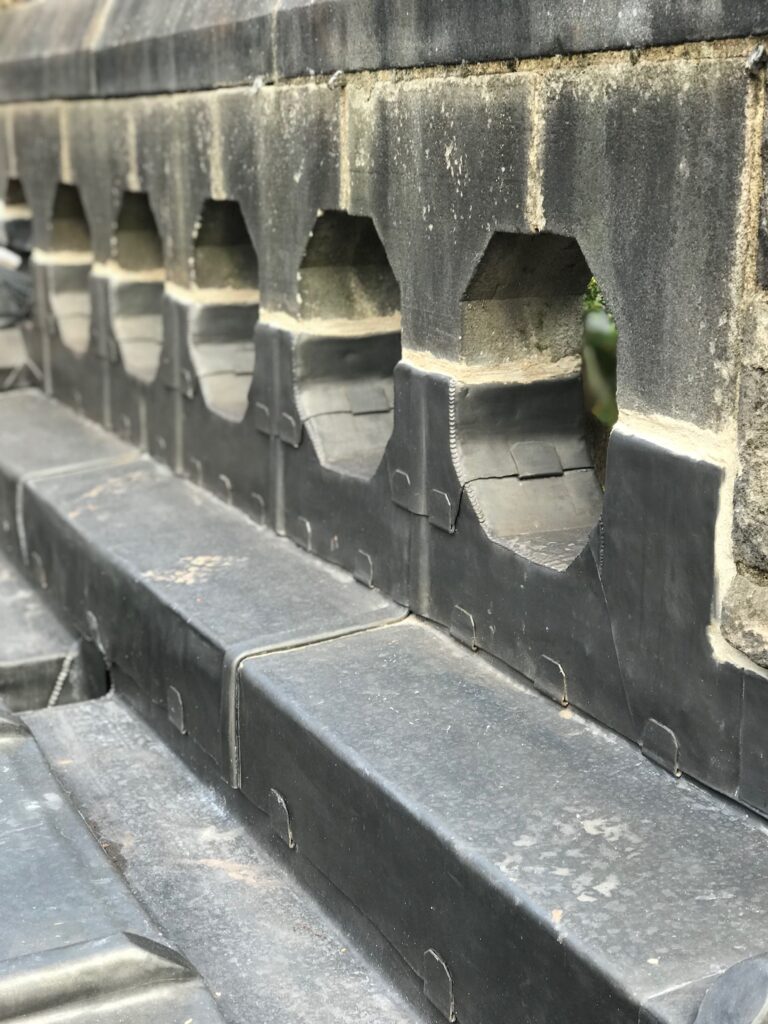
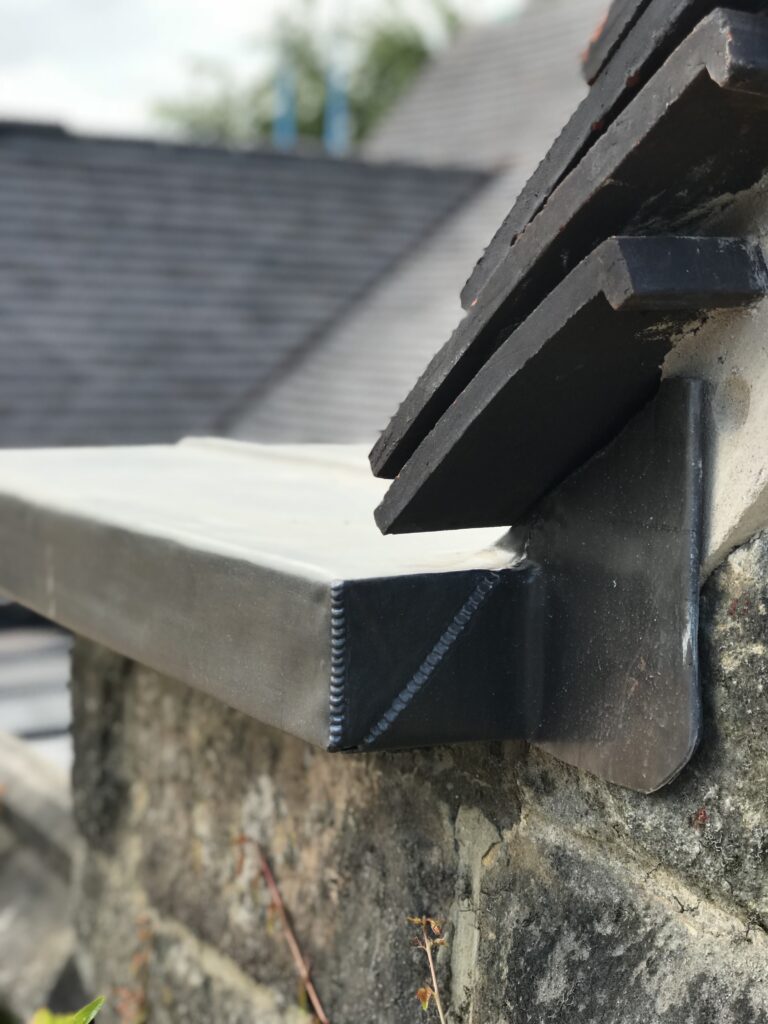
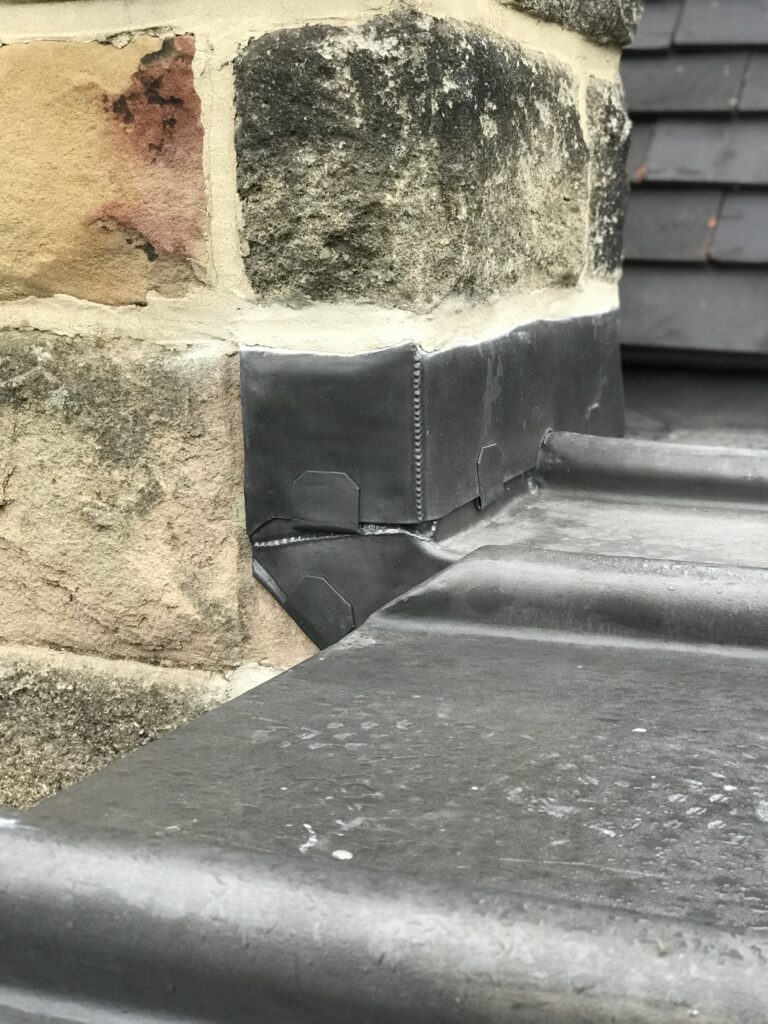
Some intricate and bespoke lead details were integrated into the project at the base of valley areas and to form parapet wall capping.
Further, the main entrance door sported a small canopy which was also replaced as part of the scheme.
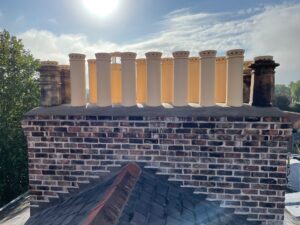
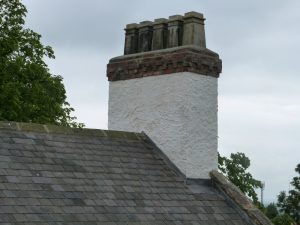
Further, there had been issued with bird and squirrel access to the chimneys in the past. As such, a purpose formed stainless steel mesh detail was created and fitted by us as part of the work.
Moreover, the protect the lead lined gutter, which was formed to manage a significant amount of water, during winter months, heat trace tapes were fitted to facilitate melting of any snow build up so effective discharge into the rainwater pipes could continue.