


NEAL ROOFING / PROJECT ARCHIVE
Traditional slate roofing and leadwork restoration to a Grade II listed city-centre property using new Cwt-y-Bugail Welsh slate, Code 5 lead and conservation-led masonry repairs.
YORK CITY CENTRE · GRADE II LISTED · WELSH SLATE · LEADWORK
Explore the Project01 — THE PROJECT
Neal Roofing, formerly Geoff Neal Roofing, was appointed by a longstanding client to undertake the complete renewal of the roof coverings to a Grade II listed commercial property on Walmgate in York city centre.
The project combined new Welsh slate roofing, extensive lead gutter replacement, chimney repairs using lime mortar, structural timber repairs and thermal improvement to the roof void.
NATURAL SLATE ROOFING →
SPECIALIST LEADWORK →
HERITAGE ROOFING →
PROJECT
PROGRAMME
LOCATION
DESIGNATION
02 — EXISTING CONDITION
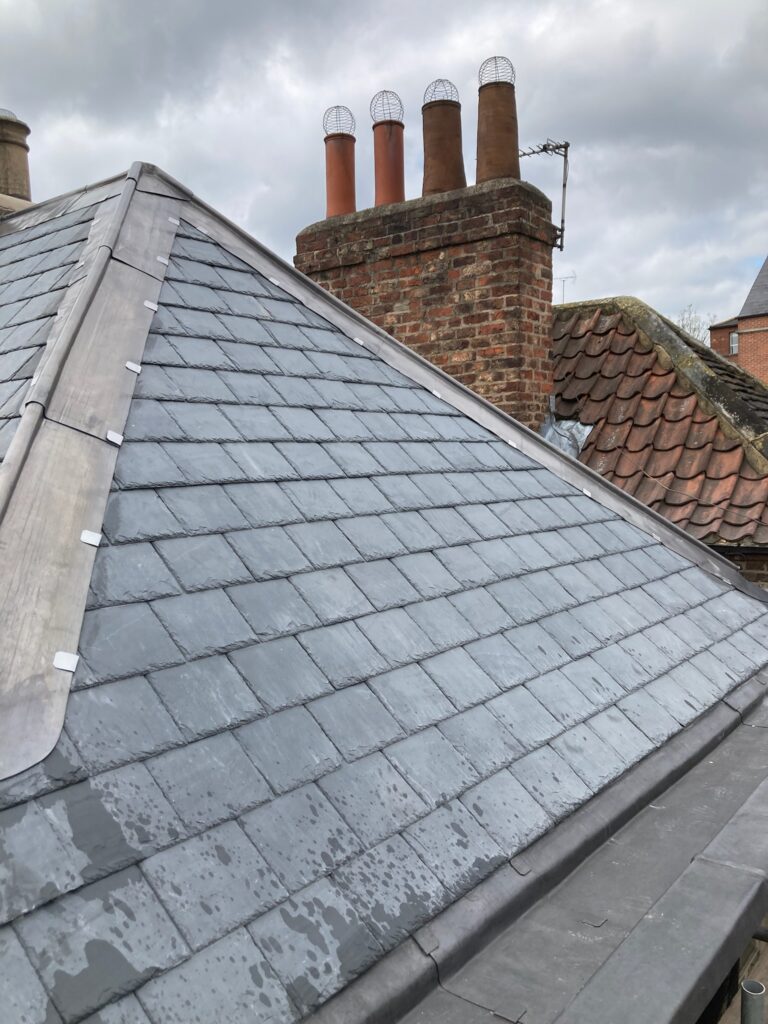
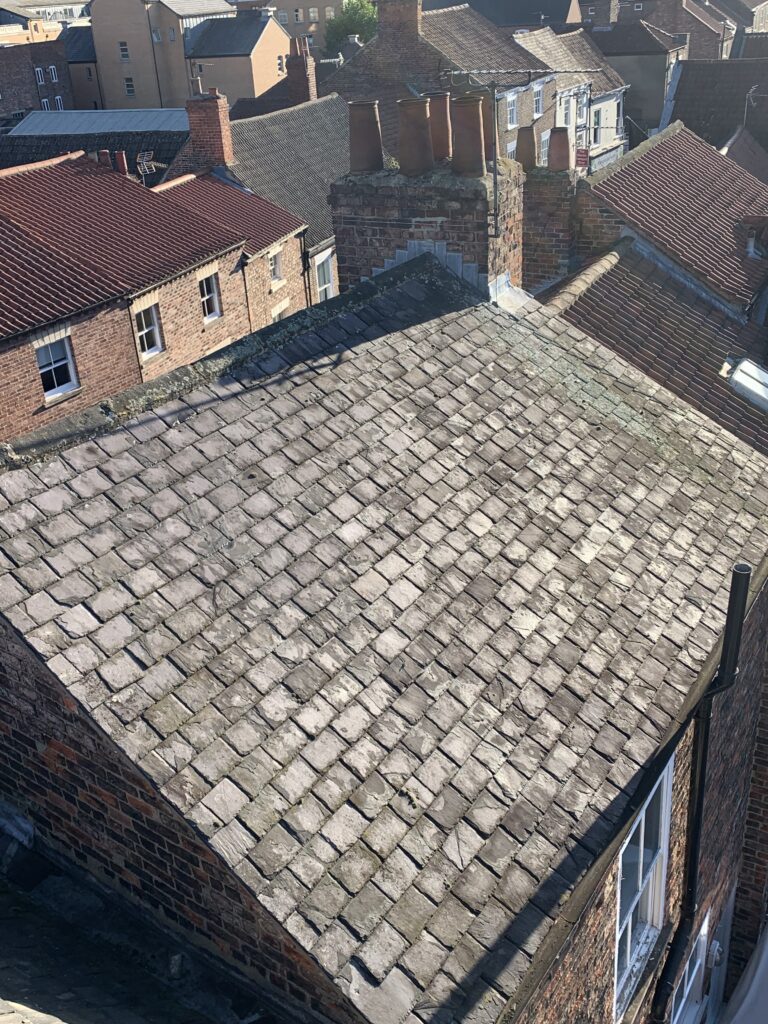
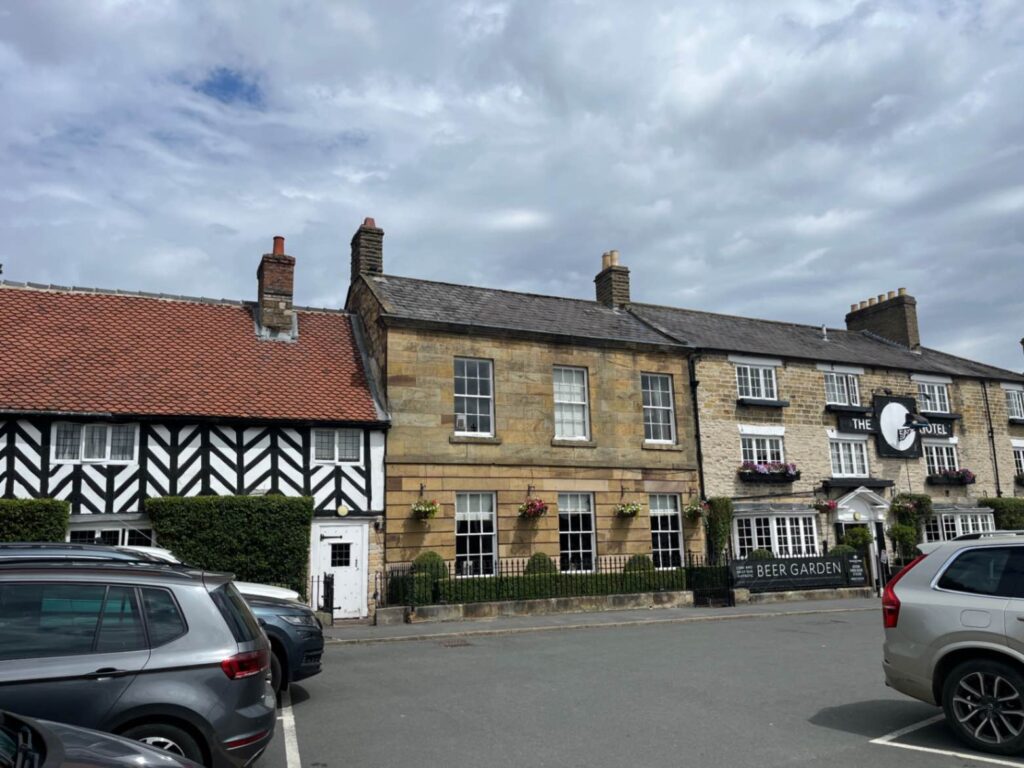
The three-storey property incorporates a shop frontage below traditional Welsh slate roof coverings and a series of lead-lined gutters managing rainwater from several roof elevations.
Two substantial brick chimney stacks penetrate the roof, while the front gutter is concealed behind a decorative oversailing timber detail.
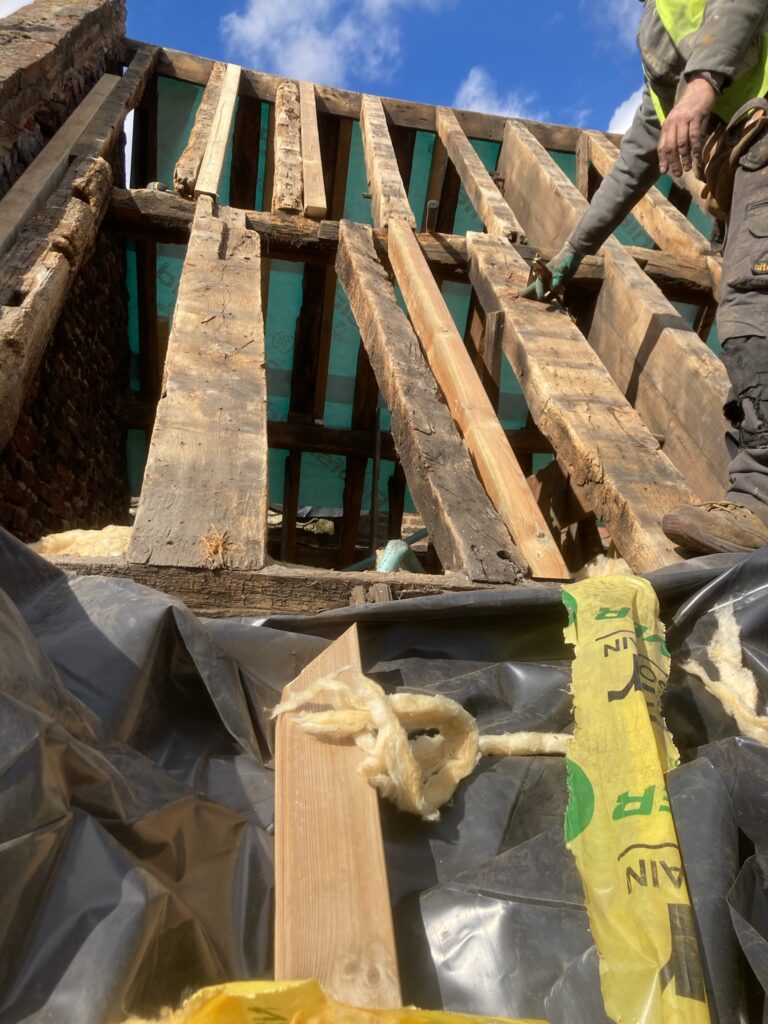
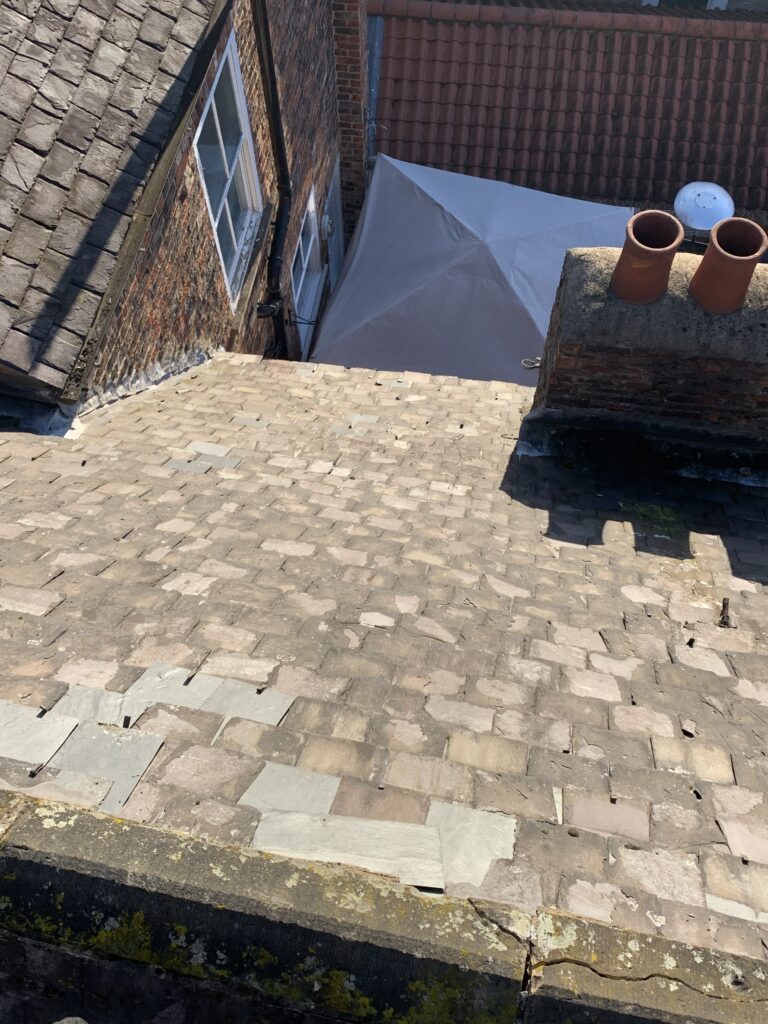
Inspection identified deterioration across the slate coverings, lead gutters, chimney masonry and underlying timber substrates.
03 — SCOPE OF WORKS
Our specification formed the basis of the works and addressed both the visible roof coverings and the supporting construction beneath them.
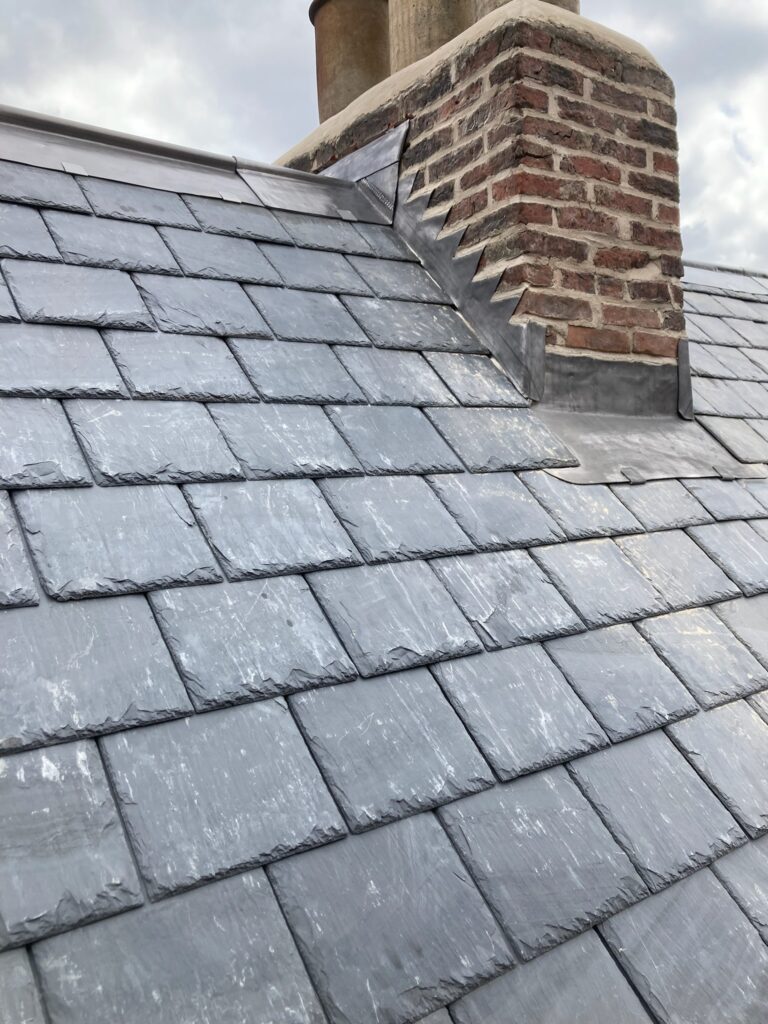
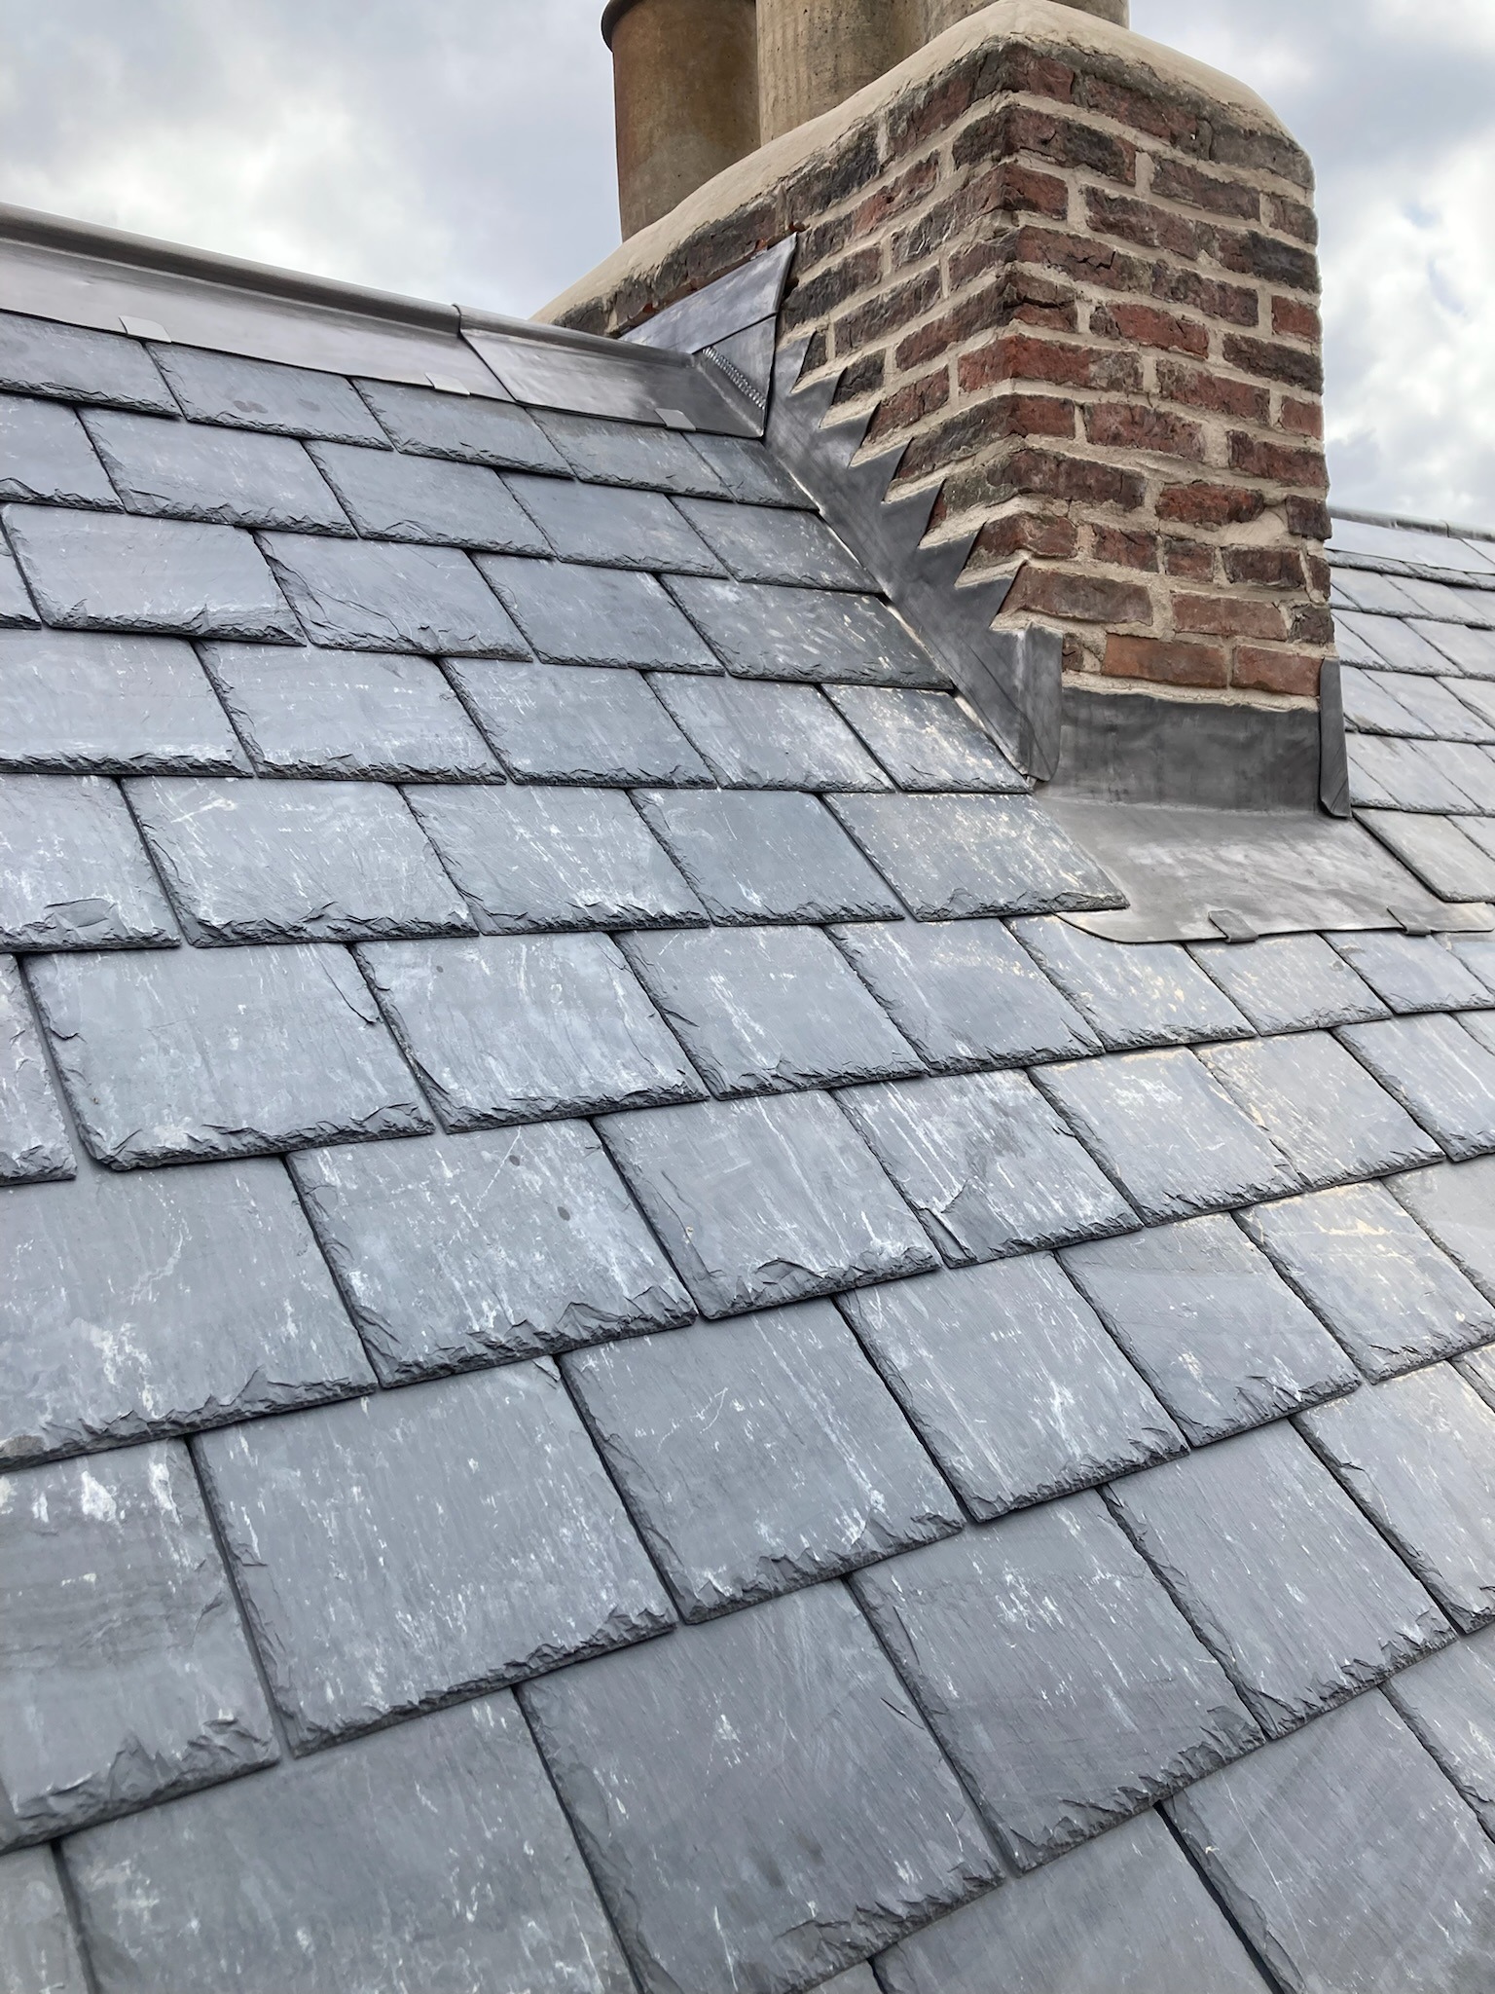
Traditional natural slate roofing reinstated using new Cwt-y-Bugail material.
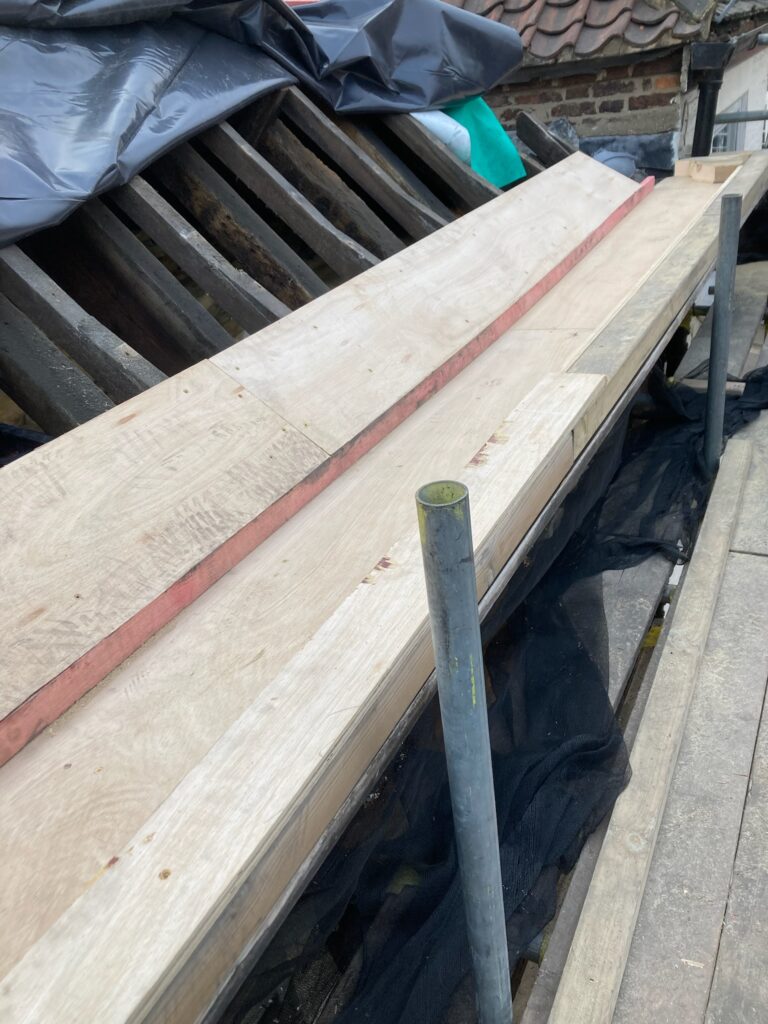
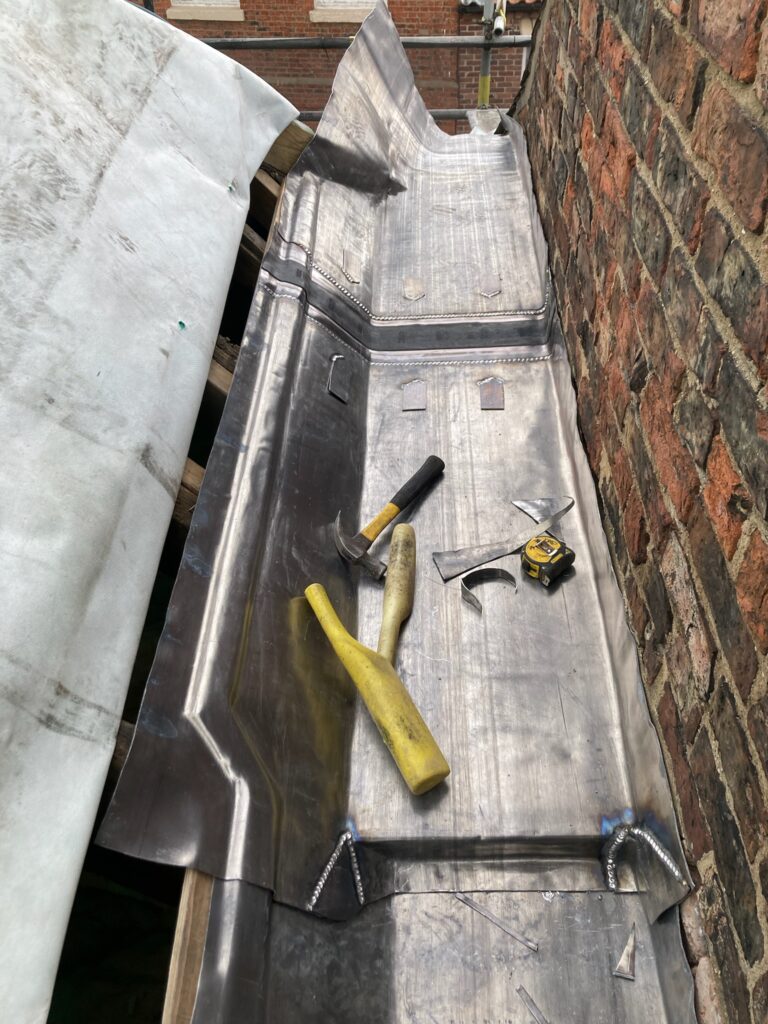
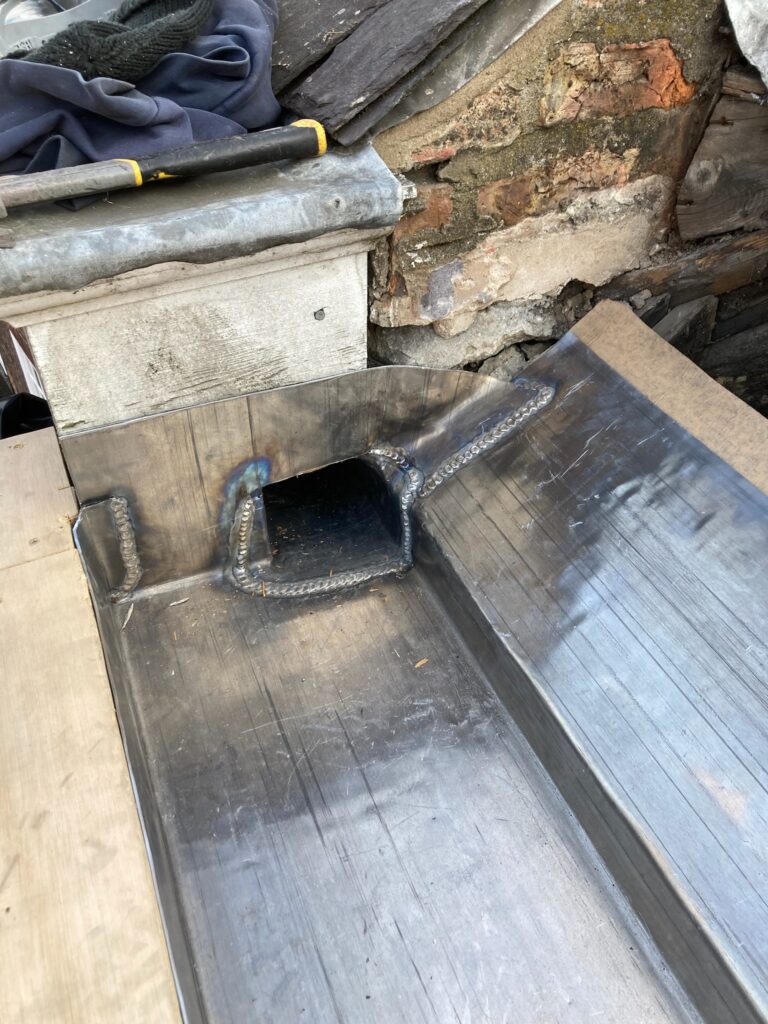
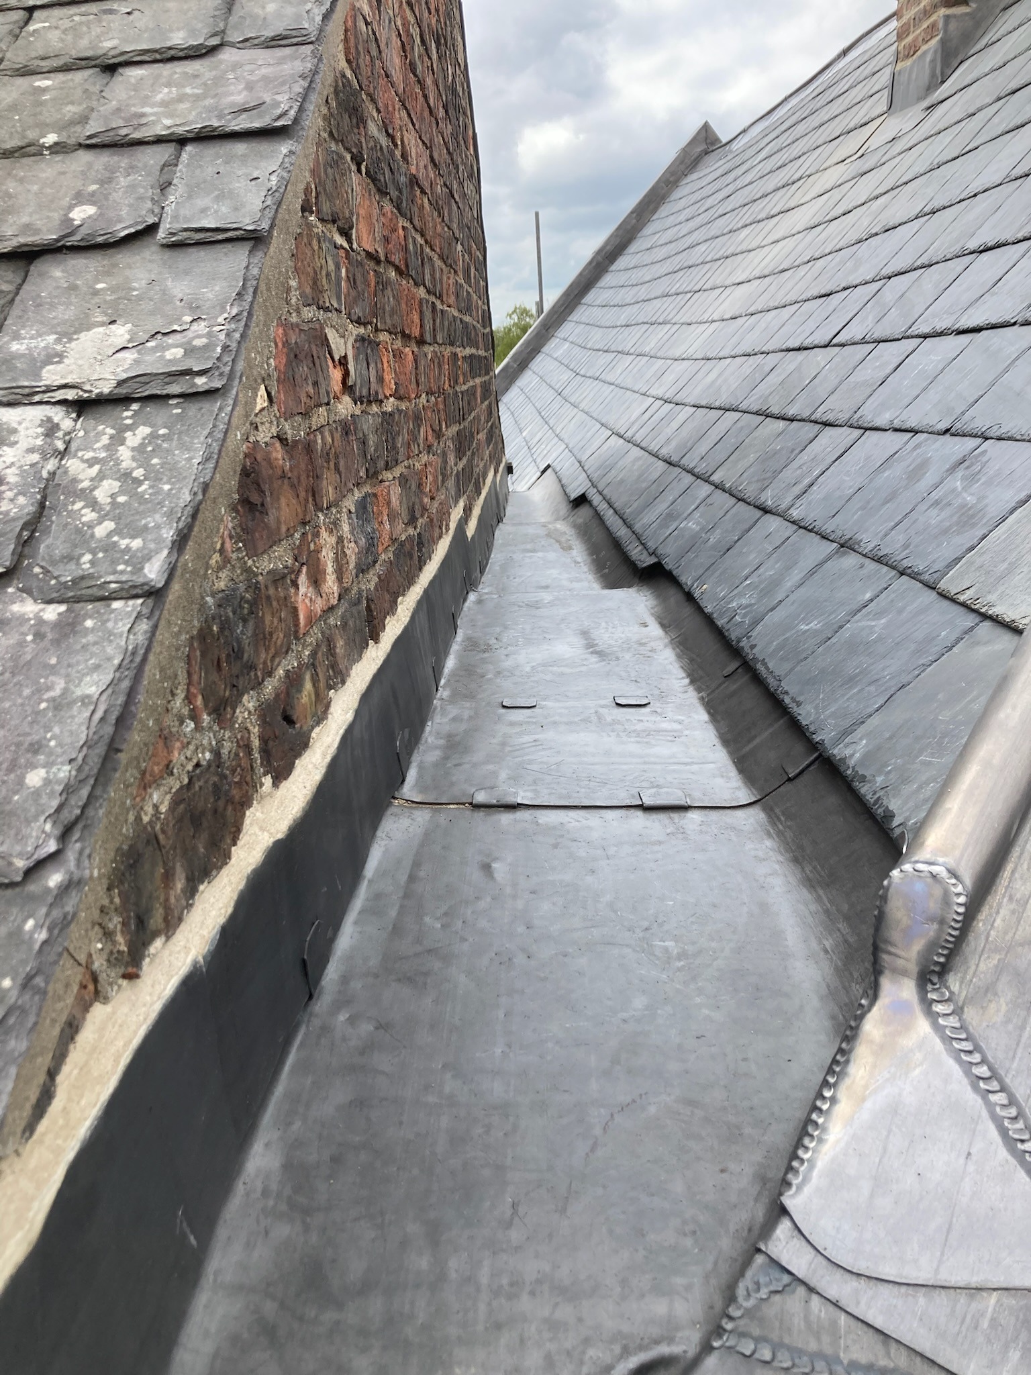
New lead linings formed over reconstructed timber substrates.

Traditional materials and repair methods retained throughout the listed building.
04 — WELSH SLATE
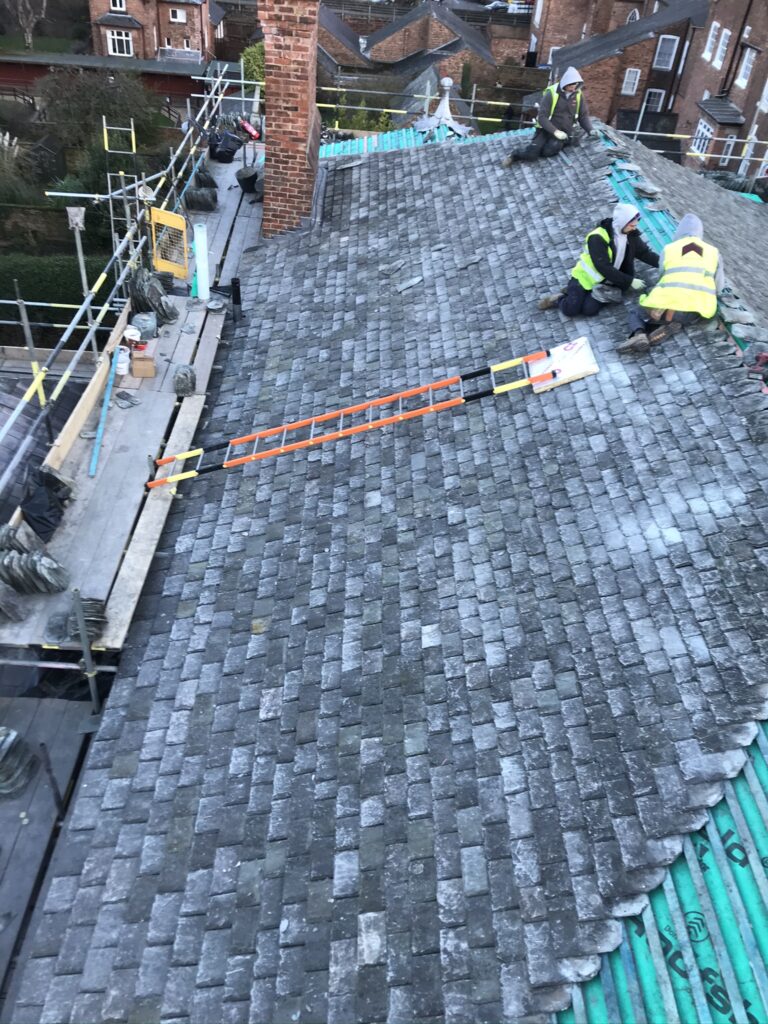
The original slate coverings were removed and were not considered suitable for meaningful reuse on the completed roof.
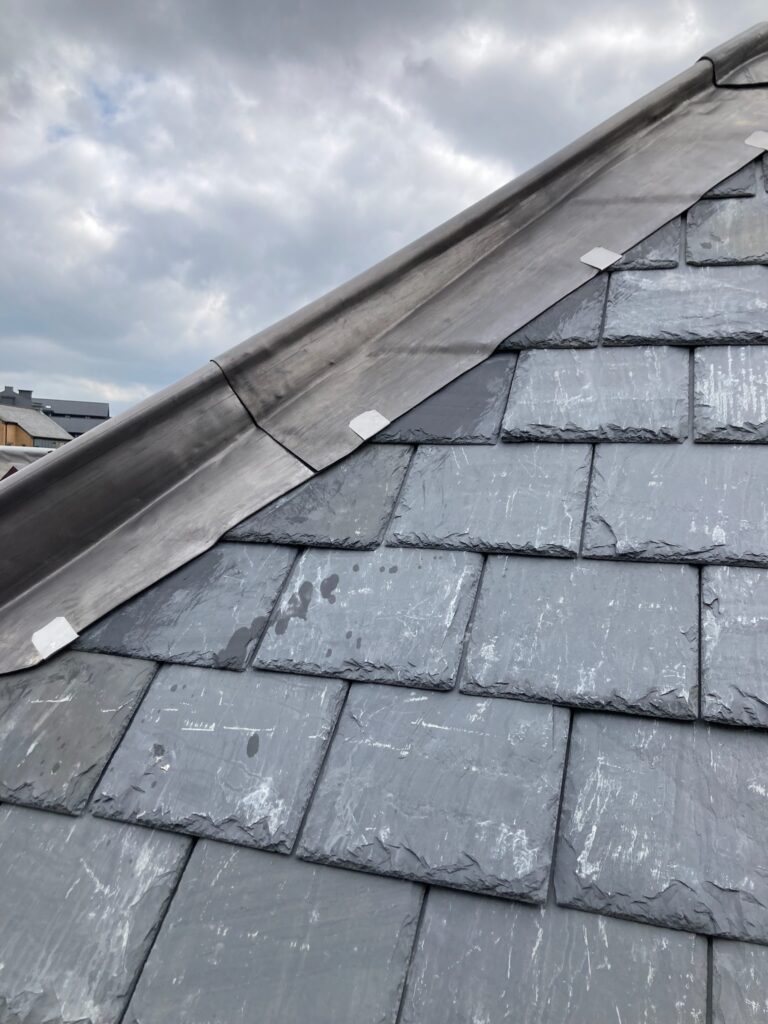
New Cwt-y-Bugail Welsh slate was selected to retain the appearance and character appropriate to the listed building while providing a durable new covering.
05 — LEADWORK
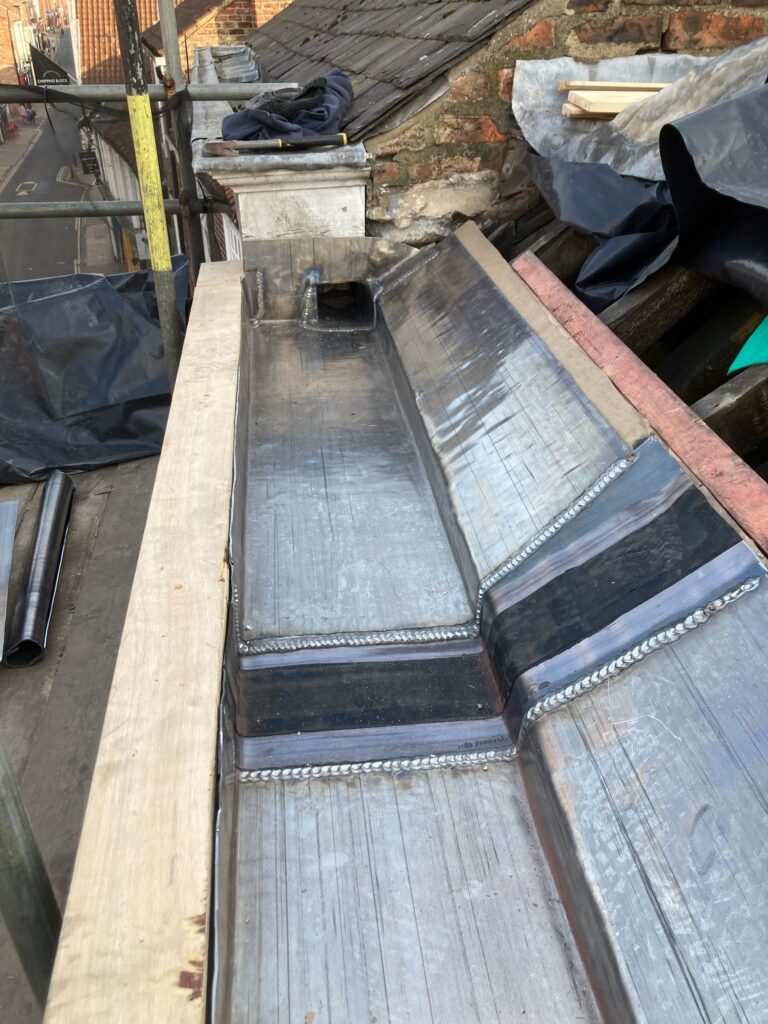
The lead gutter system was critical to the performance of the roof and required extensive renewal.
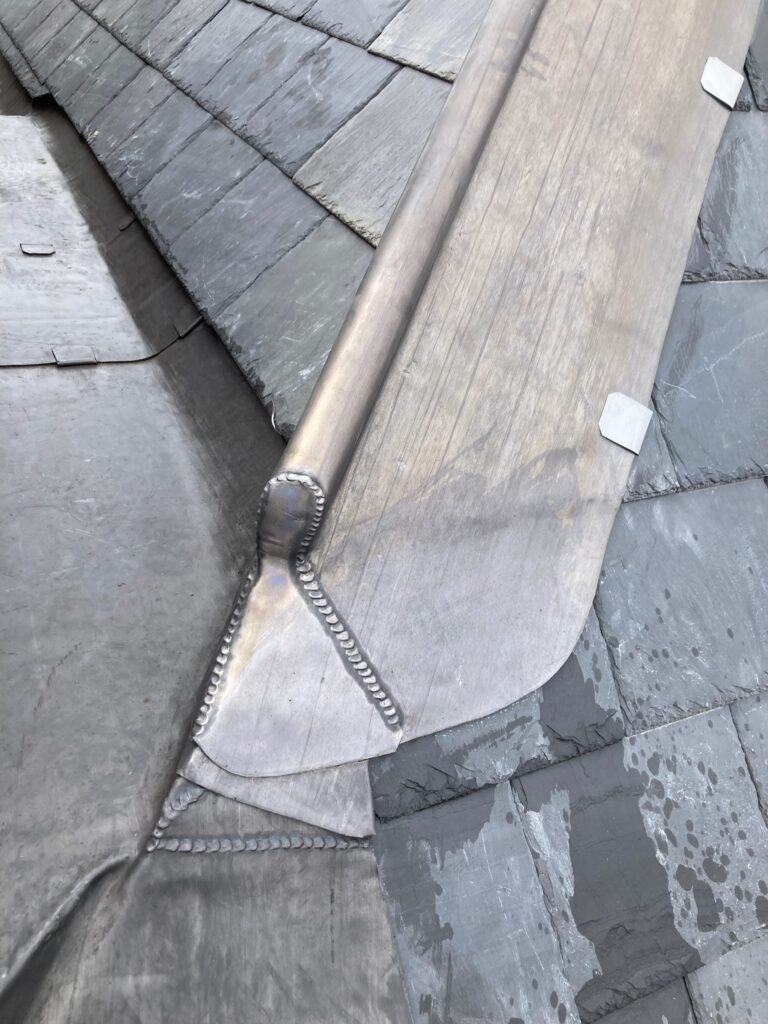
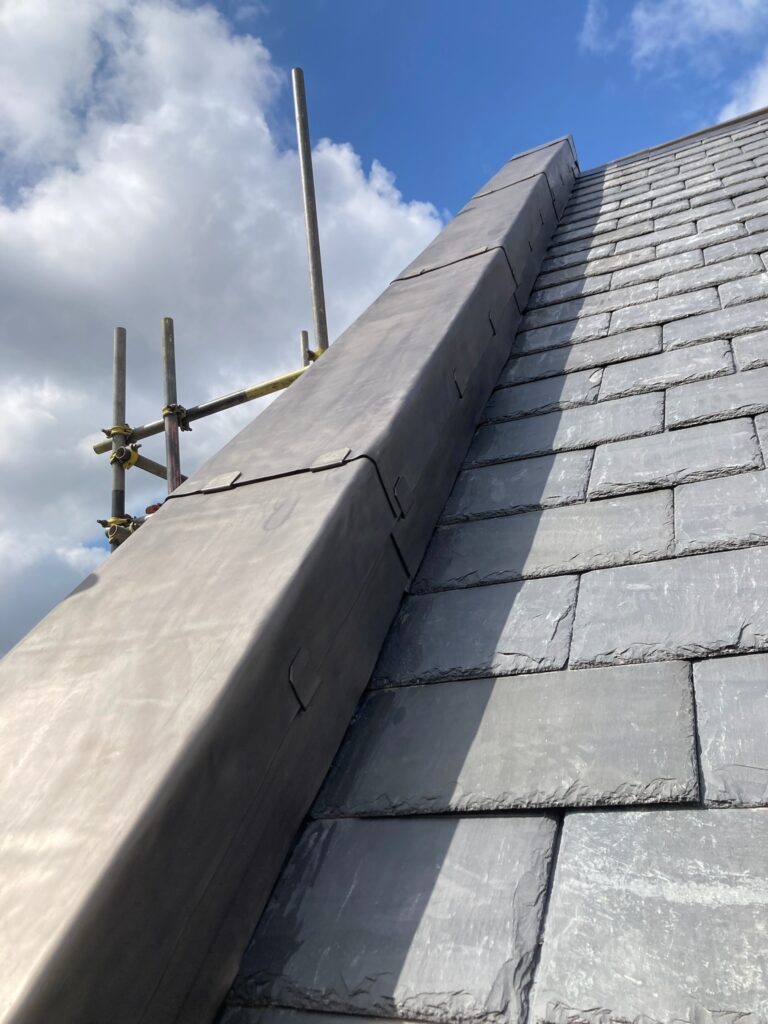
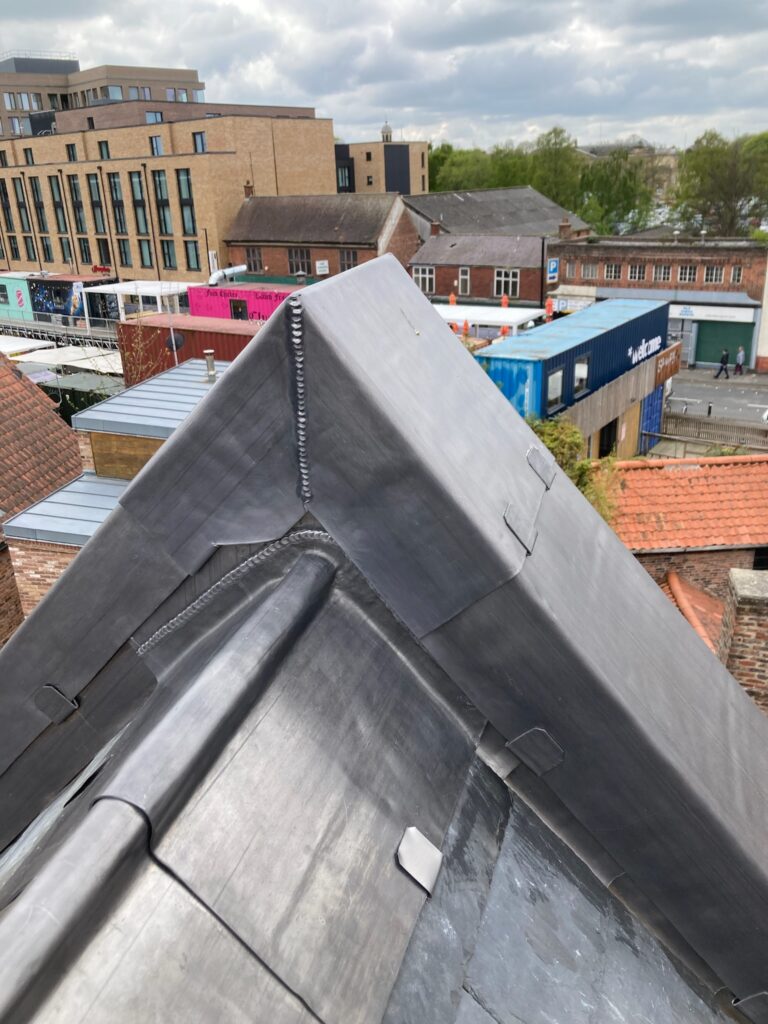
Existing linings were removed and timber substrates reconfigured before new lead sheet was installed. The work included gutter linings, chimney weatherings and Code 5 hip and ridge details.
The leadwork was developed in accordance with the core principles of BS 6915 and relevant Lead Sheet Training Academy guidance.
06 — CHIMNEYS + MASONRY
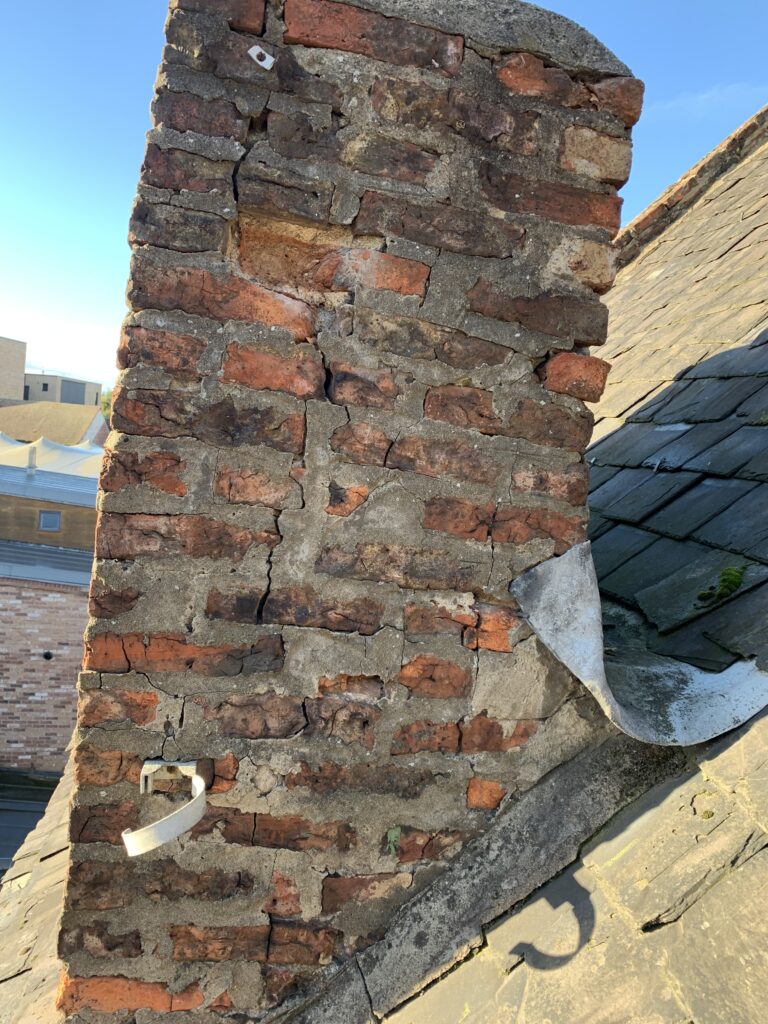
The two large chimney stacks were repaired as part of the roofing programme, with work carried out sensitively using lime mortar and with reference to conservation guidance.
An NHL 3.5 lime binder with suitable aggregate was used where appropriate to maintain compatibility with the historic masonry.
The objective was to repair the stacks without creating an unnecessarily uniform appearance, allowing the building to retain evidence of its historic development and previous interventions.
07 — STRUCTURE + INSULATION
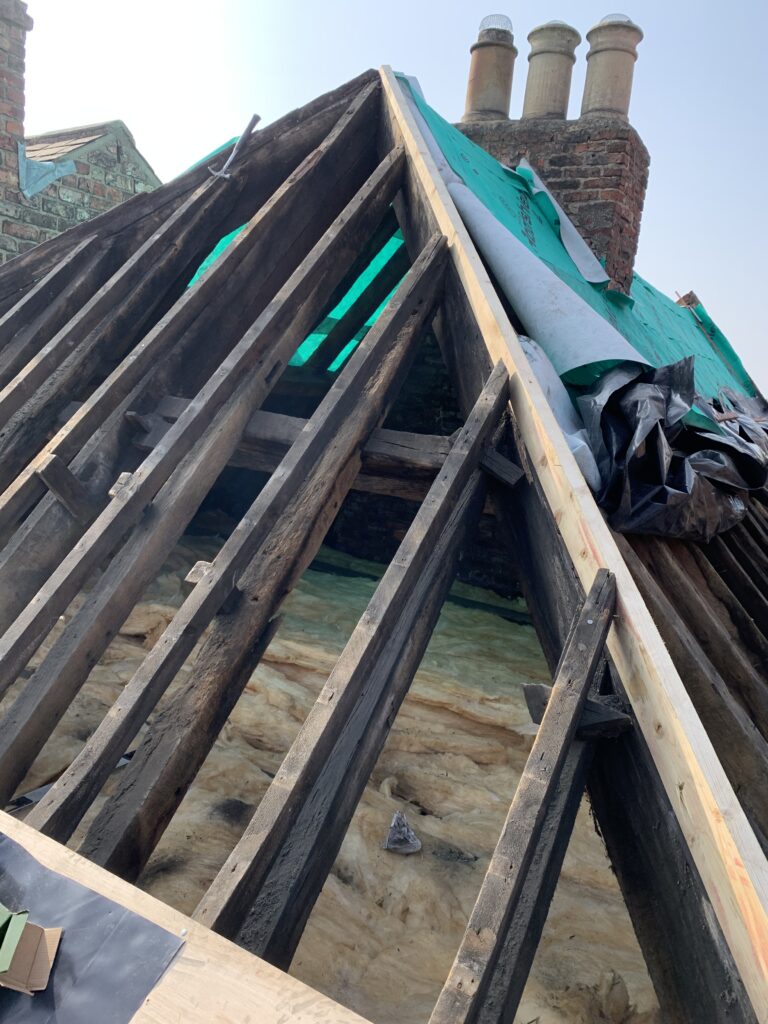
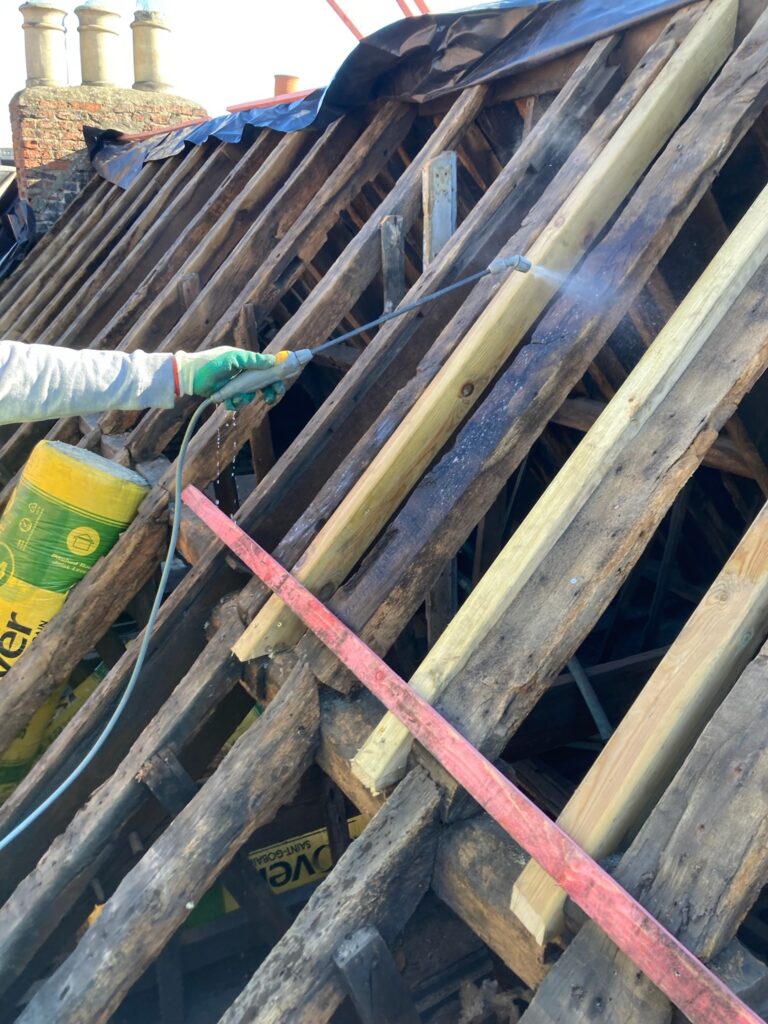
Localised repairs were undertaken to the existing roof structure using compatible timber sections where deterioration was identified.
The thermal performance of the building was also improved by introducing approximately 300 mm of quilt insulation over the horizontal ceiling level where appropriate.
This allowed the roofing project to address both weather protection and the performance of the building beneath it.
08 — MATERIALS + CRAFT
Material selection was intended to retain the traditional character of the building while improving the durability and performance of the roof system.
09 — PROJECT RECORD
The Walmgate photographic archive records the original condition, construction process and completed slate and leadwork.
The images document not only the finished appearance but also the materials, interfaces and construction methods used in restoring a listed roof within York city centre.
Explore traditional roofing, leadwork and conservation projects documented across York and Yorkshire.
10 — TECHNICAL KNOWLEDGE
Roofing Regulations + Standards →
BS 5534 Slating + Tiling →
BS 6915 Leadwork →
BS 8000 Workmanship →
Energy Efficiency When Re-roofing →
11 — INDEPENDENT CONSULTANCY
Listed and historic buildings often benefit from independent investigation, condition assessment and a defined repair specification before works commence.
Strut Building Surveyors provides roof condition surveys, defect investigation, building-envelope consultancy, repair specifications, contractor procurement and project management.
The consultancy operates independently from Neal Roofing where professional separation between advice and contracting is required.
NEAL ROOFING / PROJECT ARCHIVE
The Walmgate project forms part of the Neal Roofing archive documenting listed buildings, heritage properties, churches, schools, houses and commercial roofs completed over several decades.
The archive records real construction details, material choices and technical solutions — preserving the process behind specialist roofing work rather than simply the finished appearance.
EXPLORE THE ARCHIVE
ALL PROJECTS →
HERITAGE PROJECTS →
HERITAGE ROOFING →
SLATE ROOFING →
LEADWORK →
DISCUSS A PROJECT →
Commercial

Comprehensive restoration of the roof and upper building envelope to a Grade II listed residence
No projects match this search.