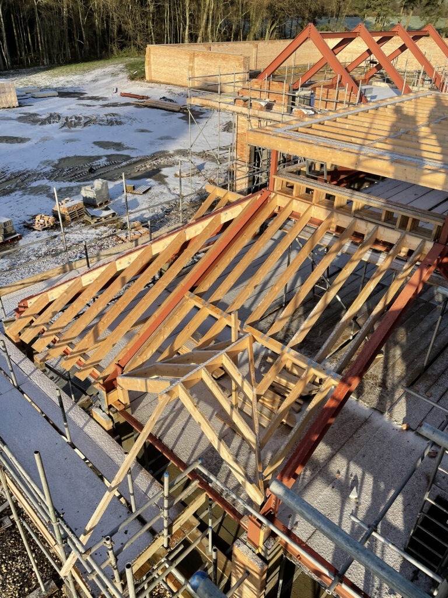
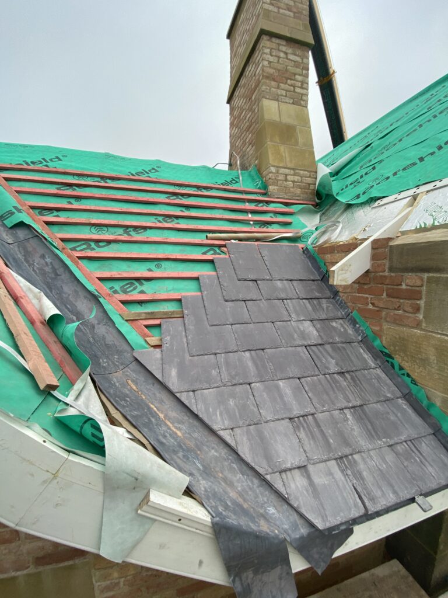
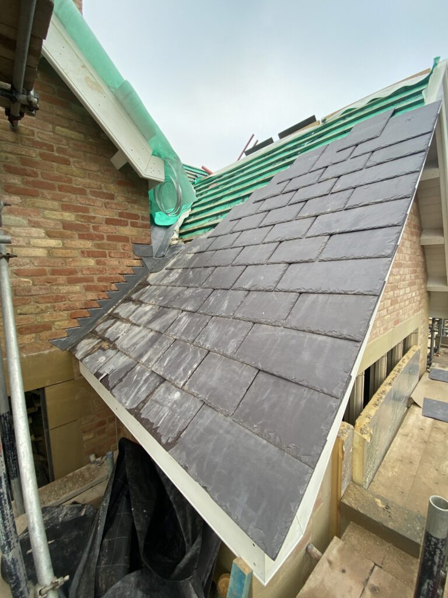
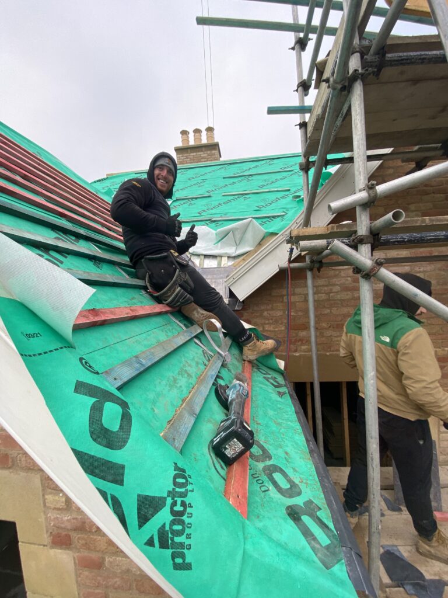
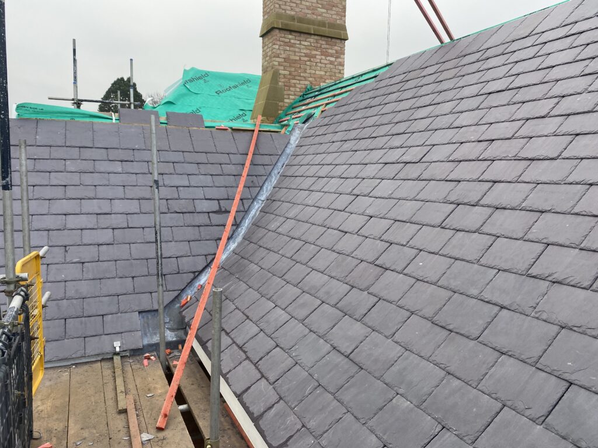
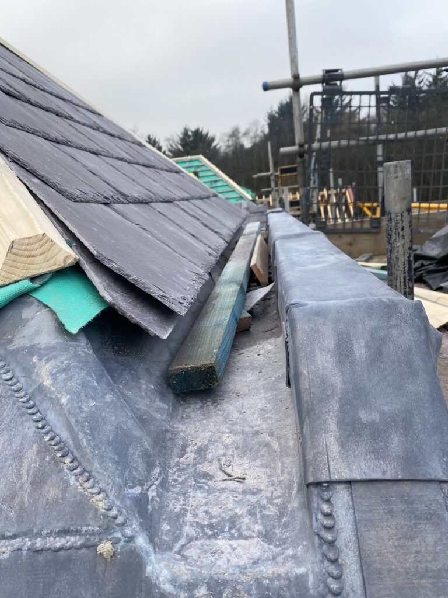
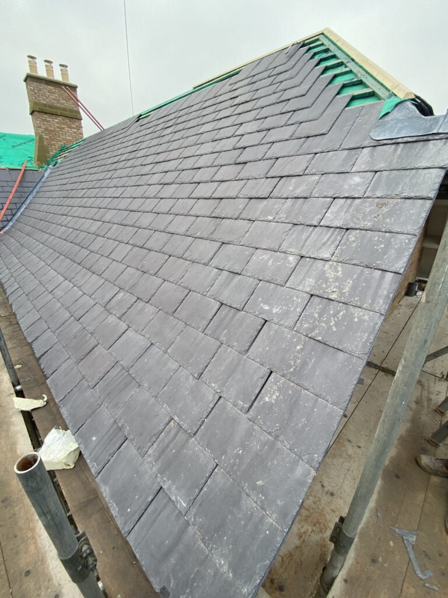
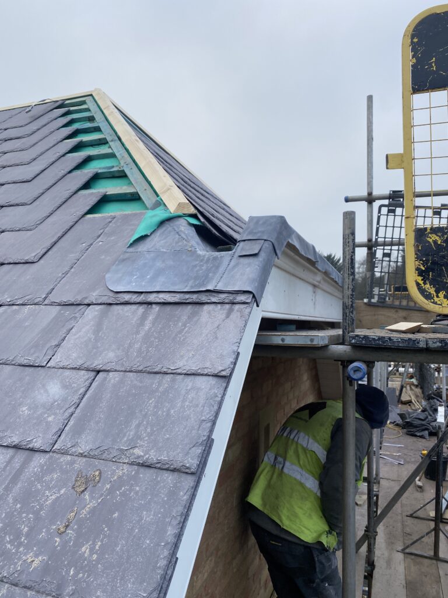
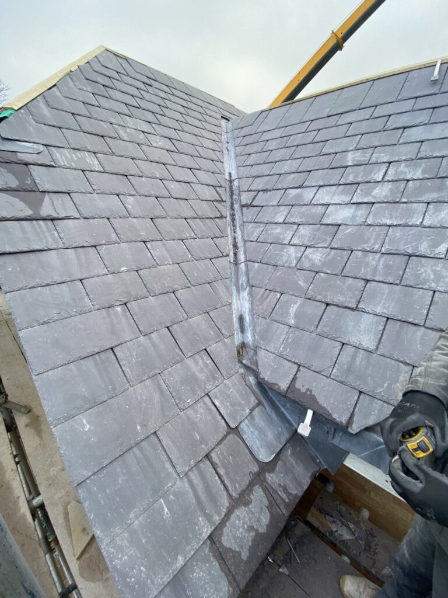
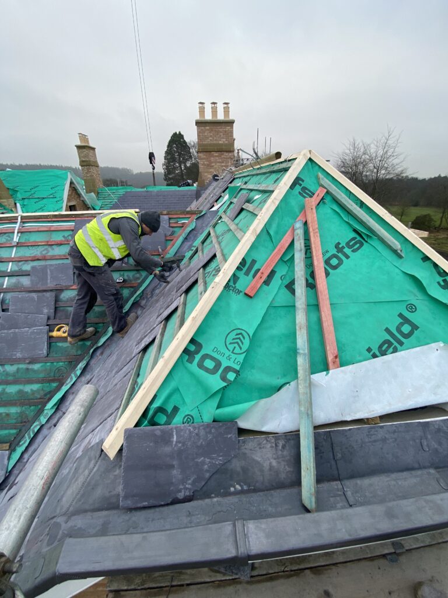
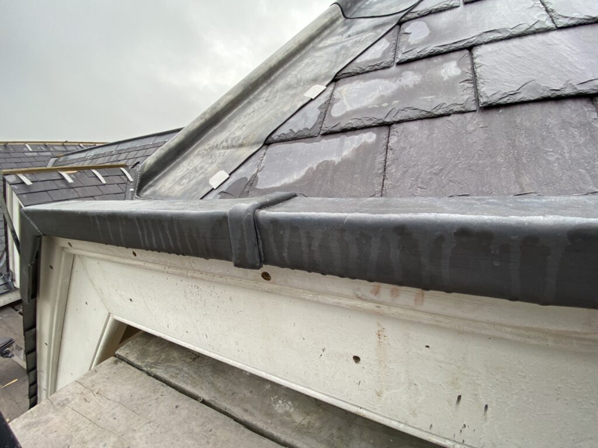
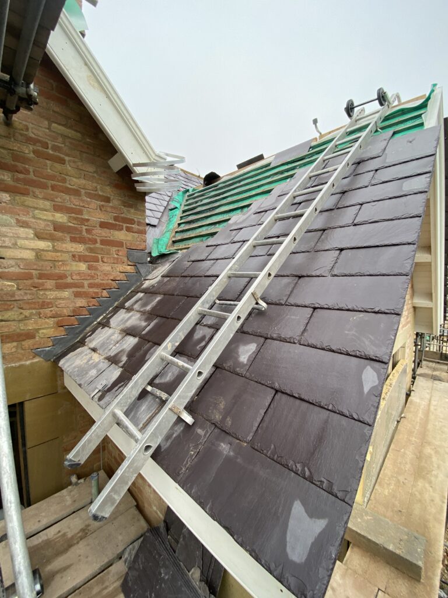
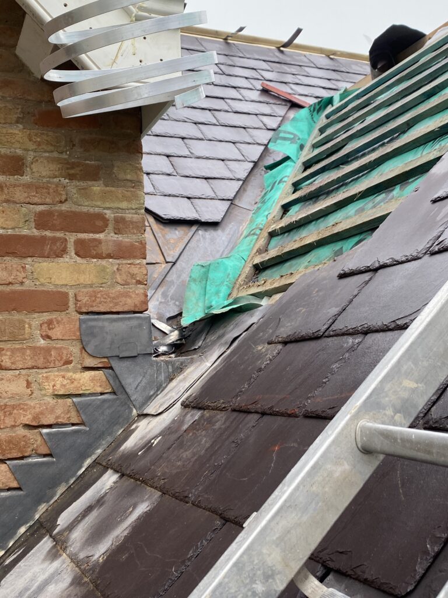
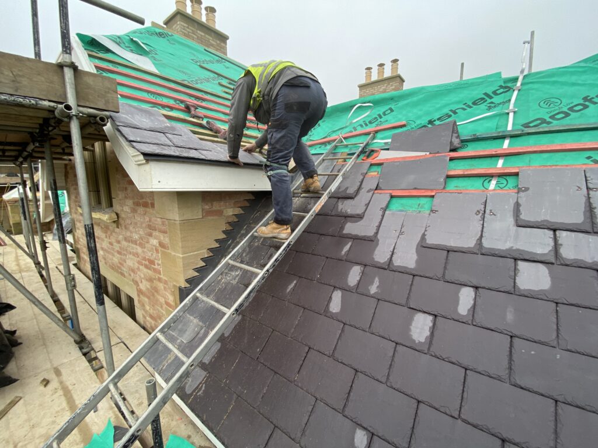
The replacement dwelling was constructed on the site of the previous house, meaning Neal Roofing’s involvement began against a backdrop of newly formed roof structures rather than an existing roof requiring strip-out.



NEAL ROOFING / PROJECT ARCHIVE
A substantial new-build roofing project within the North York Moors National Park, combining new Penrhyn Welsh slate with Code 5 and Code 6 leadwork, bespoke drainage details and traditional roofing craftsmanship.
NORTH YORK MOORS · PENRHYN WELSH SLATE · LEAD ROOFING · COUNTRY HOUSE
Explore the Project01 — THE PROJECT
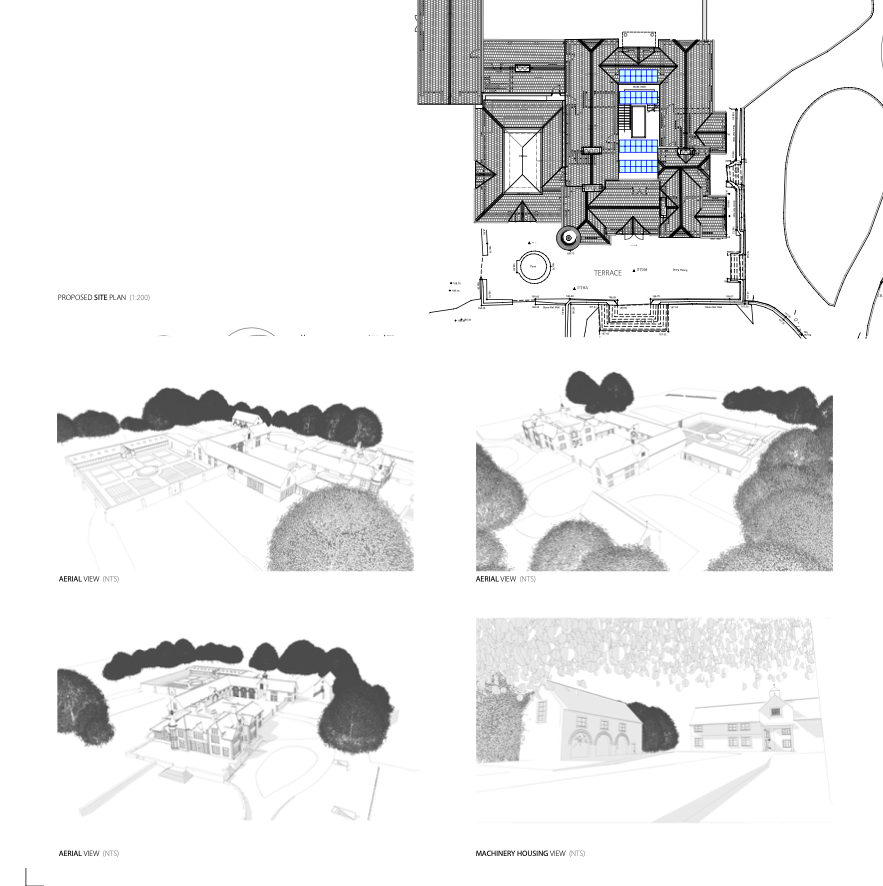
Neal Roofing, formerly Geoff Neal Roofing, was appointed to deliver the principal roofing package to a major new country house within the North York Moors National Park.
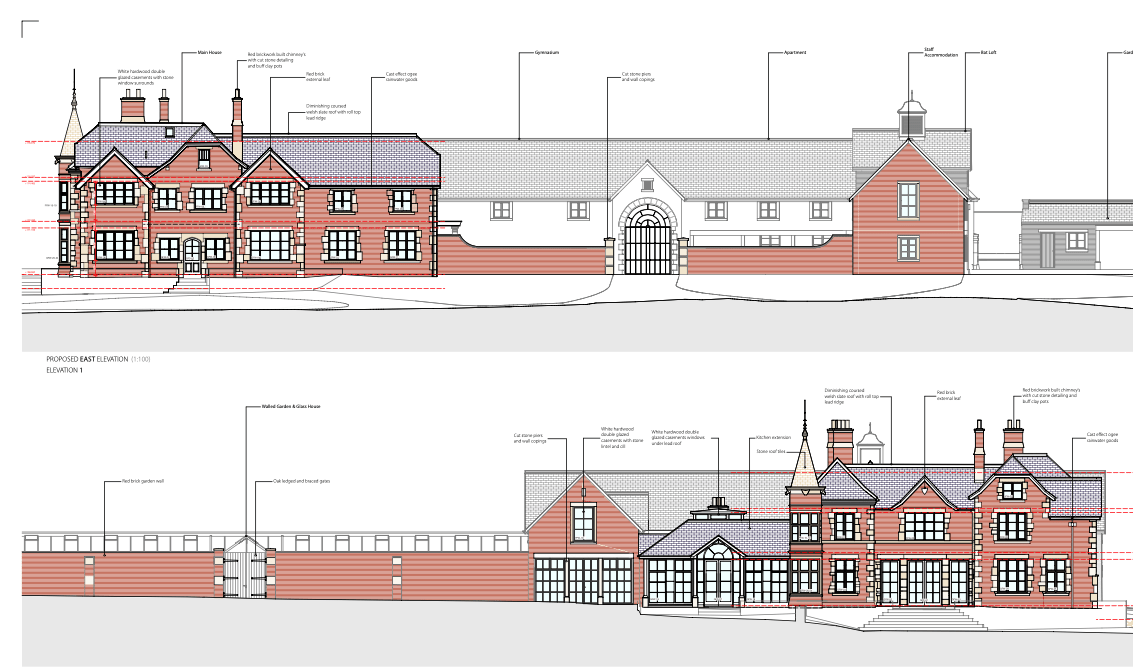
The scheme replaced an earlier dwelling on the estate while deliberately retaining elements of its architectural character. The roof was therefore conceived as an important part of the overall design rather than simply a weatherproof covering.
NATURAL SLATE ROOFING →
SPECIALIST LEADWORK →
HERITAGE + TRADITIONAL ROOFING →
PROJECT
PROGRAMME
LOCATION
PRIMARY MATERIAL
02 — THE SETTING
The house occupies an exceptional rural setting north of Pickering, close to Newton-on-Rawcliffe and within the North York Moors National Park.
The wider estate extends across several hundred acres of landscaped parkland, woodland and agricultural ground and incorporates a lake, boathouse, ancillary accommodation and traditional outbuildings.
The scale and quality of the setting demanded roofing materials capable of complementing both the architecture and surrounding landscape.
03 — ARCHITECTURAL APPROACH
The previous house was demolished to create a more efficient dwelling better suited to contemporary family use.
However, the replacement was designed to retain a strong connection with the architecture of its predecessor, including traditional massing and replicated features such as the distinctive stone turret.
Natural Welsh slate and rolled lead sheet were therefore entirely appropriate materials for the principal roofscape.
Premium natural Welsh slate across the principal pitched roof elevations.
Code 5 and Code 6 lead used for substantial roof areas, gutters and interfaces.
Traditional slating, joinery and architectural leadwork delivered by specialist teams.
04 — ROOFING SCOPE
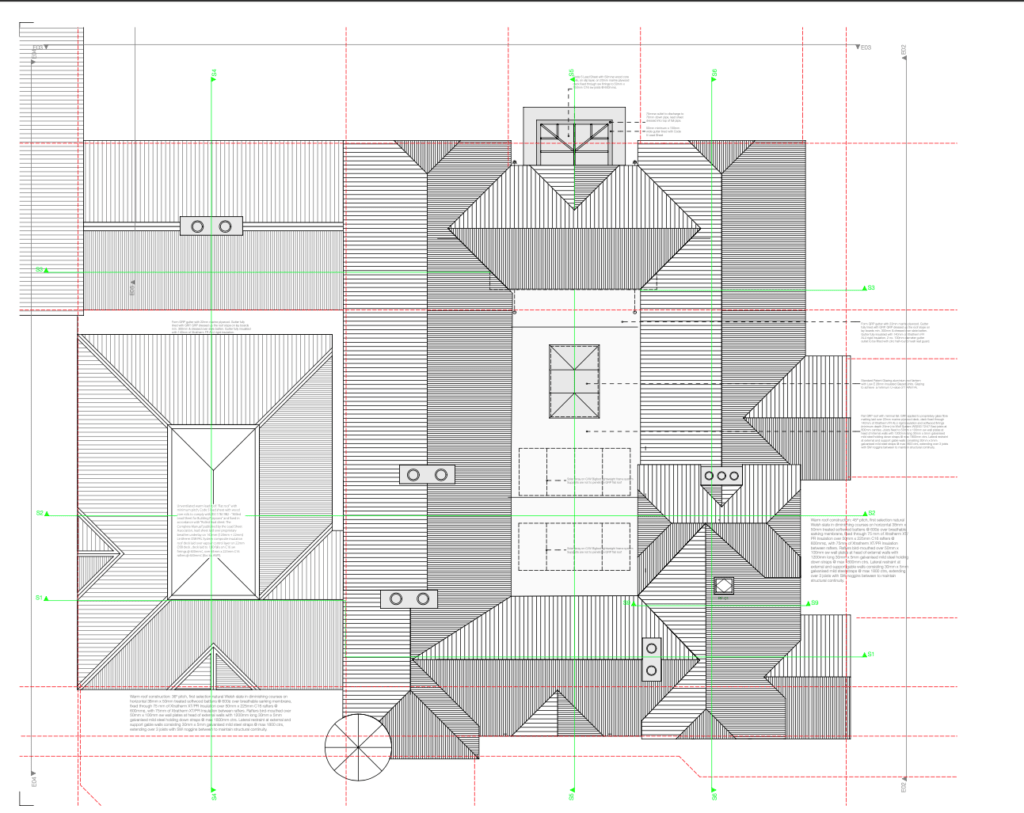
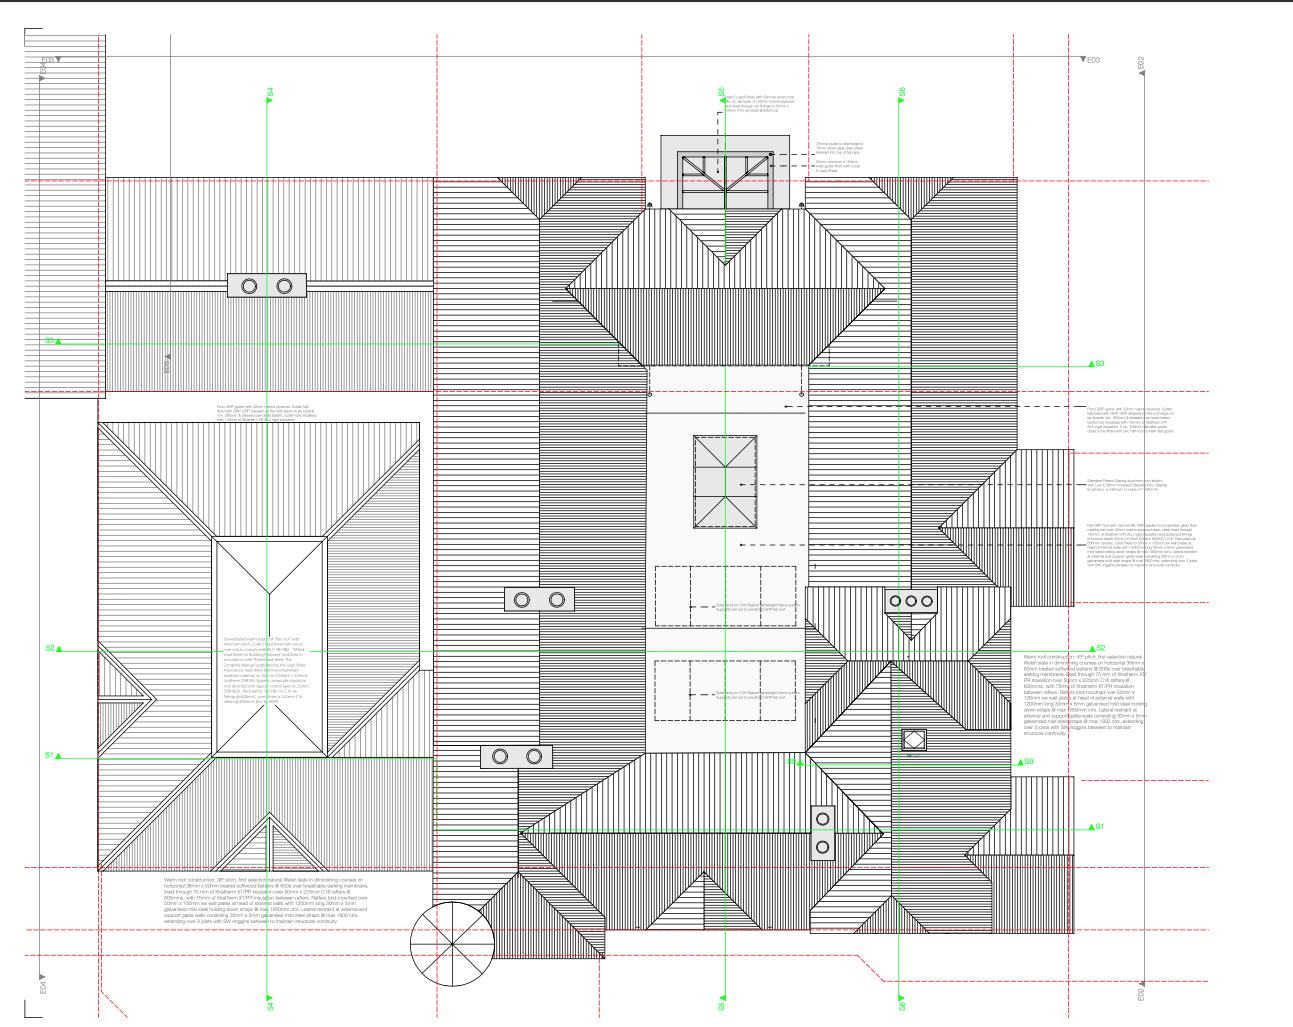
The roof combines large areas of traditional natural slating with technically demanding lead roofs, gutters, outlets and architectural interfaces.
05 — PENRHYN WELSH SLATE
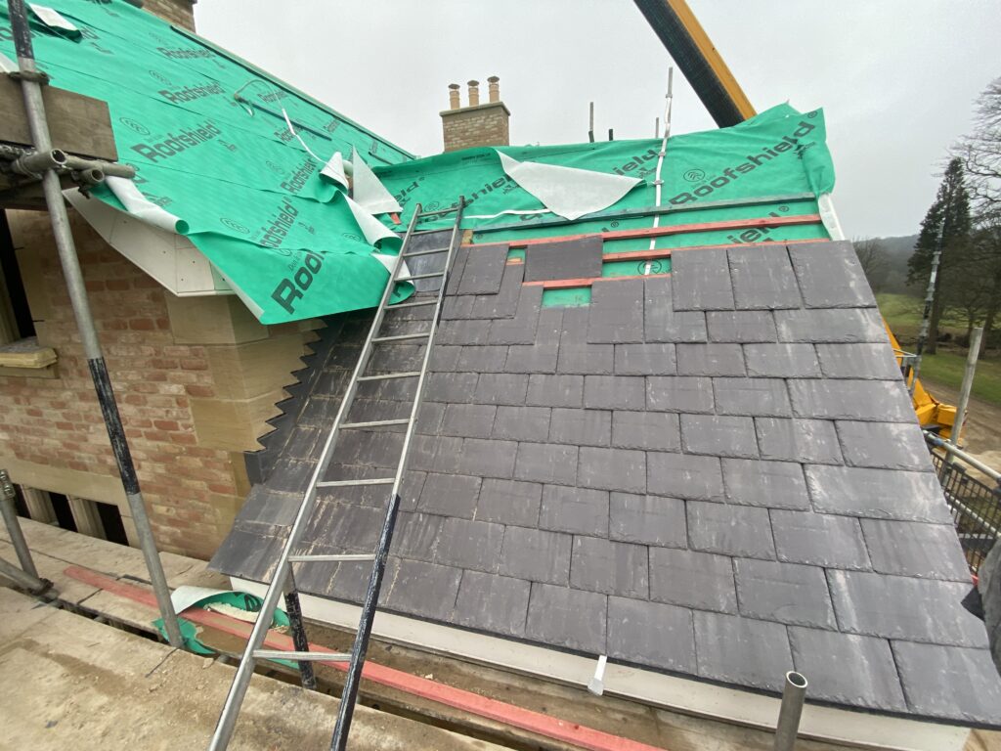
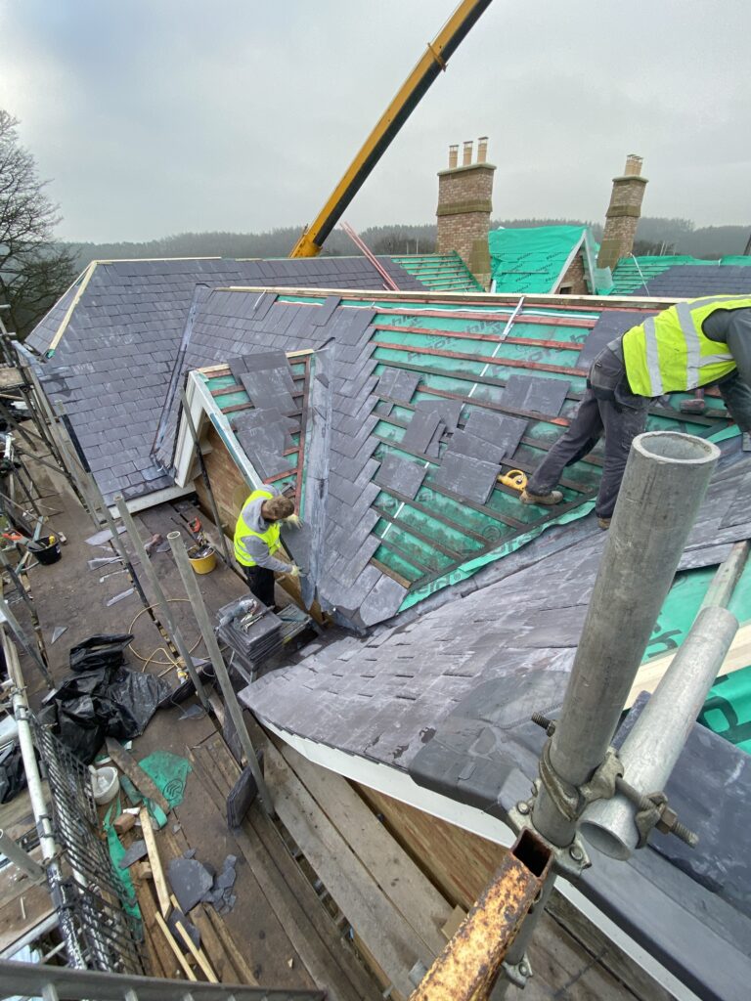
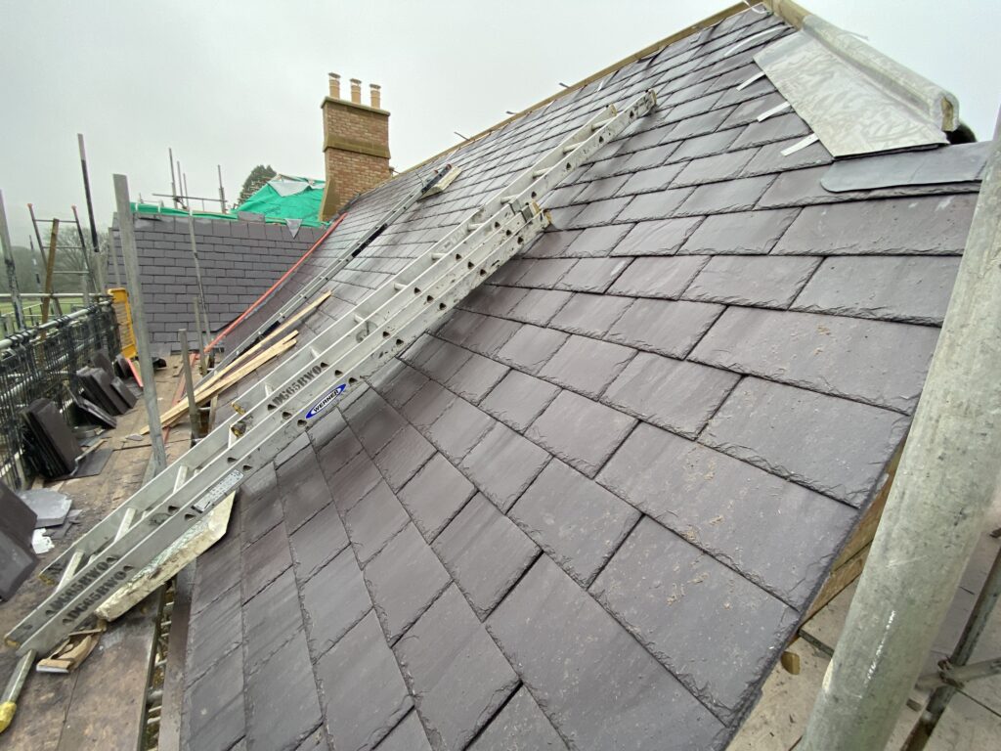
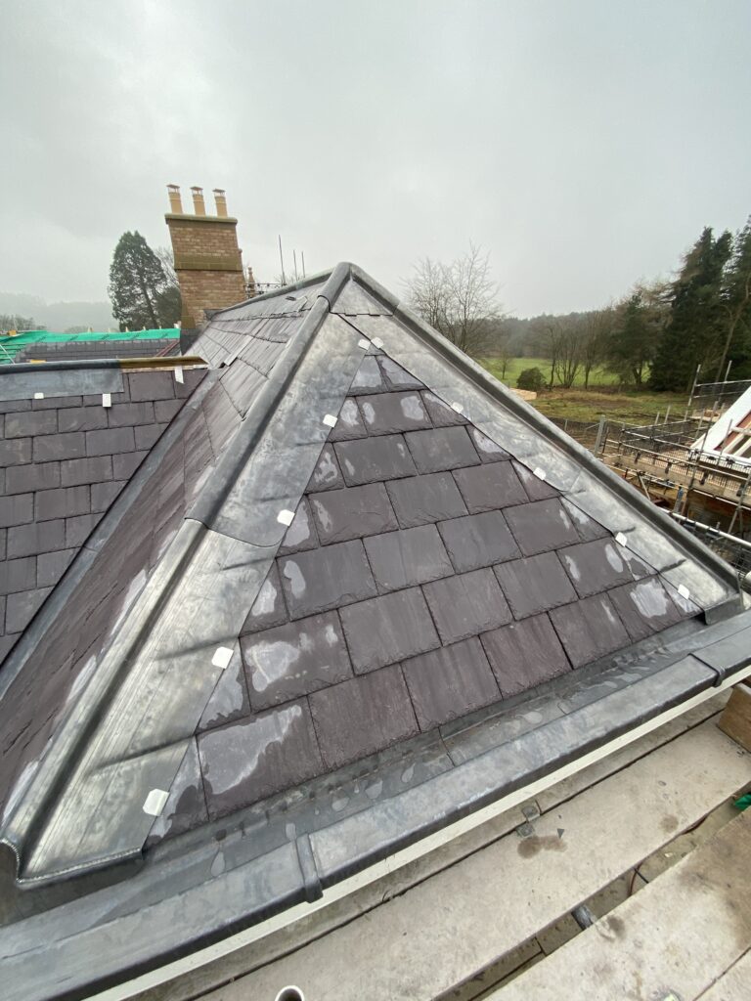
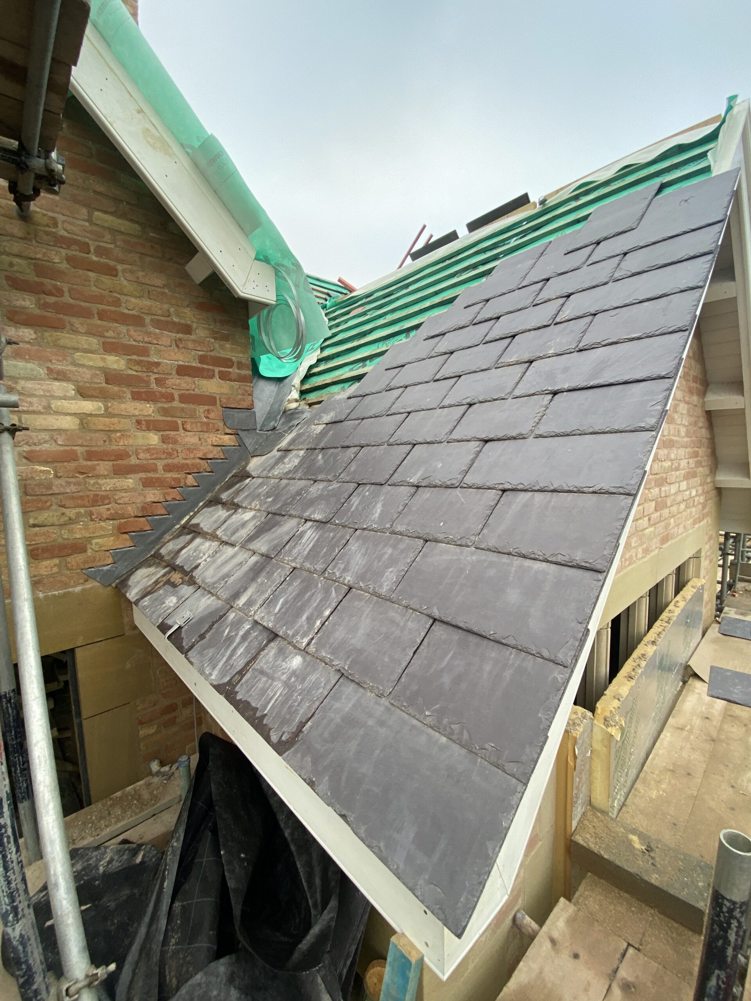
New Penrhyn Welsh slate was specified across the pitched roof elevations in a 500 × 300mm County Grade format.
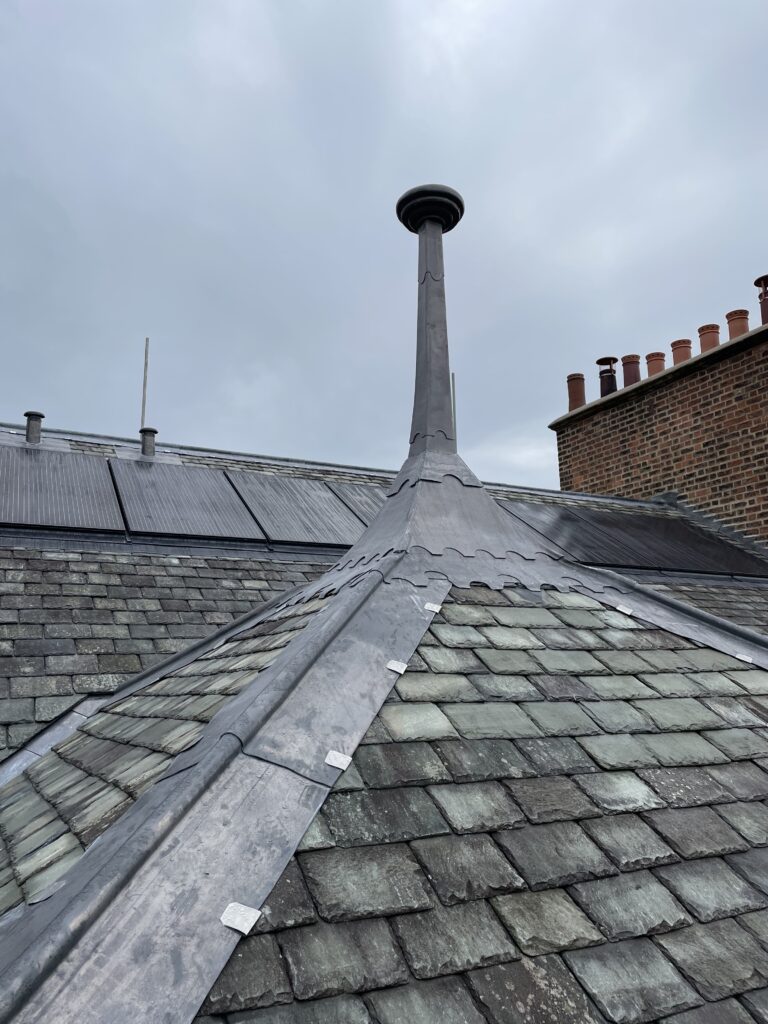
The predominantly heather-blue slate exhibits the natural tonal variation associated with the Penrhyn deposit, including occasional green mineral variation within individual pieces.
The material provides the combination of appearance, longevity and natural texture required for a house of this scale and architectural ambition.
06 — LEAD ROOFING
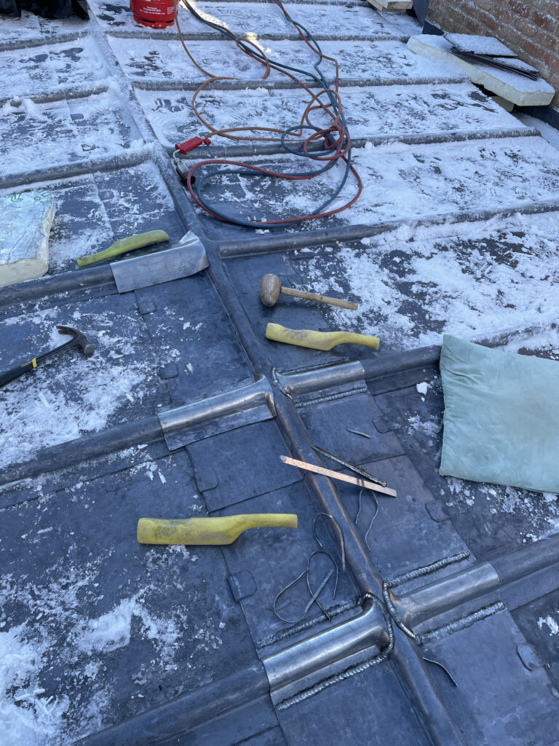
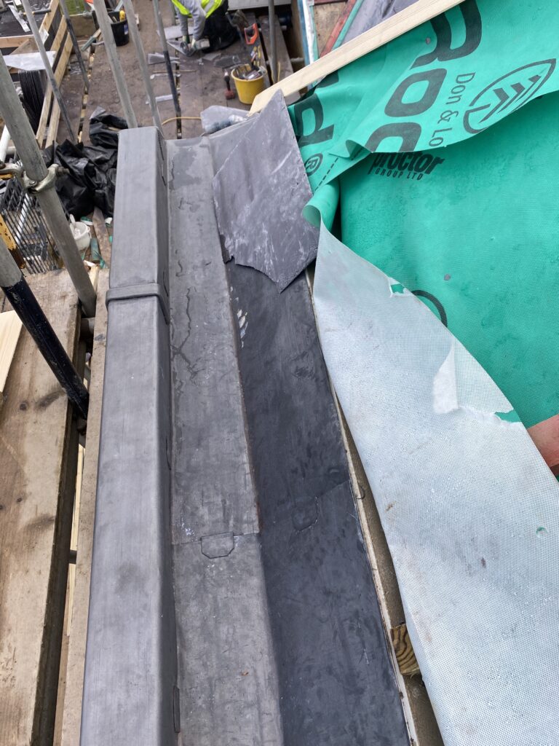
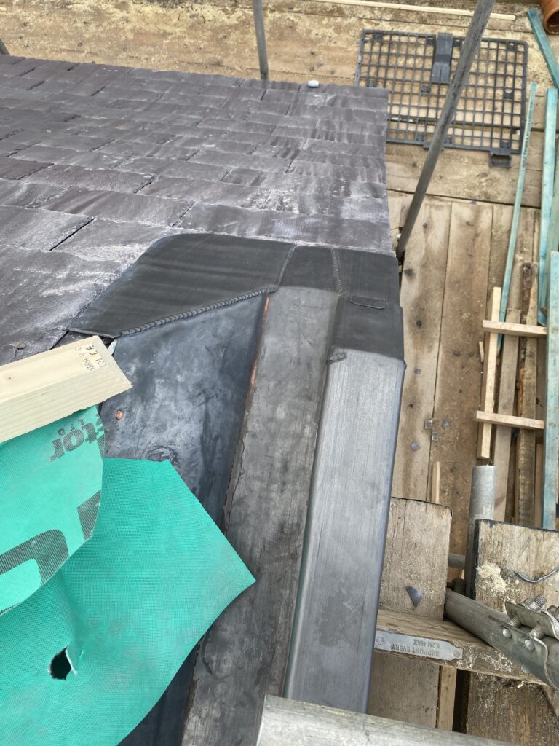
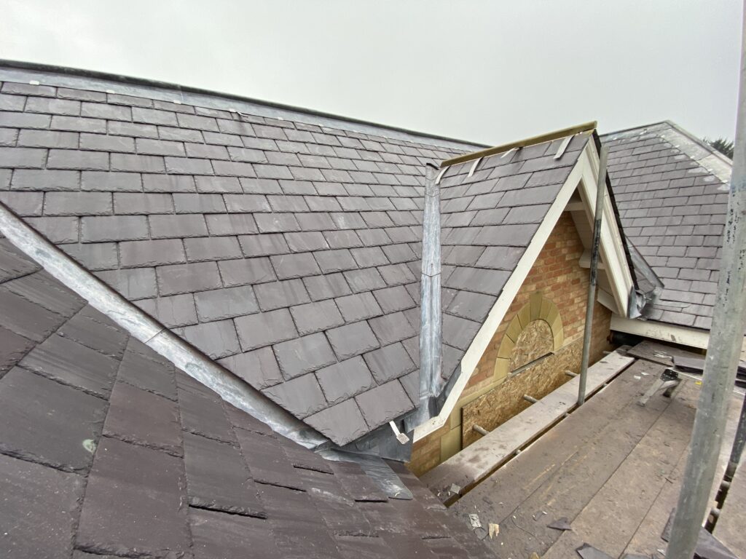
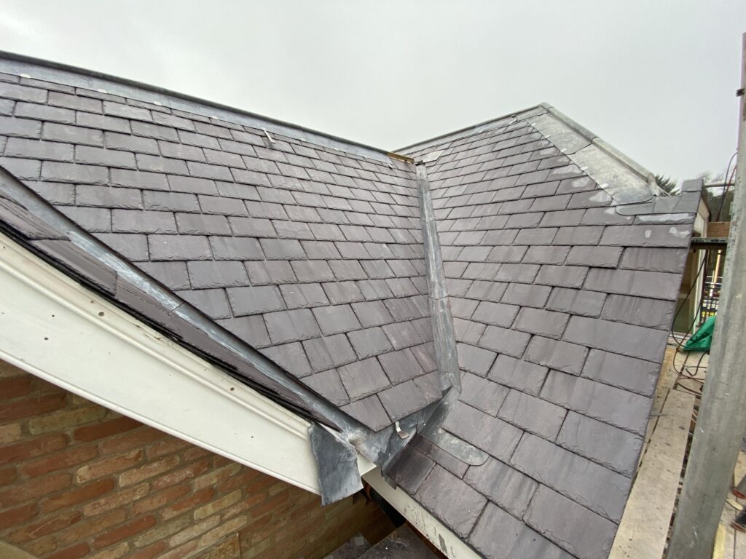
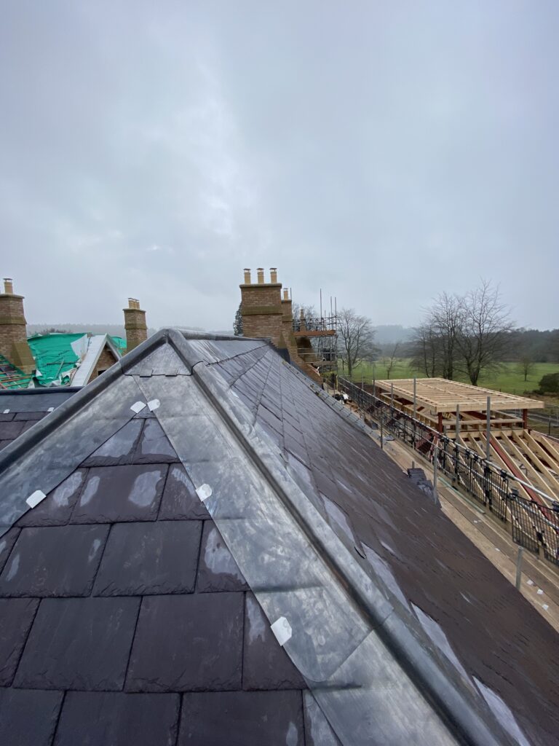
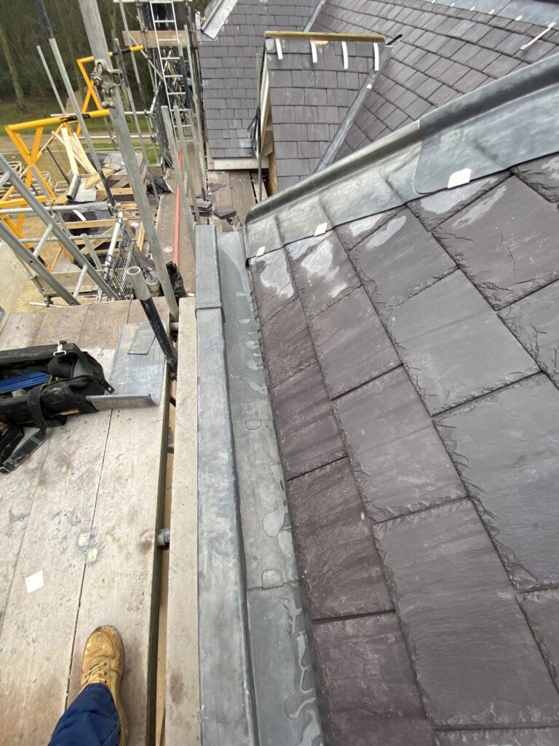
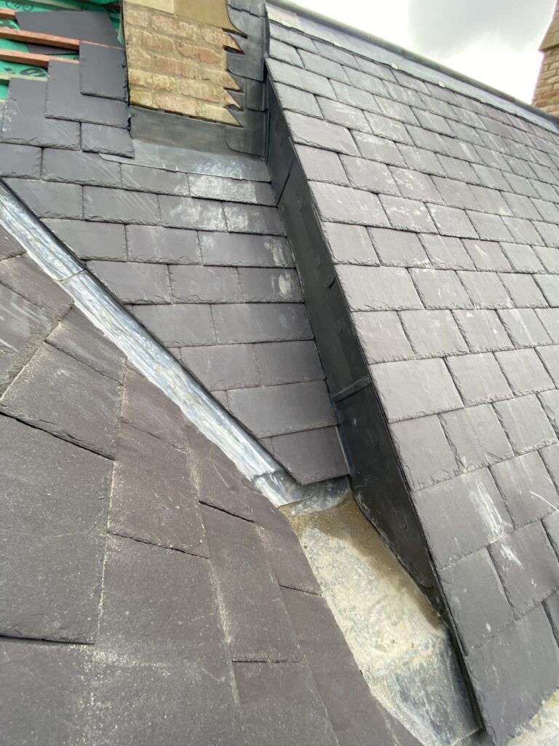
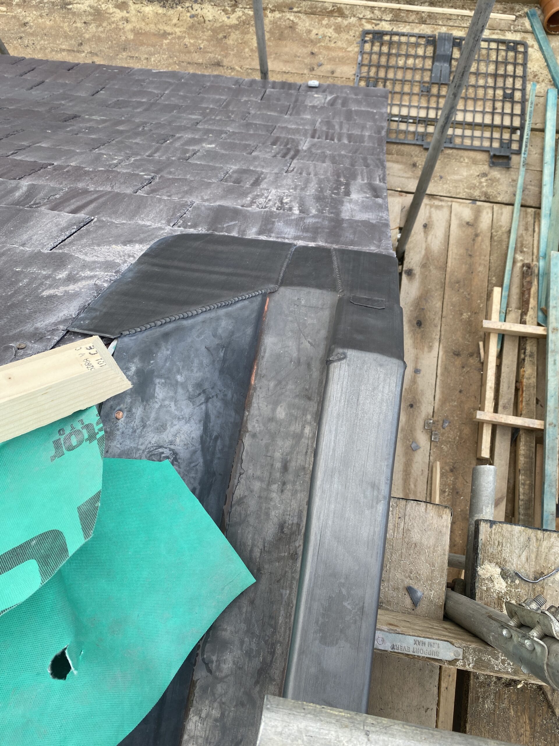
The project incorporated extensive Code 5 and Code 6 rolled-lead sheet across flat roof areas, gutters, ridges and interfaces.
Large lead roof areas required careful consideration of bay dimensions, thermal movement, substrate preparation and drainage.
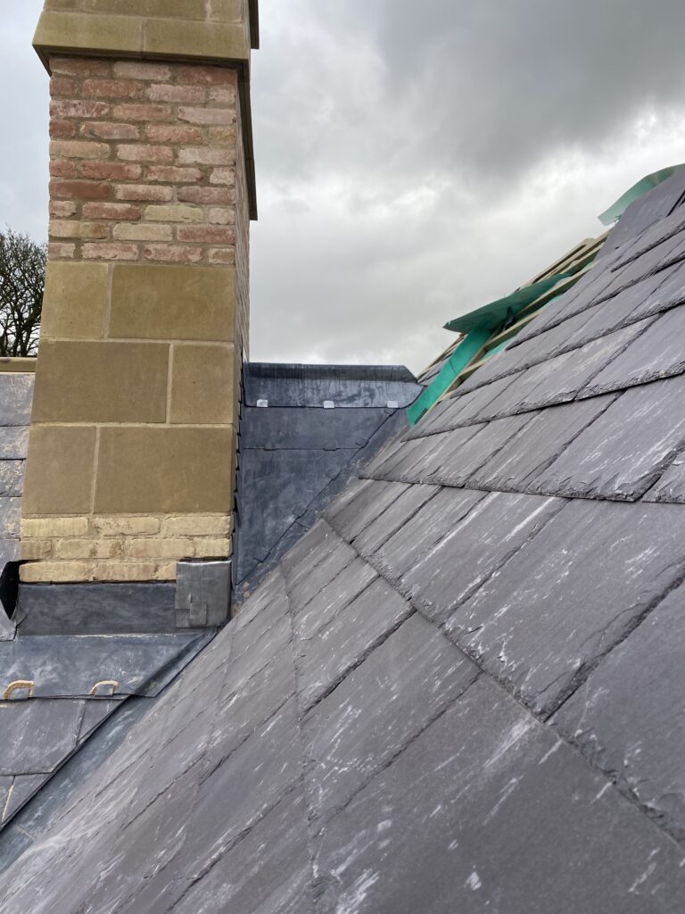
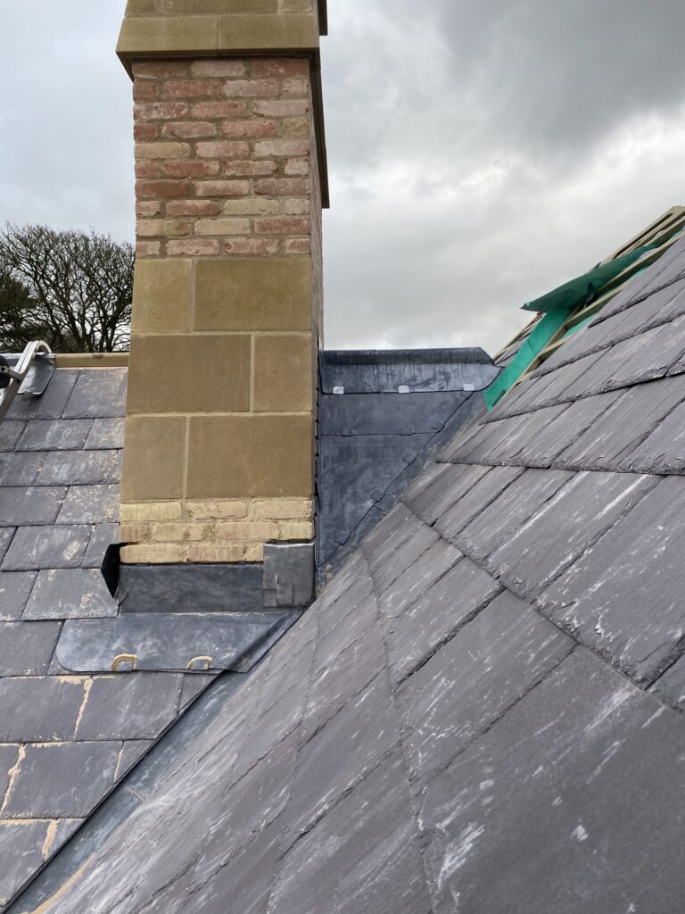
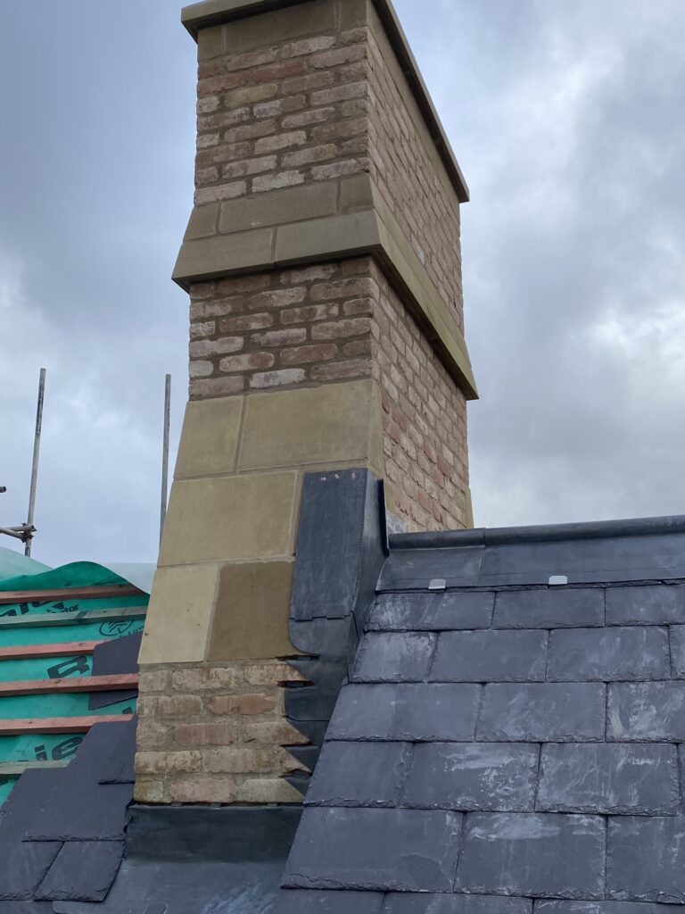
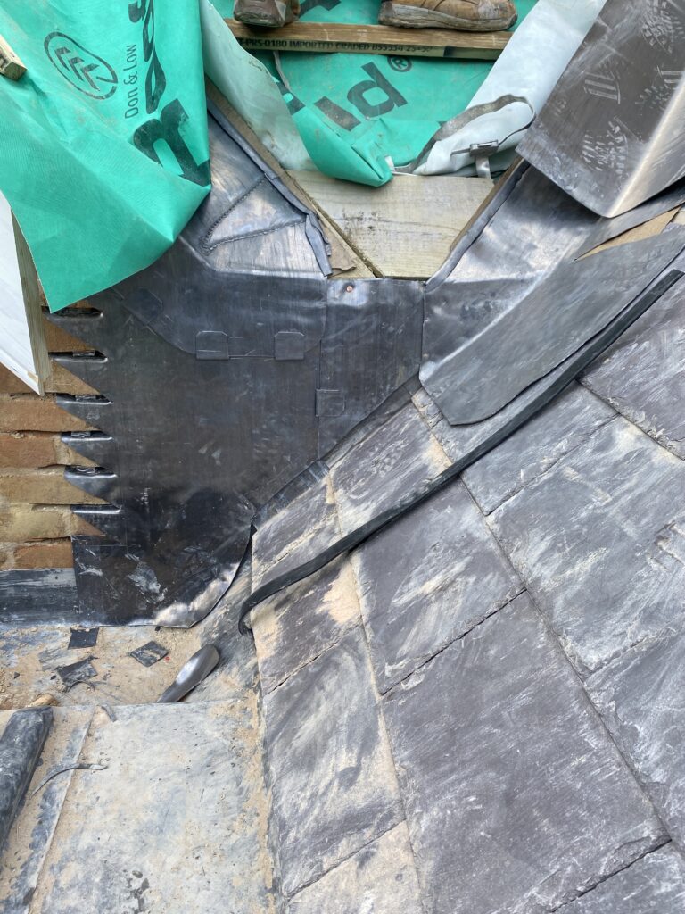
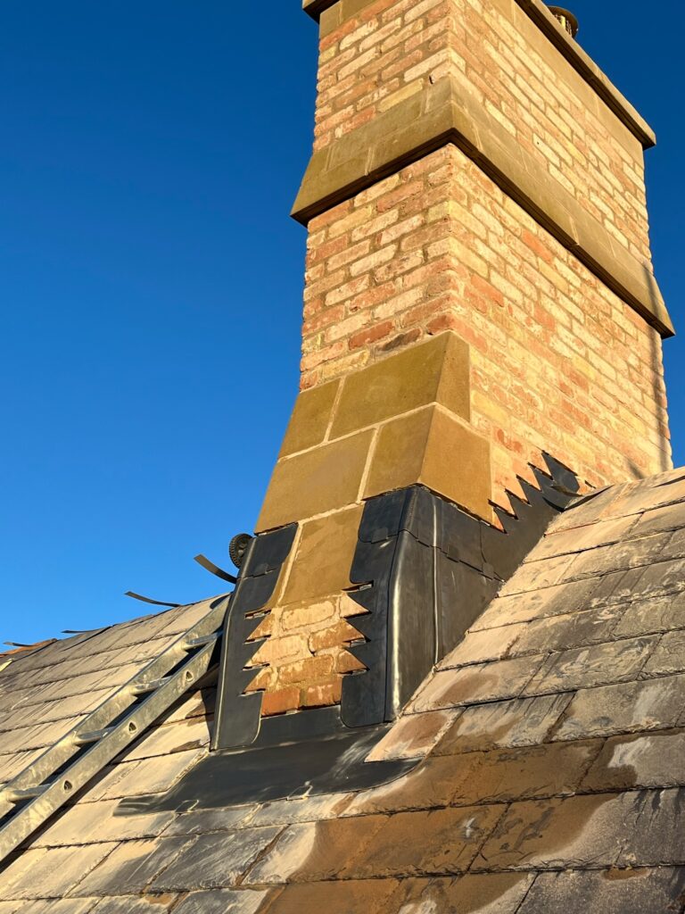
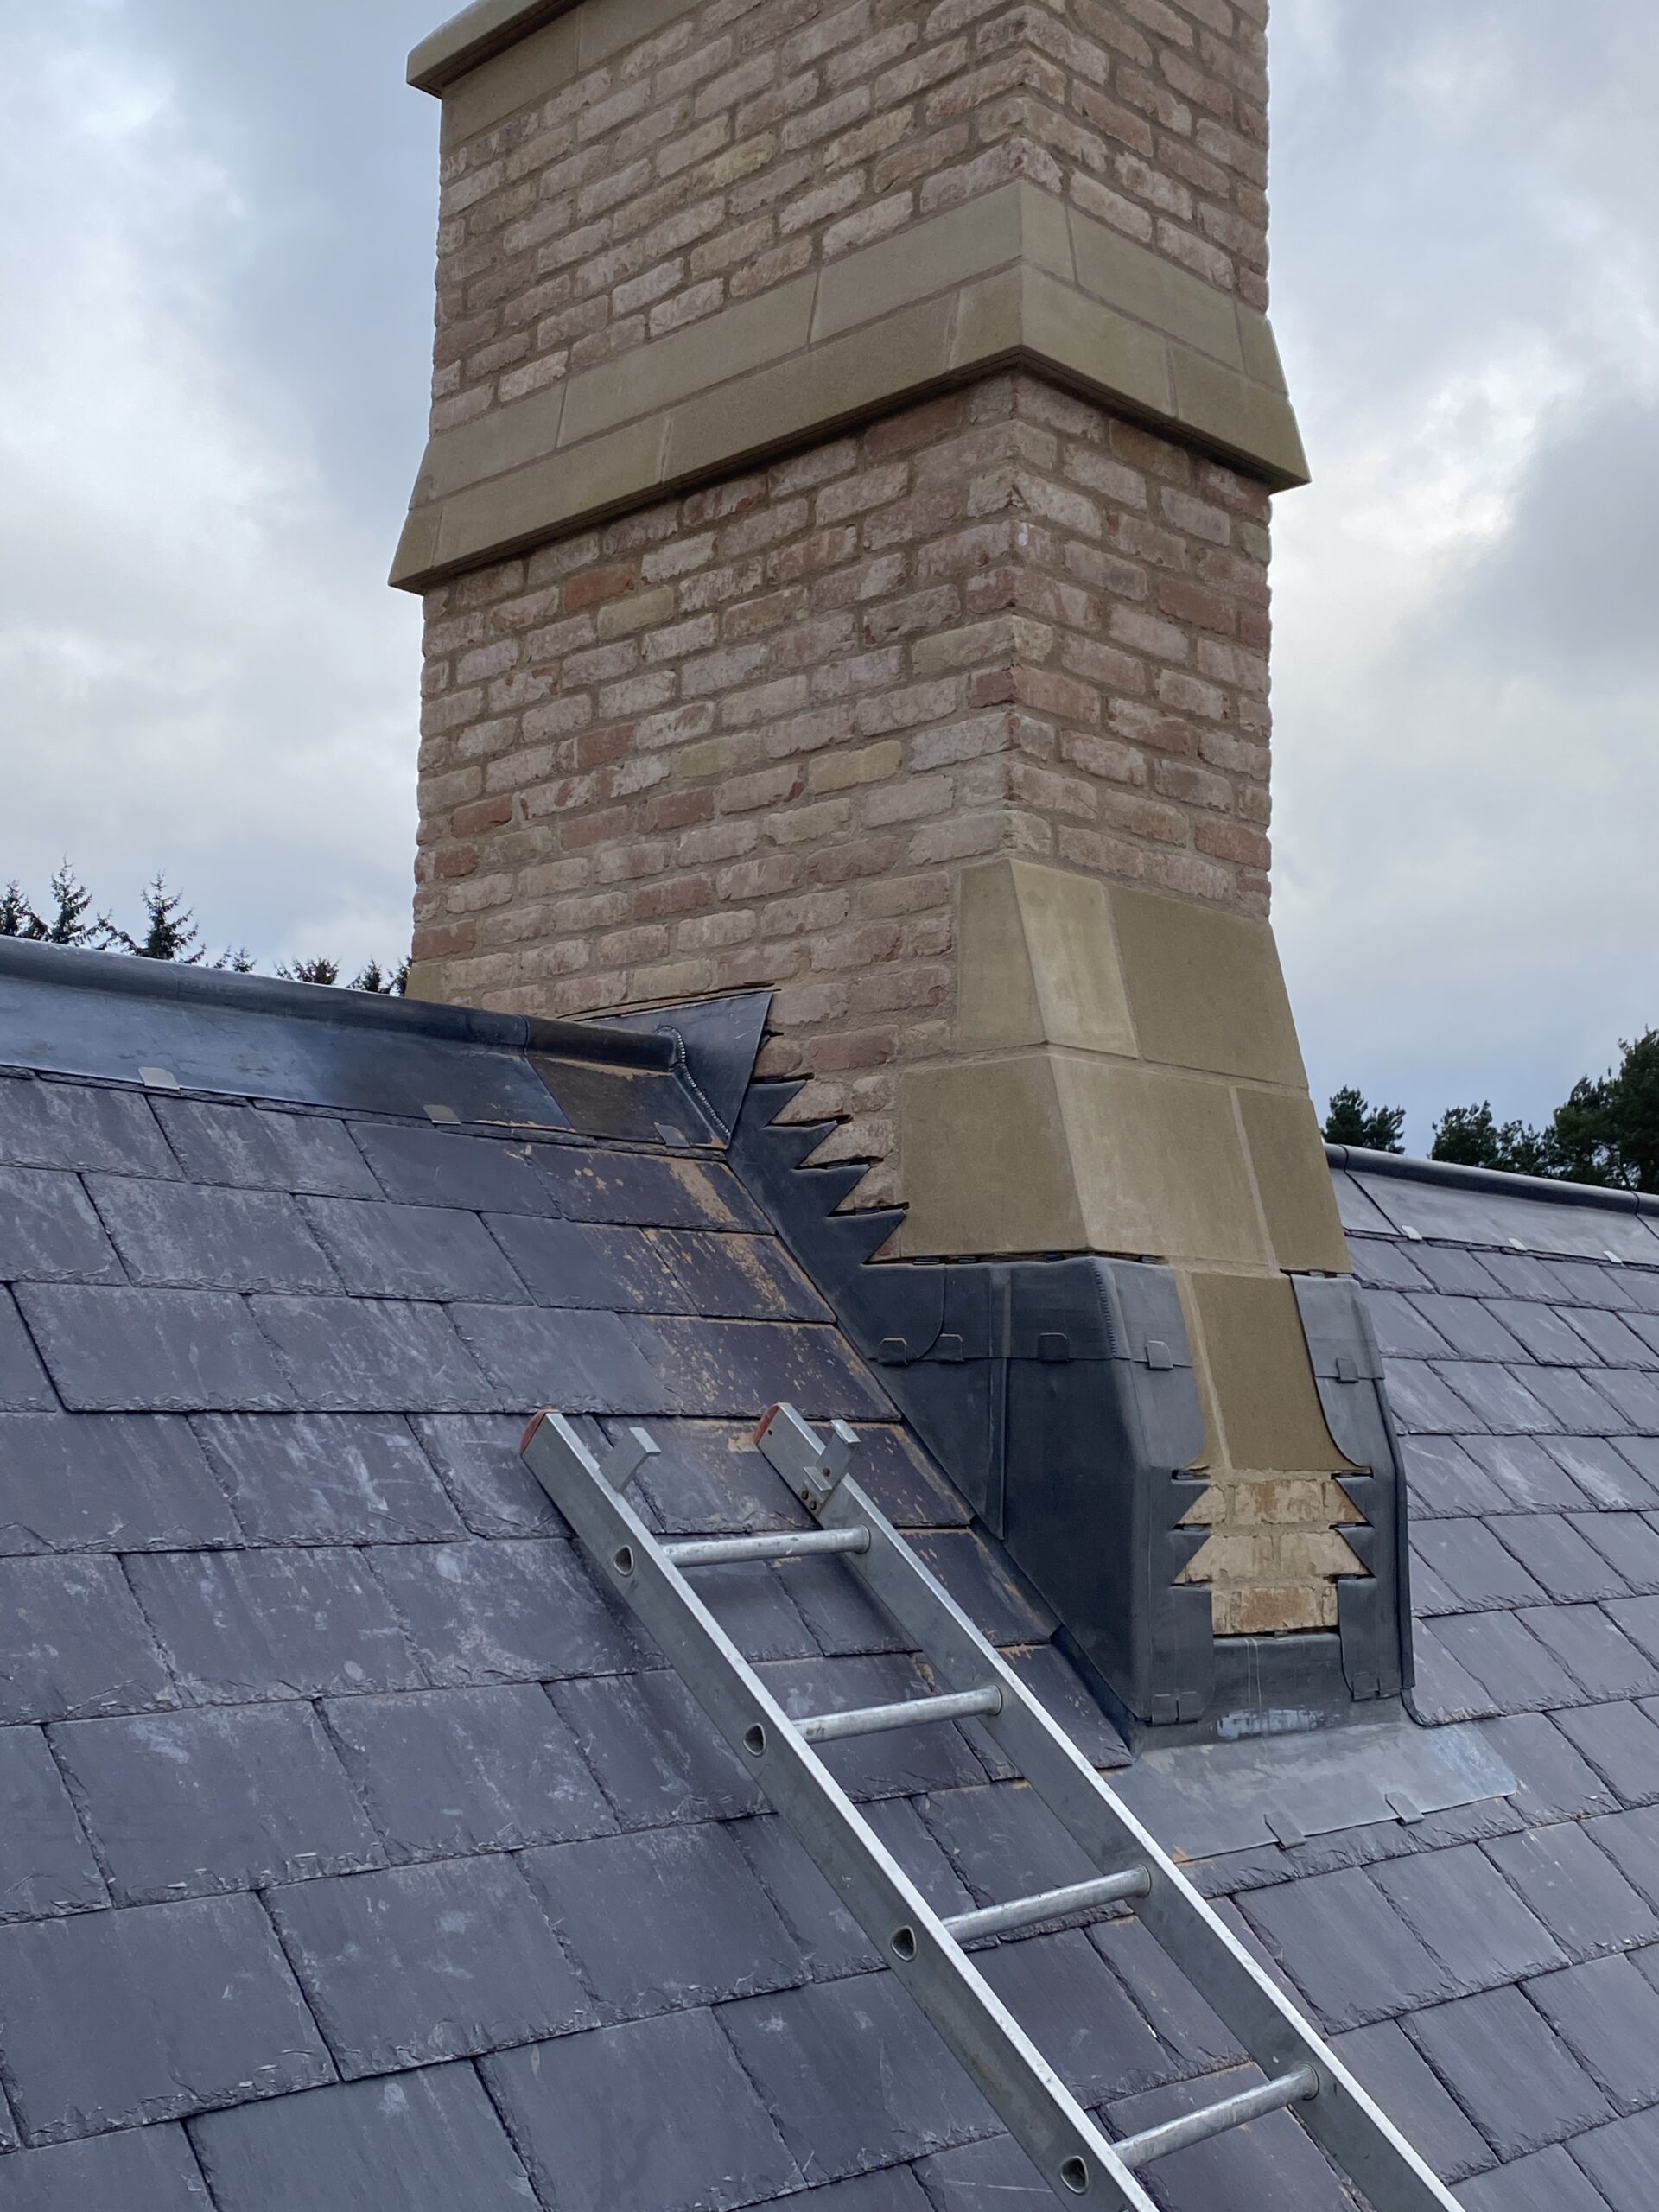
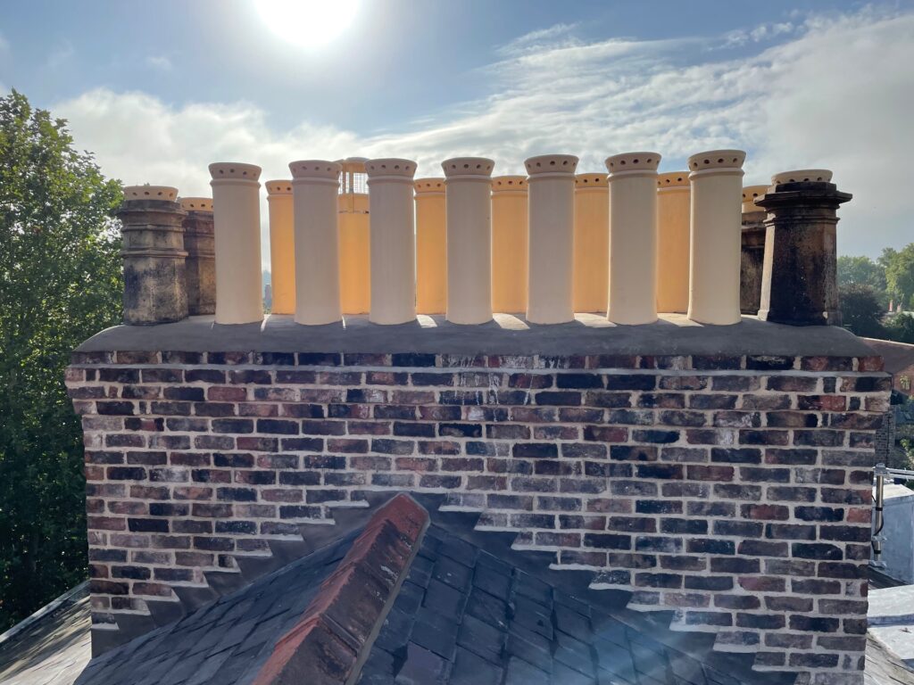
Elsewhere, lead was formed around chimney stacks, abutments and roof intersections to create durable transition details between materials.
07 — RAINWATER MANAGEMENT
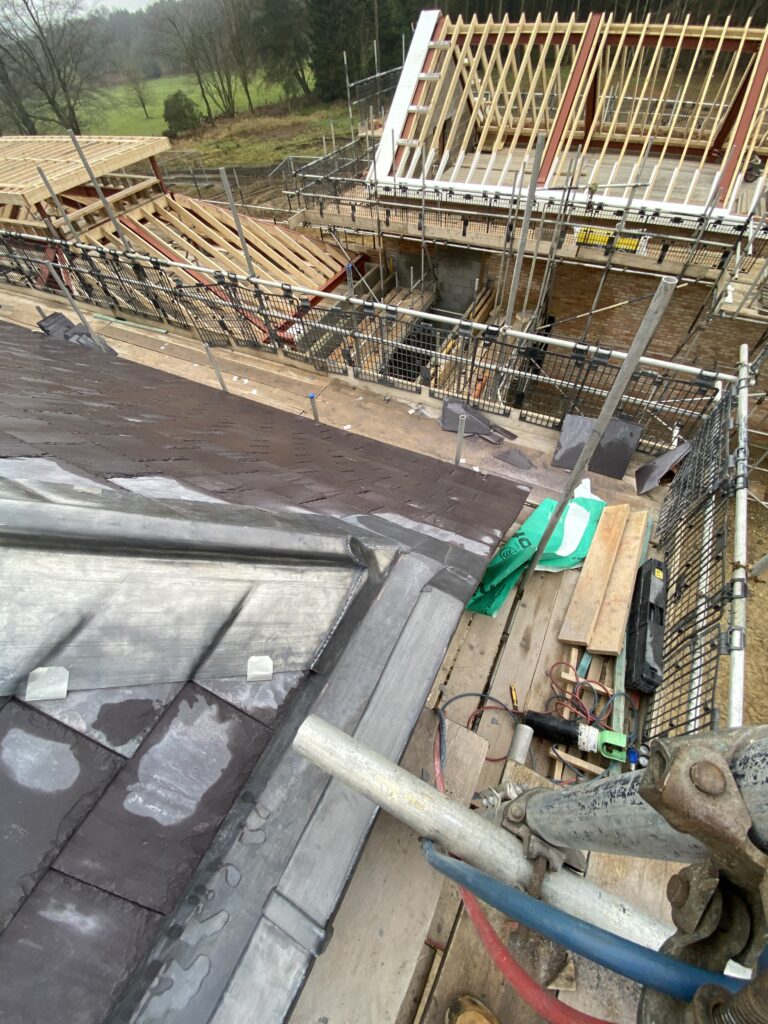
Several roof areas required rainwater to be directed through the building rather than discharged conventionally at the eaves.
This demanded particularly careful treatment of the interface between traditional leadwork and the internal drainage system.
Purpose-made lead outlets were fabricated and connected to copper pipework, creating robust transition points before connection into the wider drainage system.
The outlet geometry, falls and surrounding leadwork were considered together so that rainwater could be collected efficiently while maintaining appropriate weathering around each penetration.
This is an important example of roofing design extending beyond the visible roof covering itself.
08 — RIDGES + HIPS
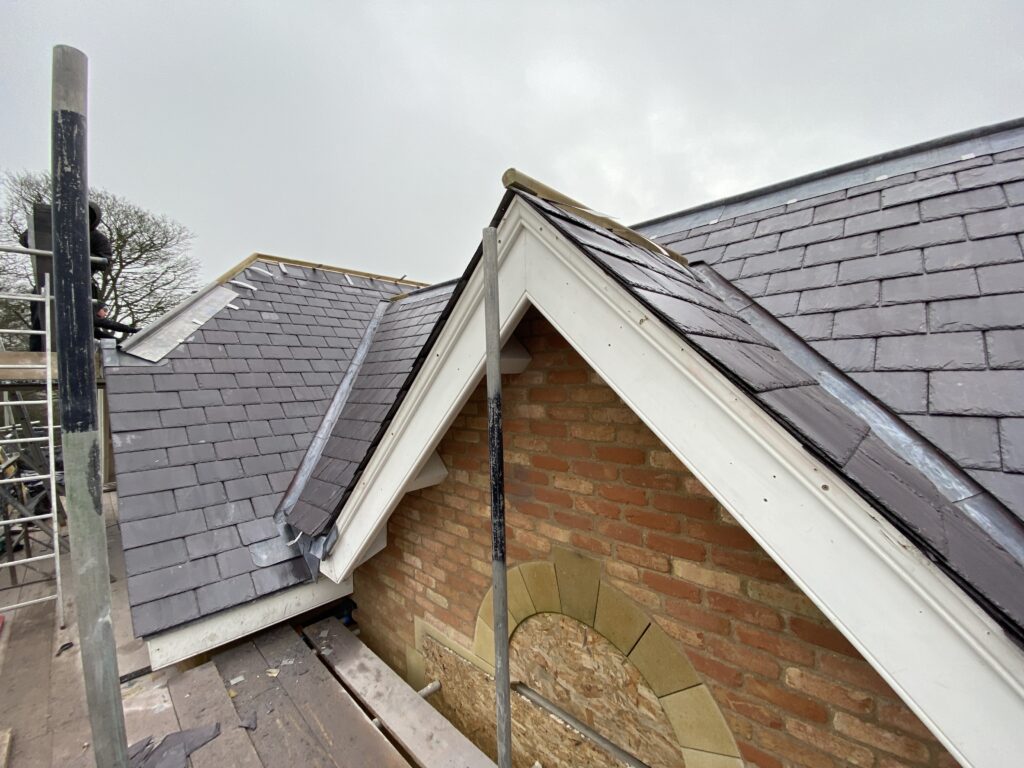
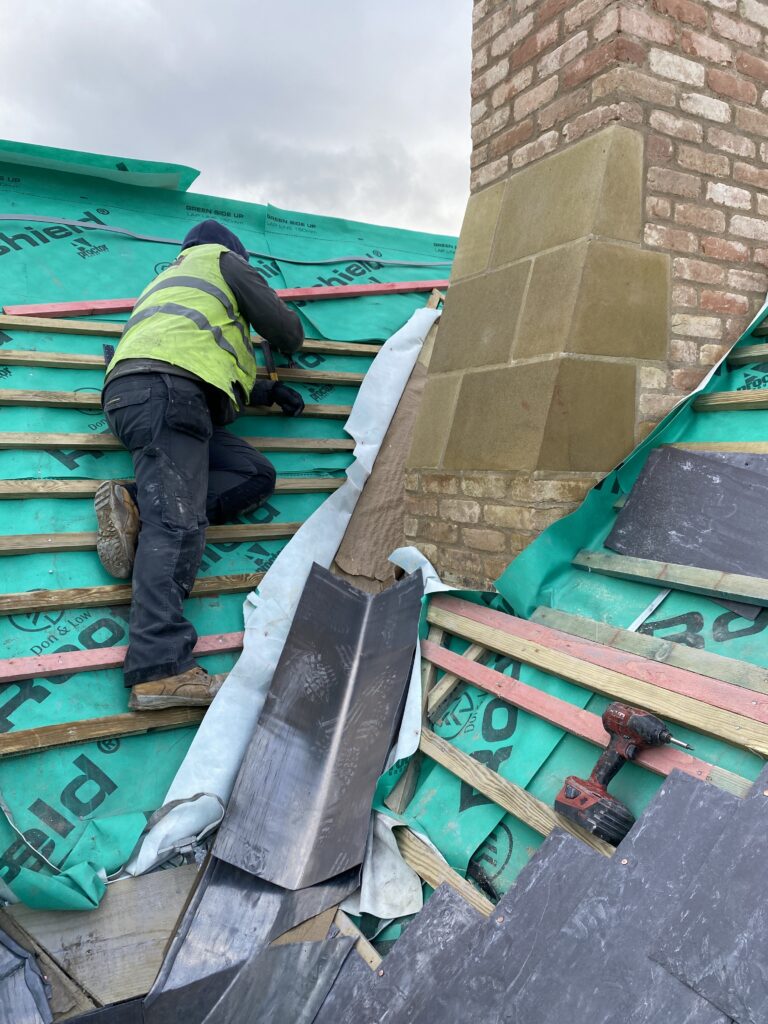
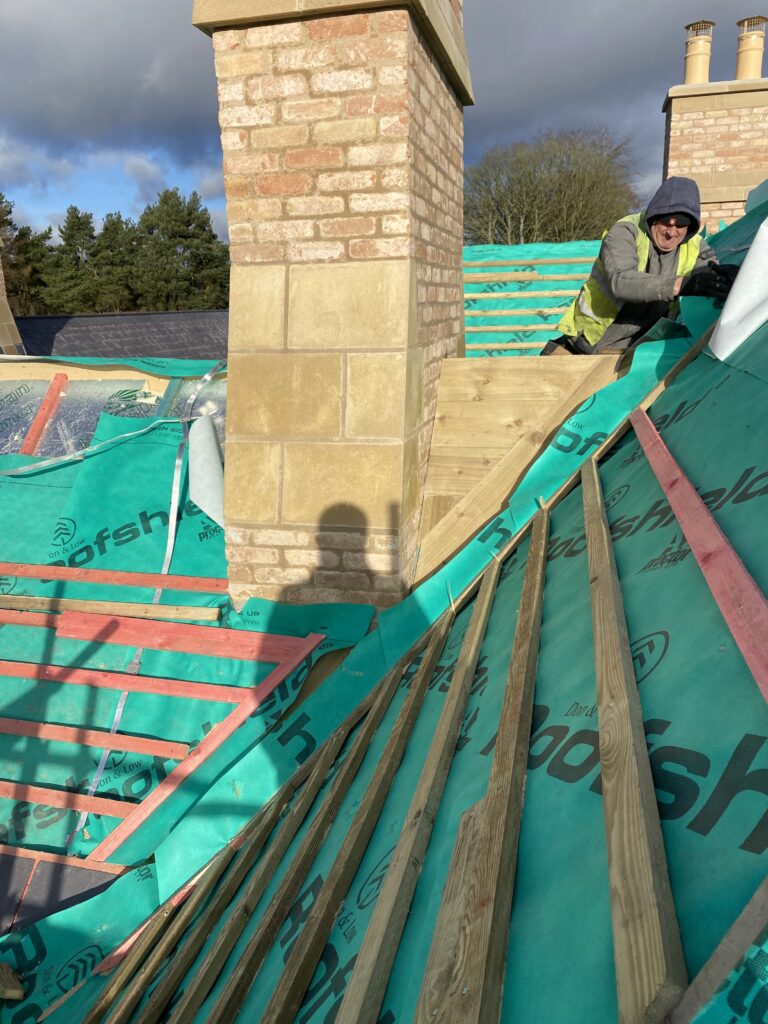
New timber rolls were incorporated at the principal ridges before Code 5 lead coverings were formed over the apex.
The approach creates a crisp traditional roofline while avoiding dependence on exposed mortar weathering.
09 — CHIMNEY DETAILS
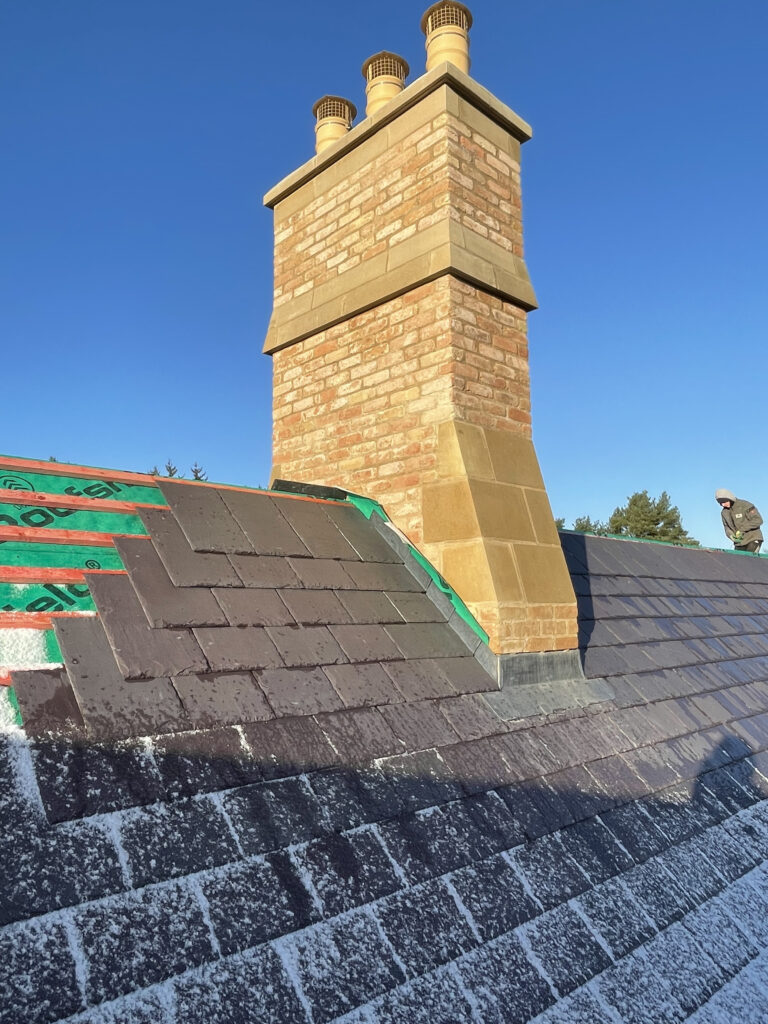
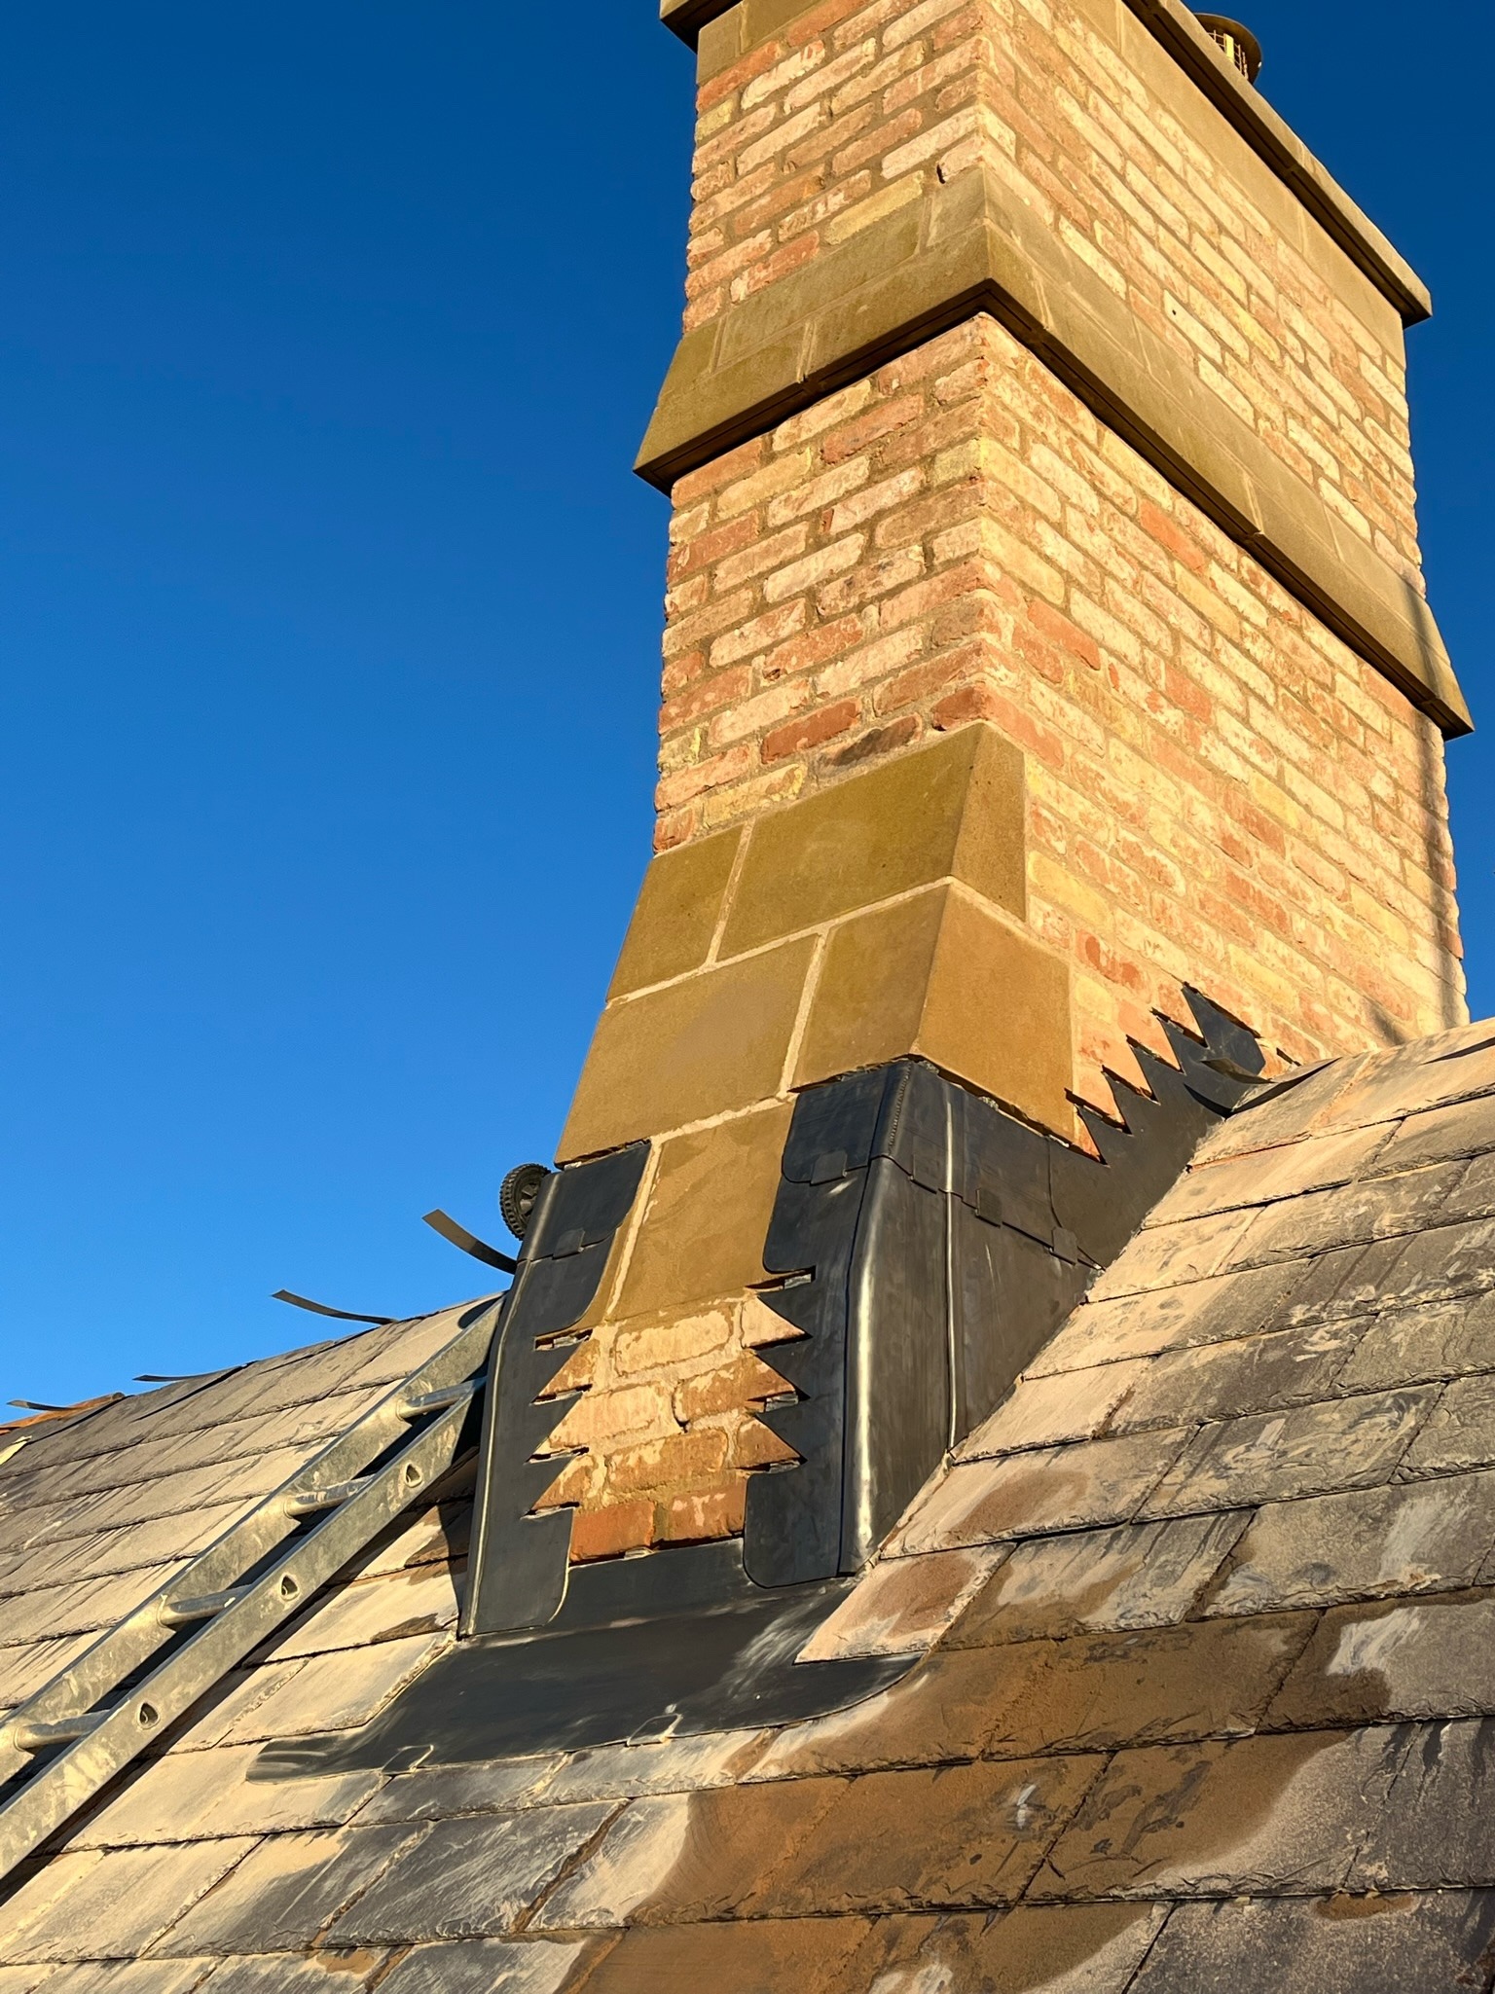
Chimney stacks were integrated into the roof using Code 5 lead aprons, side flashings and associated weathering details.
These interfaces are among the most vulnerable points on any traditional slate roof and required the same level of consideration as the principal roof covering.
10 — MATERIALS
The roof relies on a relatively small number of high-quality materials used consistently across a very large building.
11 — PROJECT RECORD
The photographic record documents the development of the roof across a substantial new-build project.
The images capture the scale of the slate roofscape alongside the smaller construction details that determine long-term performance.
The replacement dwelling was constructed on the site of the previous house, meaning Neal Roofing’s involvement began against a backdrop of newly formed roof structures rather than an existing roof requiring strip-out.
The construction archive records the development of the extensive roofscape, including the Penrhyn Welsh slate coverings, leadwork, gutters, outlets and interfaces formed across the new dwelling.
12 — TECHNICAL KNOWLEDGE
Roofing Regulations + Standards →
BS 5534 Slating + Tiling →
BS 6915 Leadwork →
BS 8000 Workmanship →
Lead Roofing →
13 — INDEPENDENT CONSULTANCY
Large and technically demanding roof schemes benefit from properly coordinated design, specification and inspection before construction begins.
Strut Building Surveyors provides independent roof condition surveys, building-envelope consultancy, defect investigation, repair specifications, contractor procurement and project management.
The consultancy operates independently from Neal Roofing where professional advice or oversight separate from the contracting function is required.
Specialist architectural leadwork, technical guidance and rolled lead sheet.
Traditional roofing materials, natural slate and architectural building materials.
Technical guidance covering slating, leadwork, roof design, workmanship and building regulations.
14 — PROJECT OUTCOME
The completed roofing scheme combines the precision expected of a major new-build project with materials more commonly associated with Britain’s finest traditional buildings.
Penrhyn Welsh slate provides the dominant visual character while extensive leadwork quietly resolves the technically demanding flat areas, gutters, ridges, chimneys and drainage interfaces.
The result demonstrates how high-quality natural materials remain entirely relevant to contemporary construction when architecture, detailing and workmanship are considered together.
NEAL ROOFING / PROJECT ARCHIVE
This North York Moors project forms part of the Neal Roofing archive documenting substantial residential, heritage, ecclesiastical and commercial roofing projects delivered over several decades.
The archive records real buildings, technical challenges, material choices and construction details — preserving the experience accumulated through specialist roofing work.
EXPLORE THE ARCHIVE
ALL PROJECTS →
HERITAGE PROJECTS →
SLATE ROOFING →
LEADWORK →
DISCUSS A PROJECT →

Comprehensive restoration of the roof and upper building envelope to a Grade II listed residence

Fir Tree House Roof Restoration
No projects match this search.