


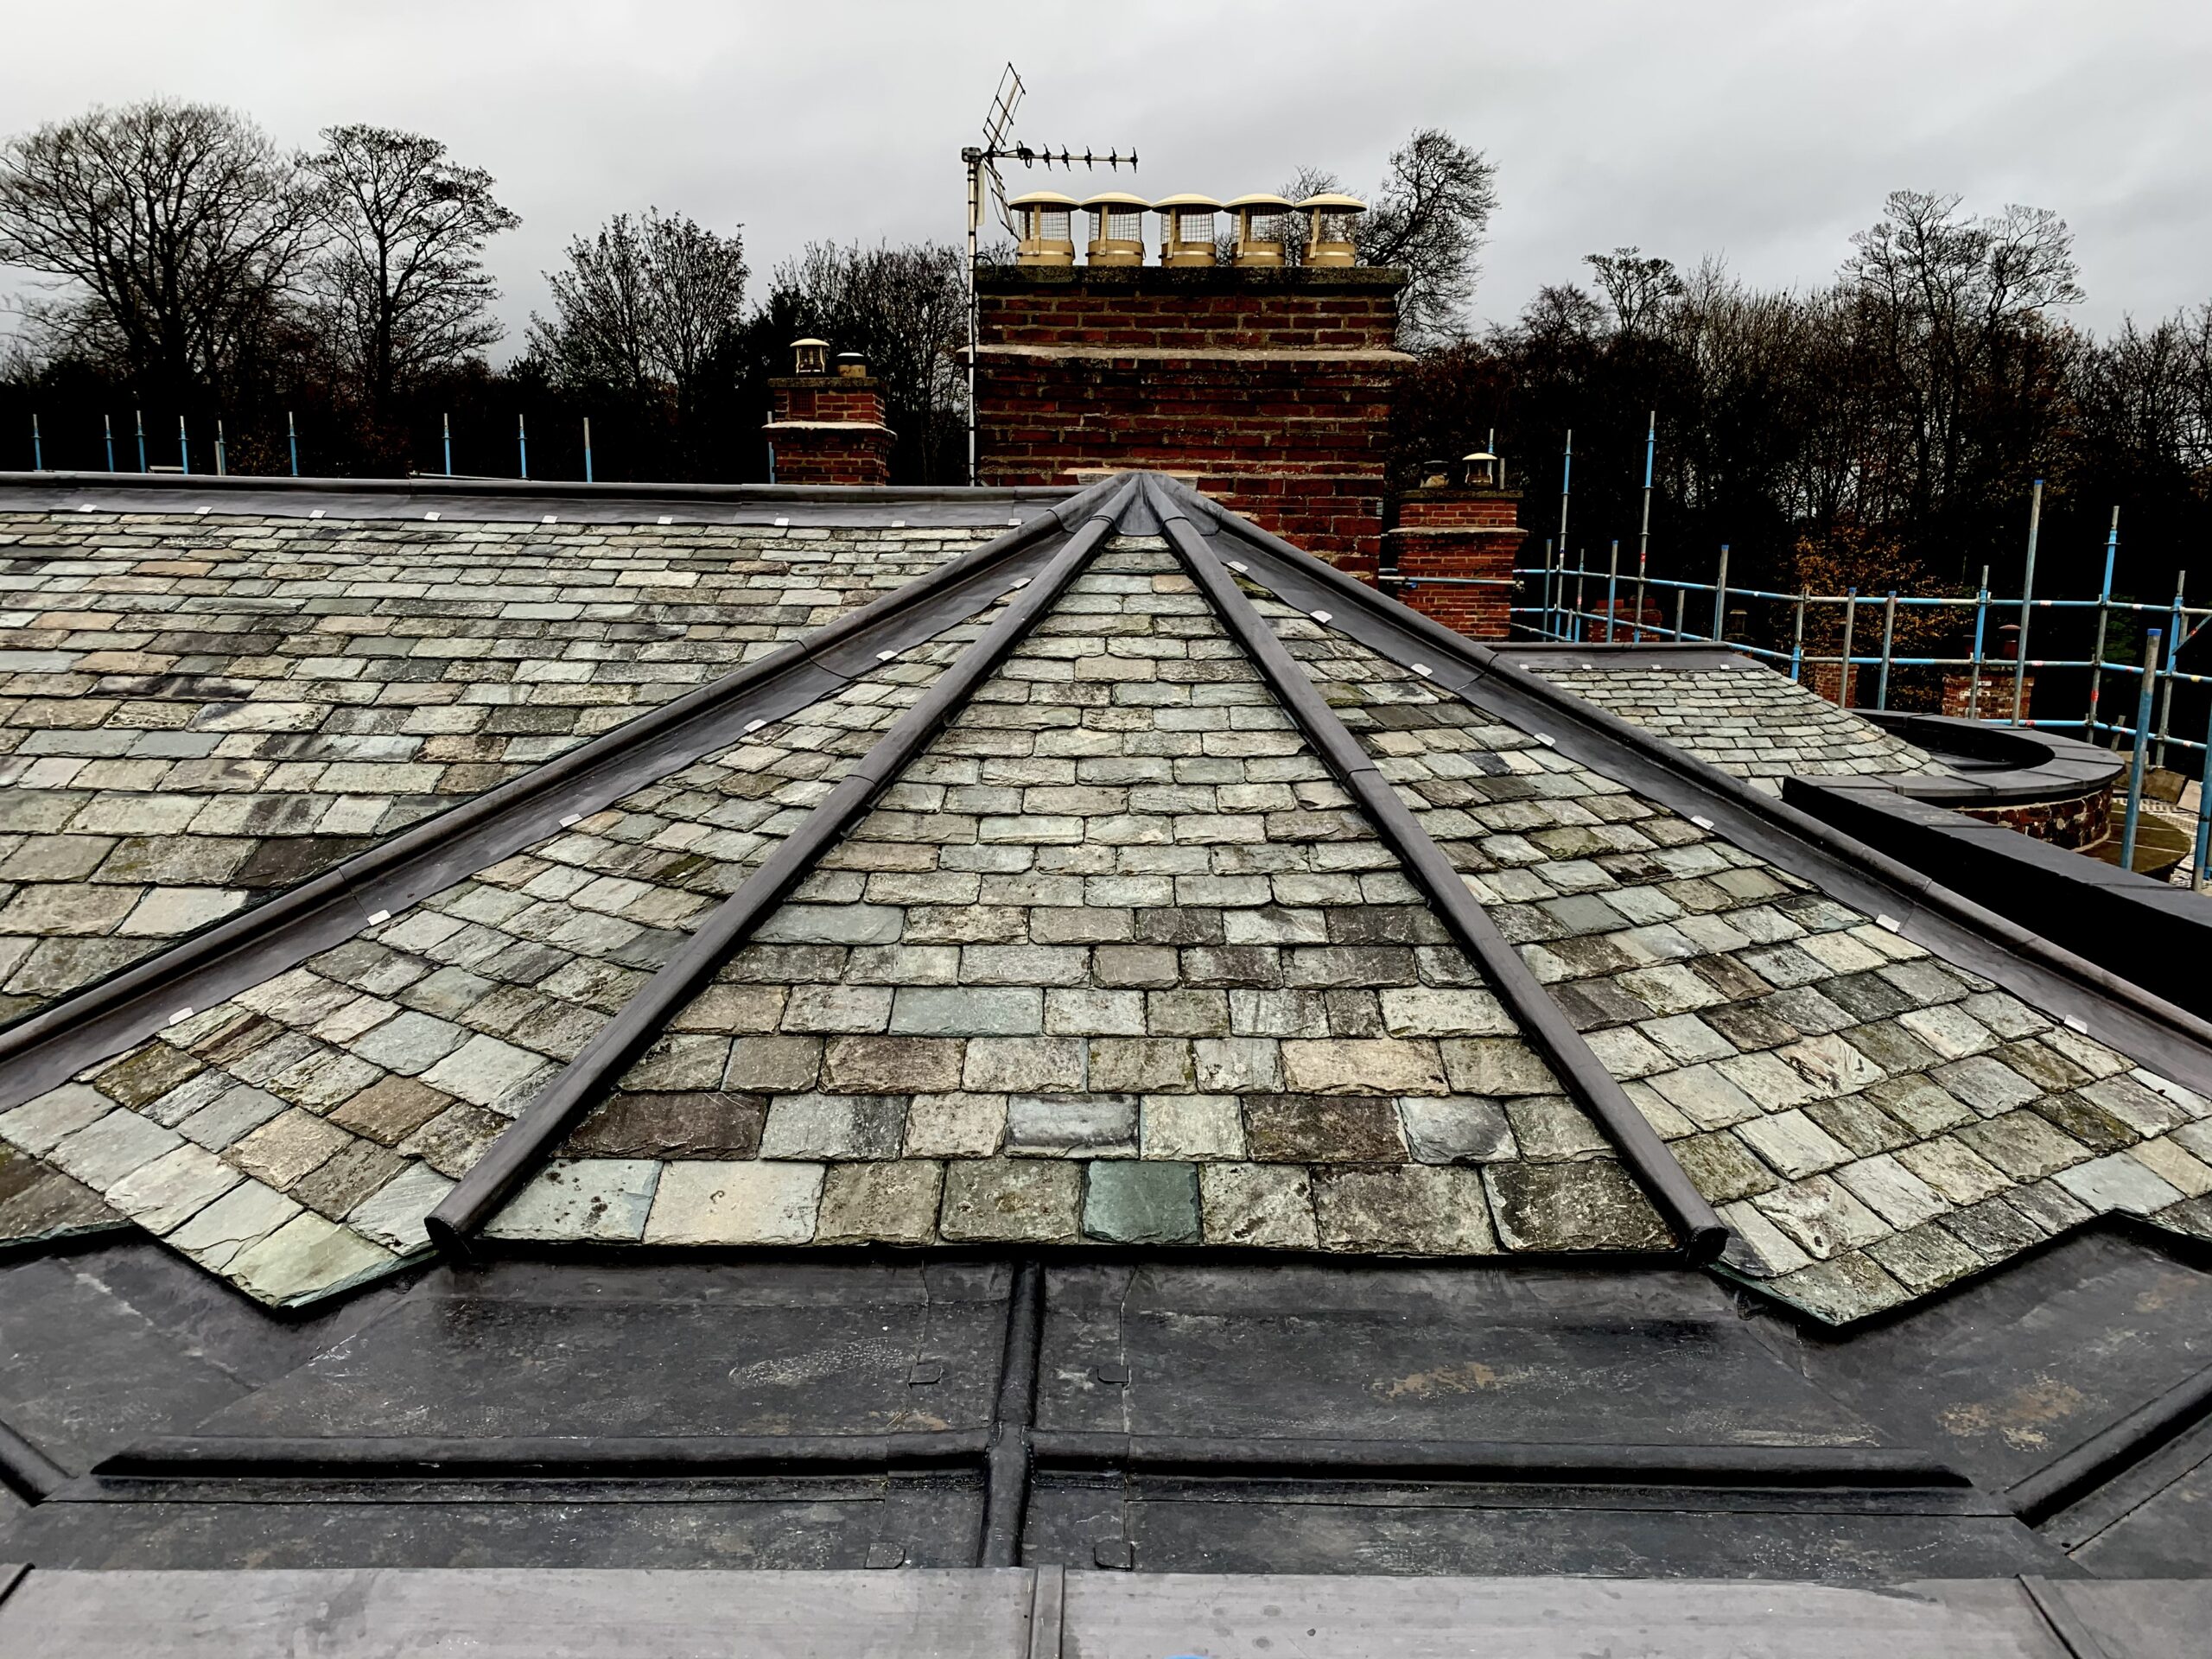
The performance of a roof is often determined at its smallest interfaces. We design and construct roofing details in slate, tile, lead, zinc and other specialist materials to manage weather, movement, drainage and the transition between different parts of the building envelope.
The field of a roof covering is frequently the simplest part of the construction. Its edges, penetrations, junctions and drainage points require considerably greater thought.
Chimneys interrupt roof slopes. Parapets create abutments. Valleys concentrate rainwater. Eaves transfer water into gutters. Rooflights penetrate the covering. Copings, dormers, outlets, verges and changes in material all create interfaces that must continue the weathering line.
Good roofing therefore depends upon more than choosing an appropriate material. It requires an understanding of how that material should terminate, move, drain and connect with adjoining construction.
Our roofing-details archive records examples from Neal Roofing projects and explains the construction principles behind them.
British Standards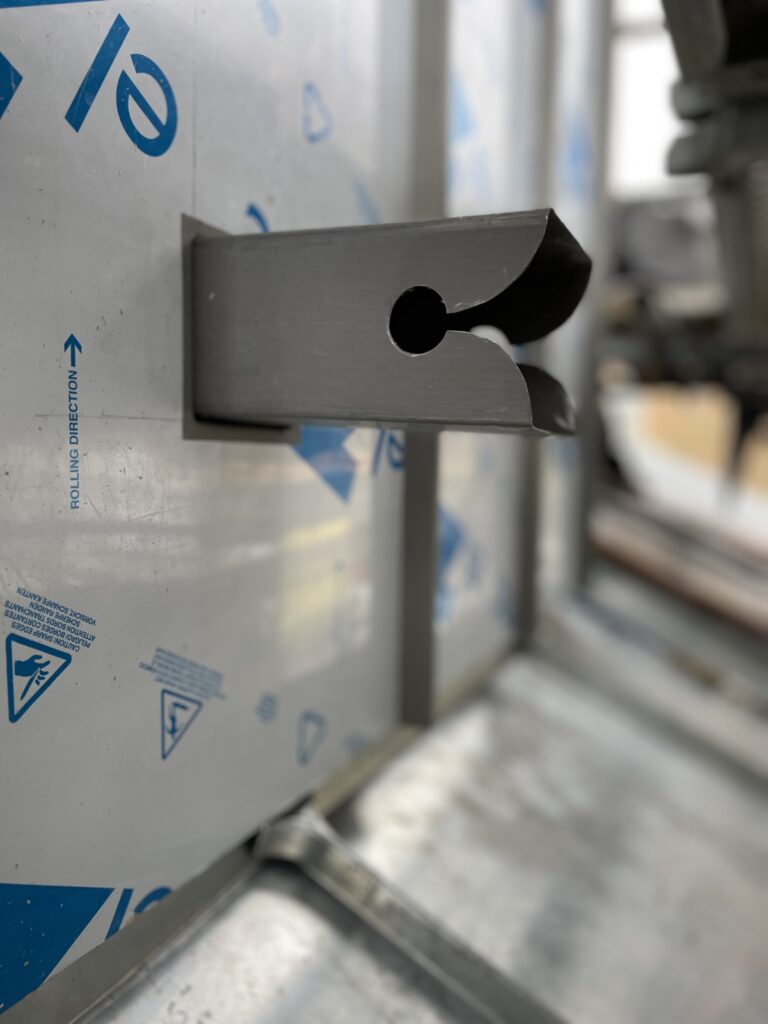
Materials and geometries differ, but successful roof detailing repeatedly depends upon several fundamental principles.
Water should be shed from one element to the next without relying unnecessarily upon sealants or short-lived surface repairs.
Lead and other metals expand and contract. Sheet sizes, joints, fixings and interfaces must accommodate movement rather than restrain it.
Valleys, gutters, sumps and outlets should collect and discharge water without creating vulnerable areas of standing water or uncontrolled overflow.
Roof coverings and associated components require appropriate fixing for their material, exposure and location.
Adjacent materials, substrates and fixings should be compatible with the roof covering and expected environmental conditions.
A well-considered detail should allow future inspection, cleaning and maintenance wherever reasonably practicable.
The eaves form the lower termination of the roof slope and the principal transition between the roof covering and external rainwater system.
The detail may need to coordinate the roof covering, underlay, battens, fascia, ventilation, insulation, gutter position and supporting construction.
The objective is simple: water reaching the bottom of the roof should discharge effectively into the intended rainwater system without unnecessarily wetting adjoining building fabric.
The verge forms the exposed lateral edge of a pitched roof at a gable. Depending upon the building and roof covering, it may be formed using traditional mortar, mechanically fixed proprietary systems, slate detailing or purpose-made metalwork.
On specialist and heritage projects we may use lead or zinc to form protective cappings and interfaces where this is appropriate to the architecture and roof construction.
Ridges and hips terminate roof coverings at prominent and exposed locations. Their construction must resist weather and wind while remaining compatible with the roof covering beneath.
Depending upon the roof, details may include mechanically fixed ridge systems, traditional materials or purpose-made lead and metalwork.
Where a roof meets a wall, chimney, parapet or other vertical construction, the junction requires a properly designed weathering detail.
Rolled lead sheet remains particularly useful because it can be formed around complex masonry interfaces while accommodating movement when correctly detailed.
Leadwork Services BS 6915 Leadwork
Slate verge and timber barge-board interface formed to avoid unnecessary exposed mortar.

Architectural zinc cladding used to weather a vertical building-envelope element.

Traditional wood-core roll separating lead bays and allowing the sheet arrangement to accommodate thermal movement.

Purpose-made lead detail integrated into a natural slate roof covering.

Purpose-formed zinc used to terminate and weather the exposed edge of a zinc roof.
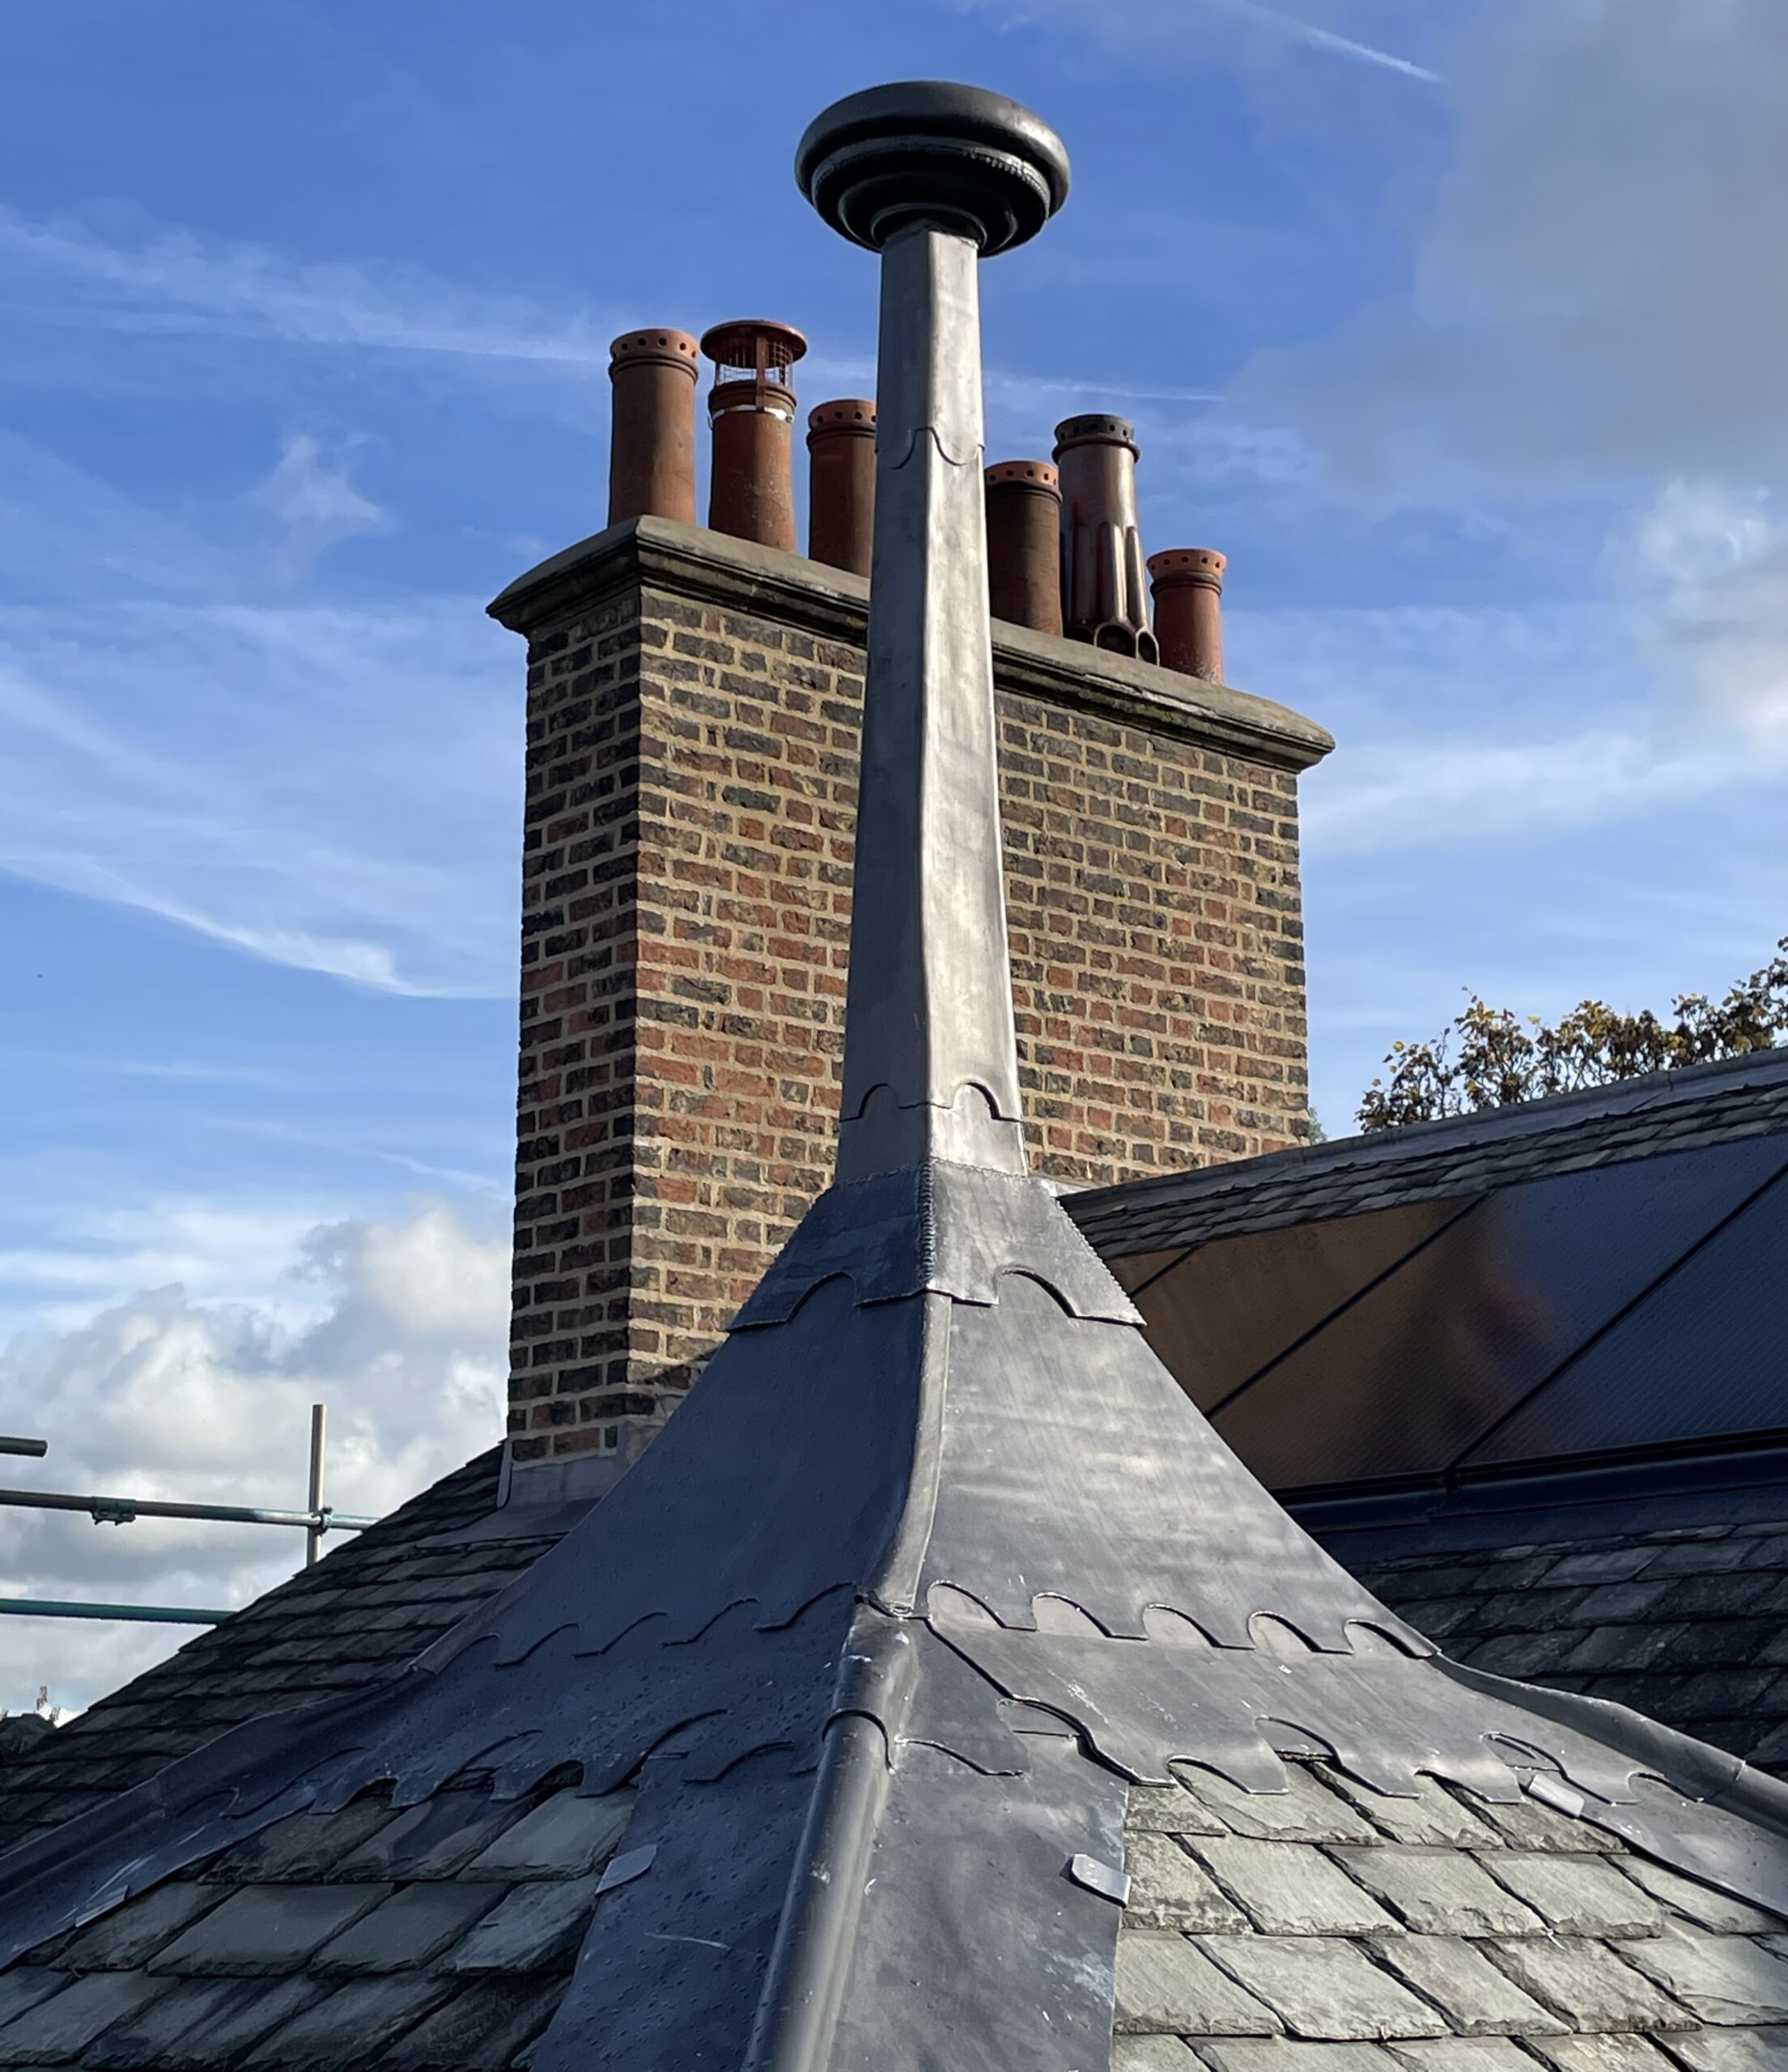
Purpose-formed lead protecting an exposed timber architectural detail.
Rainwater becomes concentrated as it travels across a roof. The detailing of the components responsible for collecting and discharging it is therefore fundamental to roof performance.
These may include:
The geometry and capacity of the system should reflect the roof area, falls, outlets and expected drainage arrangement.
Integral and concealed gutters require particular care because failure can allow water directly into the building rather than safely outside it.
The substrate, lining material, falls, bay lengths, outlets, movement provision and overflow strategy should therefore be considered as a coordinated system.
Where the consequences of blockage or outlet failure are significant, the detail should consider how water behaves if the primary drainage route becomes restricted.
Visible overflow arrangements can provide both additional protection and an indication that maintenance is required.
Coping interfaces can be particularly vulnerable because masonry, roof coverings and metal weatherings converge within a small area.
Stone copings themselves should not automatically be regarded as an impermeable weathering layer. Their joints, bedding and relationship with adjoining roof construction require consideration.
Depending upon the building, an appropriate detail may involve:
The correct arrangement depends upon the existing masonry, roof geometry, conservation requirements and practical ability to alter the coping construction.

Natural slate adjoining stone coping construction with concealed weathering incorporated into the junction.

Natural slate roof covering coordinated with traditional stonework and concealed rainwater detailing.
Simply terminating a roof covering against masonry can leave a vulnerable junction.
A properly considered interface creates a secondary route for water and ensures that rain reaching the junction is directed towards a safe discharge point.
This is particularly important on historic roofs where traditional masonry geometry may not correspond with modern standardised components.
Heritage Roofing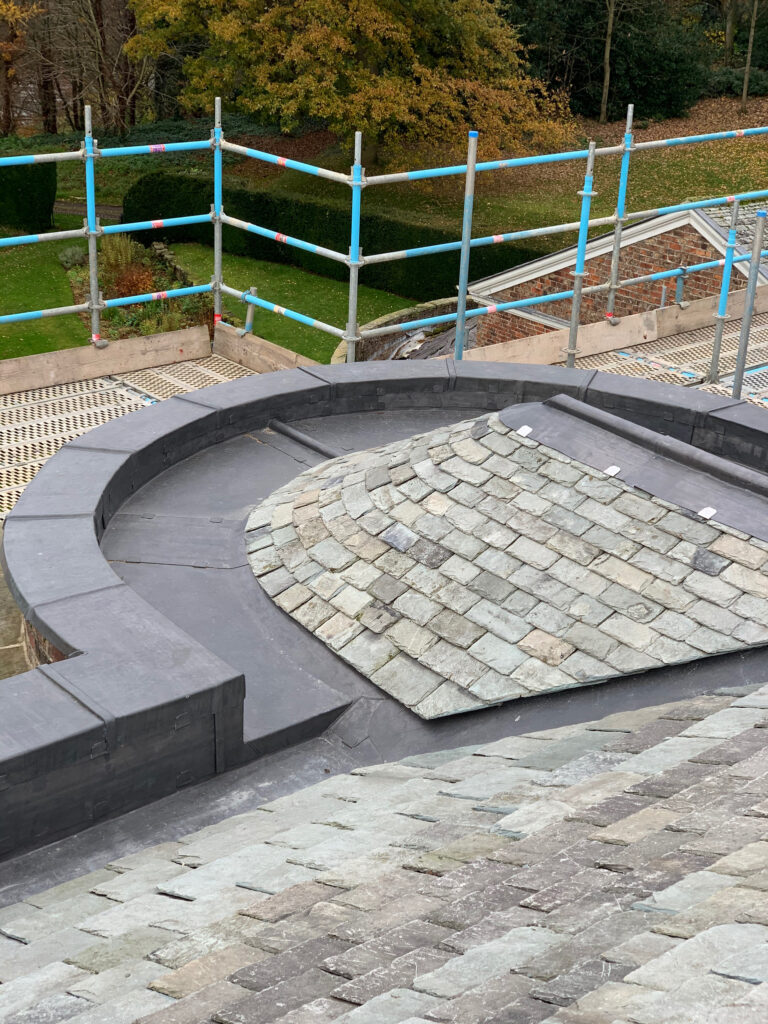
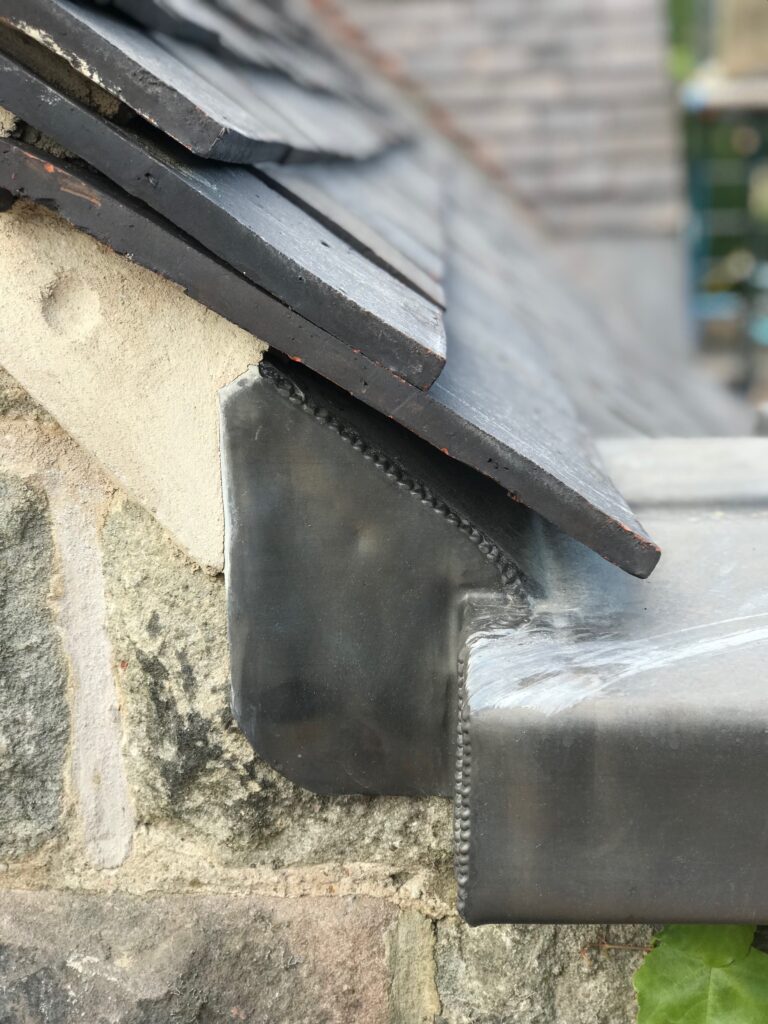


Many effective roofing details are not new inventions. Traditional buildings provide a substantial record of details that have already been exposed to decades — and sometimes centuries — of weather.
Our heritage work gives us opportunities to examine these constructions when roofs are carefully dismantled.
Historic slate coursing, lead gutters, timber rolls, stone eaves, masonry copings and traditional abutments can all provide useful information about how the building was originally intended to manage water.
The objective is not to reproduce every historic detail unquestioningly. It is to understand why it was constructed in that way, assess how it has performed and determine what should be retained, repaired or improved.
Heritage RoofingCareful dismantling can reveal information that is impossible to see during a surface inspection.
This information can influence the specification for reinstatement.
The geometry of a detail cannot be separated from the material used to construct it.
Slate detailing depends upon lap, gauge, fixing, head and side joints, slate dimensions, pitch and the treatment of ridges, hips, valleys, eaves and verges.
Slate RoofingLead requires carefully controlled sheet sizes, suitable substrates, appropriate fixing and allowance for thermal movement.
LeadworkZinc and other hard metals allow precise folded and formed detailing but require their own jointing, movement and substrate arrangements.
Zinc RoofingIndividual details should be considered as part of the complete roof system and against the standards and guidance applicable to the material and construction.
Important references within our work include:
Code of practice relating to slating and tiling for pitched roofs and vertical cladding.
BS 5534Code of practice relating to the design and construction of fully supported lead sheet roof and wall coverings.
BS 6915Code of practice for flat roofs with continuously supported flexible waterproof coverings.
BS 6229A technical detail should not be viewed in isolation.
Material
How does it behave?
Geometry
How does water move across it?
Movement
What expands, contracts or settles?
Interface
What happens where materials meet?
Standard
What technical guidance applies?
Maintenance
Can it be inspected and repaired later?

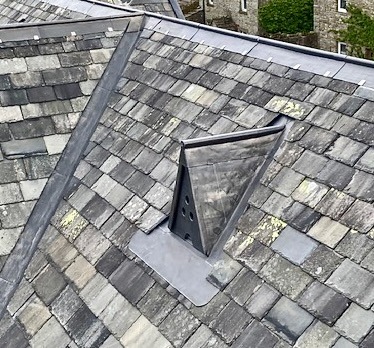


The details shown throughout this page come from roofing work undertaken by our teams.
They demonstrate the relationship between materials, substrates, interfaces and workmanship that exists on real buildings.
Our project archive increasingly records these details alongside the wider roofing project, creating a technical record of the work and the construction methods employed.
This is particularly valuable on heritage and complex roofing projects where seemingly minor interfaces can have a disproportionate influence on long-term performance.
Our Roofing ServicesSpecialist roofing depends upon getting both the large areas and the smallest details right.
If your project involves unusual interfaces, traditional materials, difficult drainage arrangements or specialist lead, slate or metalwork, we can inspect the construction and develop an appropriate roofing solution.

