Roof Insulation Yorkshire
Looking for roof insulation in Yorkshire? This guide explains loft insulation, warm and cold roofs, ventilation and condensation control. It also covers insulation during reroofing and explains why a roof survey should come first.
How Roof Insulation Works
Roof insulation can reduce heat loss and improve comfort. However, good results depend on the whole roof system. Insulation thickness is only one part of the design.
The roof covering, underlay, structure, ventilation and vapour control must work together. In addition, existing moisture and thermal bridges need attention. If insulation blocks airflow or hides a defect, condensation and timber decay can follow.
Neal Roofing treats insulation as part of the complete roof system. Therefore, we consider the covering, structure, ventilation and moisture before specifying an upgrade. For roof insulation Yorkshire projects, this is especially important during reroofing, flat-roof replacement, heritage work and solar projects.
Why a roofing survey matters
Before insulating, establish whether the roof is dry, structurally sound and suitably ventilated. The building itself determines the correct build-up—not simply the product on sale.
Benefits of Roof Insulation
An uninsulated roof can lose a significant amount of heat. Better insulation can reduce that loss. However, the actual saving depends on the building, the existing roof and the heating pattern.
Reduce heat loss
As a result, a continuous insulation layer slows heat flow through ceilings and roof structures, helping rooms retain warmth for longer.
Improve comfort
In addition, better thermal continuity can reduce cold surfaces, draught perception and temperature variation between rooms.
Support energy efficiency
Therefore, insulation can reduce heating demand and support better building energy performance when correctly specified.
Coordinate roof renewal
During reroofing, insulation can also be integrated with new coverings, ventilation, vapour control and structural repairs.
Prepare for renewables
Moreover, a thermally improved roof can complement solar PV and other energy upgrades when the systems are designed together.
Protect long-term value
Finally, correctly documented improvements can support maintenance planning, comfort and future property information.
Insulation does not repair a leaking roof
Therefore, investigate and repair water ingress, wet timbers, damaged underlay, blocked gutters and defective flashings before insulation conceals the evidence.
Loft Insulation, Warm Roofs and Cold Roofs
| System | Where insulation sits | Typical use | Main design issue |
|---|---|---|---|
| Loft-floor insulation | Between and over ceiling joists. | Unused, ventilated loft above heated rooms. | Maintain eaves ventilation, protect services and avoid compressing insulation. |
| Cold pitched roof | Below a ventilated roof void, often at ceiling level. | Traditional loft arrangements. | Control moisture entering the cold space and preserve ventilation paths. |
| Warm pitched roof | At or above rafter level, closer to the roof covering. | Loft rooms, conversions and comprehensive reroofing. | Continuity, vapour control, detailing and overall roof height. |
| Warm flat roof | Above the structural deck, below the waterproof layer. | Most modern flat-roof replacements. | Continuous vapour-control layer, compatible insulation and drainage falls. |
| Cold flat roof | Below the deck with a ventilated void above. | Existing arrangements or constrained details. | Ventilation is difficult to execute reliably; specialist design is required. |
| Breathable heritage build-up | Varies according to historic fabric and significance. | Traditional or listed buildings. | Moisture compatibility, breathability, reversibility and consent. |
What to Check Before Installing Roof Insulation
- Condition and remaining life of slates, tiles or membrane
- Signs of leaks, staining, mould or wet insulation
- Rafters, trusses, joists and structural condition
- Underlay type, laps, damage and moisture behaviour
- Eaves, ridge and roof-space ventilation routes
- Chimneys, valleys, flashings and roof penetrations
- Loft hatches, pipework, tanks, cables and downlights
- Existing insulation depth, condition and continuity
- Intended use of the loft or roof space
- Listed-building or conservation requirements
Some insulation projects are roofing projects
Where the covering is ageing, ventilation is inadequate or the roof needs structural work, the correct solution may be a coordinated reroof rather than a stand-alone loft-insulation installation.
Can Roof Insulation Cause Condensation?
Roof insulation changes temperatures within the roof. As a result, some surfaces become colder. Good moisture control and ventilation then become more important.
Warm indoor air can reach colder roof surfaces through gaps around loft hatches, services and ceilings. If the moisture cannot escape, it may condense on underlays, fixings and timbers.
However, more ventilation is not always the answer. The correct approach depends on the roof type. A cold roof, warm roof and traditional breathable roof each need a different moisture strategy.
Common avoidable mistakes
For example, avoid blocking eaves with insulation, compressing mineral wool beneath boarding, insulating over damp materials or leaving loft hatches unsealed.
Roof Insulation Thickness and U-Values
Roof performance depends on the complete construction. Insulation conductivity, timber framing, gaps, fixings, membranes and thermal bridges all affect the final U-value.
Two products with the same thickness may not provide the same thermal performance. The installed build-up must be suitable for the roof form and should meet the project-specific Building Regulations route where applicable.
Use project-specific calculations
Do not select product thickness from a generic rule alone. Roof geometry, timber depth, deck type, vapour control and junction details all affect the final specification.
Is Spray Foam Roof Insulation Suitable?
Spray foam is not suitable for every roof. Therefore, assess the roof construction, moisture condition and ventilation before considering it.
It can make roof inspection more difficult, conceal defects, affect ventilation, bond to coverings or timbers and complicate repair, reroofing or property transactions. Suitability depends on the exact roof construction, product certification, installation method and moisture condition.
Hidden Defects
Foam can obscure leaks, timber decay, damaged underlay and fixing conditions.
Moisture Risk
Incorrect vapour or ventilation design can trap moisture against timber or roof materials.
Future Access
Repair, replacement and survey work may become more difficult where foam bonds to the roof build-up.
Property Information
Surveyors, lenders or buyers may ask for product records, installation evidence and condition assessments.
Removal
Removal can be labour intensive and may damage adjacent materials.
Independent Assessment
Review existing foam in the context of the whole roof rather than judging it from appearance alone.
Roof Insulation During Reroofing
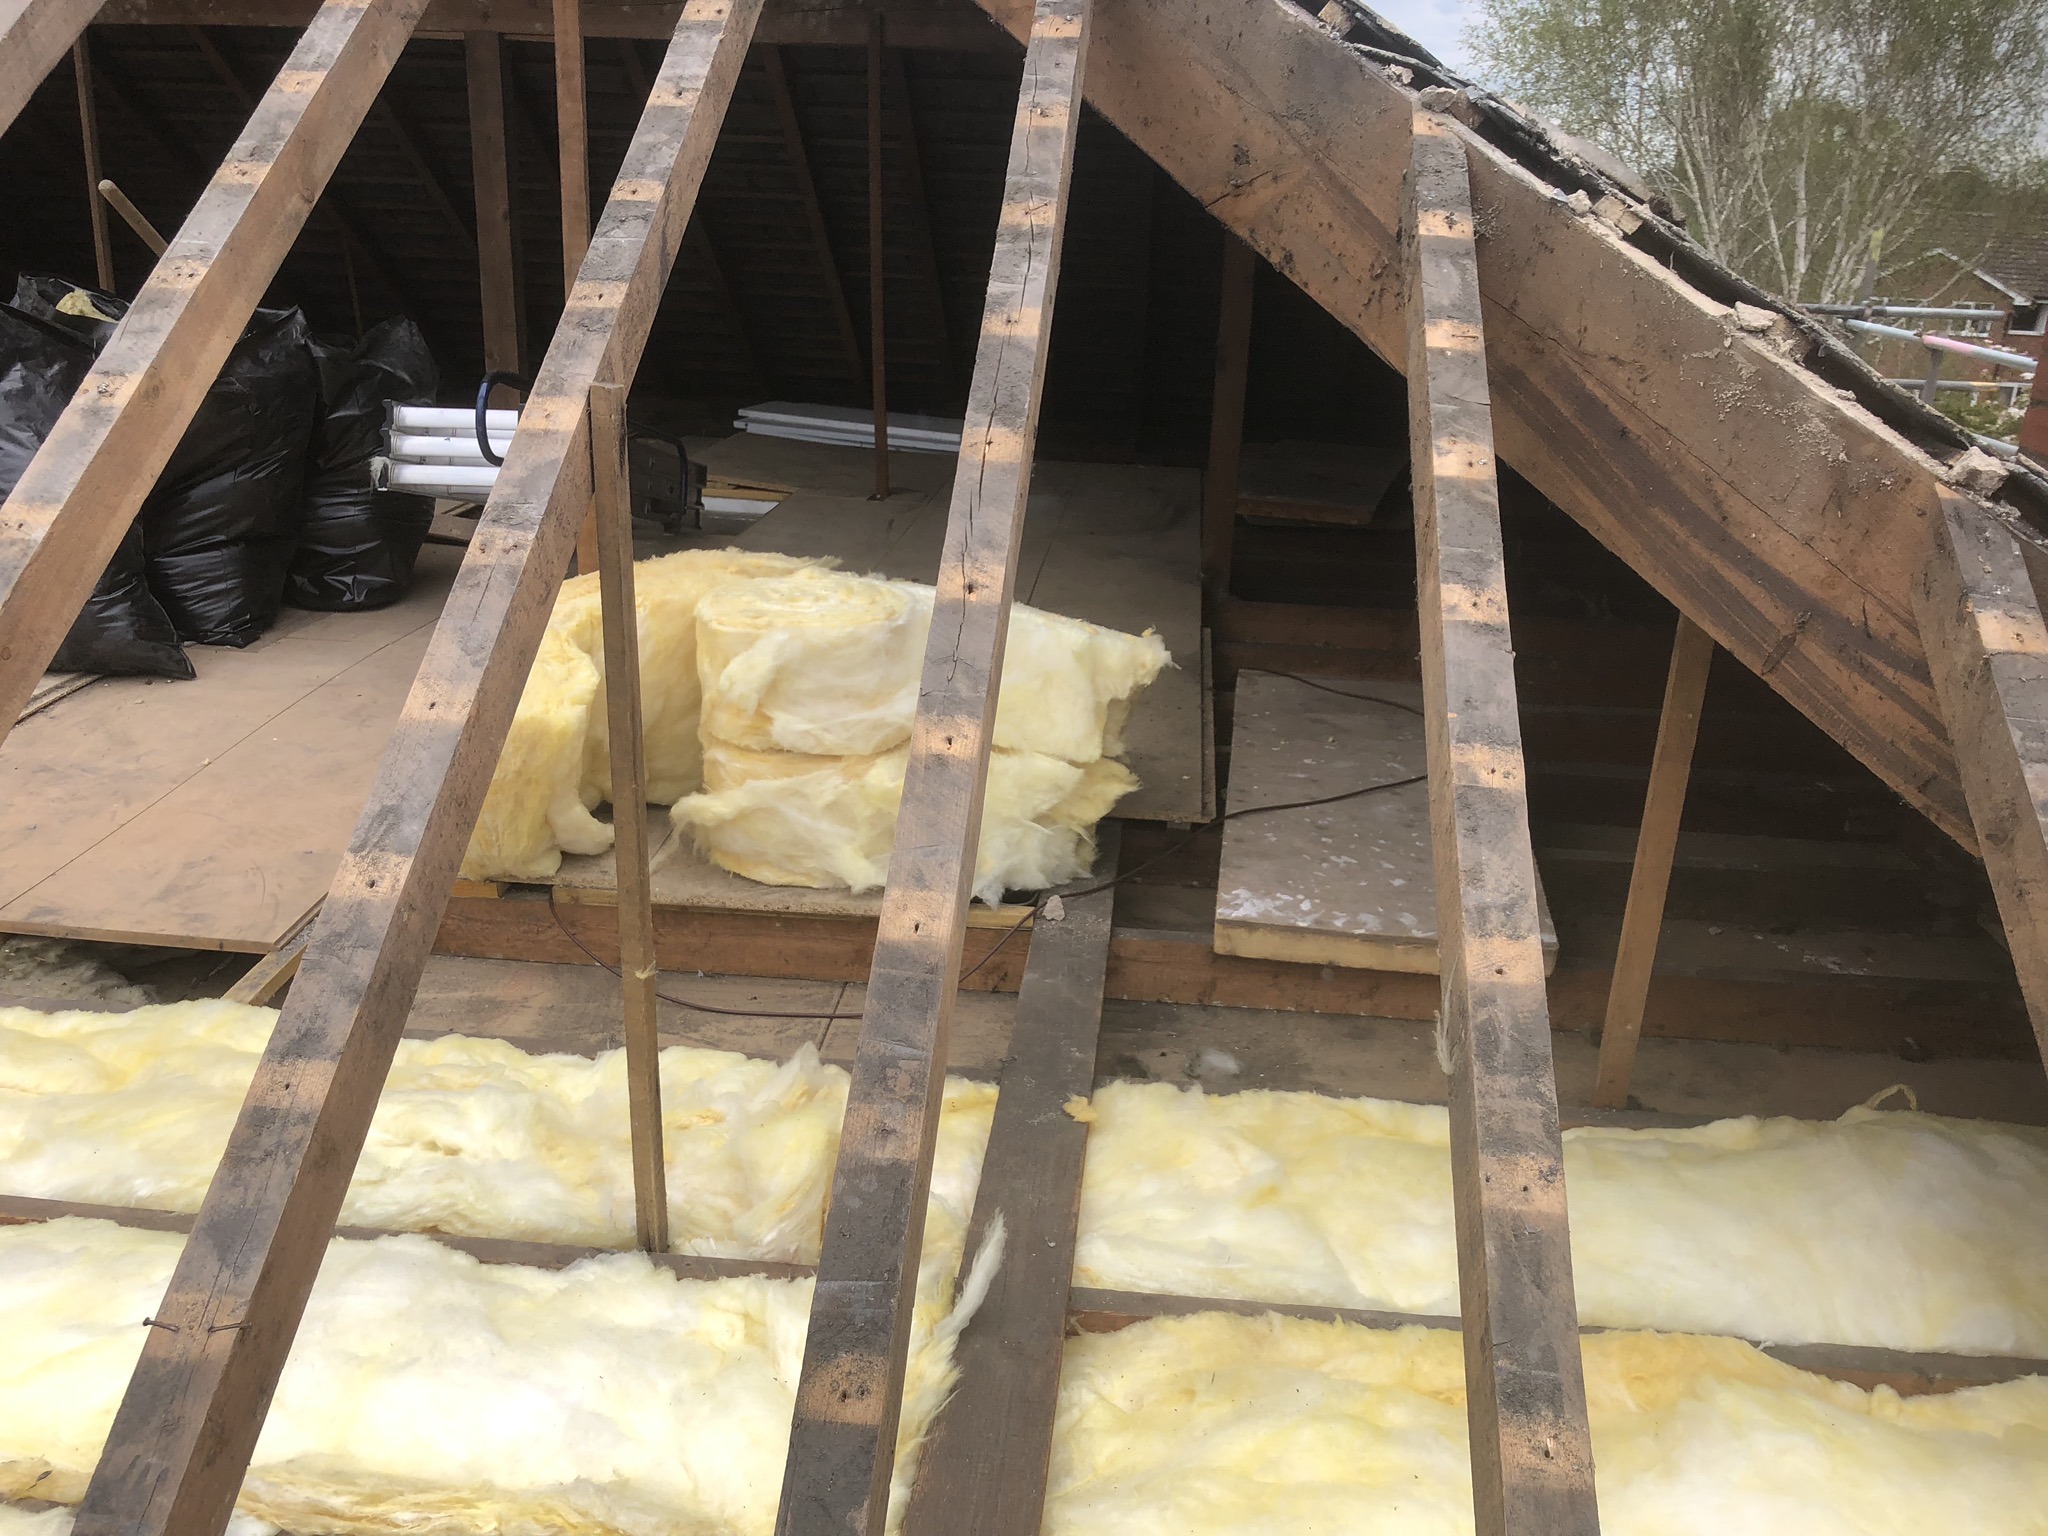
Reroofing is often the best time to improve roof insulation. The roof is already open, so hidden defects can be checked. The insulation can also be designed around the new covering.
Access to concealed areas
Once coverings are stripped, however, the condition of underlay, battens, rafters, decking and hidden junctions can be assessed more clearly.
Building Regulations
In addition, replacing a substantial area of roof covering can trigger requirements relating to renovation of thermal elements. Confirm the project-specific compliance route before work begins.
Thermal continuity
Therefore, insulation can be detailed around eaves, verges, dormers, roof windows, chimneys and abutments while those areas are accessible.
Future-proofing
Finally, roof replacement can coordinate insulation with solar PV, roof windows, ventilation upgrades and planned use of the loft.
Explore high-specification roofing and insulation or review Neal Roofing’s roofing services across Yorkshire.
How to Plan a Roof Insulation Project
Survey
Inspect coverings, structure, moisture, ventilation, access and existing insulation.
Define the Insulation Line
Confirm whether insulation belongs at ceiling, rafter or deck level.
Specify the Build-Up
Coordinate insulation, airtightness, vapour control, ventilation and coverings.
Complete Roof Repairs
Resolve leaks, timber defects, drainage problems and damaged roof materials first.
Install and Record
Complete the work, photograph concealed details and provide product and compliance information.
Flat, Heritage and Specialist Roof Insulation
Flat roofing
For example, warm-roof systems keep the deck warmer and allow insulation, vapour control and waterproofing to form one designed assembly.
Heritage buildings
However, traditional construction may need breathable, moisture-compatible materials and conservation-aware detailing rather than a standard modern build-up.
Loft conversions
In addition, converting a loft changes the roof structure, fire strategy, insulation line, ventilation and weathering interfaces. It should be treated as a complete design project.
Terraced houses
Similarly, neighbouring roof levels, shared chimneys, party-wall interfaces and continuous eaves details can affect insulation and reroofing decisions.
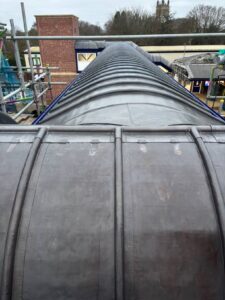
Zinc and hard-metal roofs
Therefore, substrate design, ventilation, vapour control and thermal movement must work together beneath standing-seam metal roofing.
Solar roofing
Finally, roof-integrated solar should be planned alongside insulation, drainage, ventilation, loading and future maintenance access.
Choosing a Roof Insulation Contractor in Yorkshire
A good proposal should explain the existing roof and the proposed insulation build-up. It should also explain how moisture, ventilation, access and compliance will be managed.
- Survey of roof condition before insulation work
- Clear identification of warm or cold roof strategy
- Product specification and declared thermal performance
- Ventilation and vapour-control details
- Treatment of loft hatches, services and downlights
- Plan for wet, contaminated or compressed insulation
- Building Regulations and certification route
- Written exclusions and concealed-defect process
- Evidence of similar roofing and insulation projects
- Clear workmanship and product warranty terms
Neal Roofing’s competitive difference
Many local competitors focus on loft insulation as a stand-alone energy measure. Neal Roofing can assess insulation within the roof system itself, including coverings, ventilation, moisture, structure, specialist details and reroofing requirements.
Roof Insulation Yorkshire FAQs
What is the difference between loft insulation and roof insulation?
Loft insulation is usually installed at ceiling level between and over the loft-floor joists, leaving the loft outside the heated envelope. Roof insulation is installed at rafter or roof-deck level, bringing more of the roof space inside the insulated envelope. The correct approach depends on how the space is used and how ventilation and moisture are managed.
How much loft insulation is normally recommended?
For a straightforward mineral-wool loft, current consumer guidance commonly refers to a total depth of around 270mm. Thickness alone is not the full specification: product conductivity, compression, continuity, loft access, services and ventilation all affect performance.
Can loft insulation cause condensation?
Insulation does not automatically cause condensation, but it changes temperatures within the roof. Blocking eaves ventilation, leaving air leakage paths, compressing insulation or insulating a damp roof can increase moisture risk. A roofing survey should check the roof and review the ventilation strategy before work begins.
Should roof insulation be upgraded during reroofing?
Often, yes. Reroofing provides access to the roof build-up and may trigger Building Regulations requirements. It is an opportunity to coordinate insulation, ventilation, vapour control, timber repairs and roof coverings rather than treating each item separately.
What is a warm roof?
A warm roof places the main insulation layer above the structural deck or rafters so the structure remains relatively warm. It usually requires a continuous vapour-control and weatherproofing strategy designed for the selected system.
What is a cold roof?
A cold roof places insulation below a ventilated void, commonly at ceiling level in an unused loft. The roof space remains colder and must have appropriate ventilation and moisture control.
Can insulation be installed over damp or damaged roofing?
No. Active leaks, wet insulation, timber decay, blocked ventilation and defective coverings should be investigated first. Covering a defect can trap moisture and make later diagnosis more difficult.
Is spray-foam insulation suitable for every roof?
No. Suitability depends on the roof construction, material, moisture condition, ventilation, product certification and future inspection requirements. Existing spray foam can also complicate roof assessment, repair and property transactions.
Do listed and historic buildings need different insulation?
They often require a more moisture-aware approach using materials and details compatible with traditional construction. Significance, ventilation, breathability, roof geometry and consent requirements should be assessed before work begins.
Does Neal Roofing provide roof surveys before insulation work?
Yes. A survey can assess the roof covering, structure, moisture signs, ventilation, access and proposed insulation strategy before roofing or thermal-upgrade work is specified.
Plan insulation alongside the wider roof system
Roof Insulation Yorkshire Survey and Advice
Neal Roofing can assess roof insulation requirements across Yorkshire. We also review the roof covering, structure, ventilation and moisture condition. Therefore, the final specification reflects the actual roof before repairs, reroofing or thermal upgrades begin.