


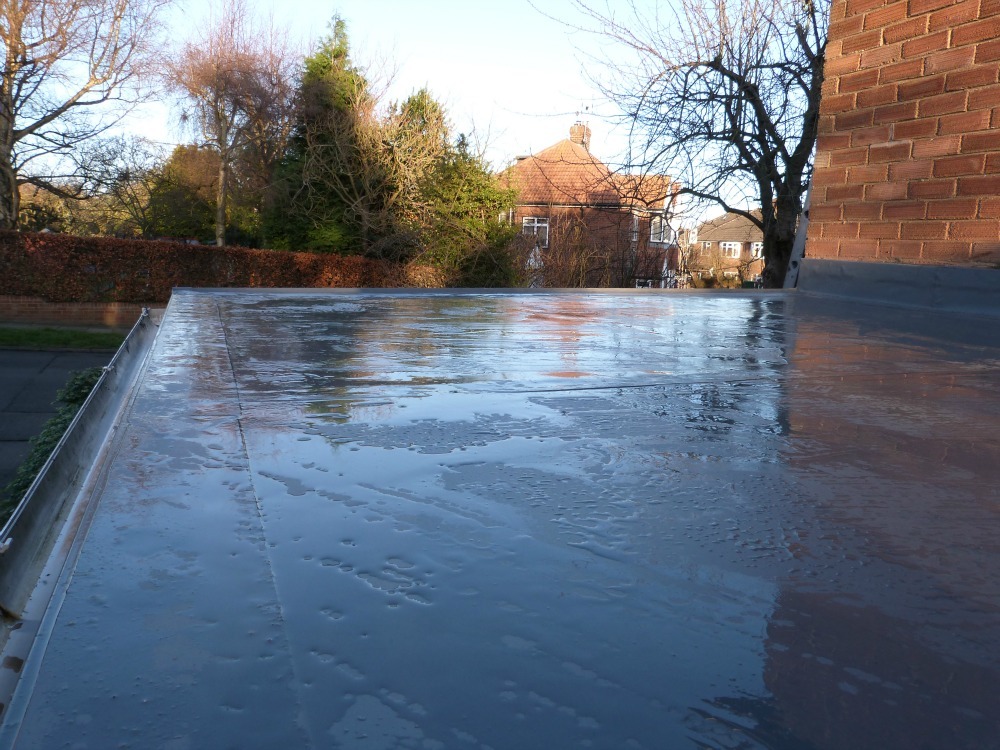
Specialist flat roofing contractors undertaking new installations, refurbishment and technically demanding flat-roof projects across Yorkshire.
Neal Roofing considers the complete roof assembly — structural deck, vapour control, insulation, falls, drainage, waterproofing and perimeter interfaces — rather than treating the membrane as an isolated surface finish.
Successful flat roofing depends on much more than the final waterproof layer.
The supporting deck, vapour-control layer, insulation, falls, outlets, perimeter upstands, penetrations and interfaces all influence long-term performance.
A roof may appear simple from above while containing technically important junctions around walls, parapets, rooflights, gutters, plant, chimneys and adjoining pitched roofs.
Neal Roofing undertakes flat roofing as part of wider roofing and building-envelope projects and as a specialist discipline in its own right.
Where required, we can coordinate the roof from supporting structure through to insulation, waterproofing, drainage and final weathering details.
Discuss a Flat Roofing Project High-Specification RoofingThe appropriate system depends upon the building, substrate, roof geometry, use, expected service conditions and project requirements. No single waterproofing system is suitable for every flat roof.
Flexible sheet membranes used on a wide range of warm-roof and commercial constructions, providing efficient coverage of larger areas and controlled detailing around roof interfaces.
Flat Roofing ServicesCold-applied systems capable of responding to complex details, awkward geometry and selected refurbishment applications where the existing substrate is suitable.
Multi-layer waterproofing systems that remain appropriate for selected commercial and refurbishment projects depending upon the construction and specification.
Insulated roof assemblies where insulation is positioned above the structural deck with an appropriately detailed vapour-control layer below.
Existing roofs assessed to determine whether local repair, overlay, partial refurbishment or full reconstruction is technically appropriate.
Roofs incorporating parapets, rooflights, gutters, penetrations, plant, adjoining coverings and technically demanding interfaces.
Warm-roof construction is widely used where a flat roof is being substantially renewed or constructed as a new insulated assembly.
In a conventional warm-roof arrangement, insulation sits above the structural deck with the vapour-control layer located on the warm side of the insulation.
This keeps the structural deck within the warmer part of the build-up and can provide a robust moisture-management arrangement when correctly designed and installed.
The final construction still depends upon the building, structural deck, internal conditions, insulation requirement, waterproofing system and perimeter constraints.
Roof Insulation Guide BS 5250 GuidanceThe term “flat roof” does not mean that the finished waterproofing should be designed without falls.
Water needs a defined route towards suitable outlets, gutters or drainage points. Structural deflection, construction tolerances and local low points should be considered when establishing the roof geometry.
Poor drainage can lead to persistent ponding, additional load, dirt accumulation and increased stress on details and waterproofing systems.
Drainage design should therefore be considered at the same stage as structure, insulation and waterproofing rather than added after the roof build-up has already been determined.
BS 6229 Flat RoofingWater does not only enter a roof from rain. Moisture generated inside the building can also move into the roof construction.
If vapour reaches a sufficiently cold part of the build-up, condensation may occur within the roof rather than on its visible surface.
This is why the vapour-control layer, insulation position, continuity of seals and overall moisture strategy are fundamental parts of flat-roof design.
BS 5250 Moisture GuidanceA waterproof surface alone does not guarantee a dry roof construction.
The visible leak is not always the root cause of a flat-roof failure.
Water can travel beneath a membrane, enter around a perimeter detail, move through saturated insulation or originate at a completely different junction from the point where it appears internally.
Before proposing an overlay or replacement, the existing roof should be assessed to establish the condition of the waterproofing, insulation, deck, falls, drainage and interfaces.
Where the existing construction is fundamentally unsuitable, simply adding another waterproof layer may hide rather than solve the problem.
Arrange a Flat Roof SurveyFlat-roof design and refurbishment can engage several technical standards and regulatory requirements depending upon the project.
The principal British Standard covering flat roofs with continuously supported flexible waterproof coverings.
BS 6229 GuideMoisture-management principles relevant to condensation risk, vapour control and roof construction.
BS 5250 GuideSubstantial refurbishment can also require consideration of thermal upgrades, controlled work and the appropriate Building Regulations route.
Roofing RegulationsReplacing a significant proportion of an existing flat roof can involve more than the waterproofing specification alone.
Depending upon the scope, the work may require consideration of insulation performance, moisture control and the appropriate Building Regulations compliance route.
The historic CompetentRoofer scheme has evolved into the current NFRC Competent Person Scheme framework for eligible roofing refurbishment work.
Where relevant, the compliance route should be established before work starts rather than considered retrospectively after the roof has been completed.
NFRC Competent Person Scheme GuideOur flat-roof capability is particularly relevant where the roof forms part of a larger or more technically demanding building-envelope project.
Larger roof areas, complex drainage, plant interfaces, access requirements and phased refurbishment.
Commercial RoofingFlat roofing integrated with leadwork, zinc, natural slate, parapets, rooflights and complex architectural interfaces.
High-Specification RoofingSensitive refurbishment where modern waterproofing systems meet traditional masonry, leadwork and historic roof fabric.
Heritage RoofingThe main roof area is often relatively straightforward. The technical challenge is concentrated around edges, penetrations and changes in material.
Waterproofing needs to rise adequately and integrate correctly with copings, flashings and adjoining wall construction.
Kerbs, insulation, drainage and waterproofing interfaces need to be coordinated around the rooflight system.
Drainage points need suitable capacity, appropriate falls and carefully formed waterproof interfaces.
Lead flashings, parapet gutters and junctions may form part of the wider flat-roof weathering strategy.
Specialist LeadworkFlat-to-pitched roof junctions require compatible drainage and weathering between different roofing systems.
Slating ServicesZinc, lead and other fully supported metals may be used at selected interfaces or adjoining roof areas.
Zinc RoofingFlat-roof projects benefit from understanding the existing construction and agreeing the intended build-up before work begins.
Assess the existing waterproofing, deck, insulation, drainage and interfaces.
Establish the proposed roof build-up, waterproofing system and associated works.
Plan access, material procurement, drainage, insulation, joinery and adjoining roofing work.
Complete the roofing works with defined project information and completion records.
Flat roofing often sits at the centre of several other construction disciplines. Our wider roofing capability allows those interfaces to be considered within one project rather than in isolation.
Where the scope requires it, a flat-roof project can extend beyond the waterproof covering to include timber repairs, deck replacement, insulation, vapour control, falls, outlets and adjoining roofing details.
This allows the roof to be considered as one construction rather than a collection of unrelated components.
Flat roofs frequently interact with other roofing systems. Explore related Neal Roofing services that may form part of a wider project.
Flashings, gutters, valleys, parapets and architectural lead details.
Leadwork ContractorsTraditional and contemporary natural slate roofing and adjoining roof areas.
Slating ServicesFully supported hard-metal roofing for architectural and complex roof areas.
Zinc RoofingRoofing packages for commercial property, organisations and professional clients.
Commercial SectorConservation-sensitive roofing to listed, historic and traditional buildings.
Heritage RoofingRoofing-led building-envelope packages incorporating associated external works.
External RefurbishmentThere is no single best system for every roof. The appropriate waterproofing depends upon the substrate, roof geometry, insulation strategy, drainage, use, interfaces and project requirements. Single-ply, liquid-applied and reinforced bituminous systems can all be appropriate in the correct application.
A warm roof generally positions the insulation above the structural deck, with an appropriately detailed vapour-control layer beneath the insulation. The waterproofing is then installed above the insulated build-up.
Yes. Flat roofs should be designed so that rainwater has a defined route towards suitable outlets or gutters. The design needs to account for construction tolerances and structural deflection as well as the intended finished roof level.
Ponding can result from inadequate falls, structural deflection, blocked outlets, local low points or changes to the original roof construction. Persistent standing water should be assessed as part of the wider drainage and roof condition rather than treated purely as a surface issue.
Sometimes, but only where the existing construction is suitable. The substrate, moisture condition, insulation, falls, drainage and existing waterproofing should be assessed first. Overlaying a wet or fundamentally defective roof can conceal rather than resolve the underlying problem.
Yes. Where included within the agreed scope, Neal Roofing can undertake supporting timber repairs, deck replacement, insulation, vapour-control layers, falls and related roofing work as part of a complete flat-roof refurbishment.
They can. Substantial roof refurbishment may trigger requirements relating to thermal performance and the compliance route for controlled work. The position should be established against the actual scope before work begins.
See our NFRC Competent Person Scheme guide and Roofing Regulations guidance.
Yes. Neal Roofing undertakes flat roofing for commercial property and other larger or technically complex buildings, subject to project scope, location and system requirements.
Yes. Repair enquiries can be assessed to determine whether the defect is localised or indicative of a wider failure within the roof construction. Where the system or substrate has failed more extensively, refurbishment or replacement may be more appropriate than repeated patch repairs.
A reliable flat roof begins beneath the waterproof membrane. Structure, insulation, moisture control, falls, drainage and detailing all have to work together.
Send us photographs, drawings, dimensions, survey information or details of the existing roof. We can review the project and advise whether the next stage should be preliminary guidance, a site inspection or preparation of a detailed quotation.
Projects are considered across York, Yorkshire and the North of England, with larger and technically complex instructions further afield considered according to scope.

