Specialist leadwork contractors based in York, working across Yorkshire and the North of England. We undertake lead roofs, bay windows, gutters, valleys, dormers, flashings and complex roof interfaces using experienced in-house leadworkers.
Our leadwork is planned around the building, substrate, lead code, panel dimensions, thermal movement, drainage and applicable BS 6915 and industry guidance.
Leadwork is the use of formed lead sheet to provide durable weathering, drainage and roof coverings. It is commonly used around chimneys and abutments, within valleys and gutters, over bay windows and dormers, and as a complete covering to roofs and architectural features.
Lead is highly durable and can accommodate complex building shapes. However, its performance depends on correct design. The selected lead code, sheet dimensions, laps, fixings, substrate and joint arrangement must allow the material to expand and contract without becoming restrained.
Incorrectly sized or over-fixed lead sheets can split, distort or fatigue prematurely. Successful installation therefore requires more than simply dressing the material into position.
GNR undertakes leadwork with reference to BS 6915, BS EN 12588, relevant manufacturer information and established lead-sheet working guidance.
Read Our BS 6915 Guide View Leadwork Projects
Our employed leadworkers undertake projects ranging from individual flashings and bay-window roofs to substantial gutters, dormers and complete lead roof coverings.
Complete pitched and low-pitched lead roofs, canopies, dormer tops and architectural coverings formed in appropriately sized bays with suitable joints, falls and perimeter weatherings.
Box gutters, parapet gutters, valley gutters and perimeter linings, including steps, outlets, sumps, overflows, welded details and interfaces with adjoining roof coverings.
Replacement and installation of lead valley linings, including examination of the supporting structure, gutter base, laps, roof pitch and connection with slate or tiled roof coverings.
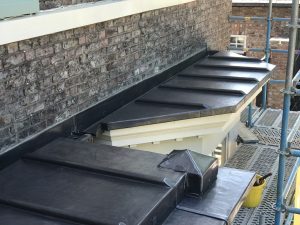
Bay-window roofs formed using flat panels, wood-cored rolls, welts or welded details according to the roof shape, dimensions, drainage and architectural character.
Lead Bay Roof ServiceAprons, back gutters, step flashings, cover flashings and soakers installed around chimneys, walls and roof abutments as part of repair or complete re-roofing work.
Lead dormer cheeks, roofs, aprons, cills, facings and complex window interfaces formed to accommodate thermal movement while maintaining a coherent architectural finish.
Traditional lead hip and ridge weatherings formed over suitable timber rolls and detailed to integrate correctly with natural slate and compatible flat-profile roof coverings.
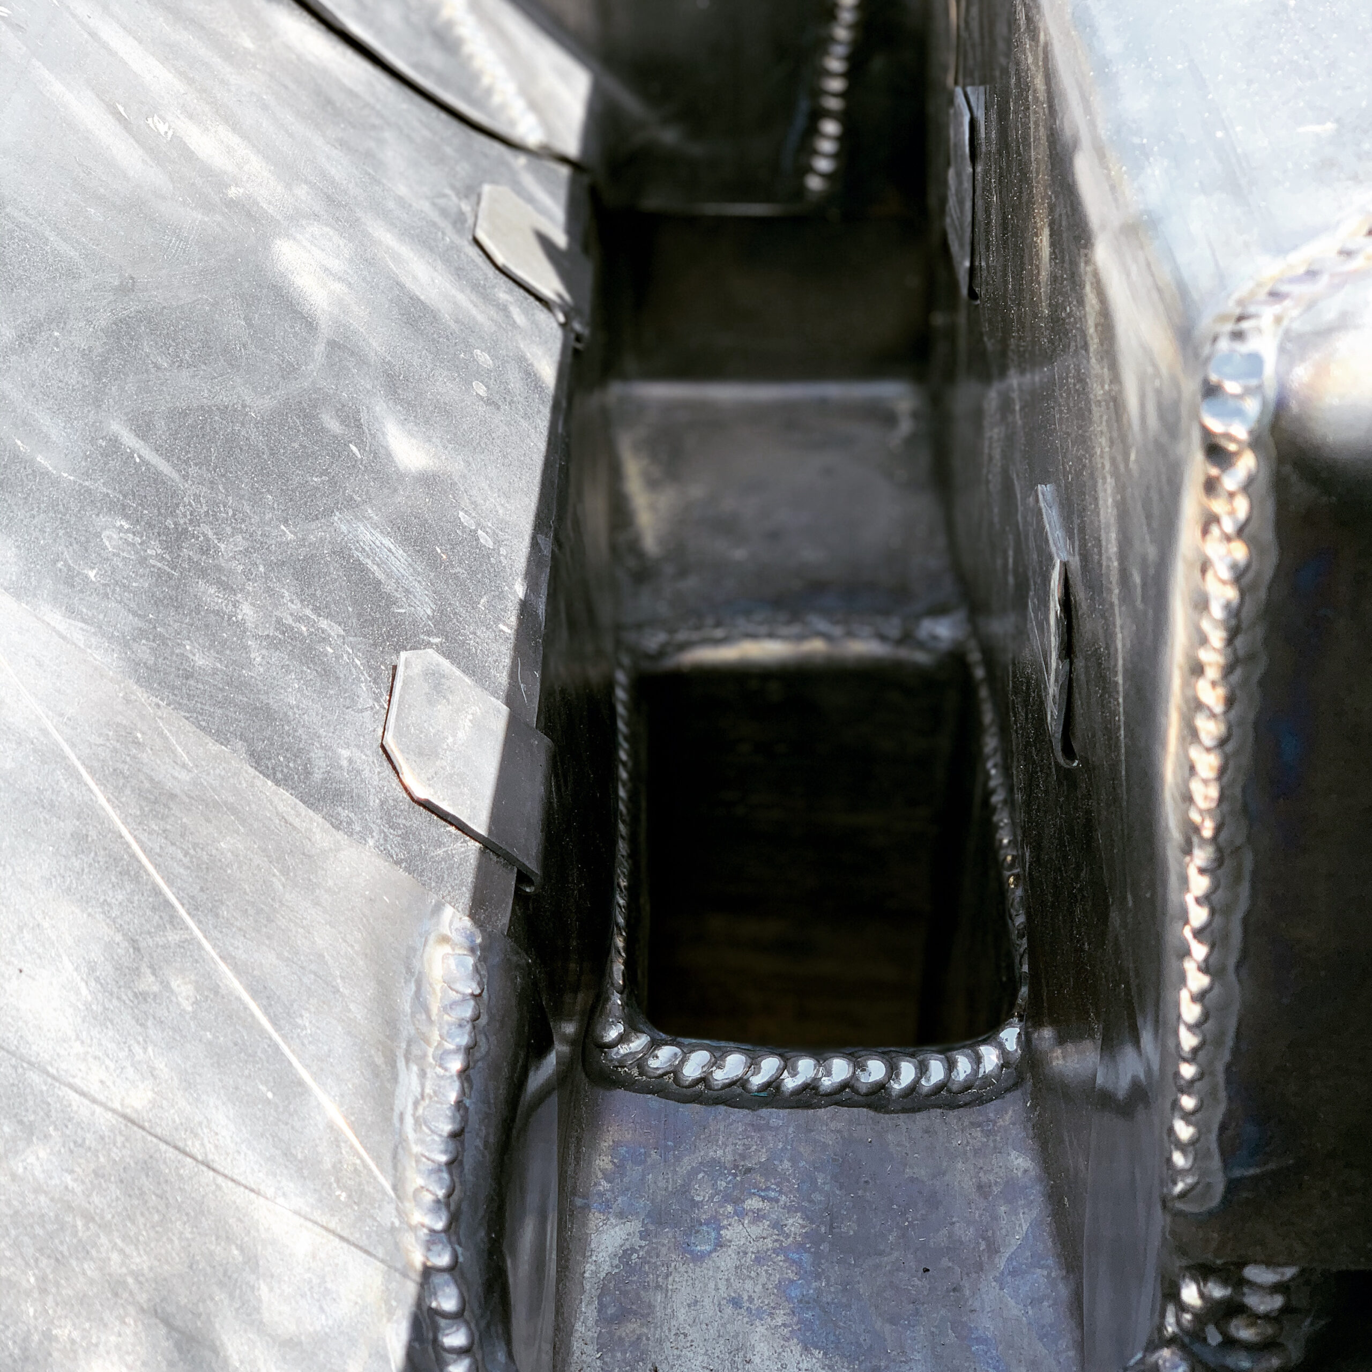
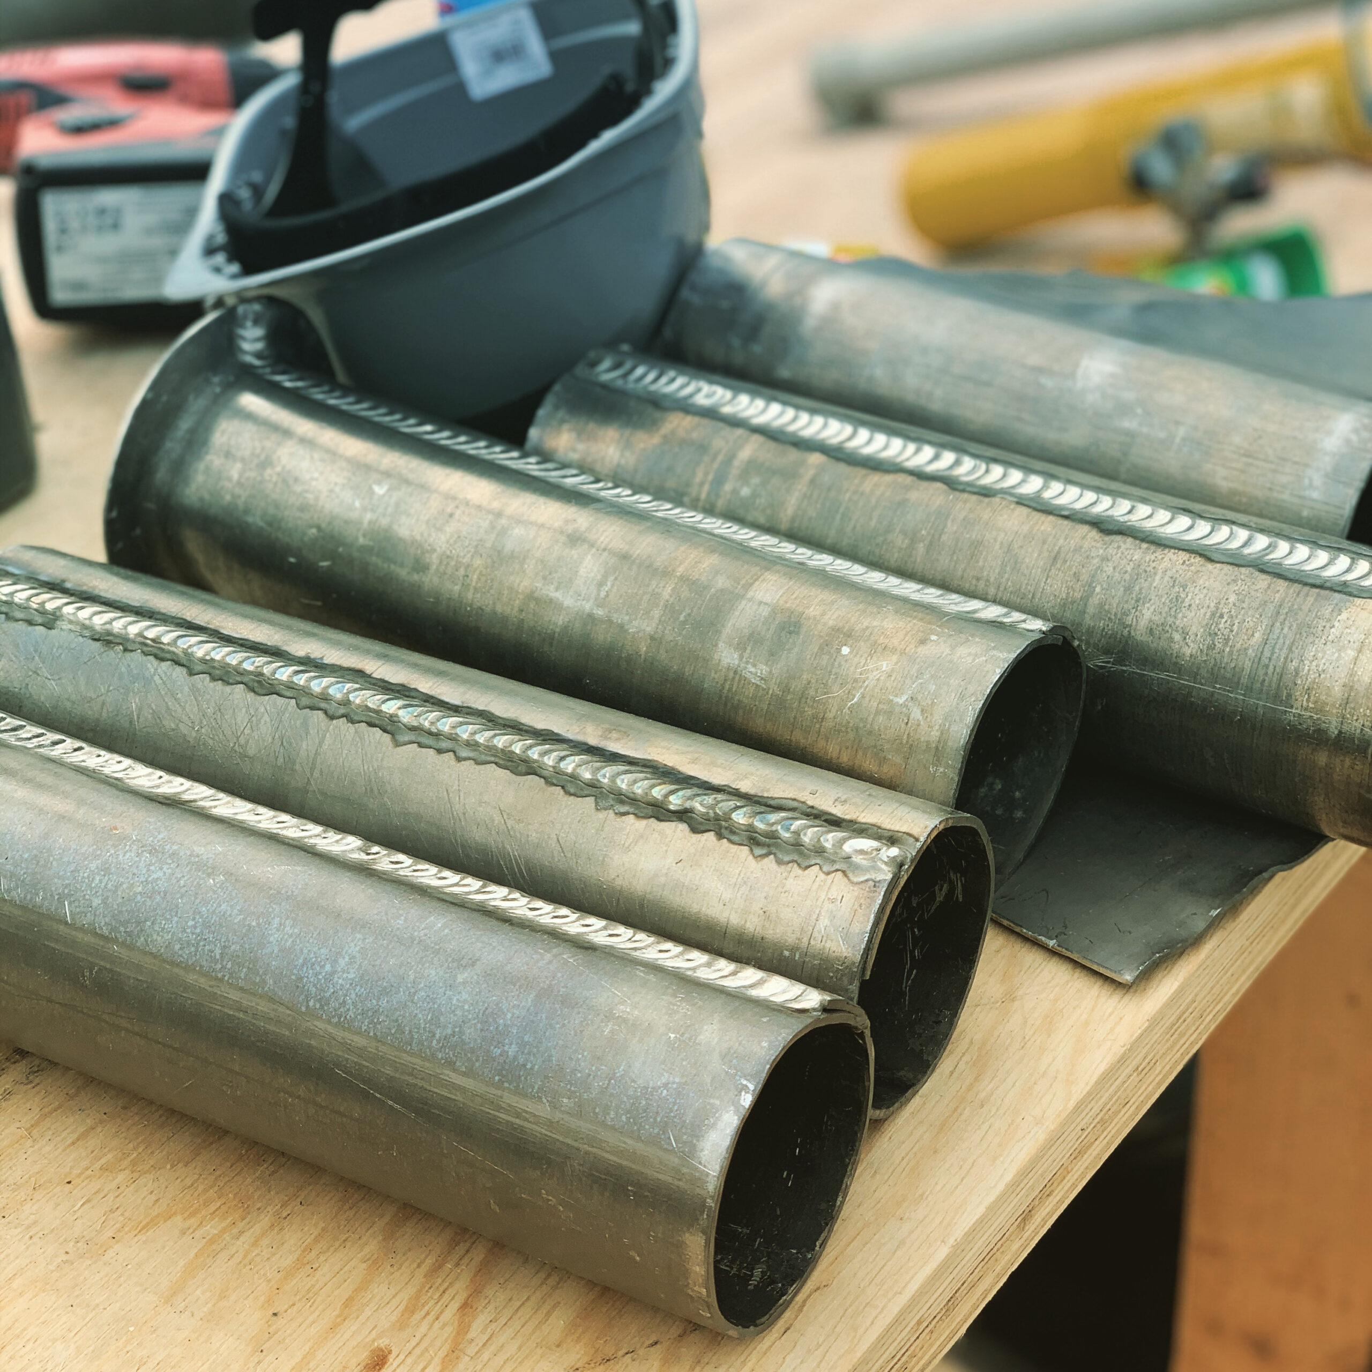
Welded outlets, sumps, corners, penetrations, patches and bespoke details where bossing alone would compromise the material or cannot produce the required shape.
Traditional and conservation-sensitive leadwork for listed buildings, churches, period properties and historically important roofs, including sandcast lead where required by the project.
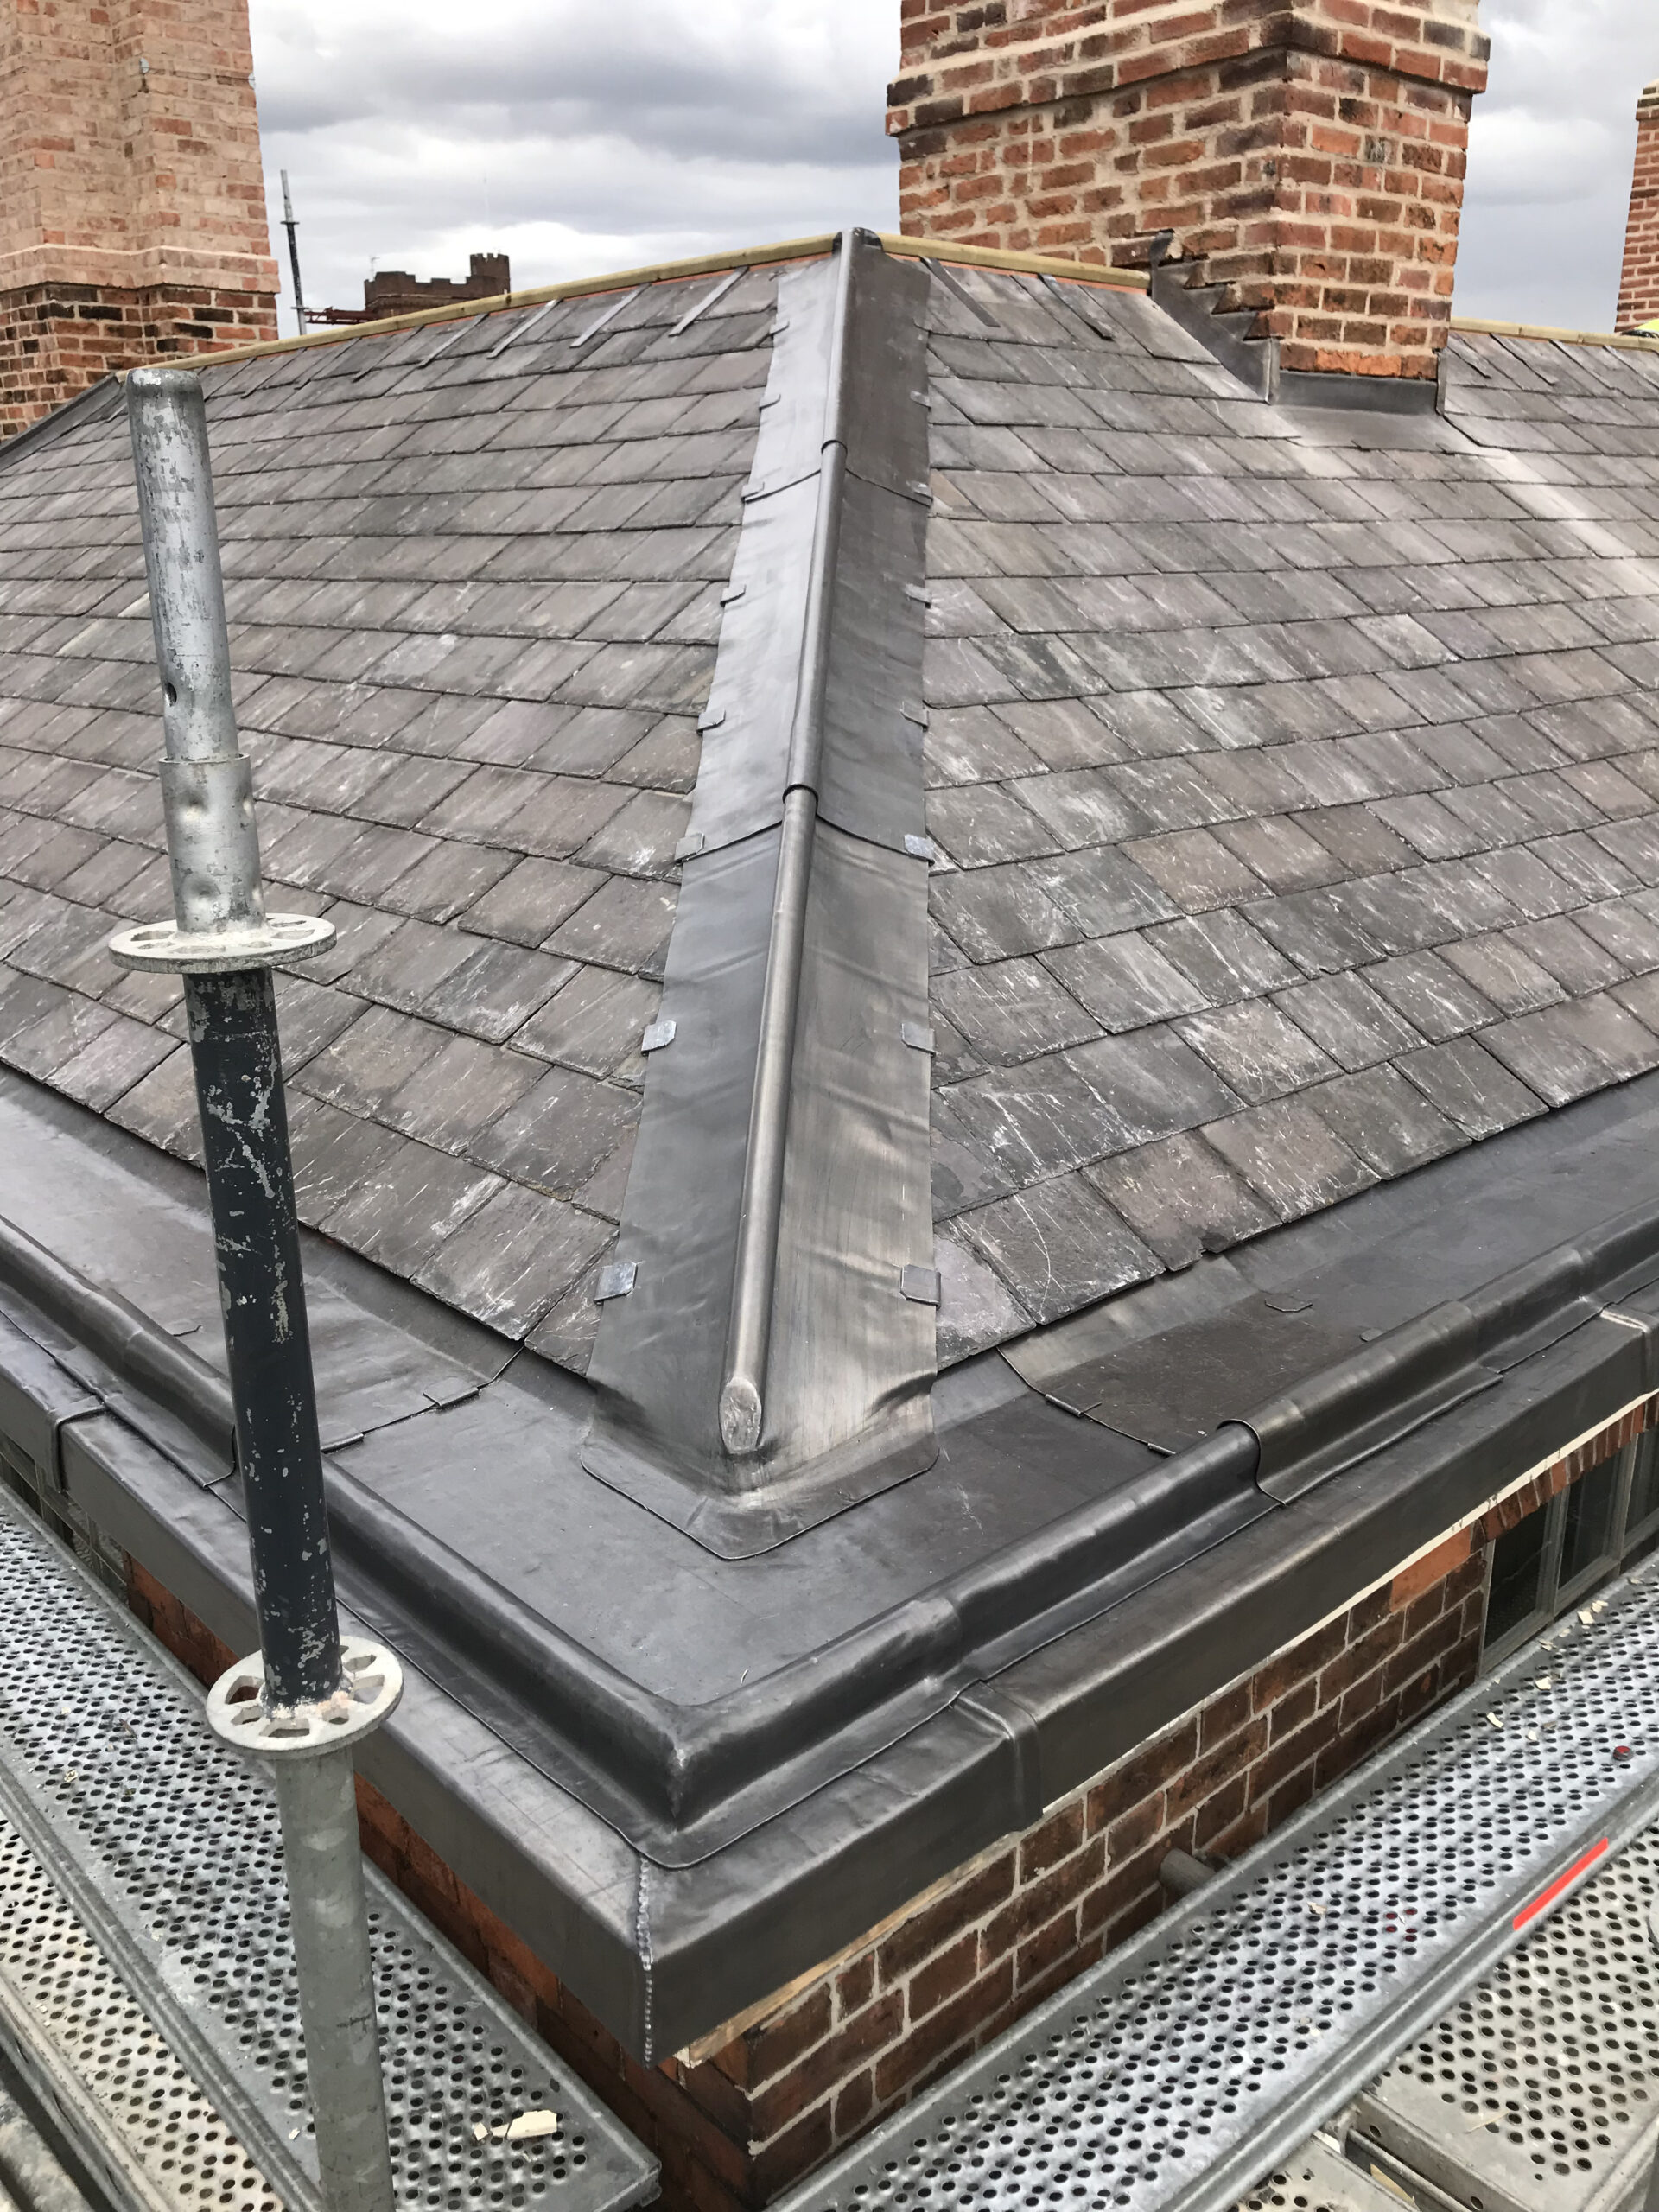
Durable traditional weatherings for slate and flat-profile roofs.

Roofs, cheeks, flashings and interfaces formed as one system.

Purpose-made lead details formed for the building and roof geometry.

Weathering and rainwater management at vulnerable junctions.

Complete coverings designed around movement, falls and drainage.
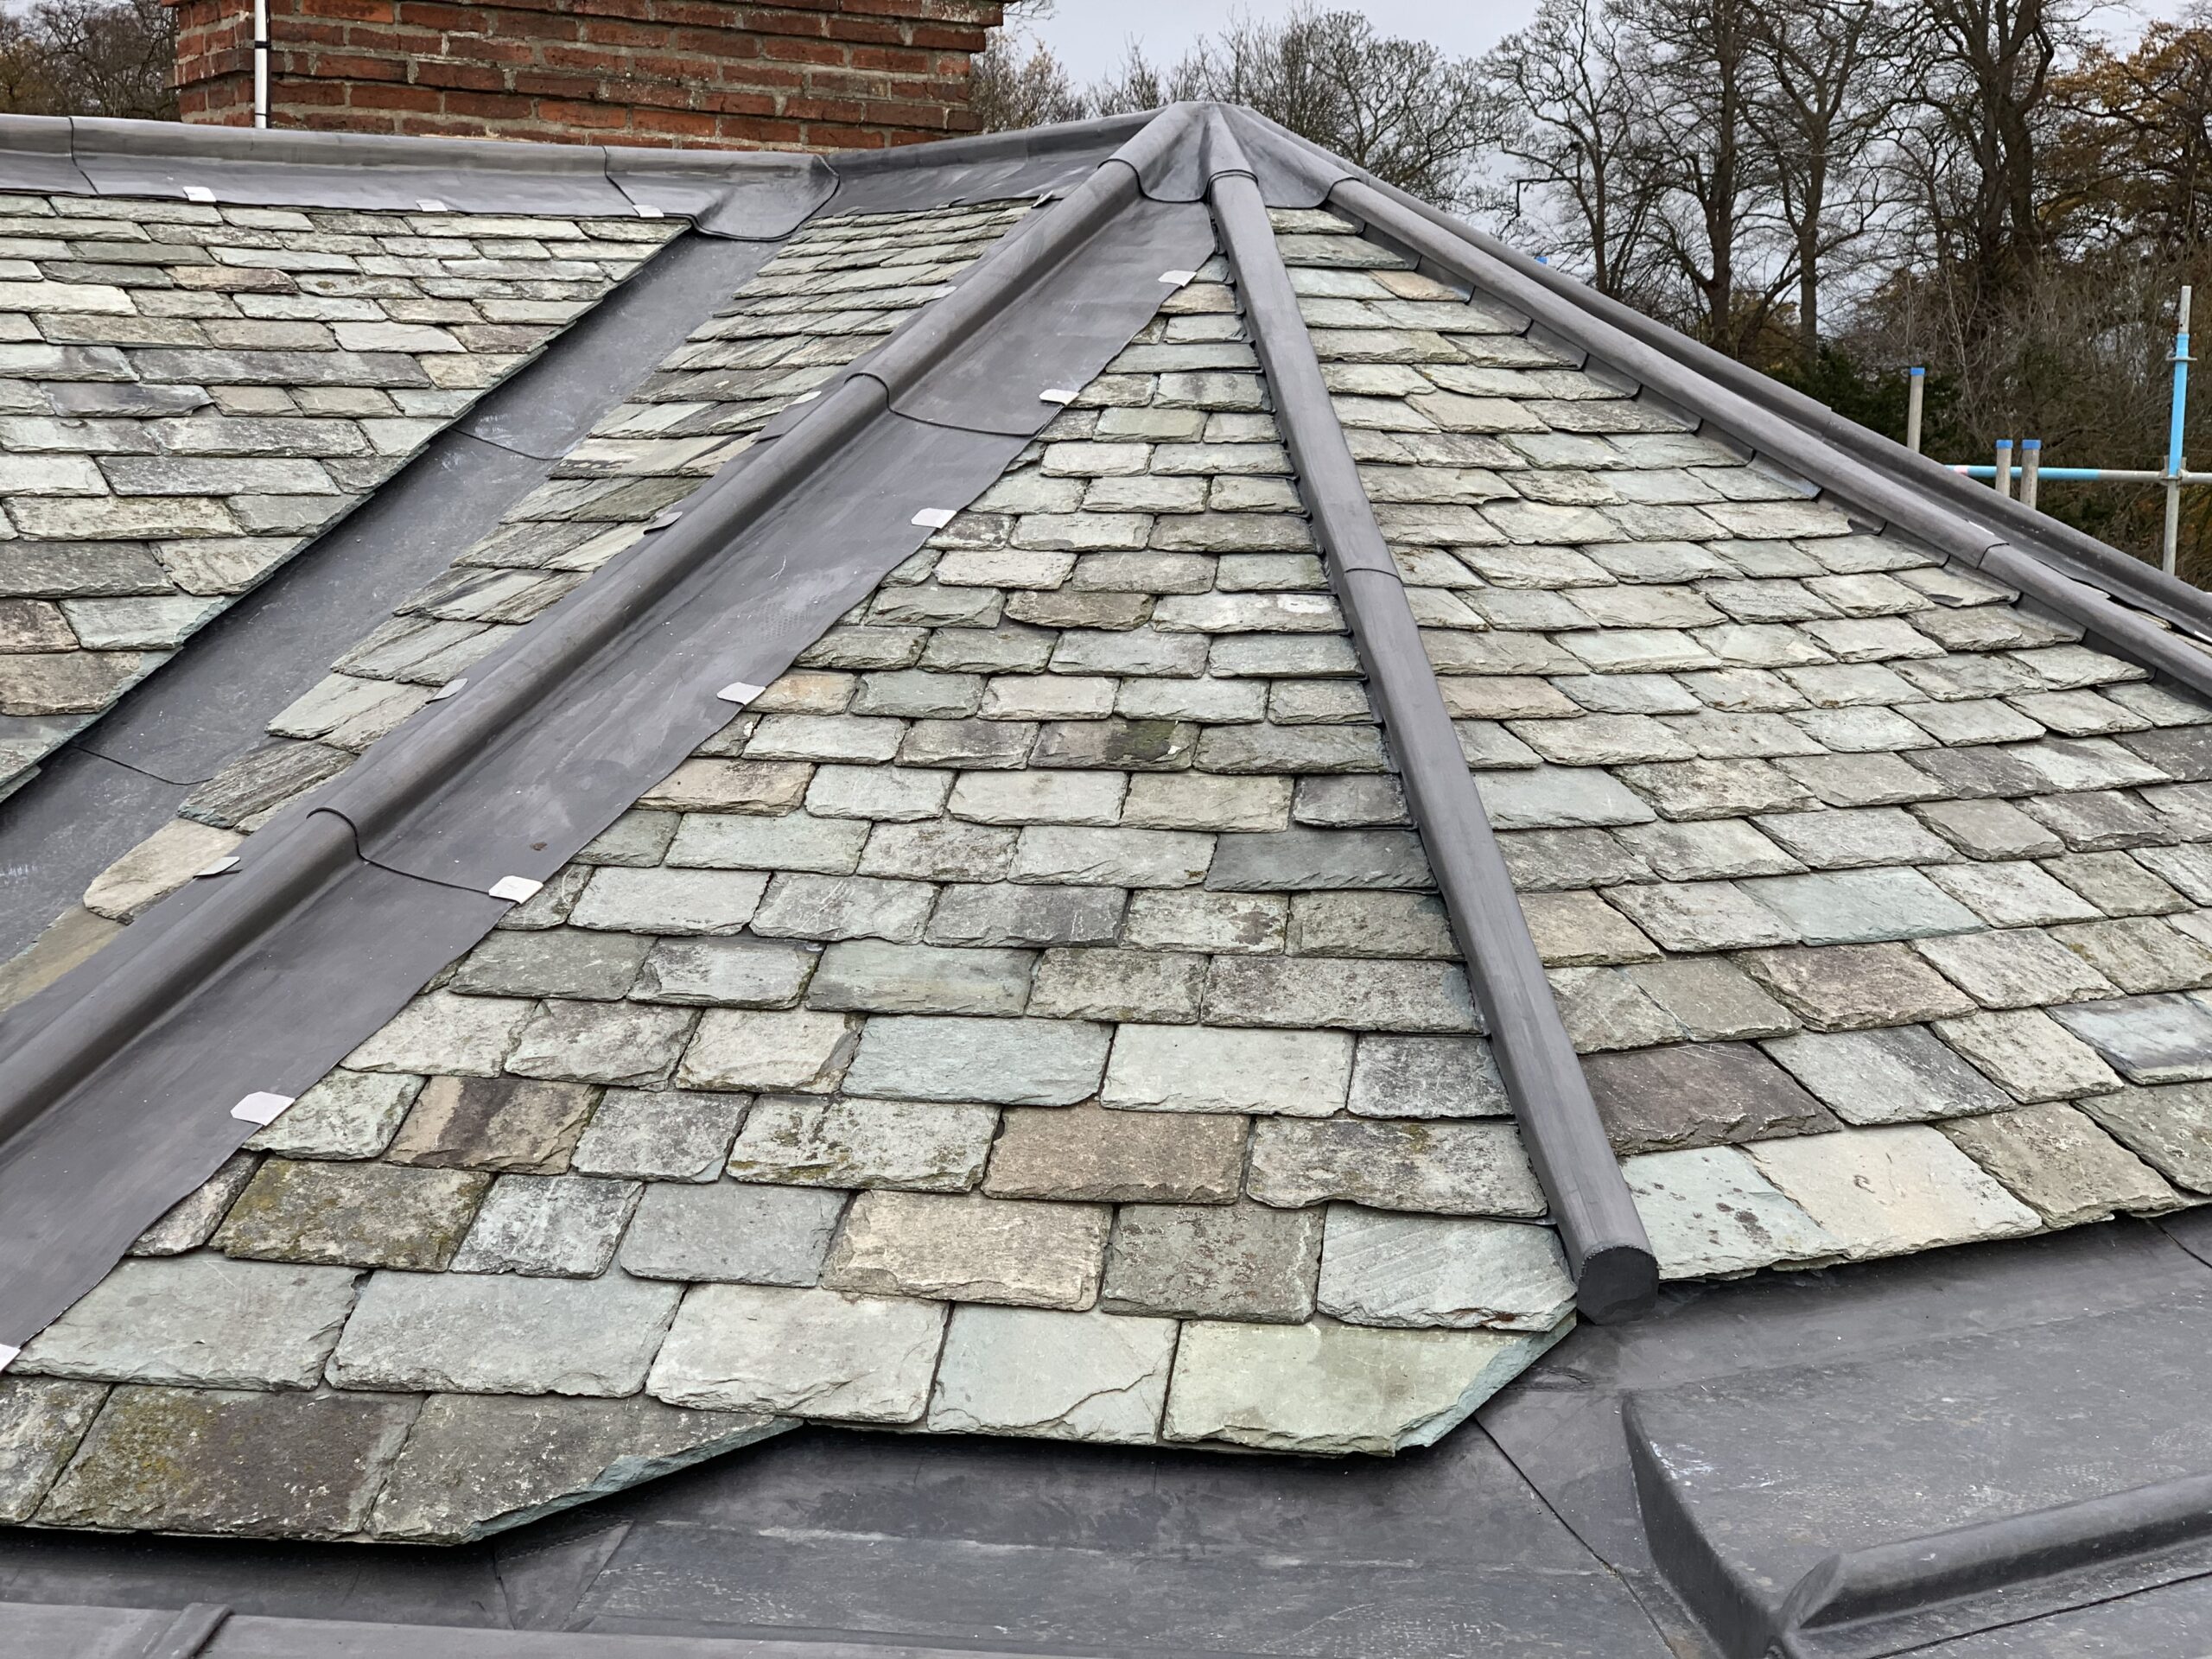
Traditional material knowledge supported by modern project control.
The quality of a lead roof depends heavily on the construction beneath it. Damaged decking, insufficient falls, unsuitable insulation arrangements or poorly designed ventilation cannot be corrected simply by installing new lead over the top.
Where required, GNR can undertake the complete package, including:
This reduces the risk of one contractor forming the substrate and another attempting to adapt the leadwork to unsuitable construction.
In a warm-roof arrangement, insulation is positioned above the principal structural deck. A correctly detailed vapour-control layer and continuous insulation help keep the structure warmer and reduce the risk of interstitial condensation.
In a cold-roof arrangement, insulation is positioned below a ventilated cavity. The cavity requires a suitable and continuous airflow path, normally with correctly positioned inlet and outlet ventilation.
The appropriate solution depends on the building, existing construction, roof geometry, thermal requirements and feasibility of forming the necessary details. Neither arrangement should be selected without considering moisture movement through the complete roof build-up.
Discuss a Lead Roof Build-UpLead expands and contracts in response to temperature. The principal purpose of bay sizes, laps, welts, rolls, steps and fixing patterns is to permit that movement without allowing the material to become overstressed.
Before installing leadwork, we consider:
A heavier lead code does not automatically make an installation better. The selected material must be appropriate for the application and formed within the relevant dimensional guidance.
Lead-sheet installation may draw upon several standards and sources of guidance, including:
Standards provide essential parameters, but the installer must still understand the existing building and determine how the leadwork will interact with the structure, roof covering and drainage system.
View Leadwork Regulations Technical Leadwork GuidesRolled lead sheet is supplied in numbered codes. The code identifies its nominal thickness and weight. Application, dimensions and detailing must be considered together rather than choosing the material solely by thickness.
| Code | Nominal thickness | Common applications |
|---|---|---|
| Code 3 | 1.32 mm | Soakers and concealed weathering details where appropriately protected |
| Code 4 | 1.80 mm | Aprons, cover flashings, stepped flashings and general weatherings |
| Code 5 | 2.24 mm | Valleys, gutters, dormer cheeks, vertical cladding and selected roof coverings |
| Code 6 | 2.65 mm | Bay roofs, dormer roofs, gutters and more demanding exposed applications |
| Codes 7–8 | 3.15–3.55 mm | Heavy-duty roof coverings, gutters and specialist heritage applications |
The table is an introductory guide only. The correct code, bay size, joint arrangement and fixing method must be determined for the individual application.
Order Rolled Lead Sheet Lead Codes Technical GuideLead is particularly well suited to bay-window roofs. It provides a traditional finish, can be formed around straight or curved building geometry and can accommodate roof abutments, window interfaces and perimeter drainage within a relatively small area.
A bay roof may appear simple, but its performance depends on several connected elements:
GNR can undertake the complete replacement, including opening the existing roof, repairing the substrate, improving the build-up and installing the new lead covering and associated flashings.
Lead Bay Roof Service Request a Bay Roof Assessment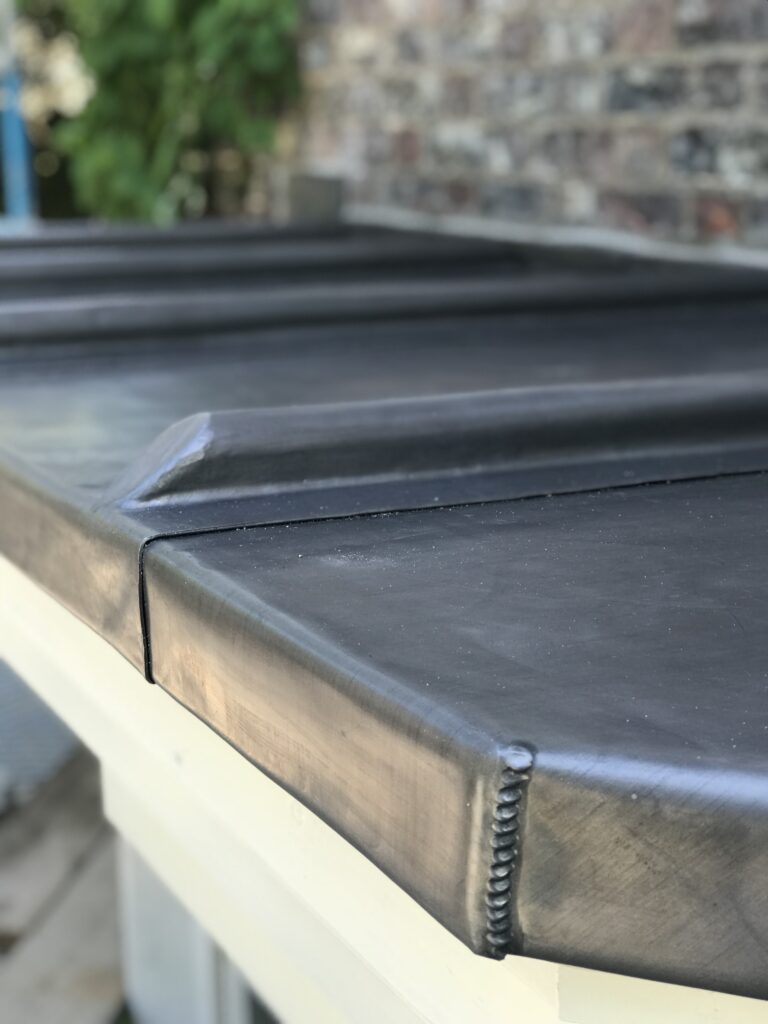

Panel layouts and rolls formed to permit thermal movement.

Durable leadwork supported by correct substrate construction.

Integrated drainage and weathering at vulnerable roof junctions.
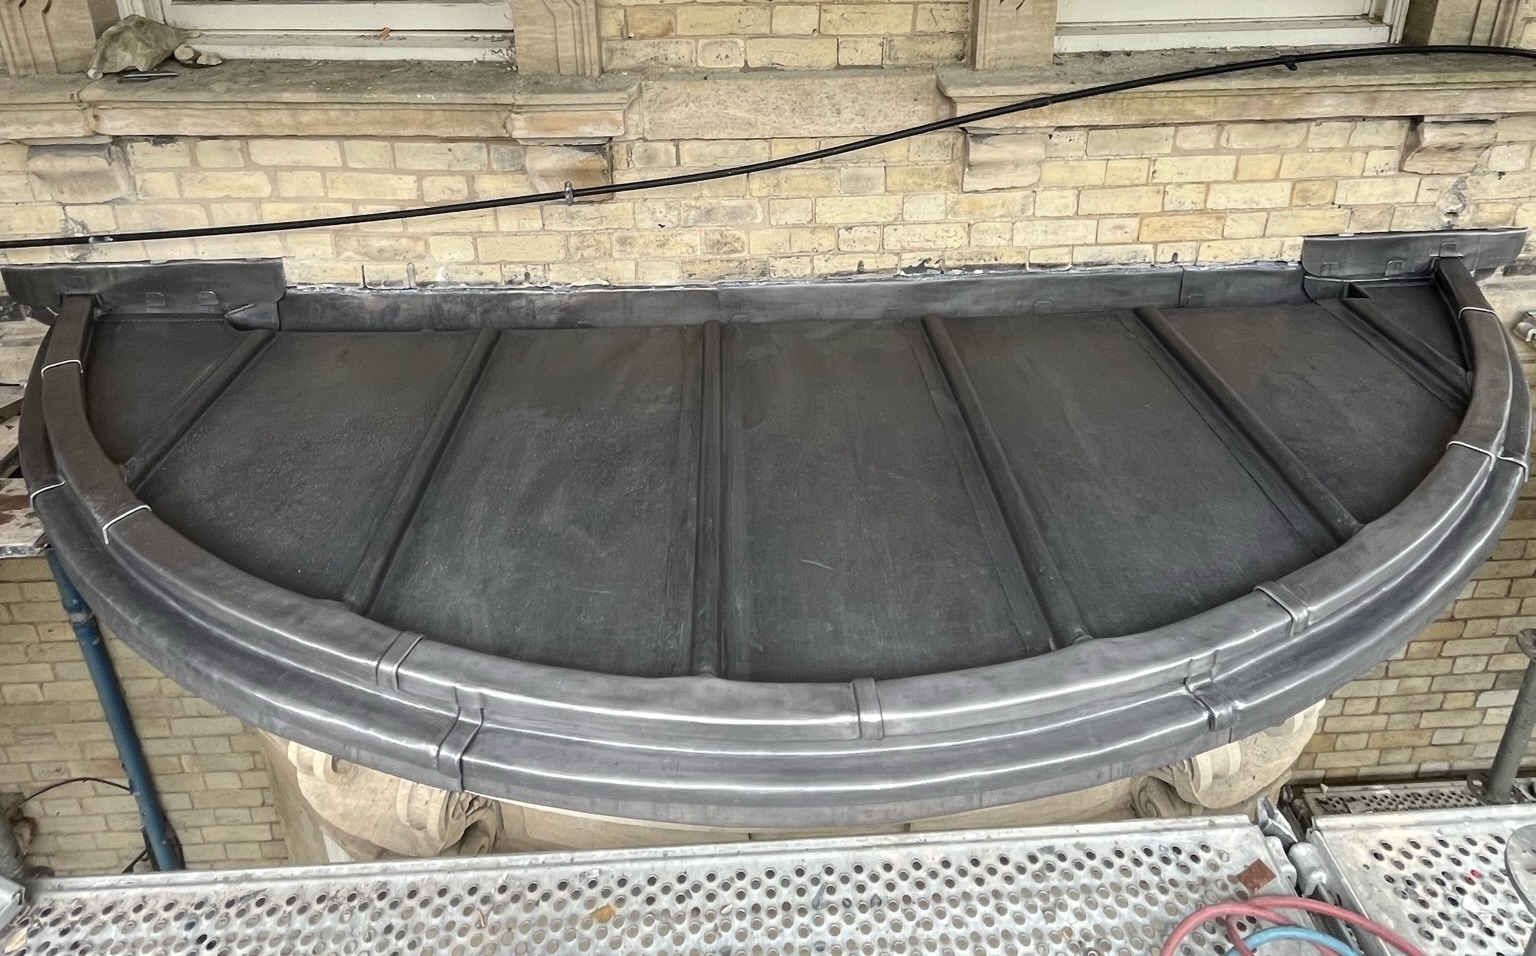
Traditional leadwork formed around circular building geometry.

Careful detailing where several materials and interfaces converge.

Clips, tabs, welts, rolls, flashings and welded junctions.
Leadwork is a specialist roofing discipline requiring trained operatives, suitable tools and a practical understanding of how the material moves and performs.
Our leadwork is undertaken using our own employed teams. This gives us greater control over substrate preparation, panel setting-out, lead welding, sequencing and integration with adjoining roof areas.

Leadwork quotations depend on the dimensions, lead code, access, supporting construction and complexity of the interfaces. Initial budget ranges may include:
Figures are indicative only and may exclude scaffolding, structural repairs, substantial joinery, insulation upgrades, removal costs and associated roof work.
Request Project GuidancePhotographs and dimensions can sometimes support an initial budget indication. A structured inspection may be required where the construction is concealed or the cause of failure is uncertain.
GNR Roofing Services is based in York and undertakes specialist leadwork throughout Yorkshire and the wider North of England.
Our regular working areas include York, Harrogate, Leeds, Wetherby, Selby, Malton, Ripon, Thirsk, Scarborough, Knaresborough and surrounding parts of North, West and East Yorkshire.
For substantial lead roofs, heritage projects, specialist gutters and technically demanding work, we are also happy to consider projects further afield.
Common questions about lead codes, roof construction, surveys and leadwork durability.
The appropriate code depends on the application, panel dimensions, exposure and joint arrangement. Code 4 is widely used for flashings, Code 5 for many valleys and gutters, and Code 5 or Code 6 for numerous bay-roof applications. Code selection should always be considered alongside the relevant dimensional guidance.
Both can perform when correctly designed. Warm-roof construction places insulation above the principal deck and can simplify condensation control. Cold-roof construction requires an effective and continuous ventilation path beneath the supporting deck. The correct arrangement depends on the existing building and project constraints.
Properly designed and installed leadwork can last for many decades. Its life is influenced by sheet dimensions, thermal movement, lead code, substrate condition, falls, drainage, atmospheric exposure and the quality of the installation.
Localised welding repairs may be possible in some circumstances. However, splitting often indicates that the original sheets were restrained, incorrectly sized or subject to repeated fatigue. The underlying cause should be investigated before deciding whether repair or replacement is appropriate.
Yes. GNR can undertake supporting joinery, deck replacement, formation of falls, timber rolls, insulation, vapour-control layers and associated roof work as part of a complete leadwork package.
Lead sheet, fixings, underlay, patination oil and related accessories are available through The Lead Lads Shop. GNR provides installation and complete project delivery.
Yes. We undertake leadwork to churches, listed buildings, period properties and conservation-sensitive roofs. This can include traditional detailing and sandcast lead where specified and appropriate.
Send us photographs, drawings, dimensions, survey information or a description of the defective leadwork. We will review the information and advise whether the next step should be preliminary guidance, a structured inspection or preparation of a project quotation.