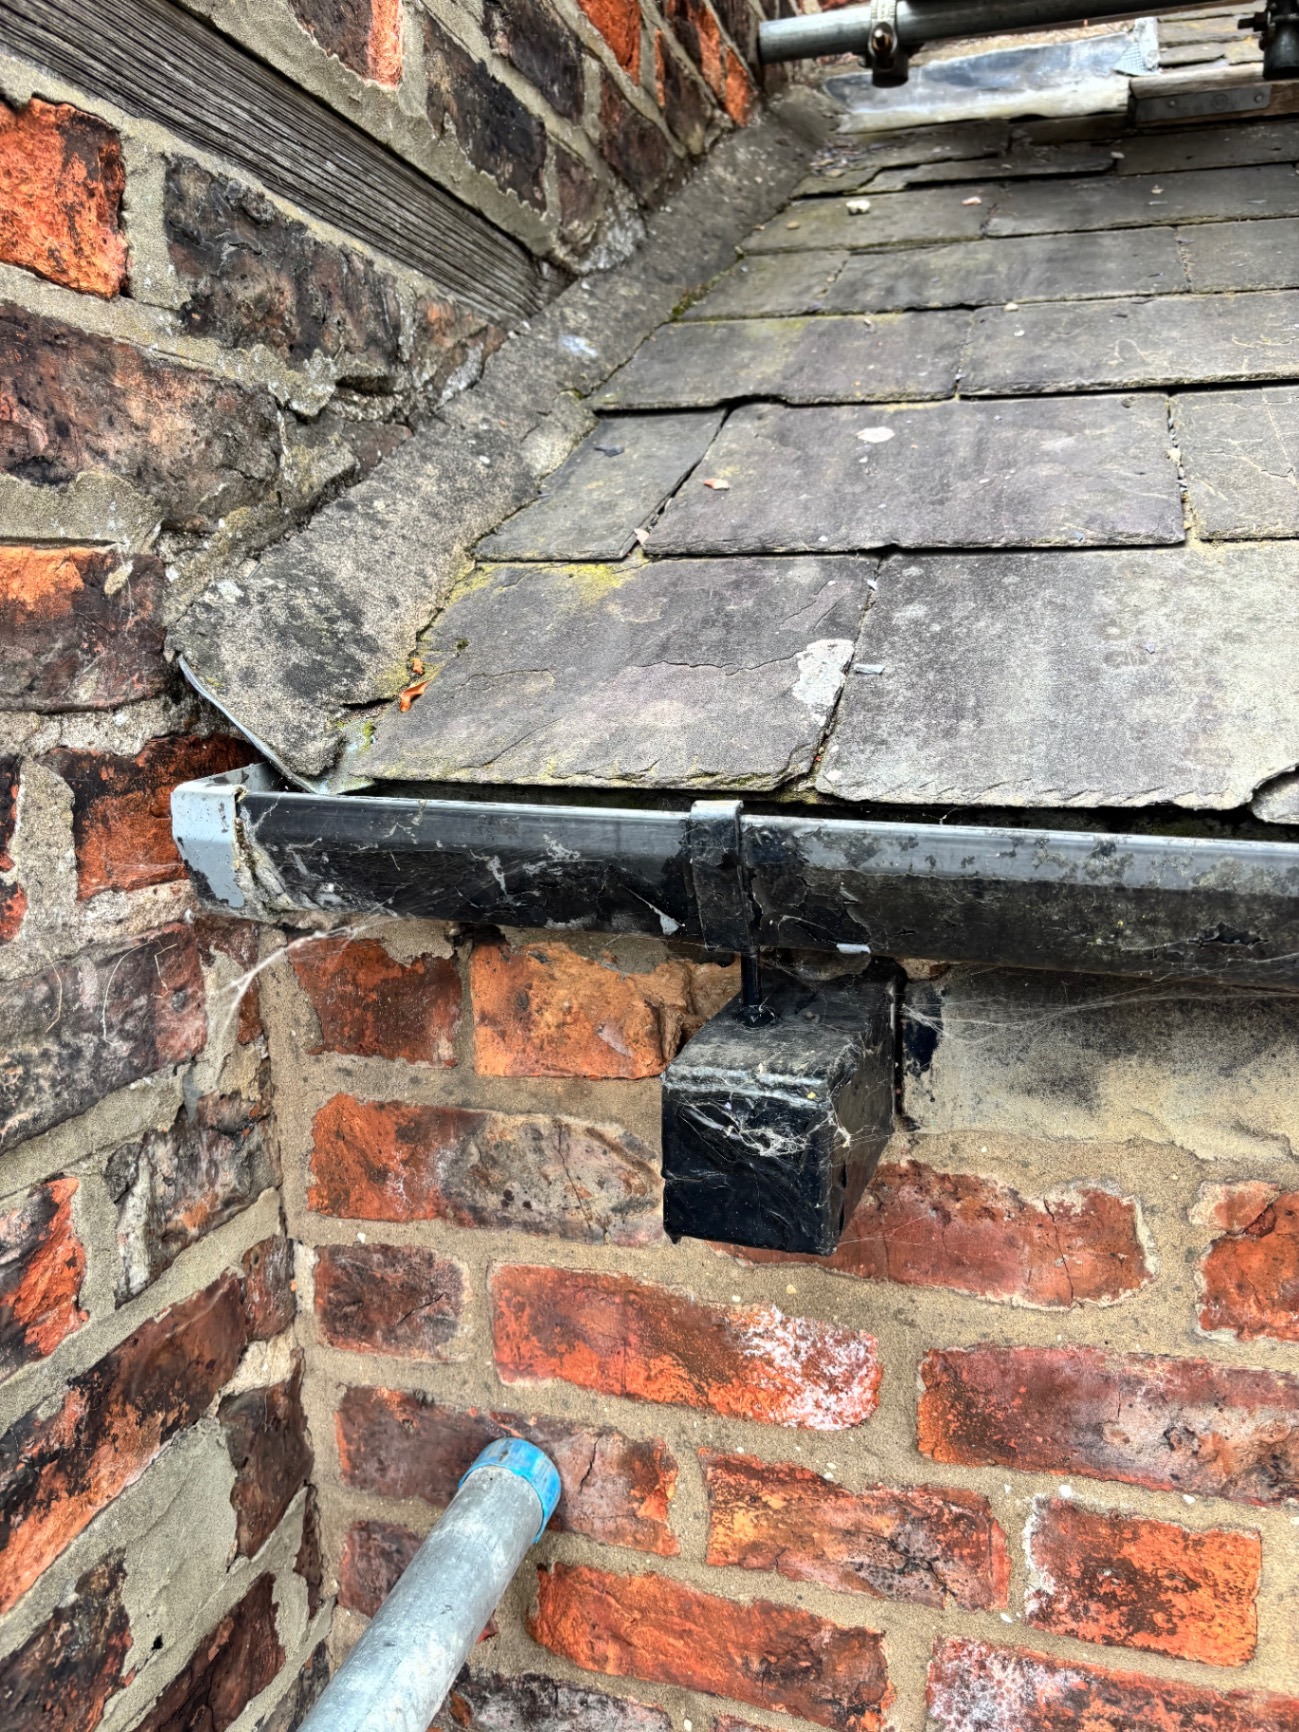
What BS 5534 means for your pitched roof, how to comply in practice, and what to do if a job wasn’t done right.
BS 5534 is the UK code of practice for slating and tiling on pitched roofs and vertical cladding. It sets out how materials, fixings and details should be selected and installed so that roofs resist wind uplift, shed rain, and perform safely and durably over time. The current edition is BS 5534:2014 + A2:2018.
In simple terms: if your roof is pitched and finished in slate or tiles, BS 5534 is the rulebook designers, suppliers and installers should follow.
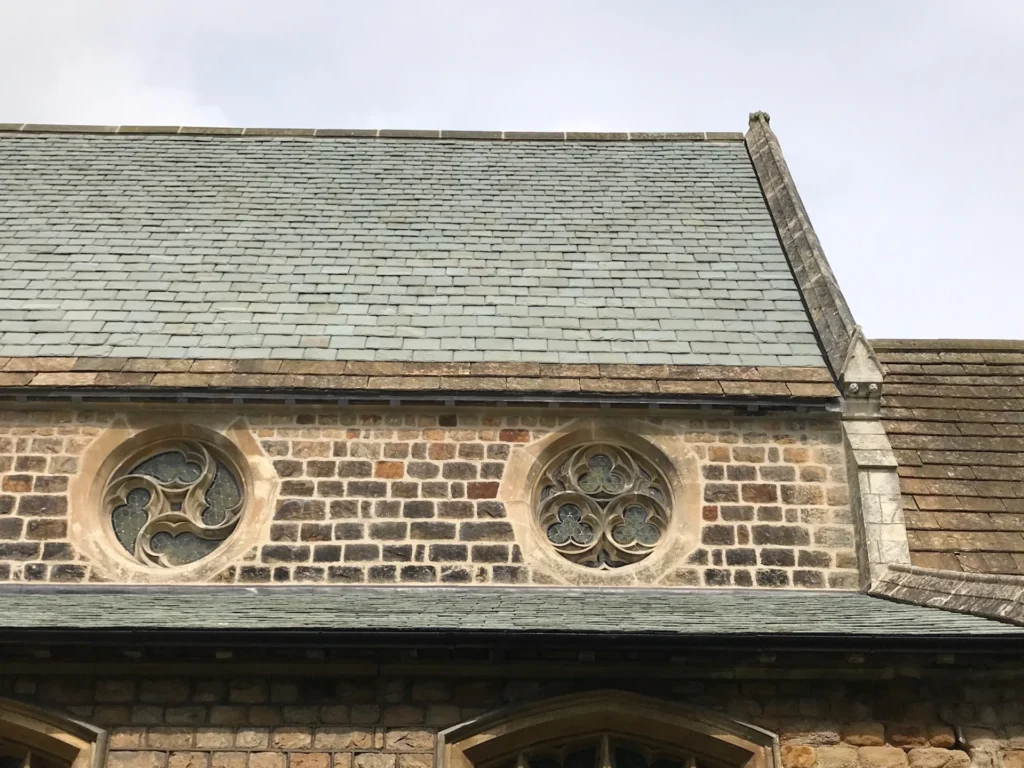
BS 5534 requires battens to be correctly sized, graded and marked; typical minimum sizes vary with span and covering, and battens should be continuous over at least three supports with staggered joints (no cantilevers). Counterbattens must be sized to create ventilation/drainage as needed.
Each delivery should arrive with documentation (supplier, origin, grading, size, treatment) and each batten should be indelibly marked to confirm grading to BS 5534.
Underlays must resist calculated wind uplift and avoid ballooning into the tiles/slates. A UK zonal approach is used for common building/site conditions; match the underlay’s uplift classification to the site conditions and batten gauge.
Underlays are classed and tested to BS EN 13859-1; choose LR/HR appropriately and ensure wind uplift classification is suitable for the project’s exposure and batten gauge.
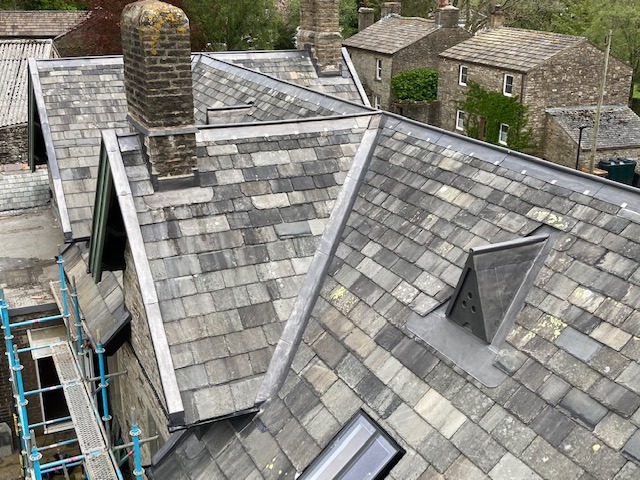
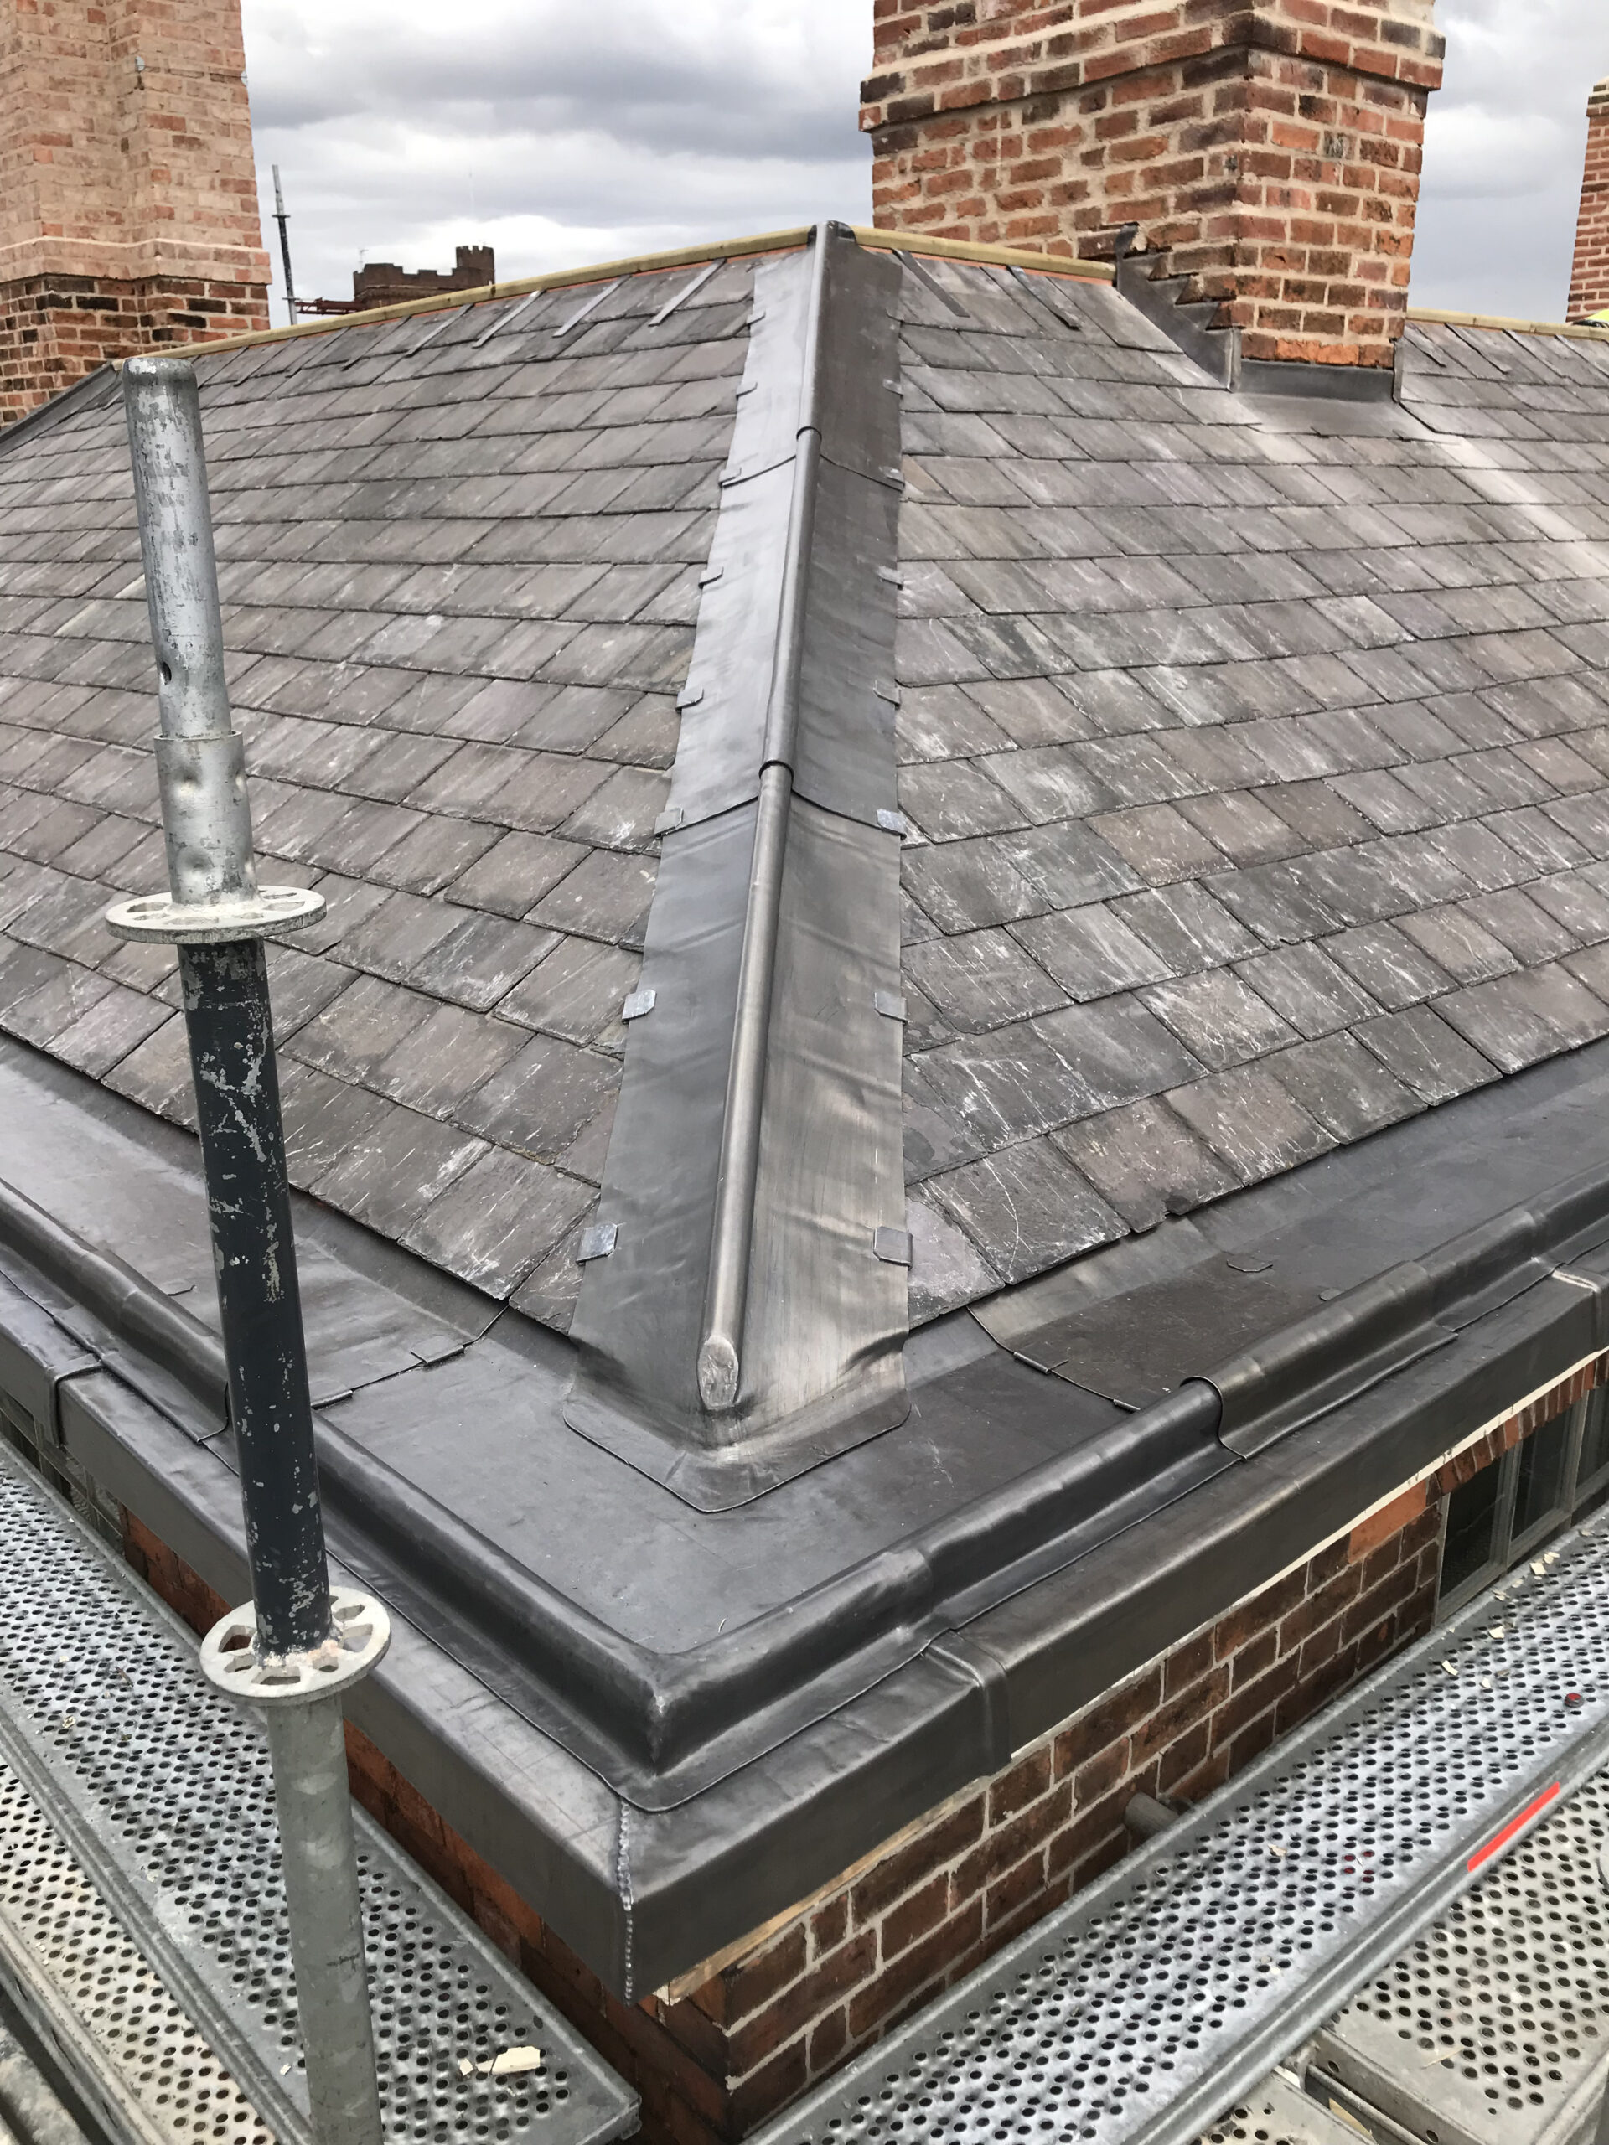
Mechanical restraint is required at ridges, hips and verges—mortar alone should not be relied upon. Perimeter units typically need two fixings (e.g., nail + clip or an approved dry-fix system) subject to calculated wind loads.
Acceptable nail materials include copper, aluminium, stainless steel and bronze alloys. Clips and slate hooks must meet durability and strength criteria and be compatible with the roof’s exposure and materials.
Minimum fixings vary by covering type and pitch. Plain tiles have defined nail patterns; single-lap interlocking tiles require mechanical fixing throughout, with additional nailing at higher pitches and at verges/eaves/hips/valleys. Double-lap slates typically require two nails per slate, with correct nail length and head size.
Timber battens must meet grading rules (knot, fissure, slope of grain, distortion), be ≤22% moisture at fixing, and carry clear marks showing grading to BS 5534. Preservation class typically aligns with Use Class 2, with guidance on treatments and metal/chemical interactions.
Design uplift pressure must not exceed the tested resistance for the chosen underlay. For common building/site conditions, use the zonal classification and manufacturer labels to match an underlay to batten gauge and UK wind zone without full calculation.
At verges, eaves, ridges and hips, rely on mechanical restraint (clips/dry-fix systems) rather than mortar alone. Perimeter elements normally require two fixings chosen to satisfy wind loading checks.
Graded, marked, sized correctly.

Mortar is not enough.

Match zone & gauge.

By covering type & pitch.

Strength & durability proven.
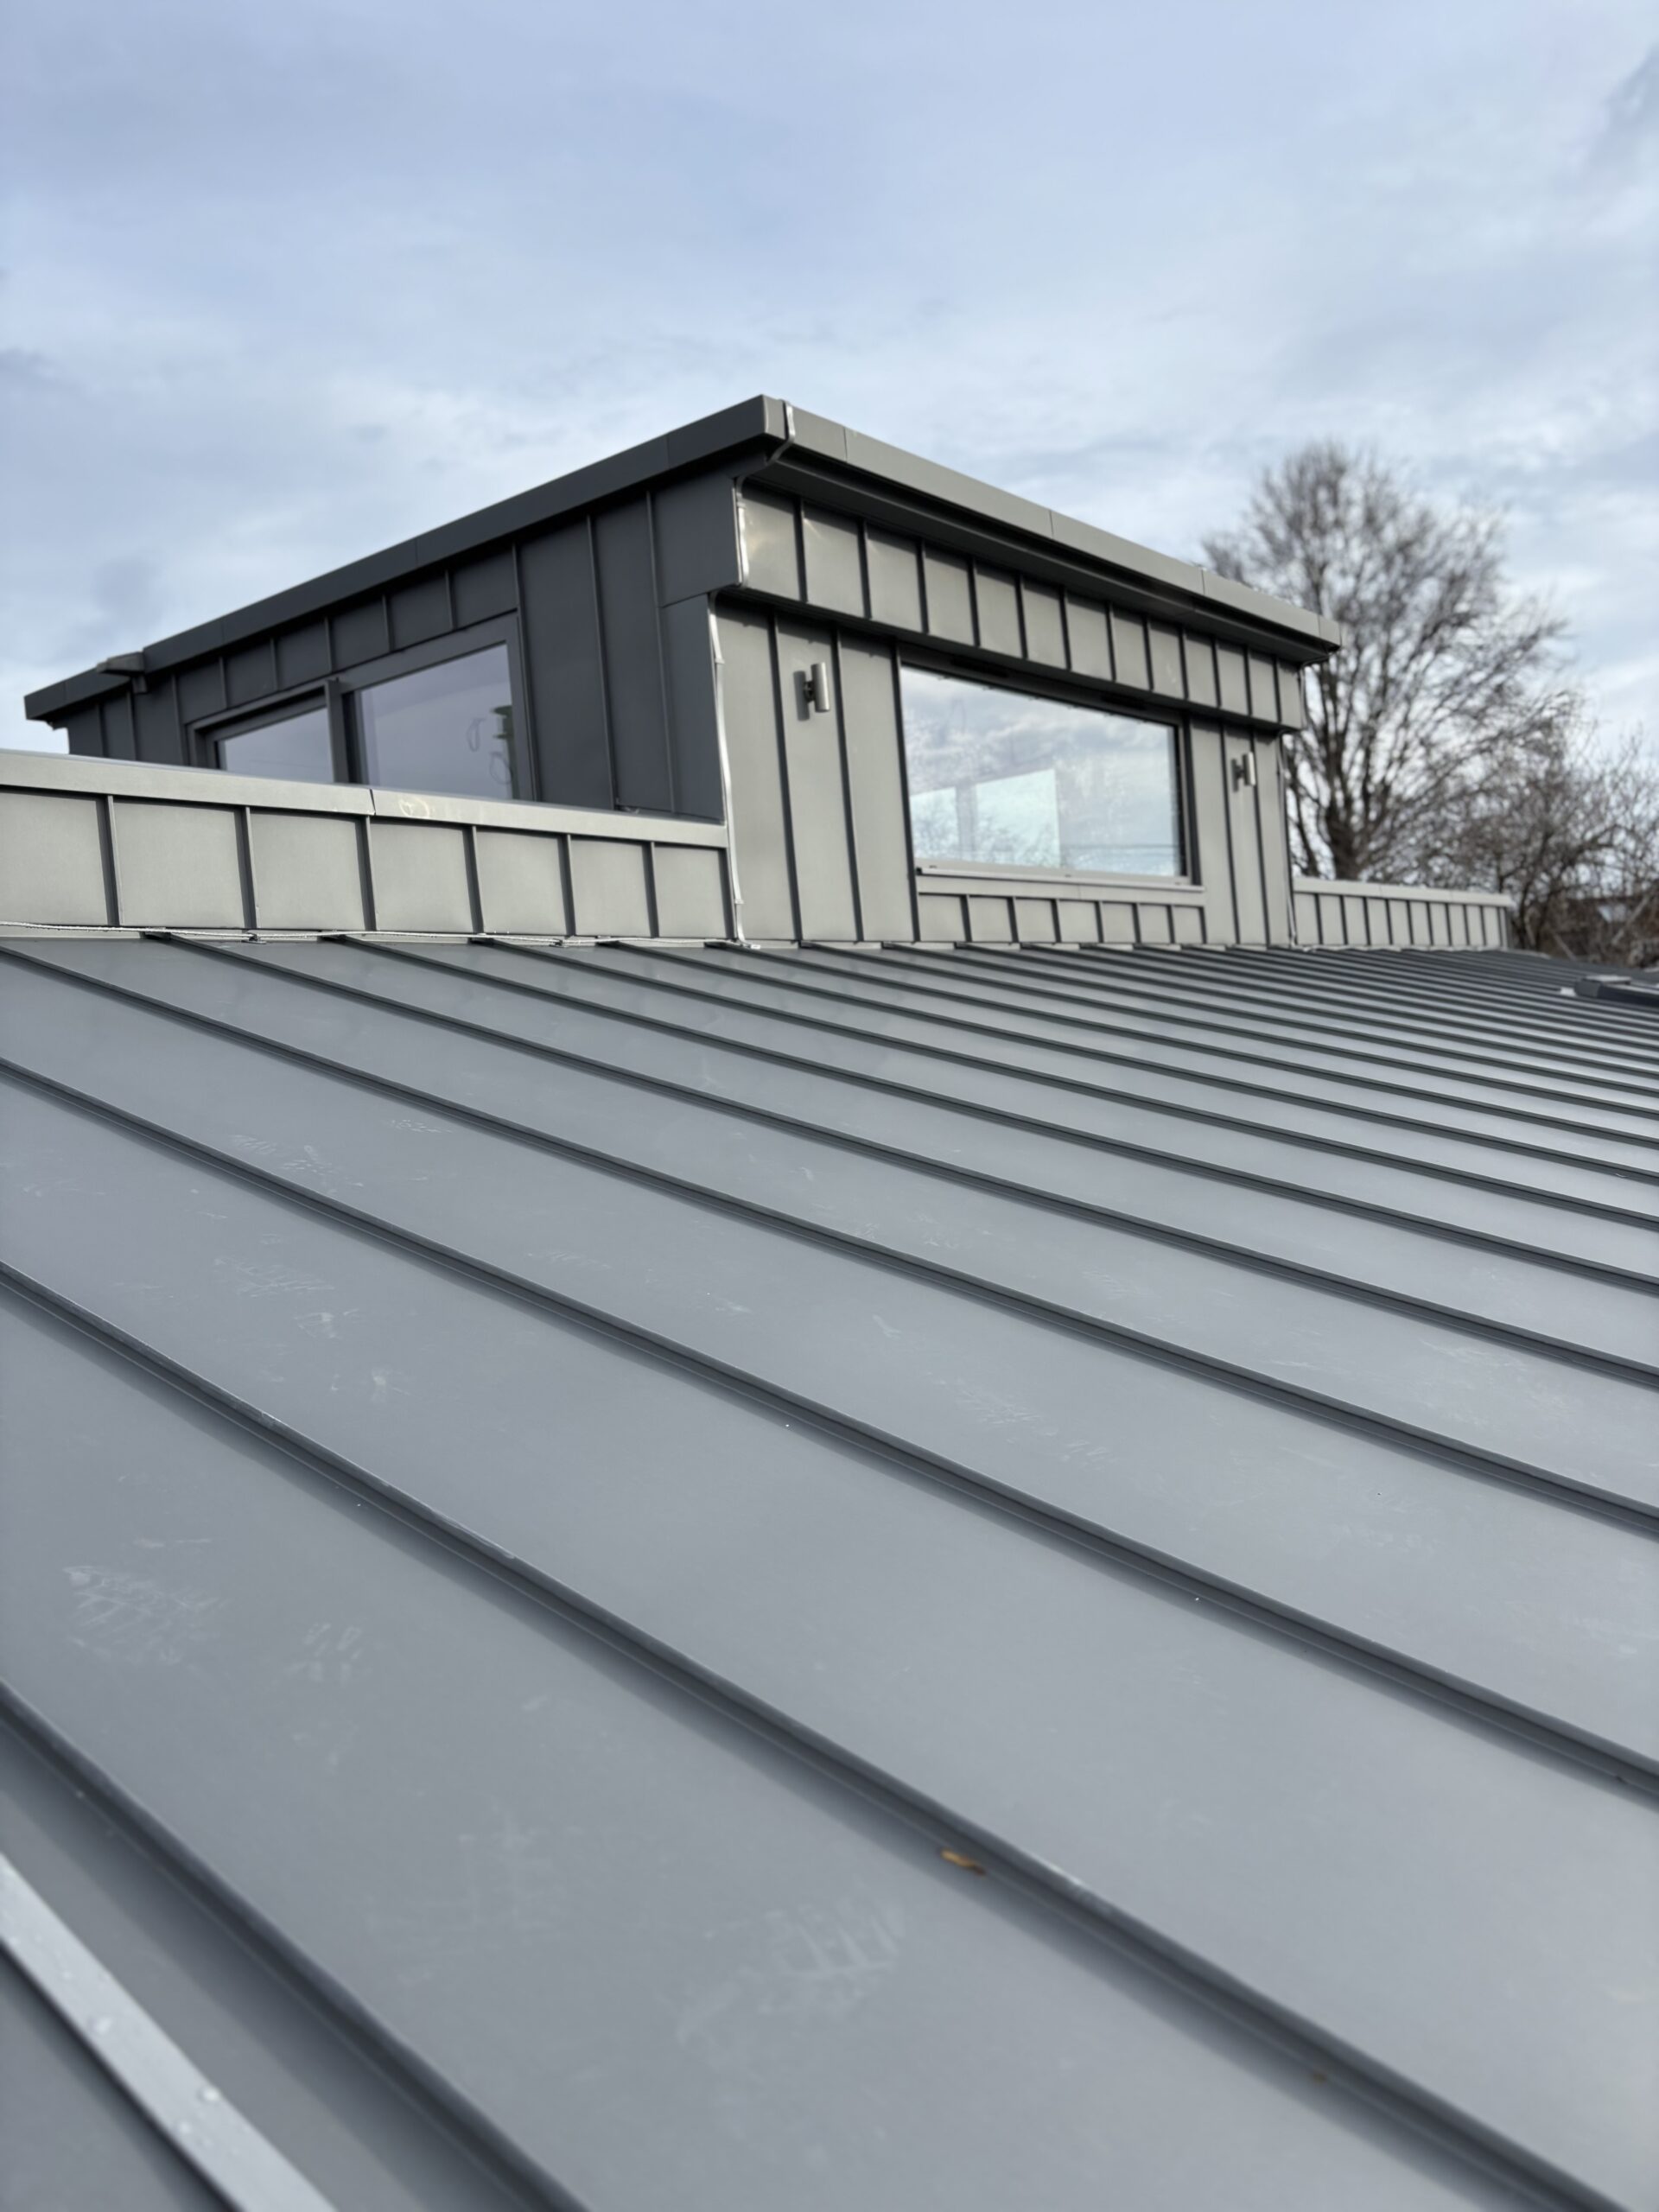
Ventilation & drainage.
If your roof is leaking, tiles are working loose, or you suspect the installer didn’t follow BS 5534, it’s important to document the issues and gather evidence. Our team can assess and remedy faults, and—where an independent expert report is needed—we recommend commissioning a RICS-regulated roofing survey to outline defects and next steps.
Strut Building Surveyors — Roofing Surveying Services provide independent surveys, defect analysis and reporting to help resolve disputes and put things right.
No. Mechanical restraint is required; mortar alone shouldn’t be counted on for uplift resistance at these locations.
Check the underlay’s wind uplift classification and ensure it meets or exceeds the site’s design pressure for the intended batten gauge and conditions.
Yes—mechanical fixing is required across the roof, with extra measures at higher pitches and edges.
Supplier, origin/species, the wording confirming grading to BS 5534, and size—supported by delivery documentation.