


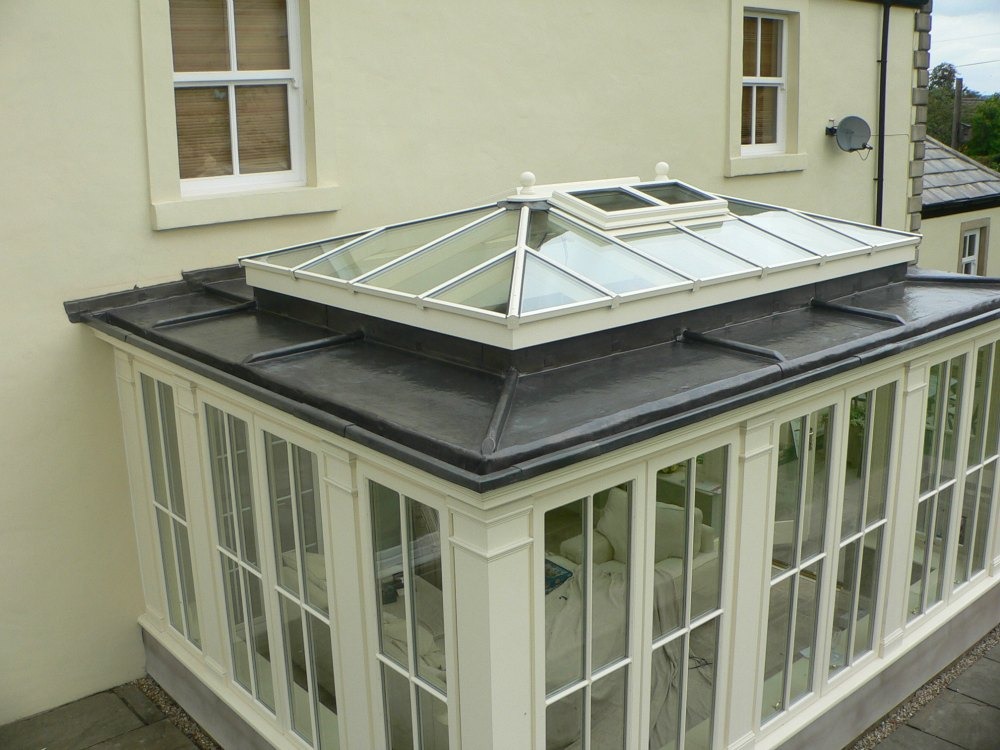
Orangery Roof Guide: Types, Lanterns, Planning & Replacement
Compare flat, pitched, solid, lead, zinc and membrane orangery roof options, including roof lanterns, insulation, drainage, planning, Building Regulations and replacement-roof considerations.
What Is an Orangery Roof?
A modern orangery roof usually combines a substantial insulated perimeter with a central glazed lantern, rooflight or other source of natural light.
Historically, orangeries became fashionable between the 17th and 19th centuries as protected spaces for citrus trees and other tender plants. Modern orangeries are normally designed as permanent extensions with more masonry, insulation and solid roof area than a traditional conservatory.
Neal Roofing works on new and existing orangery roofs across Yorkshire, including flat warm roofs, roof lantern interfaces, pitched slate or tile roofs, leadwork, zinc roofing, drainage, insulation and replacement-roof projects.
An orangery and a conservatory are not the same. An orangery generally has more substantial walls and roof construction, while a conservatory is usually more heavily glazed.
What Is the Difference?
Orangery
Typically has more masonry, a substantial insulated roof perimeter, a ceiling internally and a central roof lantern or rooflight.
Conservatory
Usually has a higher proportion of glazed walls and roof, creating a lighter but often less thermally stable space.
Extension
A conventional extension may use a fully solid flat or pitched roof with rooflights rather than a central lantern.
Can an Existing Conservatory Become an Orangery?
In many cases, an existing glazed conservatory roof can be replaced with a more substantial orangery-style roof, but the existing structure must be assessed first.
- Foundations and floor construction.
- Wall, frame and window strength.
- Supporting beams and roof-load paths.
- Wind and snow loading.
- Lateral stability and connection to the house.
- Drainage capacity and outlet positions.
- The opening between the extension and the original house.
- Thermal performance, ventilation and condensation risk.
A lightweight glazed roof should not automatically be replaced with a heavier solid roof without confirming that the walls, frames and foundations can support the additional load.
Which Roof System Is Right for Your Orangery?
Flat Warm Roof with Lantern
An insulated flat-roof perimeter surrounding a central glazed roof lantern.
Pitched Slate or Tile Roof
A pitched roof designed to match the house, with rooflights where extra daylight is required.
Solid Insulated Roof
A fully solid roof that can improve temperature stability when correctly designed and supported.
Lead Roof
A specialist option for low pitches, detailed junctions and architecturally sensitive designs.
Zinc Roof
A durable hard-metal option suited to contemporary, low-pitched and design-led projects.
Single-Ply or Membrane Roof
A clean flat-roof system suitable for large roof areas and complex lantern interfaces when correctly detailed.
Adding Natural Light Without Compromising the Roof
A roof lantern can transform an orangery, but the waterproofing interface matters as much as the lantern itself.
Lantern Material
Timber and aluminium are common options, each with different maintenance, appearance and thermal characteristics.
Glazing
Double or triple glazing, solar-control coatings and safety requirements should suit the room and orientation.
Kerb & Upstand
The supporting kerb must be structurally sound, correctly sized and high enough for the selected roof system.
Flashings
Membrane, lead or metal details must be fully integrated around the lantern perimeter.
Ventilation
Opening vents can assist summer cooling, but the wider room also needs an appropriate ventilation strategy.
Maintenance Access
Cleaning, seal inspection and drainage access should be considered before installation.
Insulation, Condensation and Year-Round Comfort
A solid orangery roof can improve comfort compared with a heavily glazed roof, but no roof is automatically warm in winter or cool in summer.
- Structural deck and supporting timbers.
- Vapour-control layer and internal airtightness.
- Insulation thickness and continuity.
- Thermal bridging around the lantern kerb and perimeter.
- Falls, outlets and waterproofing system.
- Ventilation and moisture management.
- Solar-control glazing and shading.
- Heating, cooling and room orientation.
The roof deck, vapour control, insulation, waterproofing, lantern upstands and drainage should be designed as one complete build-up rather than as separate products.
How Does an Orangery Roof Drain?
Flat orangery roofs still require designed falls so water reaches gutters, outlets or internal drainage points without prolonged ponding.
Roof Falls
Formed through firrings, tapered insulation or the structural deck depending on the system.
Outlets
Sized and positioned to suit the catchment area and expected rainfall.
Overflow Provision
Secondary drainage can reduce the risk of hidden flooding if the main outlet blocks.
Lantern Position
The lantern should not interrupt the intended drainage route or create trapped areas.
Gutters & Downpipes
External rainwater systems must be accessible for inspection and maintenance.
Leaf & Debris Control
Nearby trees can increase maintenance requirements around outlets and gutters.
Do Orangery Roofs Need Planning Permission?
Many orangery projects can fall within permitted-development rights, but eligibility must be confirmed before work starts.
Planning Permission
Depends on size, position, height, previous extensions, boundaries, local restrictions and the type of property.
Building Regulations
Can cover structure, thermal performance, glazing, drainage, ventilation and the connection to the existing house.
Listed Buildings
Listed-building consent may be required before altering or adding an orangery roof.
Conservation Areas
Design, materials and permitted-development rights may be more restricted.
Flats & Maisonettes
Permitted-development rights that apply to houses may not apply in the same way.
Local Advice
Confirm requirements with the relevant planning authority or appointed professional before construction.
Planning permission and Building Regulations approval are separate matters. A project may require one, both or neither depending on the circumstances.
How Is an Orangery Roof Installed or Replaced?
Survey
Assess the existing building, roof, structure, drainage and access.
Design
Agree the roof type, lantern, structure, insulation and waterproofing system.
Approvals
Confirm planning, Building Regulations and structural requirements.
Access & Protection
Install scaffold or working platforms and protect the existing building.
Strip or Build
Remove the old roof where required and form the new supporting structure.
Roof Build-Up
Install deck, vapour control, insulation, falls and waterproofing.
Lantern Installation
Fit the kerb, glazing system, flashings and internal reveals.
Drainage
Complete gutters, outlets, downpipes and overflow details.
Internal Finish
Complete ceilings, plastering, lighting and decoration where included.
What Should a Written Quotation Include?
When Can an Orangery Roof Be Repaired?
A local repair may be suitable where the defect is isolated and the wider roof remains sound. Replacement may offer better value where the roof build-up, lantern interfaces, deck, insulation or drainage are failing across several areas.
- Failed membrane seams or local punctures.
- Defective flashings around lantern kerbs.
- Blocked outlets or poorly connected gutters.
- Condensation caused by discontinuous vapour control or insulation.
- Rotten timber or damaged roof decking.
- Lantern seals, glazing or drainage defects.
- Insufficient roof falls and persistent ponding.
- Widespread deterioration that makes repeated patching uneconomical.
Orangery Roof FAQs
What is an orangery roof?
A modern orangery roof normally combines a substantial insulated perimeter with a central glazed lantern or rooflight.
What is the difference between an orangery and a conservatory?
An orangery usually has more masonry and solid roof area, while a conservatory is generally more heavily glazed.
Can I replace a conservatory roof with an orangery roof?
Often, yes, but the walls, frames, foundations and load-bearing structure should be assessed before a heavier roof is installed.
Is a flat roof suitable for an orangery?
Yes. A flat warm roof with a central lantern is one of the most common modern orangery designs, provided falls, insulation, drainage and upstands are correctly detailed.
Can a roof lantern be added to an existing flat roof?
Potentially, but the structure, roof build-up, drainage and kerb design need assessment before forming the opening.
Do orangery roofs need planning permission?
Some projects fall within permitted-development rights, but this depends on the property, size, position, local restrictions and previous alterations.
Do orangery roofs need Building Regulations approval?
Many projects require Building Regulations consideration for structure, thermal performance, glazing, drainage and the connection to the existing house.
Are orangery roofs warm in winter?
A properly insulated solid roof can improve winter comfort, but performance also depends on glazing, airtightness, heating, ventilation and thermal bridging.
How do you stop an orangery overheating?
Options include solar-control glazing, opening vents, external shading, blinds, suitable insulation and an appropriate ventilation or cooling strategy.
Can an orangery roof be covered in lead or zinc?
Yes. Lead and zinc can suit low-pitched, detailed or architect-led roofs where the substrate, movement and drainage are correctly designed.
How much does an orangery roof cost?
Cost depends on size, roof type, lantern, structure, insulation, drainage, internal finishing, access and approval requirements. A survey is needed for a reliable quotation.
How long does an orangery roof replacement take?
Duration depends on structural work, roof area, lantern installation, internal finishes, access and weather. The contractor should provide a project-specific programme.
Plan Your Orangery Roof with Neal Roofing
Arrange a survey to discuss roof types, lanterns, insulation, waterproofing, drainage, planning, Building Regulations and replacement options.