


Re-Roofing a Terraced House: Complete Homeowner Guide
A detailed guide to terraced-house roof quotations, scaffolding, Welsh slate reuse, shared roof interfaces, rear offsets, chimneys, dormers, lead bay windows, insulation and Building Regulations.
Why Terraced Roofs Need a Whole-Scheme Approach
Terraced houses form an important part of Britain’s housing stock. Many Victorian terraces in York and Yorkshire were built in brick beneath Welsh slate roofs, with shared chimneys, narrow access and roof junctions that cannot be treated in isolation.
A long-lasting reroof must consider more than the visible covering. Scaffolding, slate salvage, underlay, battens, insulation, ventilation, shared roof interfaces, chimneys, gutters, lead bays and dormers should all form part of the quotation and project sequence.
Neal Roofing provides survey-led terraced-house reroofing across York and Yorkshire, combining skilled slating, leadwork and external-repair teams under one coordinated contract.
Ask each contractor to price the same defined scope. A low figure can exclude rear scaffolding, shared-junction work, insulation, chimney repairs, lead bays or hidden timber allowances.
When Does a Terraced-House Roof Need Replacing?
Repeated Slipped Slates
Frequent failures can indicate widespread nail fatigue, deteriorated battens or failing underlay.
Multiple Leak Sources
Water entry at chimneys, valleys, shared joints and roof coverings may make isolated patching uneconomical.
Widespread Fixing Failure
Original nails can corrode even where Welsh slate itself remains reusable.
Failed Underlay
Old felt may become brittle, torn or ineffective after decades of service.
Hidden Timber Defects
Rotten battens, rafters or wall plates can require access across a wider roof area.
Connected Repairs
Reroofing can be the best time to renew chimneys, gutters, lead bays, dormers and roofline details.
What Should a Written Quote Include?
Full Access
Front, rear and side or offset scaffolding where needed, including edge protection and public safety.
Slate Reuse
Estimated salvage rate, matching replacement material and handling of unusable slate.
Shared Interfaces
How the new roof will join the neighbouring covering, including bonding-gutter details where required.
Chimneys & Leadwork
Soakers, stepped flashings, aprons, back gutters, valleys and abutments.
Insulation & Ventilation
Thermal upgrades, ventilation routes and Building Regulations responsibilities.
Hidden Defects
Provisional sums, agreed rates and a written variation process for concealed timber or masonry repairs.
The Up-and-Over Terraced House
Chimney Leadwork
Replace soakers, stepped flashings, aprons and back gutters where the chimney is retained.
Neighbouring Roof Joint
Complete a compatible junction without unnecessarily disturbing the adjacent property.
Underlay & Battens
Install new underlay and graded battens suited to the roof covering and specification.
Slate Fixing
Set out and fix the new or reused slate to the relevant roof design and exposure.
Insulation
Review thermal performance and condensation control while the roof is open.
Rainwater Goods
Inspect or replace gutters and downpipes while scaffold access is available.
Roof Windows
Coordinate approved roof windows with structure, flashings, insulation and internal finishes.
Loft Storage
Raised boarding may protect insulation depth where loft storage is required.

Rear Offsets, Shared Roofs and Neighbour Interfaces
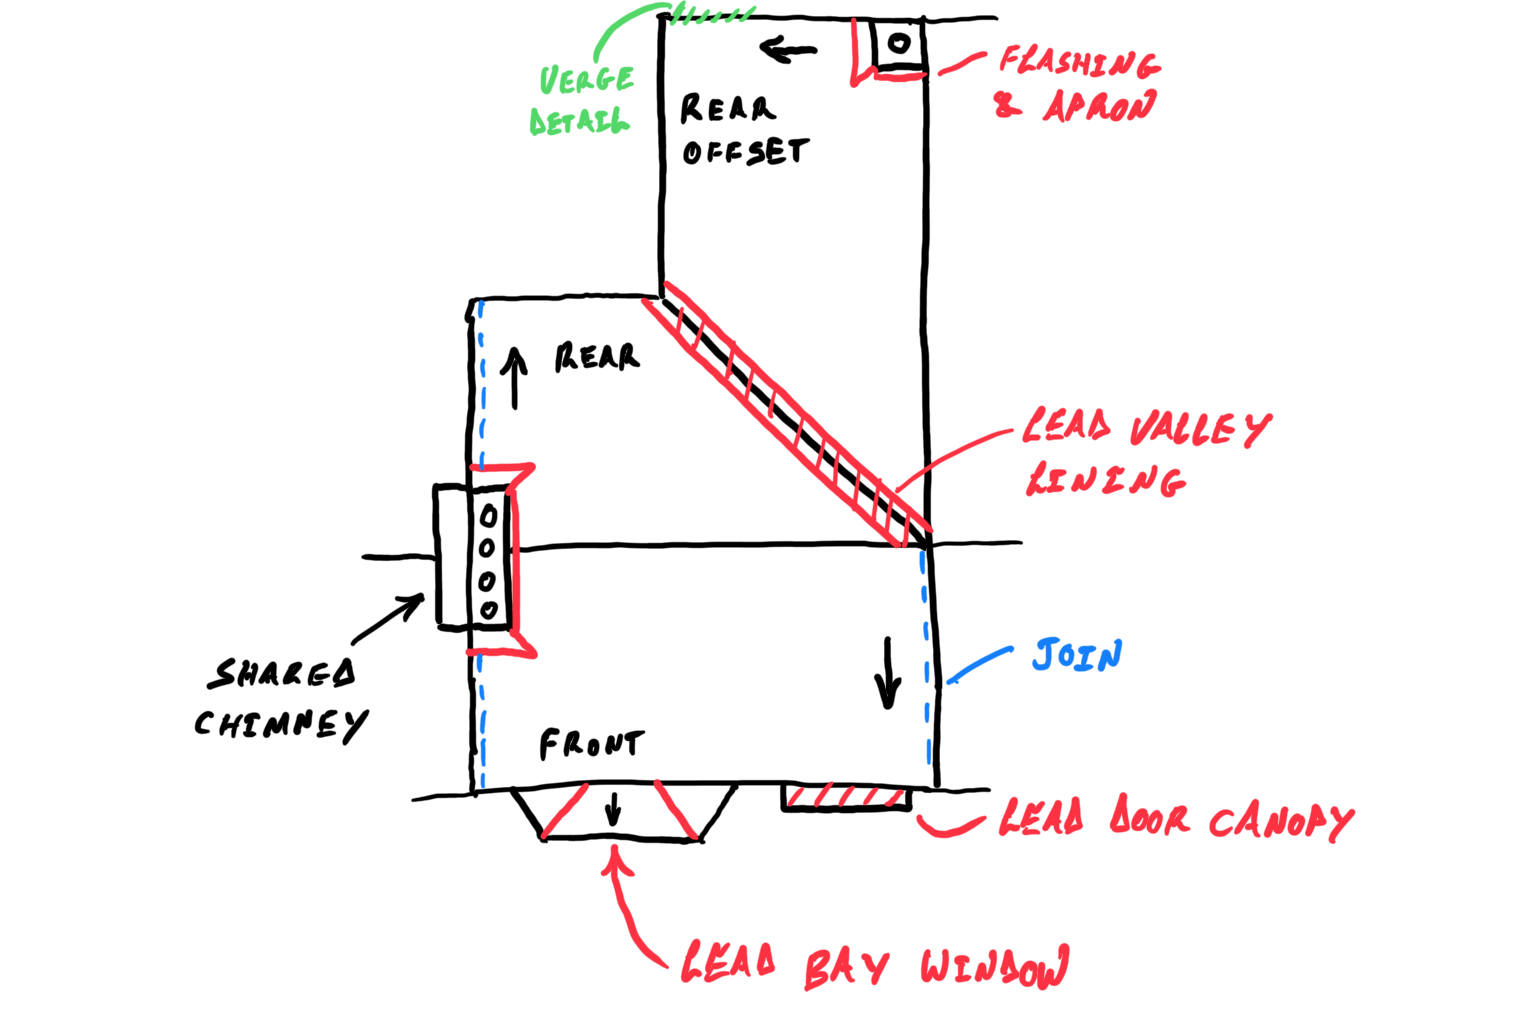
A rear offset adds valleys, half gables, extra scaffold, abutments and shared details that should be designed as one coordinated reroofing scheme.
Three-Sided Access
Scaffolding may be needed to the front, rear and rear-offset elevation.
Lead-Lined Valley
The valley between the main roof and offset should usually be renewed during reroofing.
Shared Chimneys
Inspect stacks, clarify ownership and communicate where shared repairs are needed.
Bonding Gutters
Use a suitable bonding detail where covering sizes, levels or coursing differ from the neighbouring roof.
Rear Verge
Complete the half-gable verge with the correct overhang and weathering detail.
Neighbour Protection
Sequence strip-out and temporary weathering to protect the adjoining property.
Shared chimneys, party walls and adjoining roof coverings should be discussed before work begins. Whether formal Party Wall procedures apply depends on the proposed work and should be confirmed with an appropriate professional where uncertain.
Lead Bay Window Replacement During Re-Roofing
Lead bay roofs are often original to Victorian terraces and may be close to the end of their useful life when the main roof is replaced.
Inspect the Deck
Check plywood, supporting timbers, gutters and falls beneath the lead covering.
Control Sheet Size
Divide the covering into correctly sized bays that can expand and contract safely.
Form Timber Rolls
Use suitable rolls and joints where required by the roof shape and detailing.
Renew Flashings
Replace perimeter and wall-junction flashings as part of the complete system.
Address Drainage
Re-form front or rear gutters and outlets where the existing detail is defective.
Protect New Lead
Apply patination oil and complete clips, welts and edge details correctly.
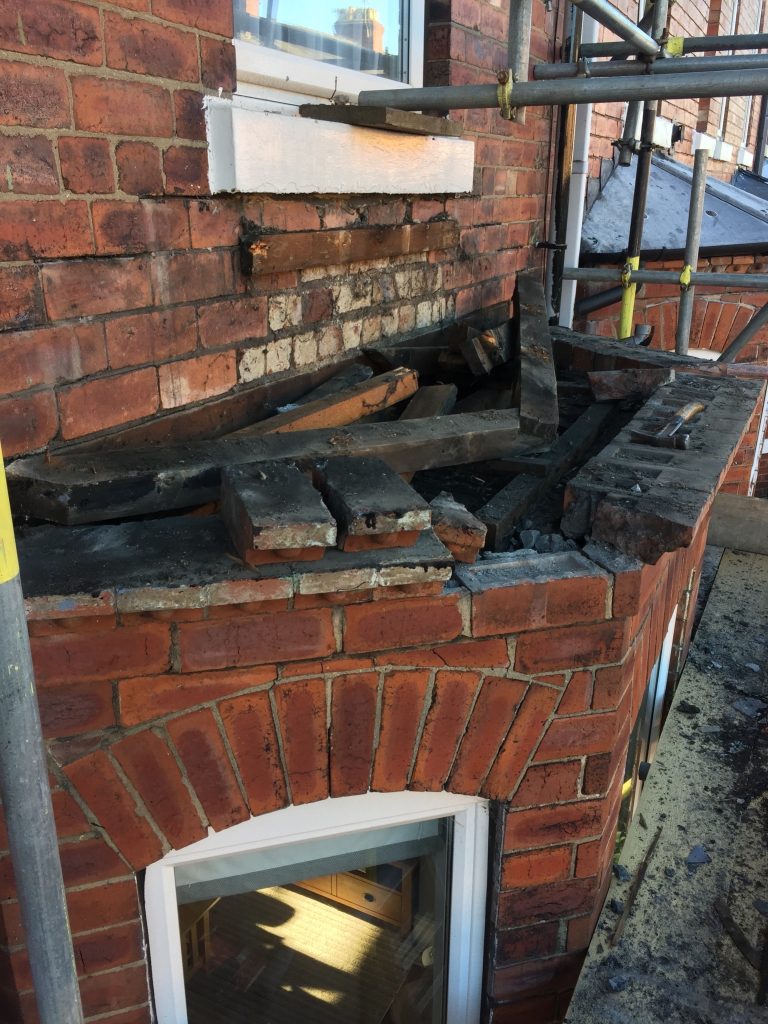

A single oversized lead sheet is not a suitable substitute for correctly divided bays, movement detailing and proper drainage.
Front Dormers, Chimneys and External Repairs
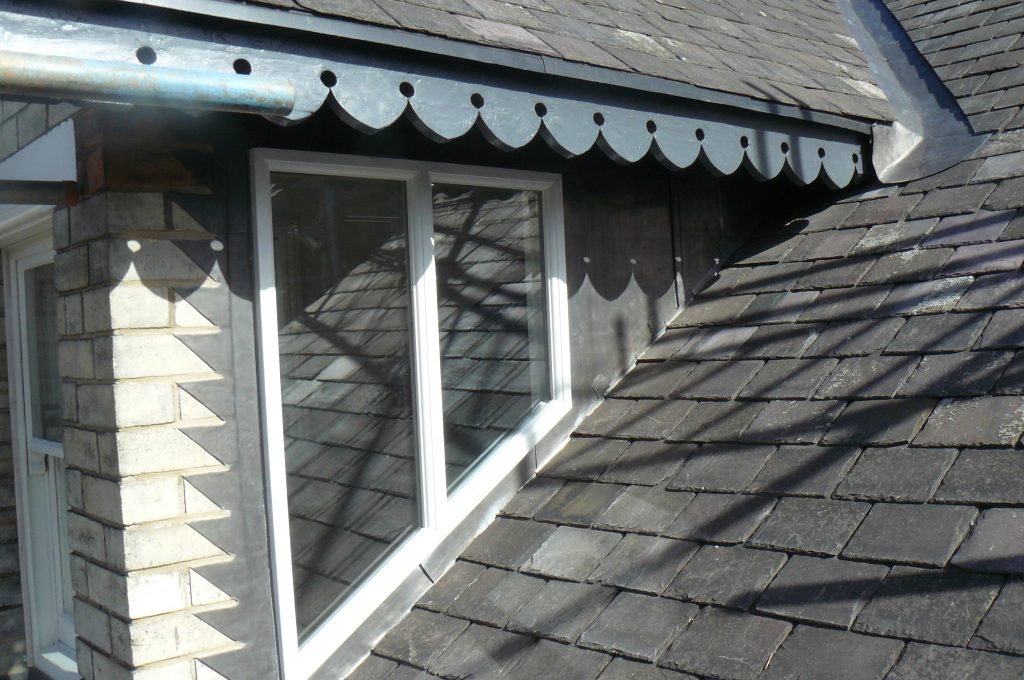
Three-storey terraces with front dormers and rear offsets contain multiple interfaces requiring skilled slating, leadwork, joinery and careful access planning.

Dormer Cheeks & Tops
Renew lead, slate, tile or membrane details around the dormer construction.
Glazed Interfaces
Coordinate flashings and upstands around dormer windows and side glazing.
Chimney Junctions
Install suitable soakers, stepped flashings, aprons and back gutters.
Short Valleys
Replace valley linings and adjoining coverings where the dormer or offset interrupts the main slope.
External Joinery
Inspect fascias, soffits, windows and timber details while the scaffold is in place.
Whole-Scheme Delivery
Coordinate roofing, leadwork, chimneys, gutters and decoration under one programme.
How a Terraced-House Re-Roof Is Delivered
Survey
Inspect coverings, chimneys, shared joints, valleys, bays, dormers, drainage and internal evidence.
Written Scope
Agree access, materials, approvals, provisional sums, programme and exclusions.
Neighbour Coordination
Clarify shared details and access before scaffold erection or strip-out.
Scaffolding
Install safe front, rear and offset access with public and neighbour protection.
Strip & Sort
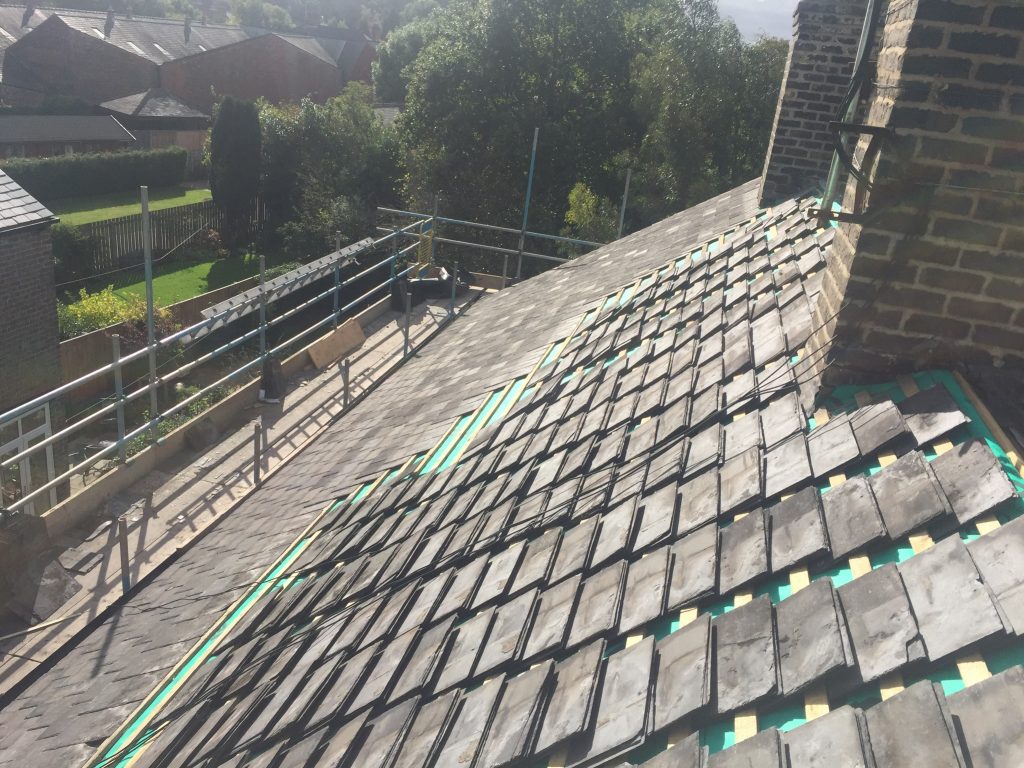
Remove roof coverings carefully and separate reusable Welsh slate from waste.
Inspect Structure
Assess rafters, battens, wall plates, decks and masonry once exposed.
Insulation & Underlay
Complete agreed thermal, ventilation, underlay and batten work.
Roof Covering
Install reused and replacement slate or tile in the specified courses.
Leadwork & Junctions
Complete chimneys, valleys, shared interfaces, dormers and lead bays.
Drainage
Check gutters, outlets, downpipes and roof-edge details.
Final Inspection
Review workmanship, clear the roof and drainage, and resolve snags.
Handover
Issue agreed certificates, guarantee, final invoice and maintenance advice.
What Should You Expect at Completion?
- Consistent roof lines and secure slate or tile fixing.
- Neat shared-roof interfaces and bonding details where required.
- Properly formed chimney flashings, soakers, valleys and gutters.
- Lead bays and dormer details completed as specified.
- Clear gutters, outlets and downpipes.
- Completed insulation and ventilation details where included.
- Neighbouring roof areas left secure and undamaged.
- Waste removed and scaffold areas left tidy.
- Building-control or scheme certificate where applicable.
- Written guarantee, final invoice and agreed project records.
Terraced-House Re-Roofing FAQs
How much does it cost to reroof a terraced house?
Cost depends on roof size, front and rear access, slate reuse, chimneys, valleys, shared joints, lead bays, insulation and hidden timber repairs. A survey is required for a reliable quotation.
How long does a terraced-house reroof take?
Duration varies with roof complexity, weather, access and hidden repairs. A simple up-and-over roof is usually quicker than a property with rear offsets, dormers, multiple chimneys and lead bays.
Do I need permission to reroof a terraced house?
Planning permission is not normally required for like-for-like roof replacement, but Building Regulations may apply. Listed buildings, conservation areas or material changes can require further approval.
Does my neighbour need to agree?
Agreement may be needed for access, shared chimneys or work affecting adjoining fabric. The contractor should identify these issues before work begins.
Is a Party Wall agreement required?
Not for every reroof. It depends on whether the proposed work falls within the relevant Party Wall provisions. Seek professional advice where shared walls or structures are affected.
Can original Welsh slates be reused?
Often, yes. Slates should be stripped carefully, sorted and assessed for soundness, thickness, nail holes and remaining durability.
What is a bonding gutter?
A bonding gutter forms a weatherproof junction where two adjoining roof coverings have different levels, materials or coursing.
Does a terraced reroof require front and rear scaffolding?
Most complete reroofs require safe access to both slopes. Rear offsets and half gables can require additional scaffold elevations.
What happens if rotten timbers are found?
The affected areas should be recorded, priced and agreed under the quotation’s variation procedure before additional repairs proceed.
Can lead bay windows be replaced during reroofing?
Yes. Replacing the bay while access is already available can be efficient, especially where the deck, gutters, flashings or lead covering are deteriorated.
Does insulation need upgrading?
Insulation requirements should be reviewed as part of the Building Regulations and roof-build-up assessment, together with ventilation and condensation risk.
Can I remain in the house during the work?
Usually, yes, although reroofing creates noise, dust and periods when sections of the roof are open. The contractor should explain the programme and protection measures.
Arrange a Terraced-House Roof Survey
Neal Roofing can assess slate condition, shared roof joints, chimneys, rear offsets, dormers, insulation, scaffolding, lead bay windows and associated external repairs before preparing a detailed quotation.