


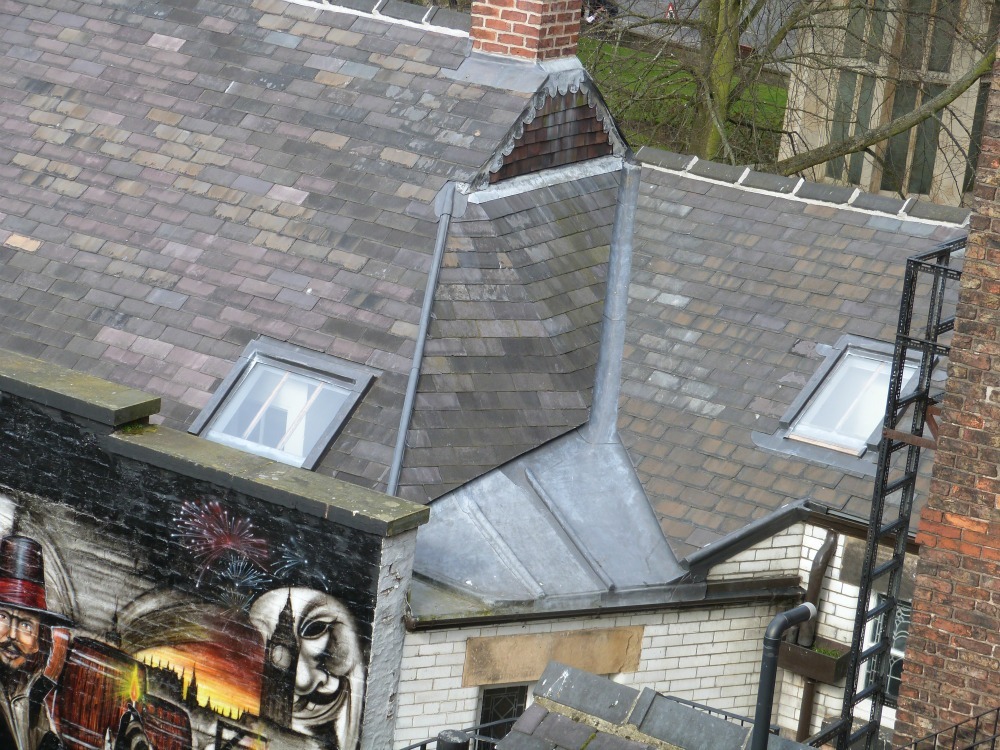
Re-Roofing Guide: Replacing an Existing Roof
A practical guide to roof replacement, contractor selection, written quotations, materials, access, insulation, standards, certification and the finished product.
When Re-Roofing Becomes the Right Choice
Replacing an existing roof is a major project, but it can be the most reliable option where coverings, fixings, underlay, battens or roof junctions have deteriorated beyond economical repair.
The decision should not be based on one visible defect alone. A proper roof survey should consider the age and condition of the coverings, the frequency of repairs, hidden timber, insulation, ventilation, flashings, chimneys, gutters and the suitability of the existing roof build-up.
Neal Roofing delivers re-roofing projects across Yorkshire for homeowners, landlords, retailers, commercial property owners and heritage clients. Our skilled teams coordinate access, strip-out, structural repairs, insulation, roof coverings, leadwork, drainage and final handover.
Do not compare quotations on price alone. Compare the actual scope, material specification, access, Building Regulations route, provisional sums, exclusions and completion documents.
When Is Replacing an Existing Roof the Right Choice?
Local Repair
Suitable where defects are isolated and the wider covering, fixings and underlay remain serviceable.
Phased Renewal
Appropriate where one slope or roof area is failing but other sections can be retained safely.
Complete Re-Roof
Recommended where deterioration is widespread, repairs are recurring or hidden components require full access.
Overlay
Only suitable for certain systems where the existing substrate and build-up can accept it without trapping defects or moisture.
Structural Repair
Required where rafters, joists, purlins, trusses or roof decks have suffered decay or movement.
Insulation Upgrade
Often considered during reroofing because the roof build-up is already being opened.
Different Properties Need Different Re-Roofing Skills
- Victorian and Edwardian terraces with slate roofs, shared chimneys and complex party-wall junctions.
- Detached and semi-detached houses with tiled or slate pitched roofs.
- Bungalows with broad roof areas, valleys, hips and extensions.
- Listed buildings and conservation-area properties requiring careful material and detail selection.
- Retail premises where access, customer routes and business continuity must be planned.
- Commercial buildings requiring phased works, temporary protection and programme coordination.
- Apartment blocks and multi-occupancy buildings where resident access and shared responsibilities matter.
- Churches, schools and heritage buildings with specialist slate, leadwork and masonry requirements.
- Flat-roofed extensions, balconies and mixed roof systems.
- Complex roofs with dormers, valleys, parapets, rooflights and multiple chimneys.
What Skills Should a Re-Roofing Contractor Provide?
Health & Safety
Planning for scaffold, edge protection, site access, public protection and safe material handling.
Slating & Tiling
Correct setting out, headlaps, fixing, cutting and detailing for the selected covering.
Leadwork
Flashings, soakers, valleys, gutters and complex junctions formed to allow weathering and movement.
Carpentry
Repair of battens, roof decks, fascia boards and local structural timber where included.
Insulation & Ventilation
Understanding of roof build-ups, airflow, condensation risk and thermal upgrades.
Communication
Clear written specifications, progress updates, variations and completion documents.
What Should a Quote for Replacing an Existing Roof Include?
What Happens During a Re-Roof?
Survey & Specification
Inspect the roof, define the proposed system and identify known risks.
Contract Appointment
Agree the quotation, programme, payment terms and responsibilities.
Access & Protection
Install scaffolding, edge protection and temporary weathering where required.
Strip Existing Roof
Remove coverings, underlay and battens in a controlled sequence.
Inspect Structure
Check rafters, decks, chimneys and other concealed areas once exposed.
Agree Variations
Document any genuinely unforeseen timber, masonry or substrate repairs.
Insulation & Ventilation
Install agreed upgrades and confirm the roof build-up before covering.
Underlay & Battens
Install the supporting weathering and fixing layers.
New Roof Covering
Lay slate, tile, membrane or metal system to the agreed specification.
Leadwork & Junctions
Complete chimneys, valleys, abutments, dormers and roof penetrations.
Drainage & Roofline
Check gutters, outlets, downpipes, fascias and related details.
Final Inspection
Check the finished roof, clear drainage and prepare handover documents.
Standards, Building Regulations and Workmanship
A new roof must comply with the project specification, applicable Building Regulations, relevant standards, manufacturer requirements and accepted roofing practice.
Building Regulations
Confirm the approval route before work begins, either through building control or an authorised competent-person scheme. See GOV.UK Approved Documents for current Building Regulations guidance.
BS 5534
Relevant to slating and tiling work, including fixing considerations for pitched roofs and vertical cladding.
BS EN 12588
Specifies rolled lead sheet and strip for building purposes; installation also requires correct detailing and workmanship.
Manufacturer Guidance
Roofing products should be installed in line with their technical requirements.
Workmanship
Coverings, flashings, ridges, valleys, verges and drainage should be neat, secure and weather-resistant.
Project Records
Specifications, variations, photographs, certificates and guarantees should be retained.
What Should You Expect at Completion?
- Straight and consistent roof lines appropriate to the covering and building.
- Correctly fixed slates, tiles or roof-system components.
- Neat and secure ridges, hips, verges and eaves details.
- Properly formed and dressed lead flashings and weatherings.
- Clear gutters, outlets, valleys and rainwater pipes.
- Completed insulation and ventilation details where included.
- No obvious broken, poorly cut or loose coverings.
- Waste removed and access areas left tidy.
- Final invoice in accordance with the quotation.
- Building-control or scheme certificate where applicable.
- Written guarantee and any relevant product warranties.
- Maintenance advice and photographic records where agreed.

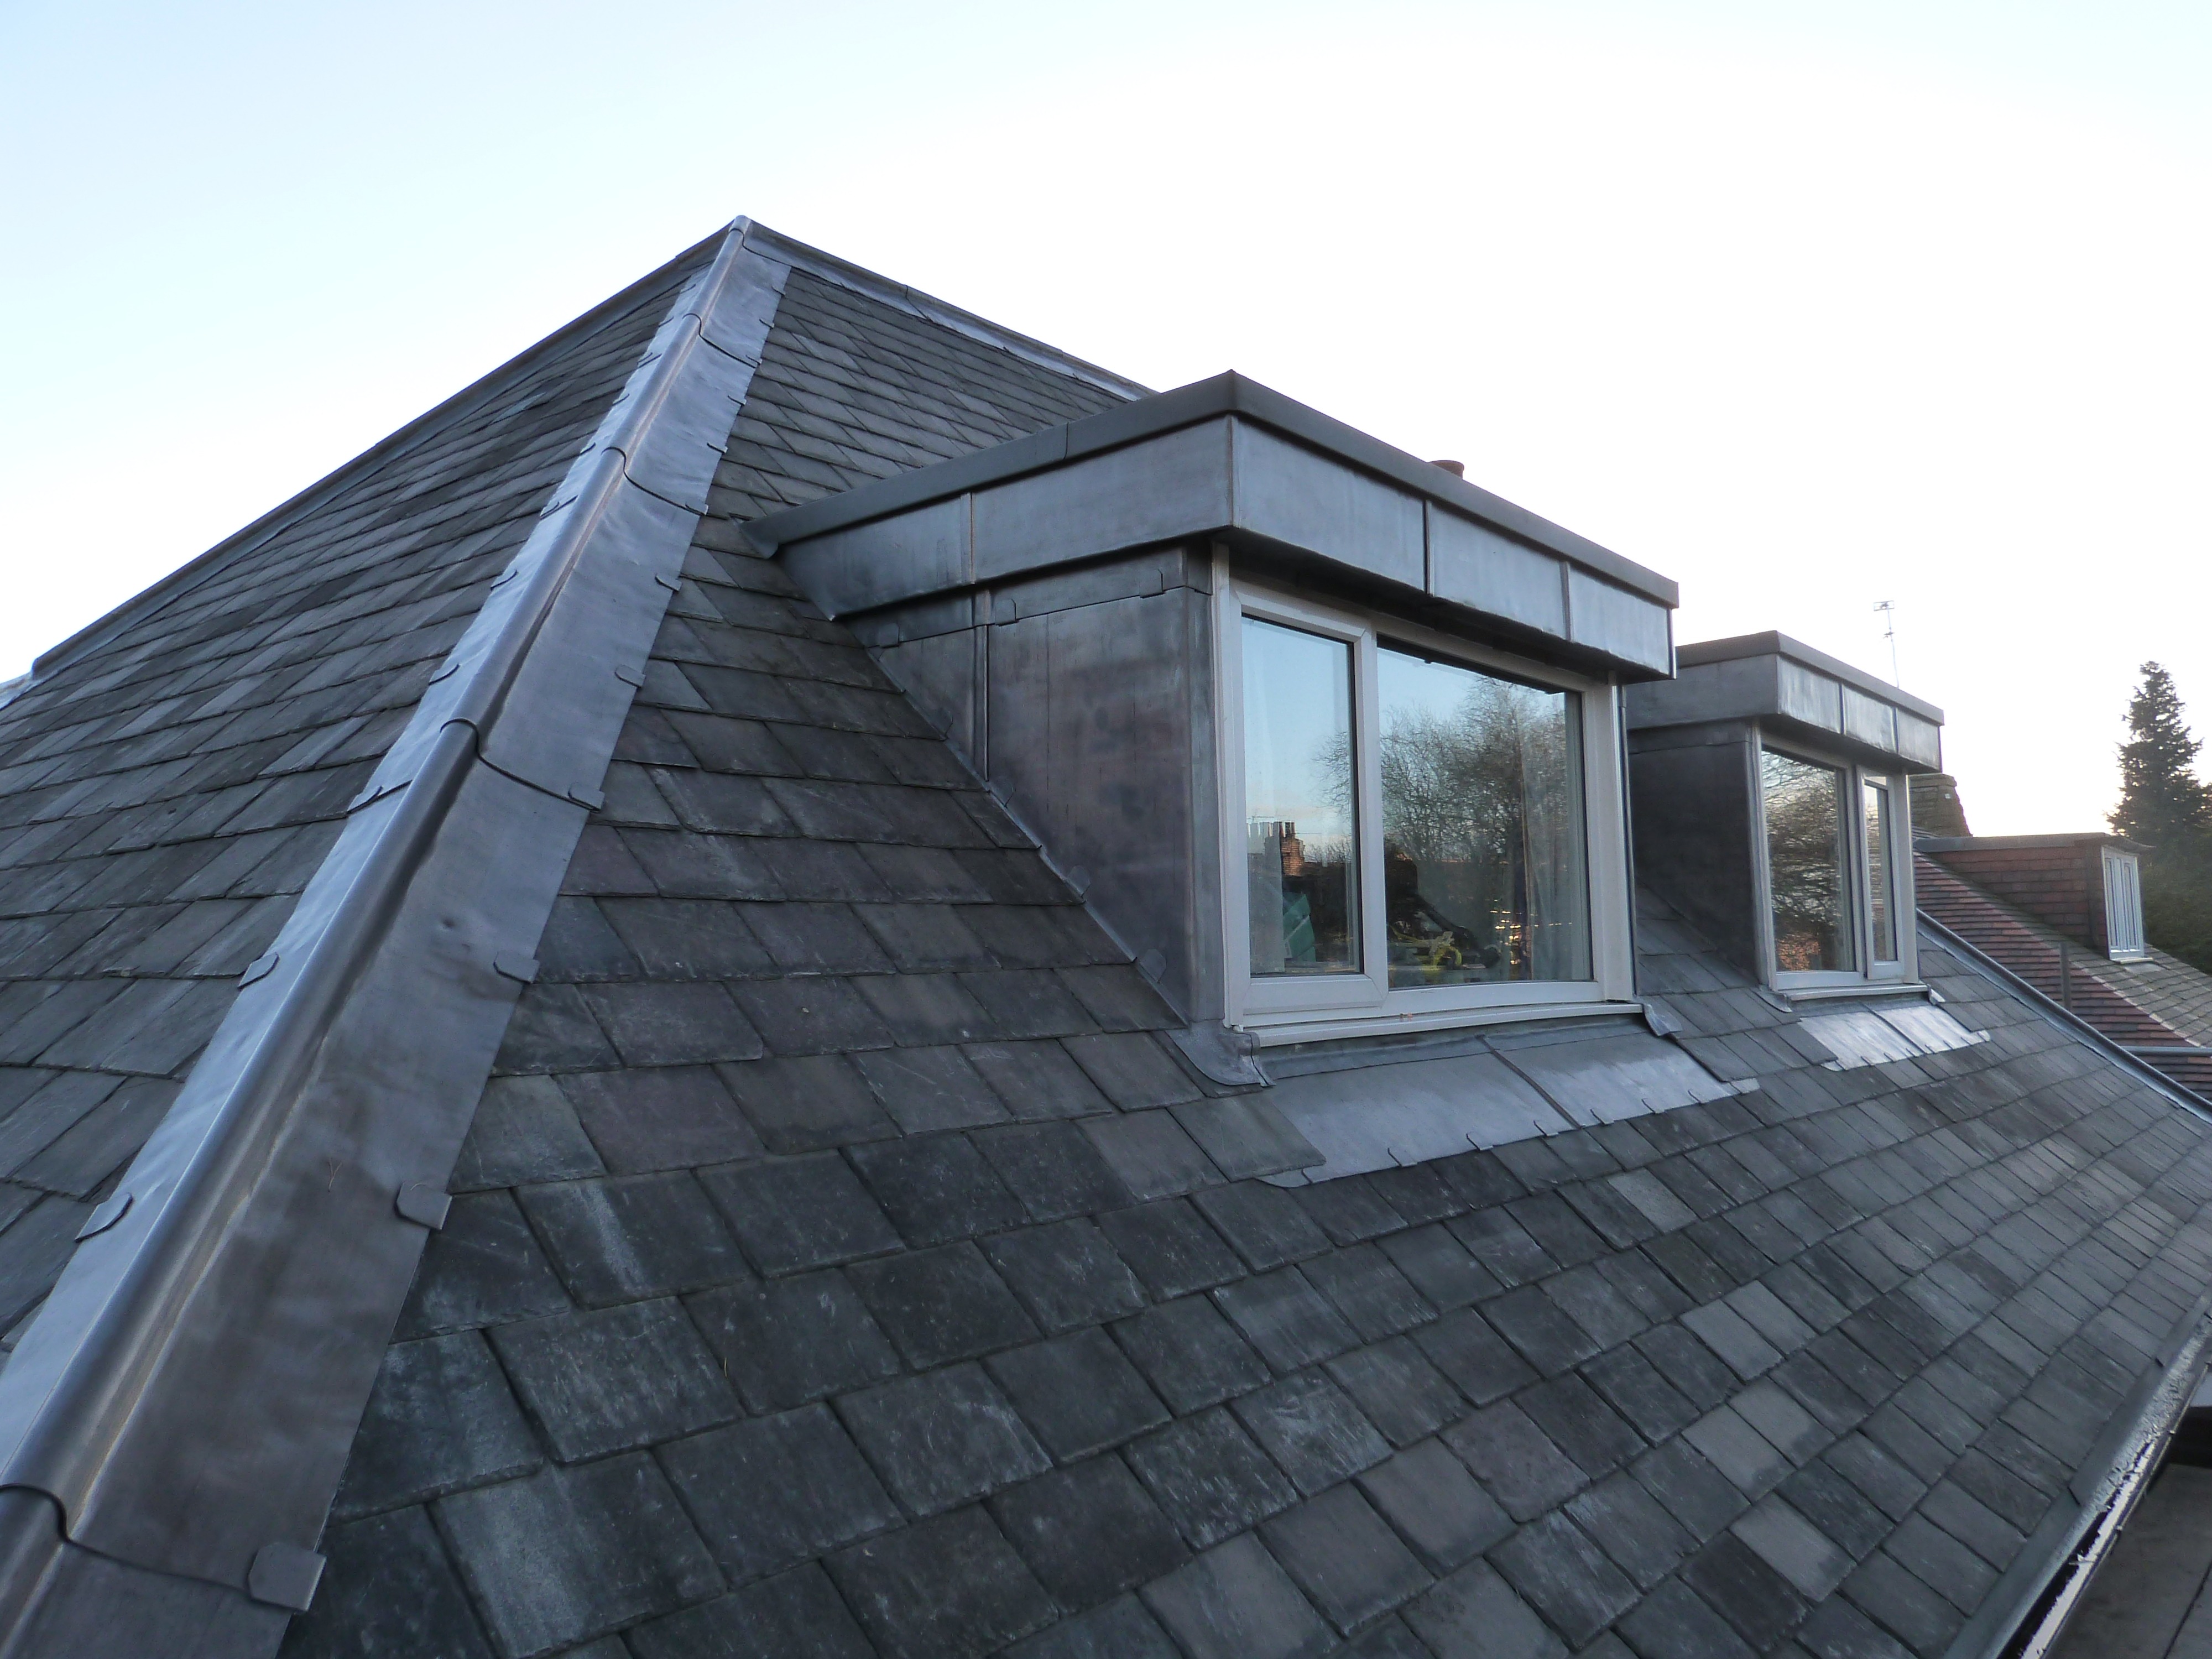
Re-Roofing for Homes and Operational Buildings
Domestic reroofing usually focuses on protecting occupants, possessions and access around the home. Retail and commercial projects may also require phased work, delivery planning, customer routes, business continuity, noise controls and temporary weather protection.
Neal Roofing plans each project around the building type, occupancy, access and operational constraints rather than treating every reroof as the same.
Re-Roofing FAQs
How do I know when a roof needs replacing?
Common signs include repeated leaks, widespread fixing failure, deteriorated underlay, multiple slipped coverings and repairs becoming increasingly frequent.
Is reroofing better than repeated repairs?
It can be where defects are widespread or the roof has reached the end of its useful service life. A survey should compare the likely cost and durability of each option.
How long does a reroof take?
Duration depends on roof size, complexity, access, weather, materials and hidden repairs. The contractor should provide an estimated programme before work starts.
Can I stay in the house during reroofing?
Usually, yes, although there will be noise, scaffold access and periods when parts of the roof are open. Specific arrangements depend on the project.
Does reroofing require Building Regulations approval?
Replacement roof coverings can require approval. Confirm the route before work begins through building control or an authorised competent-person scheme.
Does a new roof require upgraded insulation?
Insulation requirements should be reviewed as part of the Building Regulations and roof-build-up assessment. The correct solution also depends on ventilation and condensation risk.
What hidden costs can appear during strip-out?
Possible issues include rotten timber, damaged masonry, failed roof decks, inadequate structure and concealed moisture damage. The quotation should explain how these are handled.
Is scaffolding always required?
Substantial reroofing normally requires proper scaffold and edge protection. The exact access design depends on the building and project.
Can old slates be reused?
Sound slates can sometimes be carefully removed, sorted and reused, but breakage, nail holes, thickness and remaining durability must be assessed.
What documents should I receive after a new roof?
Expect the final invoice, relevant completion certificate, written guarantee, product warranties where applicable and any agreed photographic or maintenance information.
Plan Your Roof Replacement with Neal Roofing
If you are considering replacing an existing roof, arrange a survey to discuss slate, tile, flat or specialist roof replacement, including access, insulation, leadwork, Building Regulations and project handover.