


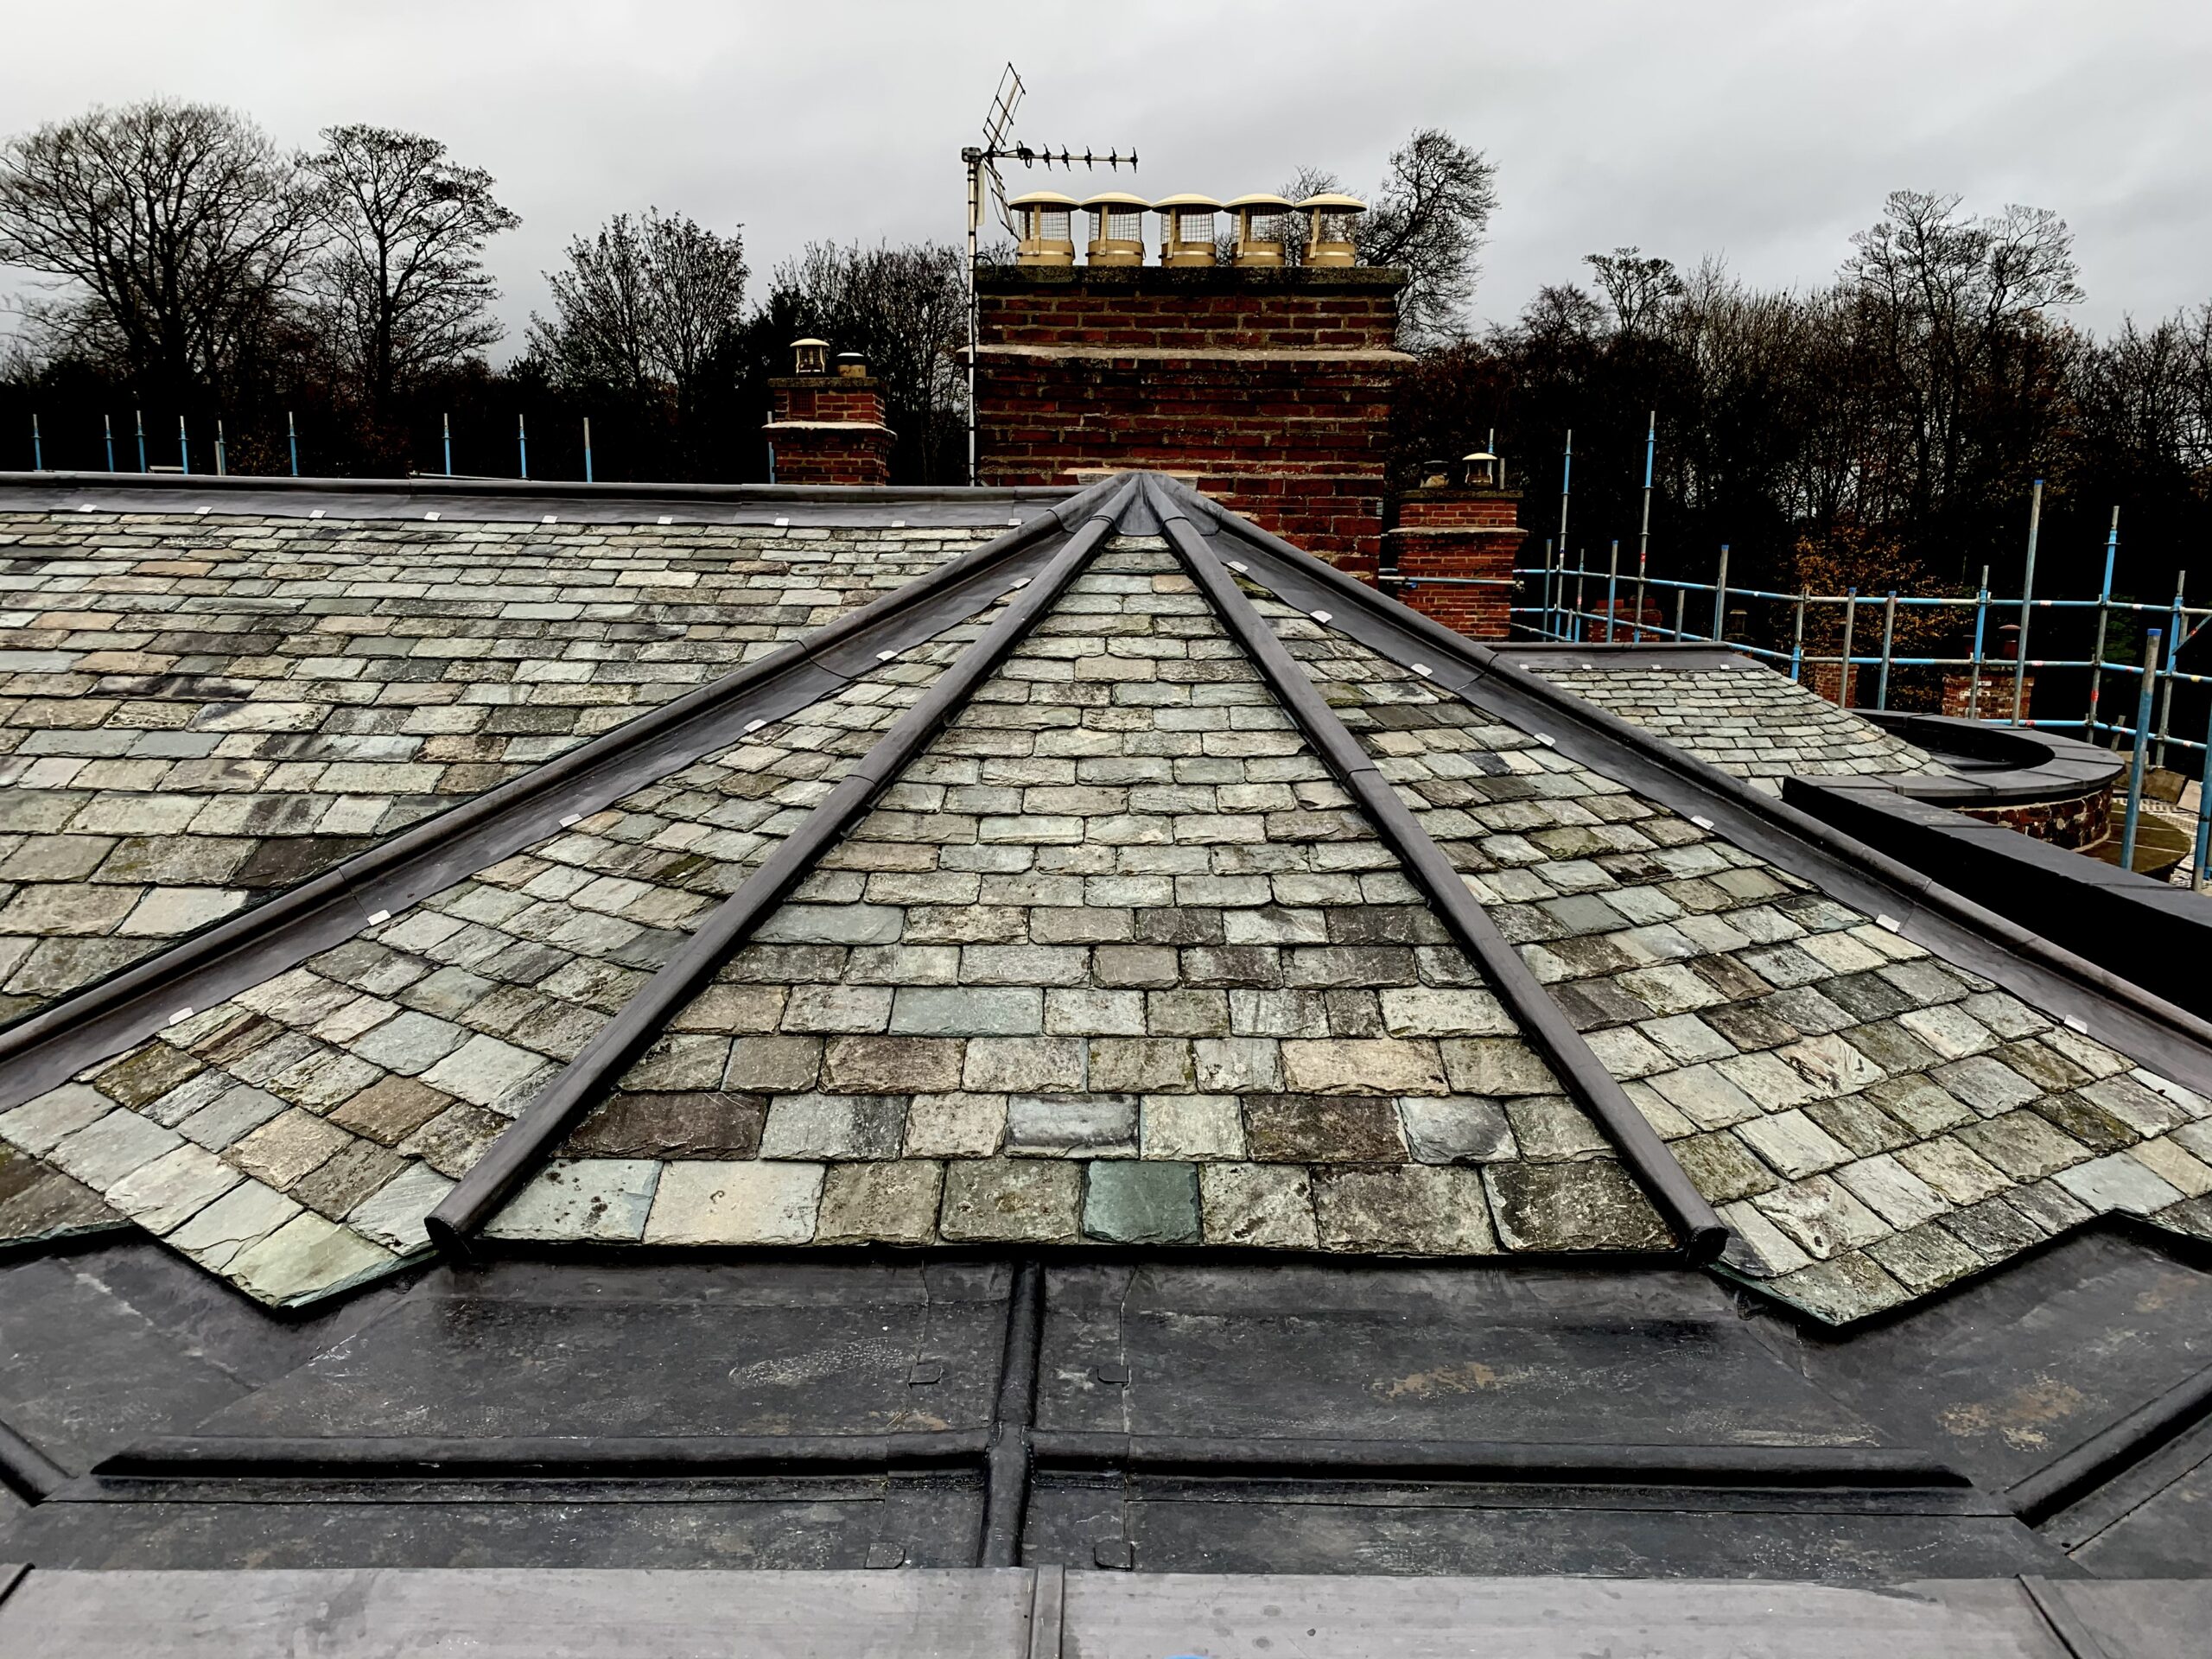
Roofing details can be fundamental to the success of a roofing project. These pages outline some of the standard practices offered by our highly skilled teams at GNR and The Lead Lads.
We undertake work using only the finest roofing materials and are highly trained and experienced in the use of lead, slates, hard metals and more.
Roofing details can include, outlets, spitters, cappings, gutters, interface details and methods of diverting rainwater to facilitate more effective discharge.
However, even basic details which are more widely used should not be overlooked in terms of their importance when installing a roof covering.
Importantly the images used throughout are of our own work, some of the details shown are unique to us as a company and have been engineered for aesthetics and functionality.
Further, some of them are nothing new, they have been used before, usually at some point in history and our learning comes from buildings that we take apart as part of our daily work as heritage roofing contractors.
Client Page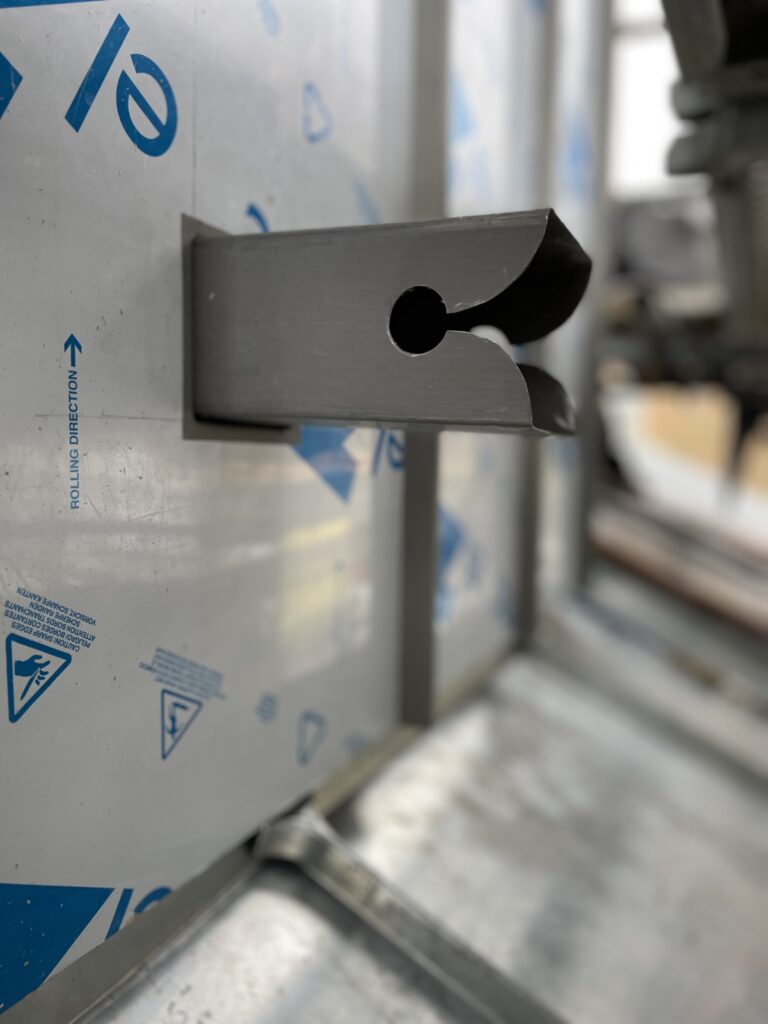
Roofing details refer to the specific components and finishing touches that ensure a roof is both functional and aesthetically pleasing. These details play a crucial role in protecting a building from weather elements while also enhancing its overall design. From the way a roof transitions at joints to the materials used for flashing and edging, every detail contributes to the roof’s durability and performance.
Examples of flashings can be found at interfaces with adjoining buildings or structures.
Areas such as chimney stacks that penetrate a roof slope will need an effective flashing.
Commonly, flashings are installed in lead by leadwork specialists. Importantly, lead flashing details should be fitted in accordance with BS6915 and LSTA Guidelines. Further, reliance on flashings as the sole barrier for areas such as chimney stacks may be short sighted.
Owing to changing weather patters, elements such as chimney stacks may also require an integral lead tray, installed above the flashing to prevent moisture from penetrating behind the flashings which are often only installed circa 25mm into the bricks or masonry facade. Recent weather events have seen traditional masonry chimney stacks as the subject of water ingress despite correct flashings having been installed.
There are a range of traditional and modern methods of forming an eaves detail, products such as plastic eaves trays can offer a cost effective and practical solution to forming an eave. Traditional bedded eaves still have their place on certain types of buildings, but it is crucial that such details are used in context and are properly executed.
A poorly finished eaves detail will degrade quickly, as it is the run off point for all of the rainwater flowing from a roof slope. Incorrect eaves details that do not effectively manage the flow of rainwater into a gutter can cause significant damage to the building fabric and may result in penetrating damp and ingress.
Please note that the following list is not exhaustive, and all roofing details must be understood in context. However, by using specific pages, available via this article, we can explore rowing details in greater detail.
These can be finished with materials such as clay or concrete ridge tiles, metal cappings, or modern dry-fix systems for long-term durability. Importantly, BS5534 promotes the eradication of mortar bedded hip and ridge details, in place of this lead hips and ridges can be used to provide a maintenance free solution.
This project provides a case study for lead hip and ridge tiles and completely eradicates the use of mortar from the roof. If a bedded ridge system must be used, the tiles must also be mechanically fixed to comply with BS5534. This will require contractors to drill holes in the ridge tiles and integrate an appropriate mechanical fixing into the ridge tree at the apex of a roof. This can be problematic if using certain types of reclaimed ridge tiles
Before considering the nature of specific roofing details, it is first important to reference the core British Standards associated with roofing work.
Every roofing contractor should be aware of, and have access to a copy of, the following standards:
Verge details in roofing refer to the finishing at the edges of a roof where it meets the gable end. These details protect the exposed edges from wind uplift, water ingress, and general wear while also providing a clean and aesthetic finish.
Common verge detailing methods include:
Further, verge details may also be customised using items such as zinc, stainless steel or lead. Again, the overriding aim is to eradicate the use of mortar and reduce maintenance.
Below is an example of a verge detail which has been formed using timber section and lead. The capping in this instance has two functions.

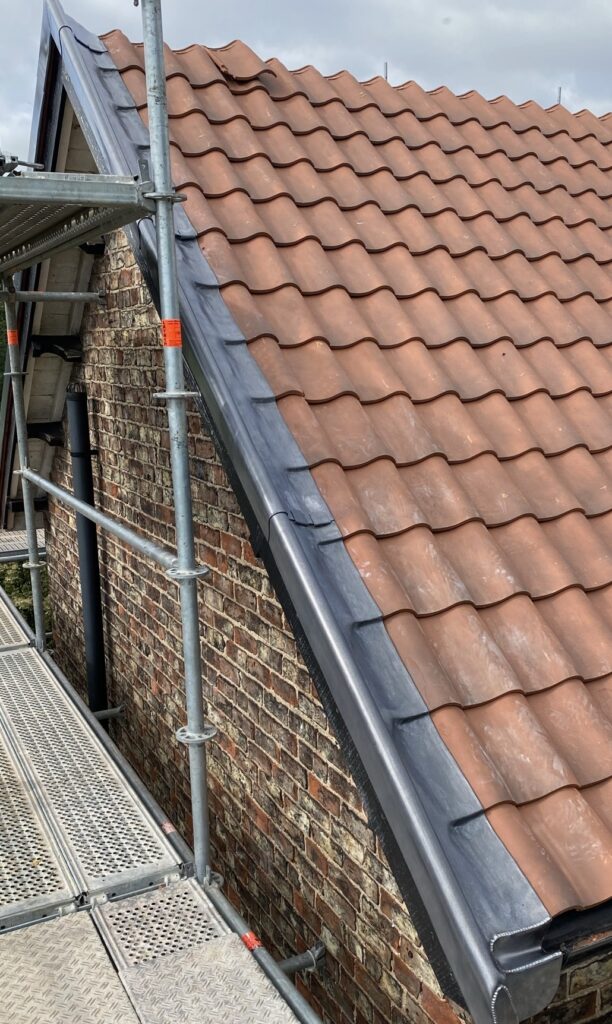

Slates overselling a timber barge board, an expanding strip has been used to eradicate the use of mortar.

Vertical cladding in el zinc to a church tower.

Timber rolls, or wood core rolls are used to separate bays and allow thermal movement.

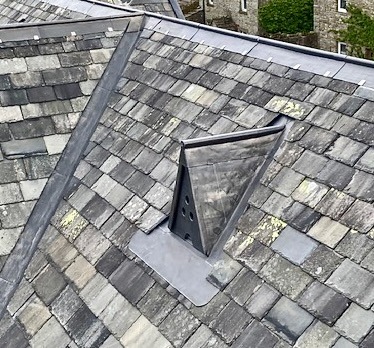
Purpose made code 5 lead vent cover in welsh slate roof.

Carefully formed zinc sections can be used to inform a verge detail for a zinc roof area.
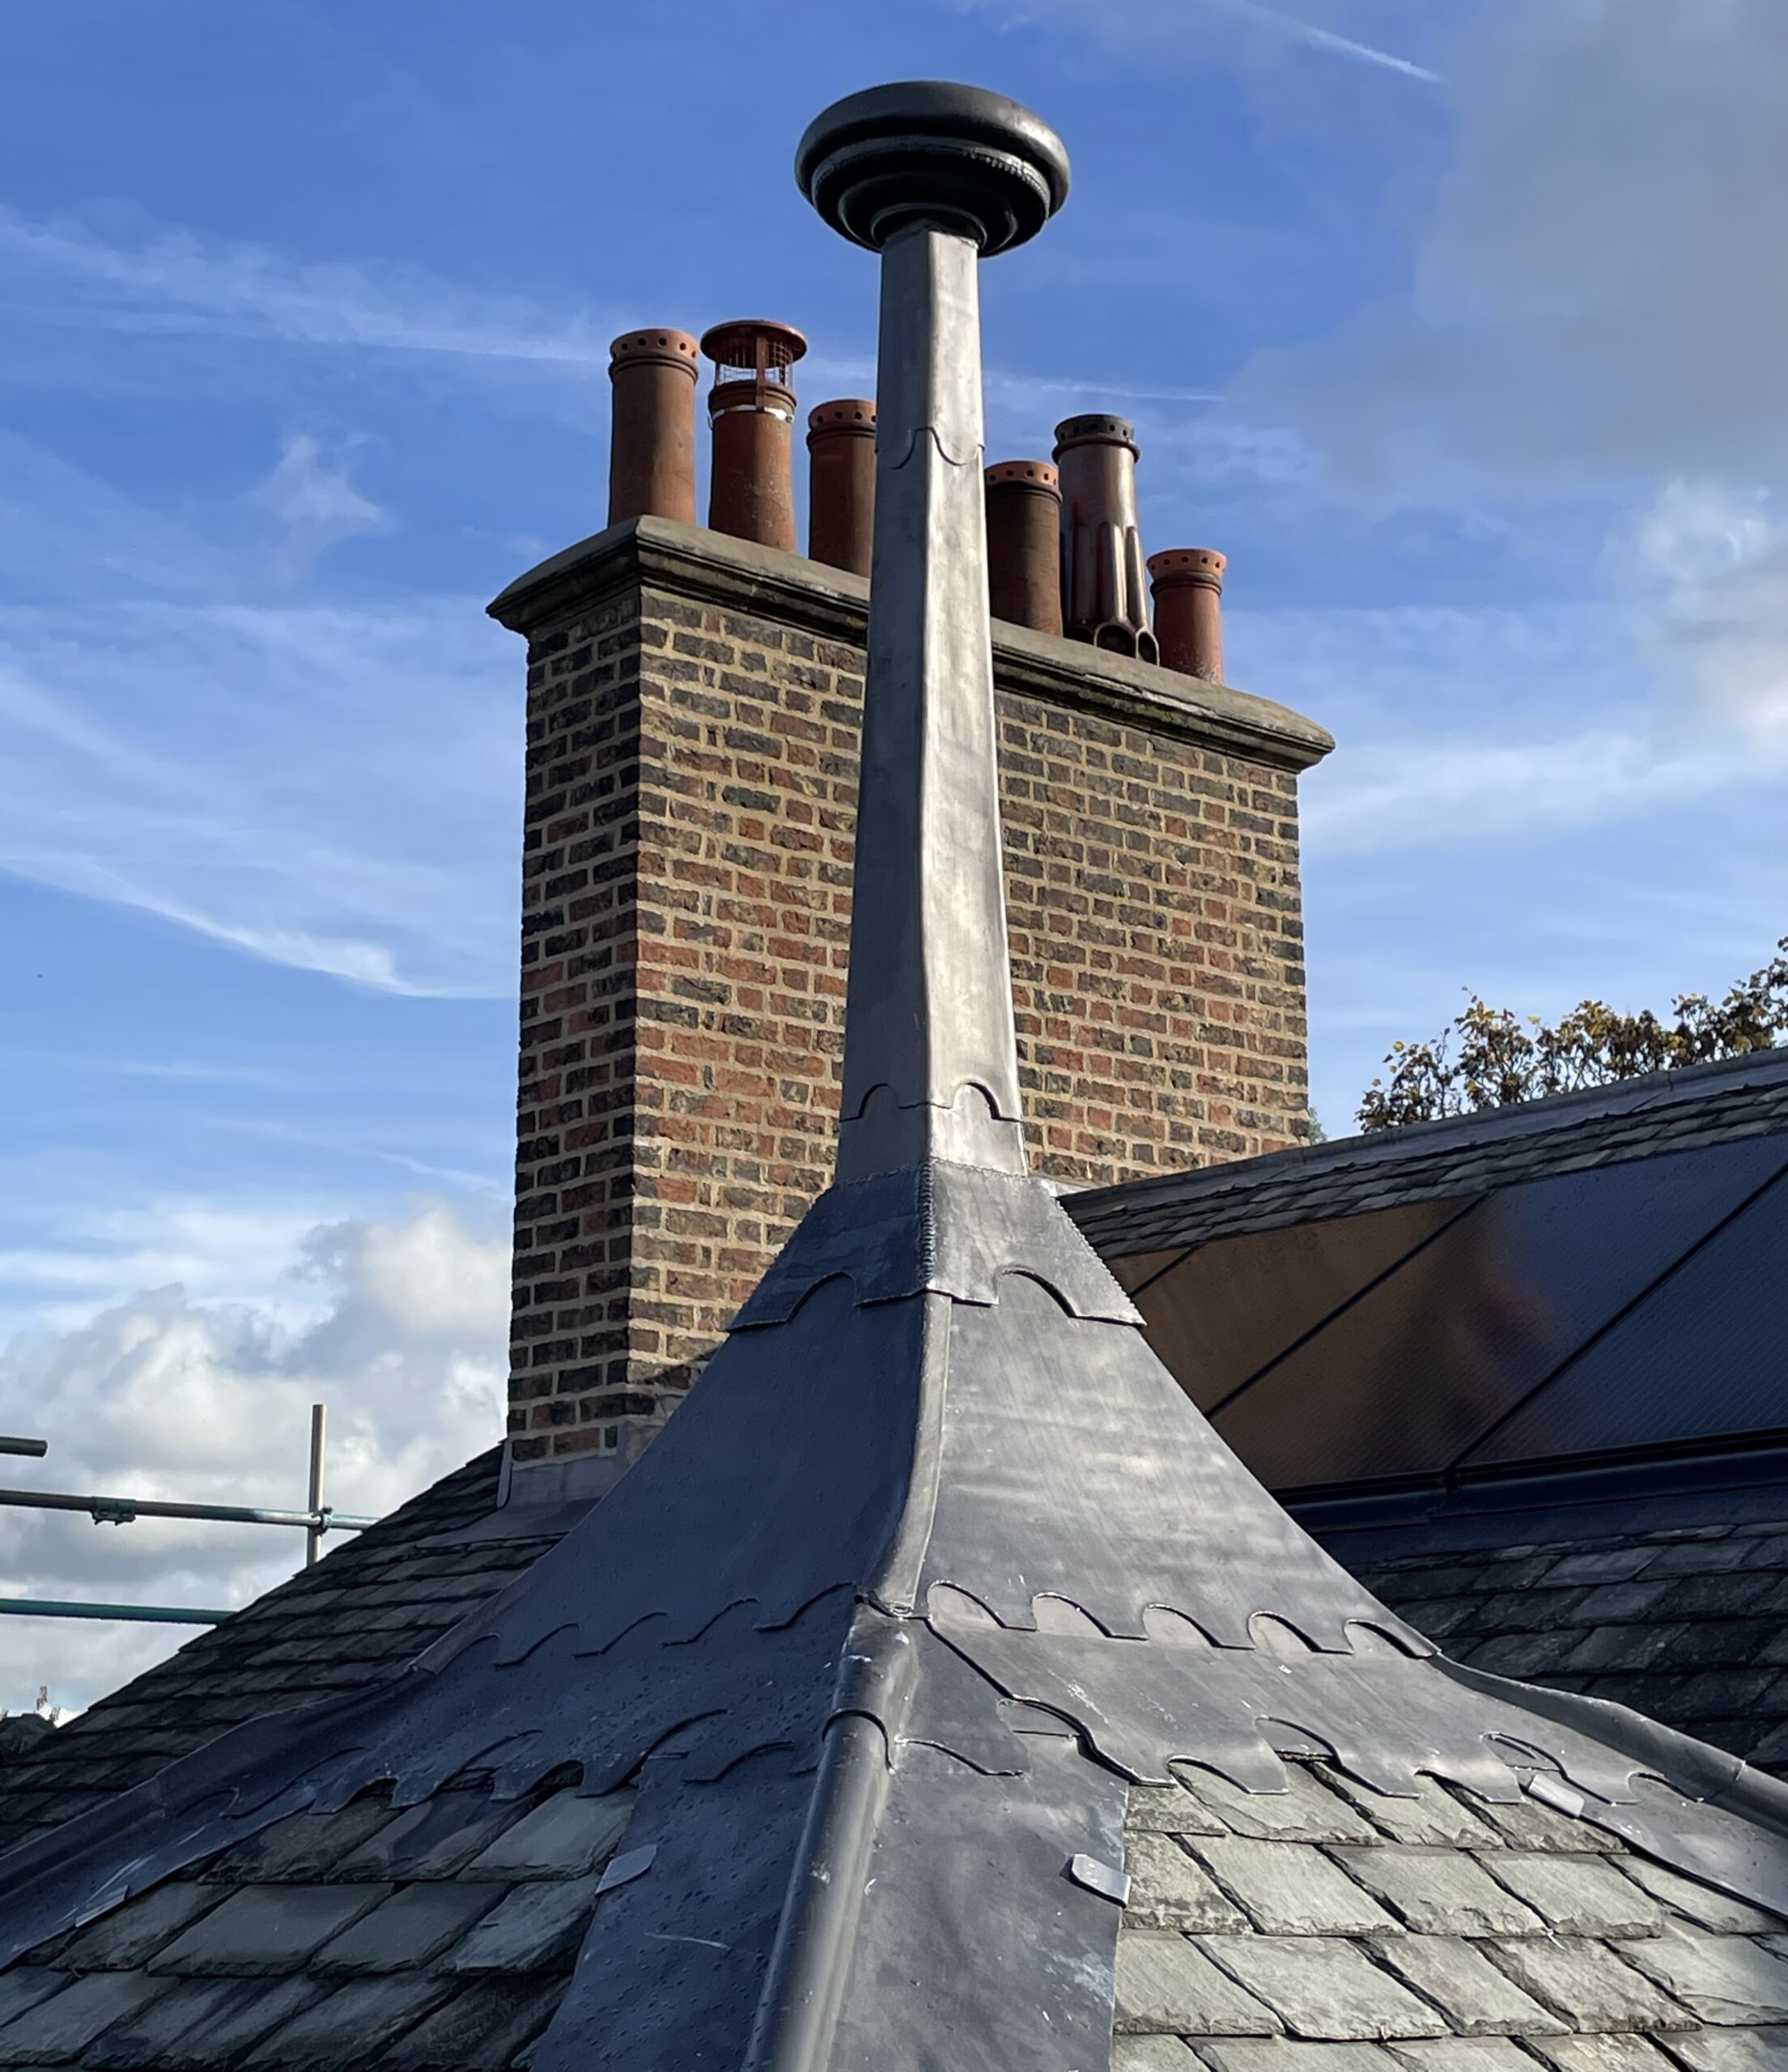
Lead cladding to exposed timber finial.
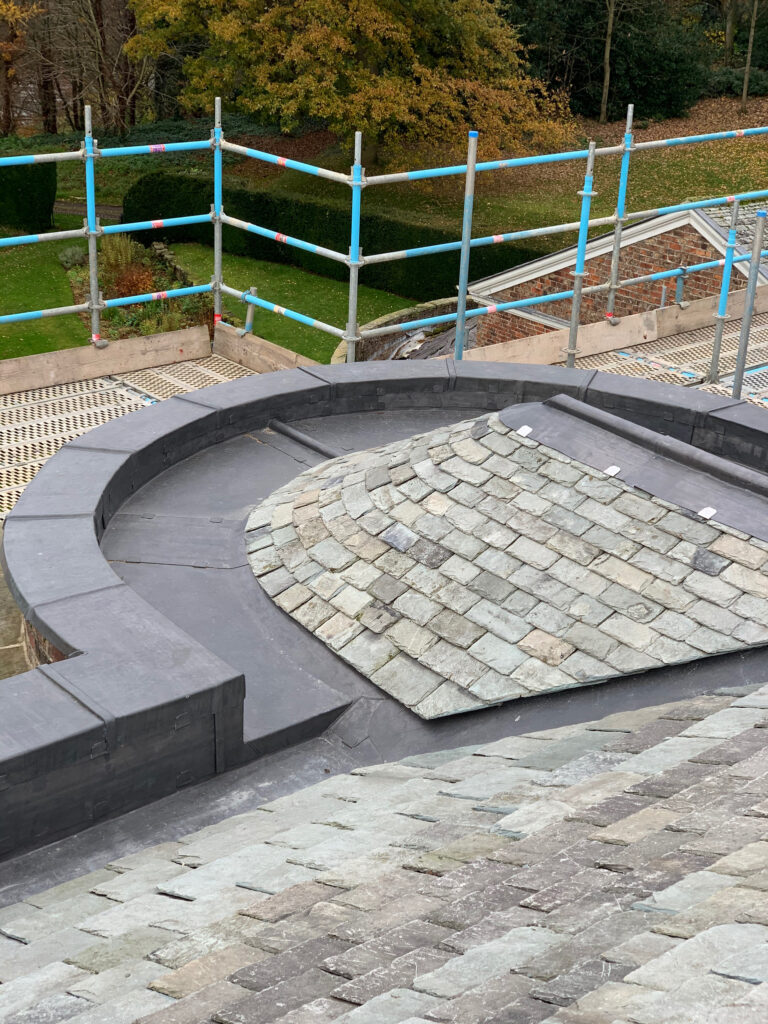
Coping stone interfaces on roof areas can be particularly problematic.
At GNR, we have very specific ways of addressing these details. Ultimately coping stones can cause penetrating damp into a building, usually via the top of the copings.
The following section provides an overview of how, at GNR, we interface different roof coverings with coping stones.
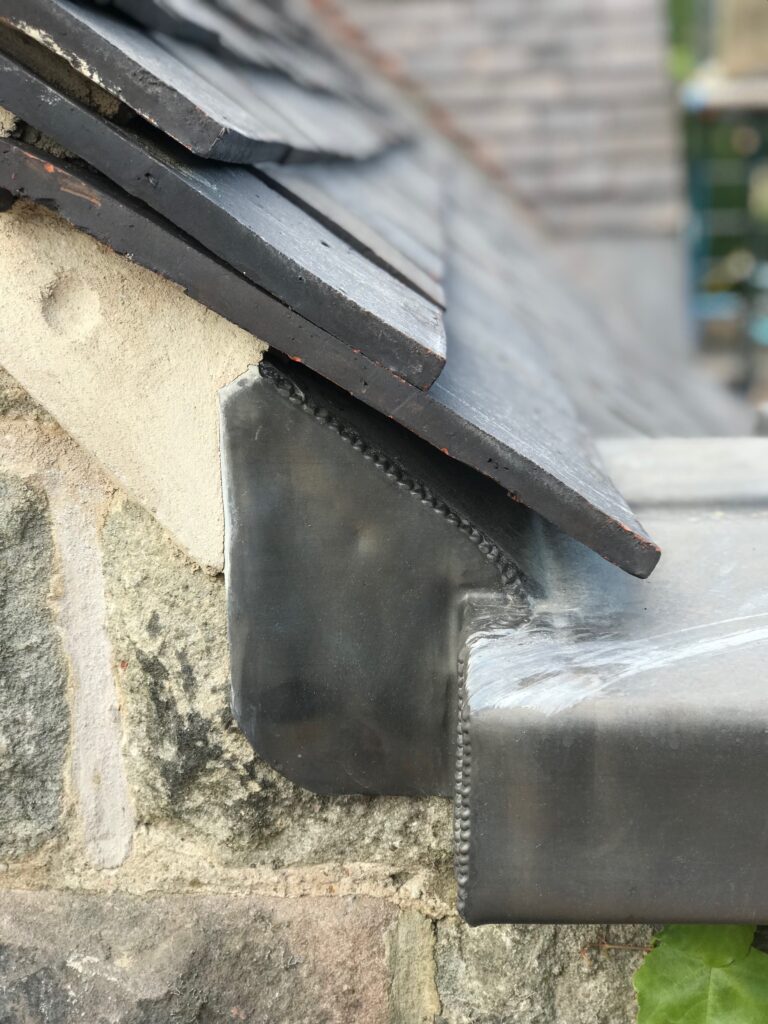
Without question, one of the most appropriate details for a coping interface is to cap the stones in lead. However, where this is not possible, a lead damp proof course (DPC) should be installed. Alternatively, you can use other materials to act as a damp proof course such as modern membranes and even slates. Importantly if lead is used, it should be done in such a way that a key for the copings and mortar bed underneath can be created.
The series of images relate to different coping details which form part of our daily work.

Westmorland slates with stone copings onto lead and slate DPC.
where it is not possible to remove the copings, because the stones are too big or they have been designed in such a way to allow water run off, a secret gutter detail can still be used.

New Westmorland slates with stone eaves detail installed without gutter to allow run off onto aisle roof below.




Correct and compliant execution of all roofing work is what sets us apart from other roofing contractors.
GNR have been installing roof coverings using a range of materials for over 40 years. Our teams are highly trained, skilled, and have the backing of an experienced management team and administrative support.
We operate different teams for different disciplines. For example, our leadwork teams concentrate on rolled leat sheet, whilst our slating and tiling operatives focus on the core skill set.
Further, where roof related joinery is needed, we engage our joinery team to form key substrates to make the follow on work involving lead, slates, zinc, stainless steel or Sarnafil Single ply possible.
Book a site inspectionOur focus is on the provision of roof coverings and building envelope repairs across a range of sectors and on several building types, including listed structures where conservation and heritage are crucial.
We choose from a palette of carefully selected materials and do not try to be all things to all people.
GNR are specialists in the use of slates, tiles, rolled lead sheet, zinc, copper stainless steel and Sarnafil Single Ply.
We are capable of undertaking work to form roofing substrates correctly for all of the above materials.
Further, we can undertake work to masonry structures using traditional lime mortar as part of our building conservation packages.
Additionally, we are happy to arrange external services using carefully selected sub contractors. External decoration, wider building work, lighting conductor systems, window repairs and more.
Get in touch
Geoff Neal (Roofing) Limited, Sutton Road, Wigginton, York, YO32 2RB
North Yorkshire, United Kingdom
All rights reserved

