


Castle Eden Heritage Roofing | Grade II* Conservation Project
Castle Eden heritage roofing and conservation works at a Grade II* listed building, combining traditional leadwork, chimney and masonry conservation, wildlife mitigation and Principal Contractor coordination.
Castle Eden Heritage Roofing on a Grade II* Historic Building
The Castle at Castle Eden is a Grade II* listed historic building. Neal Roofing was engaged as Principal Contractor for an extensive Castle Eden heritage roofing programme involving roof coverings, traditional leadwork, chimney structures, masonry conservation, ecological controls and the coordination of specialist trades.
Projects of this type demand far more than straightforward reroofing. The work must protect the building from weather, retain significant historic fabric, manage concealed defects, coordinate temporary access and satisfy the requirements of the client, professional team, conservation specialists and ecologists.
Historic fabric
Retain and reuse sound slate, stone and compatible traditional materials wherever the approved specification allows.
Weather protection
Sequence opening-up, temporary coverings and permanent works to minimise exposure of the historic structure.
Specialist coordination
Coordinate roofers, leadworkers, masons, scaffolders, ecologists and other specialists through one construction-phase plan.
Conservation quality
Use compatible materials and repair methods that respect the building’s character and long-term performance.
The Castle at Castle Eden: Grade II* Heritage Significance
Castle Eden has a layered history extending from the medieval landscape to the development of an important country house. The Castle is recorded by Historic England as a Grade II* listed building, reflecting its special architectural and historic interest.
Medieval setting
The wider site is associated with medieval settlement and defensive earthworks, adding archaeological and historic context to the later house.
Eighteenth-century mansion
The principal house developed during the eighteenth century and is associated with the Burdon family and architect William Newton.
Architectural development
The building combines classical planning with later picturesque and Gothic elements, including parapets, chimneys and complex roof forms.
Historic landscape
The property sits within a distinctive landscape near Castle Eden Dene, reinforcing the importance of views, materials and external character.
Conservation priority
Repair decisions must balance weather resistance, structural safety, historic significance and the retention of original or early fabric.
Historic England records The Castle at Castle Eden as Grade II* (List Entry 1323098). Listed status does not prevent repair; it means that work affecting the building’s special interest must be carefully designed, specified and approved where consent is required.
Neal Roofing as Principal Contractor
On a project involving multiple contractors, the Principal Contractor plans, manages, monitors and coordinates the construction phase. At Castle Eden, this role connects conservation quality with practical site delivery.
Construction-phase planning
Develop and maintain the construction-phase plan, sequencing roof opening-up, temporary weather protection, masonry repairs and permanent reinstatement.
Specialist coordination
Coordinate roofing teams, leadworkers, stonemasons, scaffolders, ecologists, glazing specialists and other subcontractors.
Site safety and welfare
Control work at height, access, lifting, temporary works, public protection, housekeeping and welfare arrangements.
Quality control
Record inspections, materials, approved details, concealed conditions and completed work so decisions can be traced and reviewed.
Communication
Maintain clear communication with the client, Principal Designer, architect, conservation specialists and subcontractors.
Change management
Escalate unexpected timber decay, unstable masonry, ecological discoveries or unsuitable previous repairs before proceeding.
Castle Eden Heritage Roofing, Leadwork and Weathering Details
The roofing package combines careful strip-out, assessment of existing materials, repair of supporting fabric and reinstatement using compatible slate, lead and fixings.
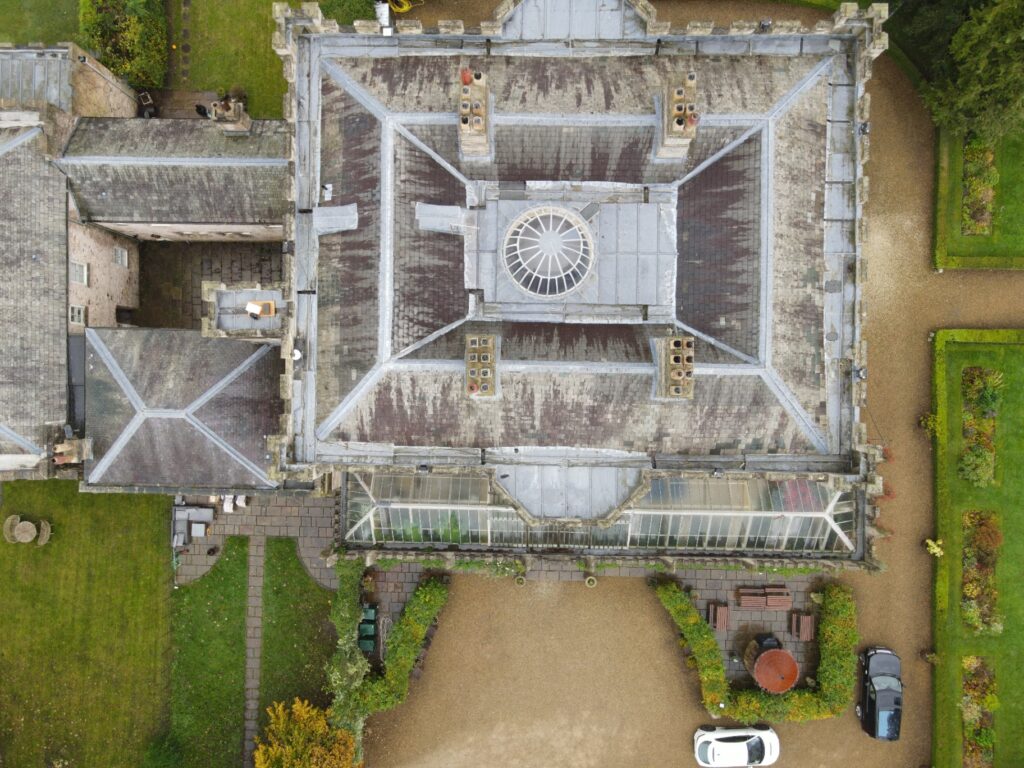
Castle Eden roofing works. Project photography should be retained with descriptive alternative text in the WordPress media library.
Controlled strip and survey
Open roof areas in planned sections, record the existing build-up and protect exposed parts of the building from rain and wind.
Slate retention and grading
Separate sound slate from failed material, retaining reusable units and selecting compatible replacements where necessary.
Timber and substrate repairs
Investigate concealed decay and coordinate repairs to battens, boarding, structural timber and supporting backgrounds.
Traditional leadwork
Install and repair parapet gutters, flashings, valleys, central wells and junctions with correct falls, bay sizes and movement detailing.
Roof interfaces
Coordinate slates, masonry, chimneys, parapets, glazing and drainage so water is directed safely away from vulnerable junctions.
Final inspection
Inspect fixings, laps, outlets, flashings, abutments and completed roof surfaces before access is removed.
Masonry Tasks and Chimney Repairs
Roofing and masonry cannot be treated as separate packages on a building with parapets, crenellations and prominent chimney stacks. Defects at these interfaces often drive water ingress and accelerated decay.
- Assess cementitious or incompatible previous repairs before removal, following the architect’s and conservation specialist’s instructions.
- Repoint suitable areas using specified lime mortar compatible with the existing masonry.
- Repair or replace damaged ashlar, copings, hood moulds, string courses and other carved or moulded stone details.
- Dismantle and rebuild unstable upper chimney masonry where required, preserving reusable units and original geometry.
- Repair crenellated parapets using salvaged or carefully matched stone where approved.
- Coordinate stone repairs with lead flashings, gutters and roof coverings to avoid weak interfaces.
- Use suitable cleaning methods only where specified and after trials demonstrate that the historic surface will not be harmed.
Not every hard mortar or weathered stone should be removed automatically. The extent of intervention should follow condition assessment, significance and the approved project specification.
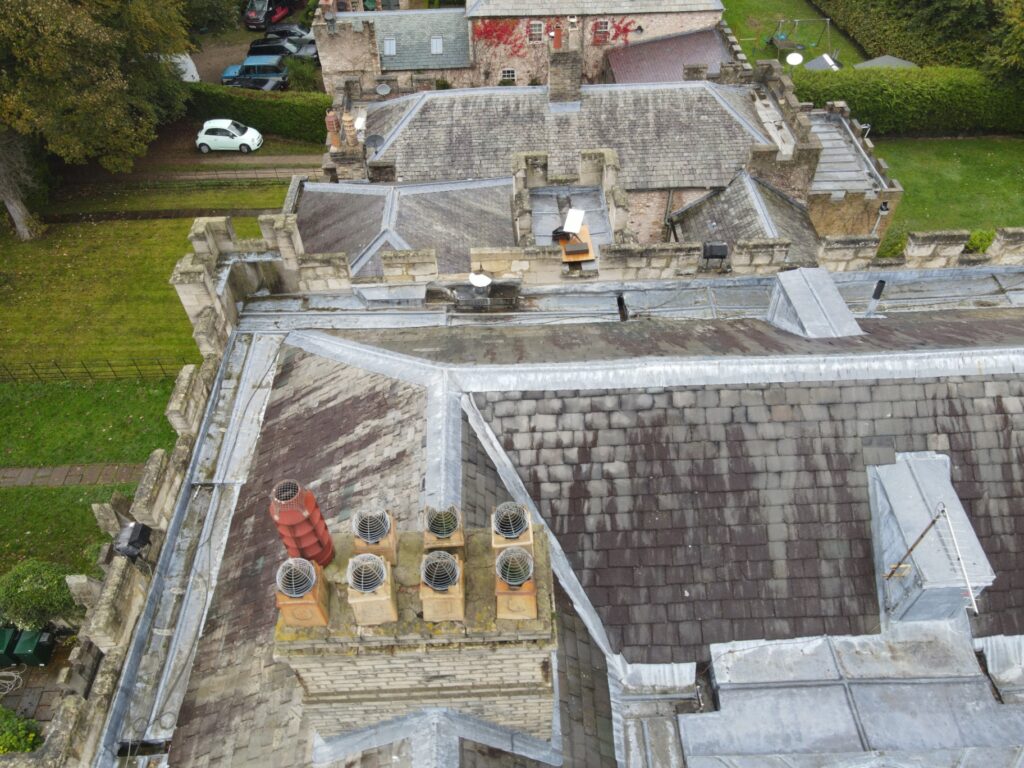
Masonry and roof-interface works at Castle Eden.
Wildlife Mitigation During Heritage Roofing Work
Historic roofs, eaves, voids and masonry can provide roosting or nesting opportunities. Ecological controls must therefore be integrated into the construction programme rather than treated as an afterthought.
Survey and assessment
Use suitably qualified ecologists to assess likely roosts, access points and nesting features before disruptive work begins.
Licensing
Obtain the appropriate Natural England licence where the approved work would otherwise affect a protected bat roost.
Toolbox talks
Brief contractors on protected species, identified features, supervised work areas and the procedure for unexpected discoveries.
Ecological supervision
Undertake sensitive opening-up, slate removal or access-point work under ecological supervision where required.
Roost retention
Retain or recreate agreed roost access and internal conditions in accordance with the ecological method statement.
Compatible membranes
Use only the membrane types approved for the project where bats may contact or access the roof build-up.
Lighting control
Avoid unnecessary light spill around roost access and foraging routes, following the project ecologist’s lighting recommendations.
Nesting birds
Protect active nests whenever present. Where risk exists, undertake pre-start checks and delay affected work until the ecologist confirms it can proceed.
Bat and bird controls depend on species, roost or nest type, survey results, weather and the approved method statement. Generic seasonal dates must not replace project-specific ecological advice.
How the Castle Eden Heritage Roofing Project Is Managed
Large historic roofs contain uncertainty. The programme must allow for investigation and specialist decisions while maintaining safety, weather protection and progress.
Access and scaffolding
Design temporary access around complex elevations, fragile fabric, chimneys and roof levels without obstructing essential inspections.
Temporary weathering
Plan phased stripping and temporary coverings so the building is not left unnecessarily vulnerable.
Hidden conditions
Record and escalate unexpected timber decay, voids, unstable stone or previous alterations before closing the roof.
Material matching
Allow time for slate grading, stone matching, mortar trials and approval of visible details.
Trade sequencing
Complete masonry, leadwork, carpentry and ecology-dependent tasks in the correct order to avoid damaging finished work.
Records and handover
Maintain photographs, inspection records, product information and agreed maintenance requirements for the client.
Why Choose Neal Roofing for Heritage Roofing and Listed Buildings?
Neal Roofing combines skilled roofing teams with leadwork, masonry, chimney and building-envelope expertise. This gives clients one coordinated route for complex heritage projects rather than a collection of disconnected trades.
Heritage experience
Practical experience with listed buildings, natural slate, traditional leadwork and conservation-sensitive details.
Principal Contractor capability
Construction-phase coordination, temporary works, access, subcontractor management and site safety.
Multi-trade coordination
Roofing, masonry, chimneys, glazing, ecology and rainwater details managed as one building-envelope project.
Responsive service
Quick and reliable roofing support for urgent defects, planned repair programmes and large conservation schemes.
Castle Eden Heritage Roofing FAQs
What is a Grade II* listed building?
A Grade II* building is a particularly important listed building of more than special interest. Work affecting its character requires careful assessment and may require listed-building consent.
Can the roof of a listed building be replaced?
Yes, where replacement is justified and properly approved. The preferred approach is usually to retain and repair sound historic fabric, replace only failed elements and use compatible materials and details.
Do roof repairs need listed-building consent?
Some genuinely like-for-like repairs may not require consent, but work changing the material, appearance, structure or significant historic fabric may do. The local planning authority or project conservation professional should confirm the position before work begins.
What does a Principal Contractor do?
The Principal Contractor plans, manages, monitors and coordinates the construction phase on projects involving more than one contractor. This includes safety, sequencing, communication, welfare and subcontractor control.
Why is lime mortar used on historic buildings?
Correctly specified lime mortar is generally more compatible with traditional masonry because it accommodates movement and allows moisture to evaporate through the joints. The exact mortar must still be selected for the building and exposure.
Can original roof slate be reused?
Sound slate can often be carefully removed, graded and reused. Reuse depends on condition, dimensions, fixing holes, compatibility and the approved roof specification.
How are bats protected during roofing work?
Protection can include surveys, licensing, ecological supervision, toolbox talks, controlled opening-up, retention or recreation of access points, suitable membranes and lighting controls.
What happens if bats are discovered unexpectedly?
Work in the affected area should stop and the project ecologist should be contacted. The next steps depend on the species, roost and licence position.
How long does a heritage roof restoration take?
Duration depends on roof size, access, consent, material availability, hidden defects, ecology constraints and the extent of masonry or structural repair. A detailed survey and programme are needed for a reliable estimate.
Why do heritage roofing costs vary?
Costs vary because historic roofs often require specialist access, careful dismantling, material matching, temporary weather protection, detailed leadwork, masonry repairs and ecological or conservation supervision.
Speak to Neal Roofing about your listed or historic building
From surveys and urgent weatherproofing to full Principal Contractor delivery, Neal Roofing supports complex heritage roofing, leadwork, chimney and masonry projects across Yorkshire and the wider UK.