


Lead Bay Top Replacement: Survey, Design & Installation
A complete guide and project case study covering defective lead bay roofs, timber substrates, Code 5 lead, core rolls, expansion joints, lead welding and the replacement process.
Why Correct Design Matters as Much as the Lead
Lead bay roofs are prominent architectural details, but their long-term performance depends on the supporting deck, roof falls, bay dimensions, joints and allowance for thermal movement.
At this property near York, the existing bay tops and door canopy had been installed with unsuitable substrate and movement details. Leakage and poor workmanship meant the covering could not be reliably patched, so the lead was removed and the supporting structure redesigned.
Neal Roofing’s skilled leadwork team rebuilt the bay tops using 18mm WBP plywood, rigid insulation, profiled timber, traditional core rolls, expansion details and Code 5 rolled lead sheet.
Rolled lead sheet expands and contracts as temperatures change. Oversized sheets, rigid fixing, poor falls, inadequate joints or an unstable deck can cause fatigue, splitting and water entry.
When Does a Lead Bay Top Need Attention?
Split Lead
Cracks or fatigue lines can develop where movement has been restrained or sheets are oversized.
Standing Water
Ponding can indicate inadequate falls, blocked outlets or deformation of the deck.
Failed Joints
Poorly formed laps, rolls, welts or welded details can admit water during wind-driven rain.
Rotten Substrate
Persistent leakage can damage plywood, timber rolls and supporting framing beneath the lead.
Loose Flashings
Wall and window-junction flashings can pull away, split or become poorly fixed.
Repeat Patch Repairs
Multiple temporary repairs often indicate a wider design or substrate problem.
What Should Be Checked Before Replacement?
A leadwork survey should assess the visible covering and the likely condition of the construction beneath it.
Sheet Layout
Check bay sizes, joints, rolls, laps and whether movement has been properly accommodated.
Roof Falls
Confirm how water reaches the gutter or outlet and whether ponding occurs.
Substrate Condition
Assess plywood, supporting timber, insulation and evidence of hidden decay.
Perimeter Details
Inspect flashings, upstands, window junctions, drips and edge clips.
Access
Determine whether scaffold, a tower or another access system is required.
Repair Viability
Decide whether a local repair can perform reliably or full replacement is more appropriate.
Materials Used in the Replacement
18mm WBP Plywood
A stable deck used to support the new lead covering.
Rigid Insulation
Introduced within the rebuilt structure to improve thermal performance.
Profiled Timber
Custom sections formed the required falls, edges and bay geometry.
Timber Core Rolls
Traditional raised joints divided the covering into manageable sheet sizes.
Code 5 Lead
Rolled lead sheet selected for the design, bay dimensions and expected exposure.
Expansion Details
Movement joints reduced the risk of fatigue caused by thermal expansion and contraction.
Lead Welding
Specialist welding formed weatherproof details at selected interfaces.
Patination Oil
Applied after installation to protect the new surface and improve appearance.
Clips & Fixings
Designed to restrain the lead while still allowing necessary movement.
How a Lead Bay Top Is Rebuilt
Remove Existing Lead
Strip the failed covering carefully and expose the deck for inspection.
Assess Hidden Damage
Record rotten timber, weak deck areas and previous unsuitable repairs.
Redesign the Structure
Set suitable falls, sheet divisions, edges, gutters and support.
Install New Deck
Fit plywood, insulation and profiled timber components.
Form Core Rolls
Create traditional roll details suited to the roof dimensions and geometry.
Dress Code 5 Lead
Lay, secure and dress the lead while allowing for movement.
Complete Junctions
Finish flashings, welts, clips, drips and welded interface details.
Apply Patination Oil
Treat the completed lead after installation.
Final Inspection
Check drainage, joints, edges and the finished appearance before handover.
Before and After Lead Bay Replacement
The bay-window tops and door canopy required complete structural renewal before the new lead could be installed.
Before Replacement


Completed Leadwork
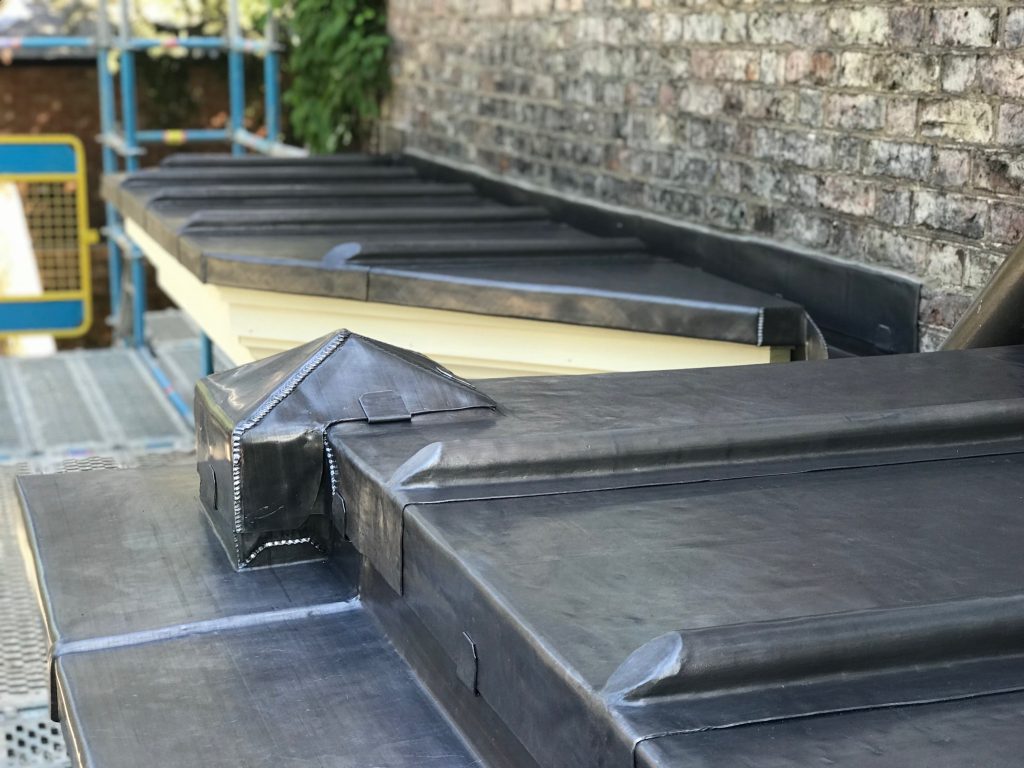
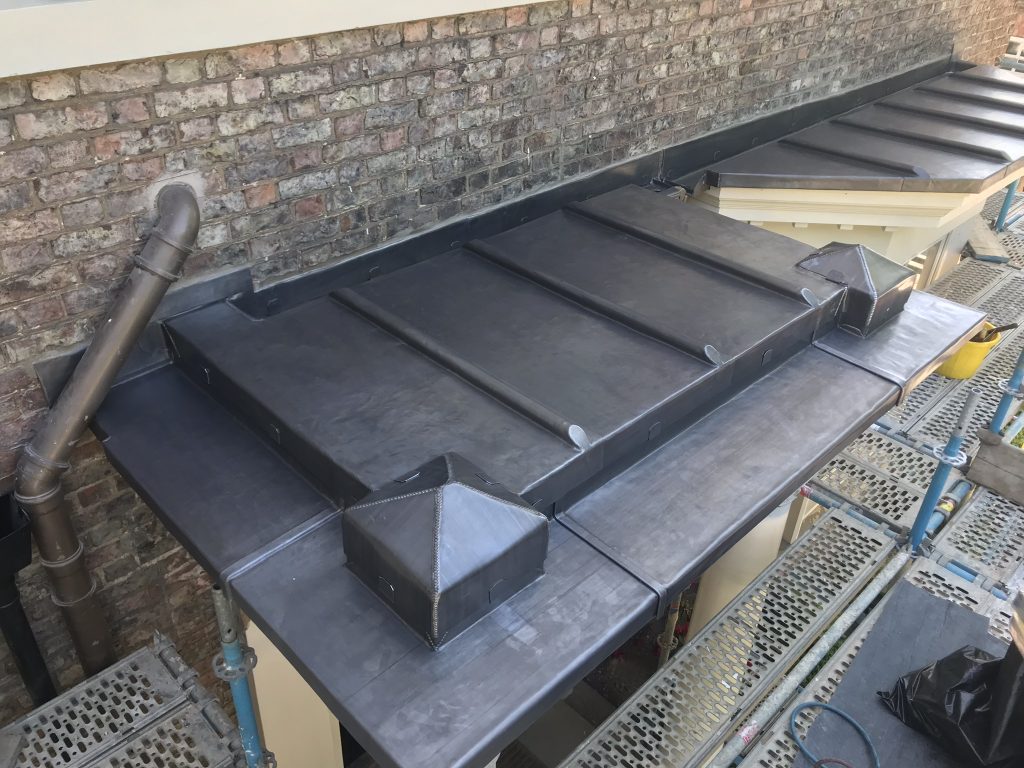

The completed bays retained the visual importance of the original features while providing a redesigned substrate, controlled sheet sizes and durable weathering details.
When Can a Lead Bay Roof Be Repaired?
Local Repair May Suit
An isolated defect where the surrounding lead, deck and sheet layout remain sound.
Replacement May Be Better
Widespread splitting, unsuitable bay sizes, rotten substrate or repeated failed repairs.
Survey Decides
The correct choice depends on age, movement, drainage, hidden timber and the existing design.
What Should a Lead Bay Replacement Quote Include?
Looking After a Lead Bay Roof
- Keep gutters and outlets clear of leaves and debris.
- Avoid drilling, screwing or fixing equipment directly through the lead.
- Do not apply incompatible sealants or coatings as a substitute for proper repair.
- Check flashings, joints and drainage after severe weather.
- Prevent ladders or heavy objects from damaging the lead surface.
- Arrange inspection if cracks, ponding, staining or repeated leakage appear.
Lead Bay Roof FAQs
How long should a lead bay roof last?
A correctly designed and installed lead bay roof can provide service for many decades. Lifespan depends on sheet sizing, movement allowance, substrate, drainage and maintenance.
Can a lead bay roof be repaired instead of replaced?
Sometimes. Local repair may suit an isolated defect, but widespread splitting, poor layout or rotten substrate usually makes replacement more reliable.
What lead code is used for bay windows?
The correct lead code depends on the design, sheet size and application. This project used Code 5 lead, but the specification should be confirmed for each roof.
Why do lead bay roofs crack?
Common causes include oversized sheets, restrained movement, poor fixing, an unstable substrate, inadequate joints and thermal fatigue.
Does a lead bay roof need insulation?
Insulation may improve thermal performance where the construction allows it, but the complete roof build-up and condensation risk should be considered.
What are core rolls?
Core rolls are raised timber details covered with lead. They divide the roof into bays and help accommodate movement while creating a traditional appearance.
Why is patination oil used?
Patination oil is applied after installation to help reduce uneven staining and protect the appearance of new lead during its initial weathering period.
How much does lead bay replacement cost?
Cost depends on bay size, access, substrate condition, insulation, lead specification, sheet layout, welding and hidden repairs. A survey is required for a reliable quotation.
Do lead bay replacements require scaffolding?
Many do. The access method depends on height, projection, working area and the extent of substrate and leadwork replacement.
What does a leadwork survey include?
It should consider sheet layout, movement, falls, drainage, flashings, substrate condition, access and whether repair or replacement is the best option.
Arrange a Leadwork Survey with Neal Roofing
We can inspect defective bay tops, assess the supporting deck and prepare a detailed quotation for repair or complete replacement.