


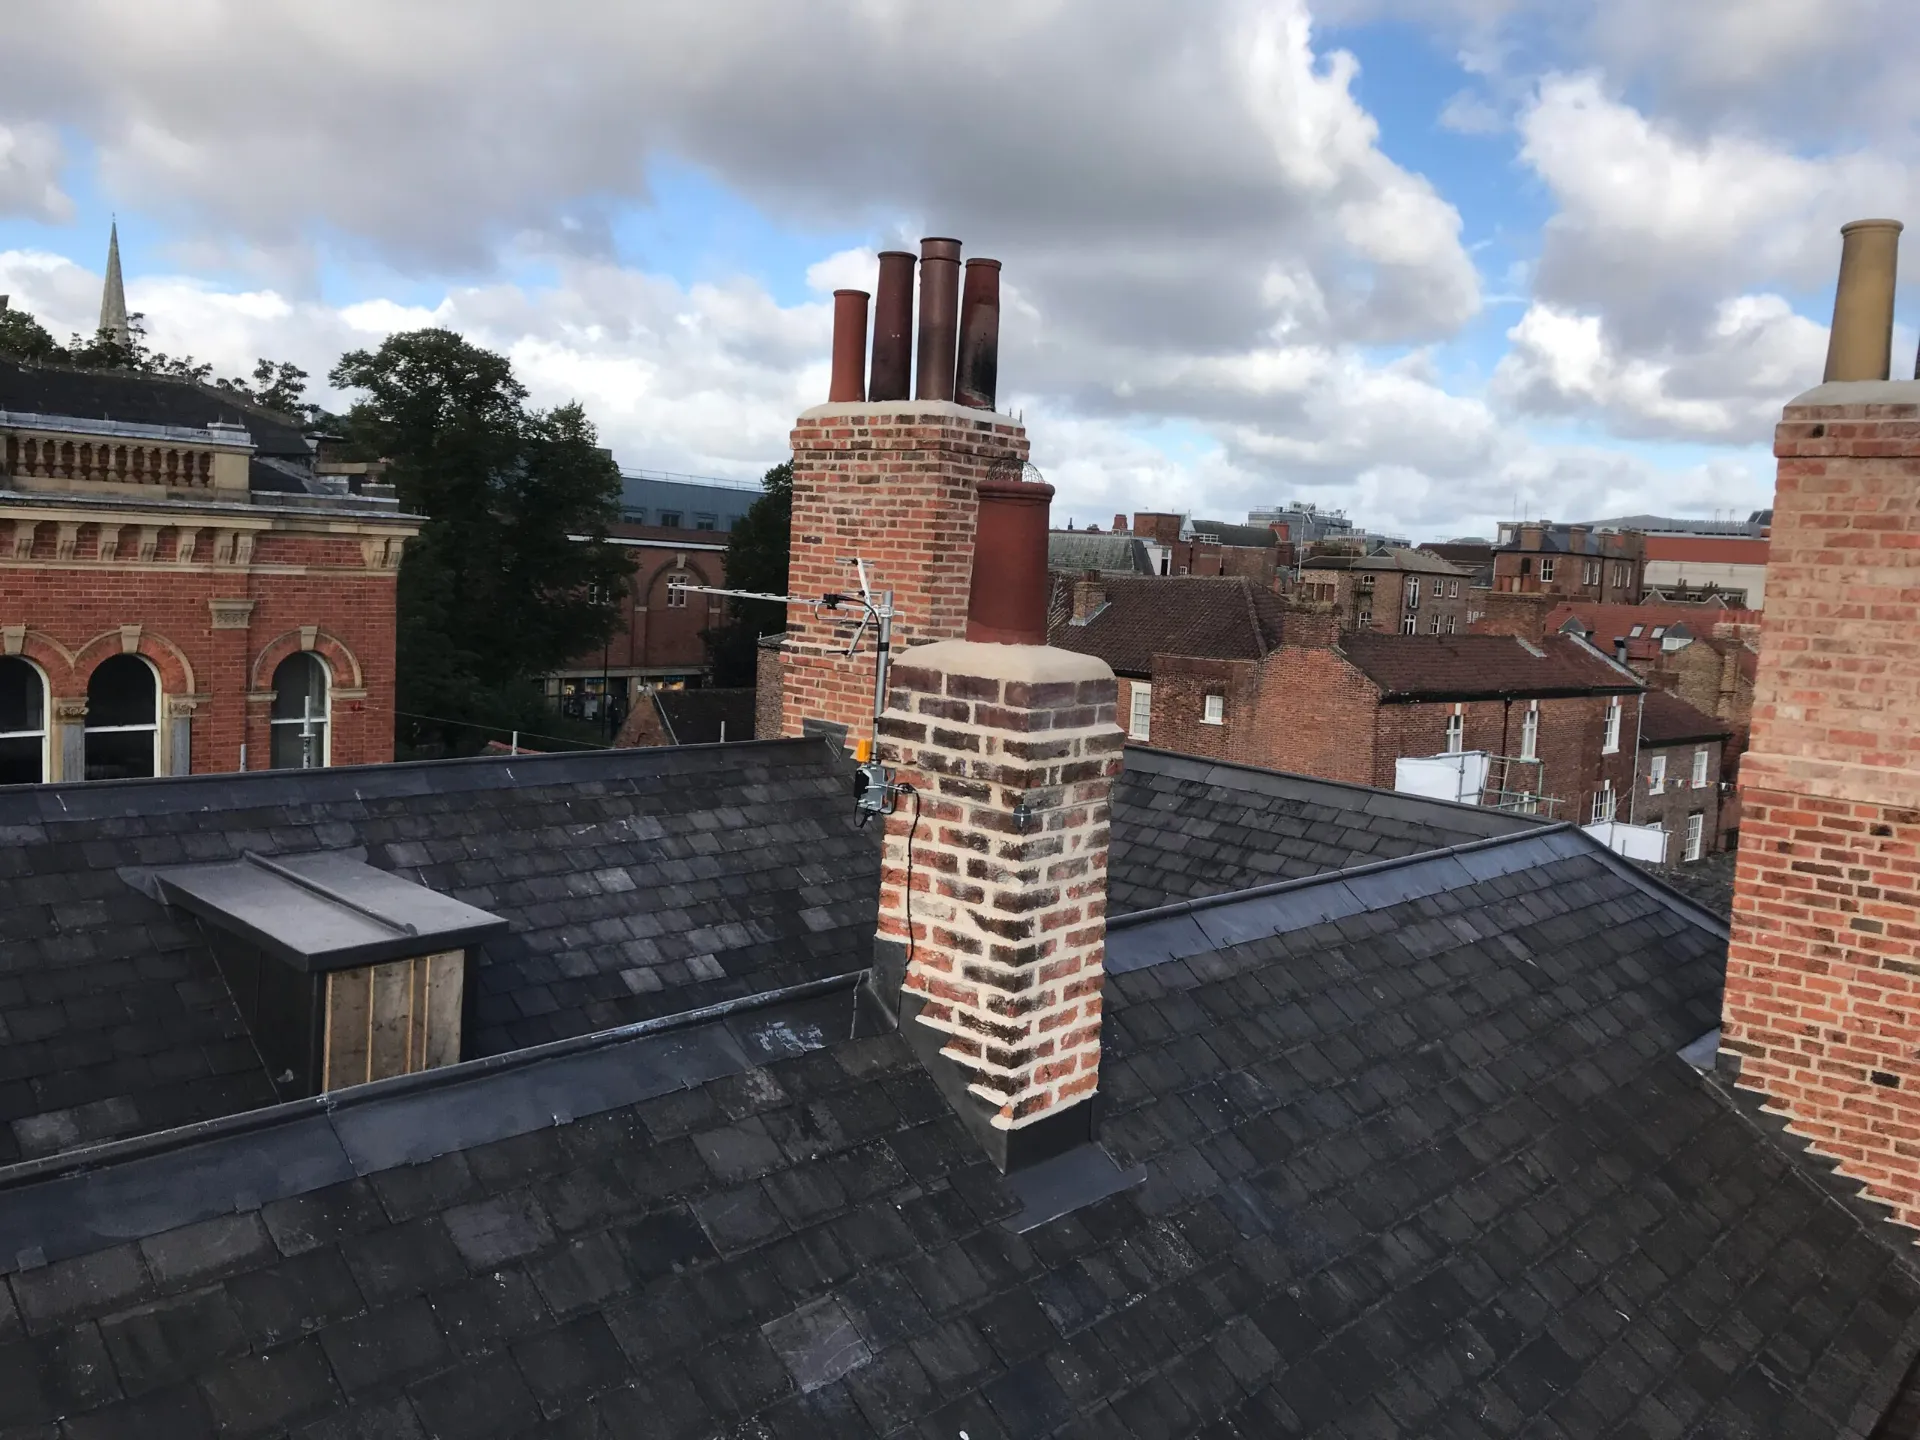
Plain-English guidance on the Eurocode for wind actions—what it is, what affects wind loading, and how it influences roofs, cladding, fixings and structural design.
BS EN 1991-1-4:2005+A1:2010 is the UK implementation of the Eurocode for determining wind actions on buildings and civil engineering structures. In simple terms, it provides the calculation framework used to establish the wind pressures and forces that a building, roof, wall, component or fixing may need to resist.
It considers the effects of location, wind climate, terrain, height, topography, building shape, roof form, openings, internal pressure and local high-pressure zones.
Note: This page is an educational summary for clients. We are not reproducing the standard. Wind-load calculations and structural design should be undertaken by an appropriately qualified designer using the standard together with the UK National Annex.
View all standards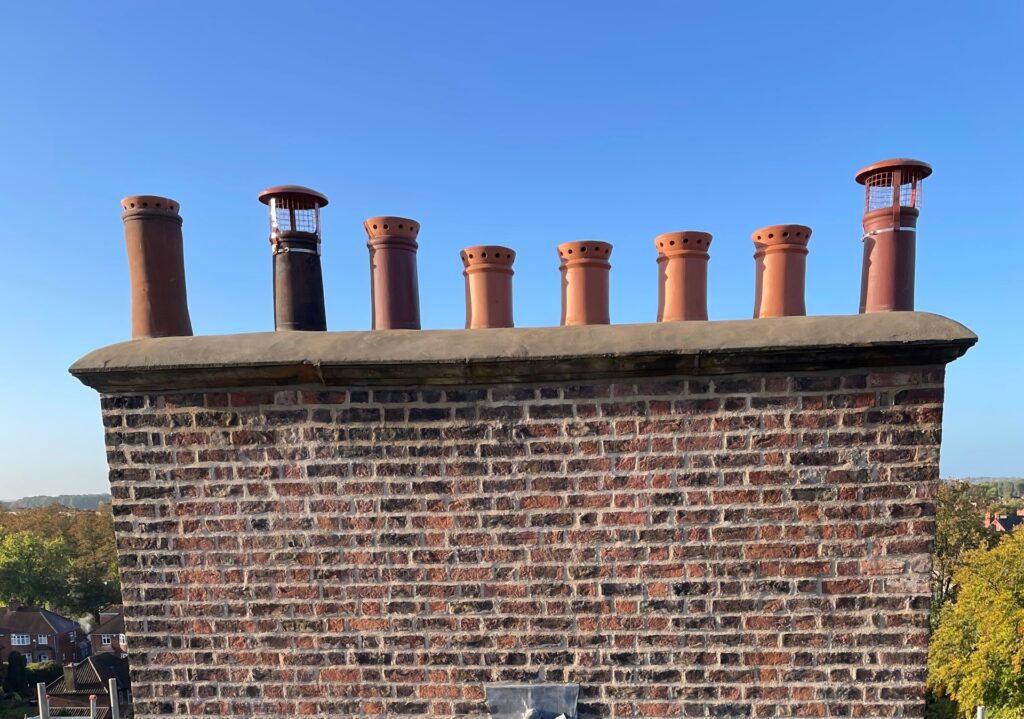
Use the buttons below to skip to the part that matters to you.
Who it applies to Key ideas (plain English) Wind speed & pressure Terrain & exposure Roof pressure zones External & internal pressure Edges, corners & fixings Alterations & temporary works Client checklist FAQs Book an inspectionWhat it’s not: BS EN 1991-1-4 does not provide the complete design of every roof covering or structural material. It determines the wind actions that the relevant roof, cladding, timber, steel, masonry or fixing design must then be capable of resisting.
Wind does not act evenly across a building. Its effects change according to location, exposure, height, shape and the part of the building being considered. BS EN 1991-1-4’s core message is:
If you remember one thing: the design wind load is not one figure for the whole roof—different roof zones can require different fixing strengths.
BS EN 1991-1-4 begins with a basic wind velocity and then applies a series of factors to determine the wind conditions affecting the building.
Client takeaway: wind load is calculated from more than the nearest weather forecast. It is based on standardised design wind data and the particular characteristics of the site and building.
BS EN 1991-1-4 classifies terrain according to its roughness and the obstacles located upwind of the building.
Hills, ridges, cliffs and escarpments can further accelerate the wind and may require an additional orography factor.
Client takeaway: two identical roofs in different locations may require different fixing specifications because their wind exposure is not the same.
Wind passing around a building creates both pressure and suction. On roofs, suction or uplift is often most severe around perimeter zones and corners.
Client takeaway: a uniform fixing pattern may not be adequate. Roof edges and corners commonly require enhanced restraint.
Basic wind velocity = the starting wind climate
Terrain and height = how exposed the building is
Pressure coefficients = how the building shape changes the wind
Fixings and structure = what resists the resulting forces
BS EN 1991-1-4 provides the route from the regional wind climate to the design pressure acting on a particular roof area, panel or fixing.
Wind acts directly on the external surfaces of a building, but it can also enter through openings and act on the internal surfaces.
A large opening, damaged door, missing rooflight or partially completed elevation can significantly alter internal pressure.
Client takeaway: the roof must resist the pressure difference across it, not simply the wind acting on its external surface.
Local wind actions are commonly greatest at the exposed edges of buildings. BS EN 1991-1-4 gives particular consideration to:
Client takeaway: failures often begin at the perimeter because that is where wind suction and local fixing demand are commonly highest.
BS EN 1991-1-4 requires the relevant wind actions to be considered for different design situations, including changes made while a building is under construction or being altered.
Client takeaway: a structure can be more vulnerable during roofing works than after completion. Temporary restraint, sequencing and weather planning therefore matter.
Roof survey servicesThe level of calculation depends on the work, roof system and applicable supporting standard. For new roofs, substantial re-roofing, cladding systems and exposed buildings, wind actions should be properly assessed rather than assumed.
Wind accelerates and separates as it passes around edges and corners, creating high local suction. These zones commonly require stronger or more frequent fixings than the central roof area.
No. An underlay may influence pressure equalisation within a tiled or slated roof system, but the roof covering and fixings must still be designed for the applicable wind actions and relevant roofing standards.
Structural engineers frequently use the standard, but its results also affect architects, roofing designers, cladding specialists, manufacturers and contractors because the calculated loads determine how components and fixings should be specified.

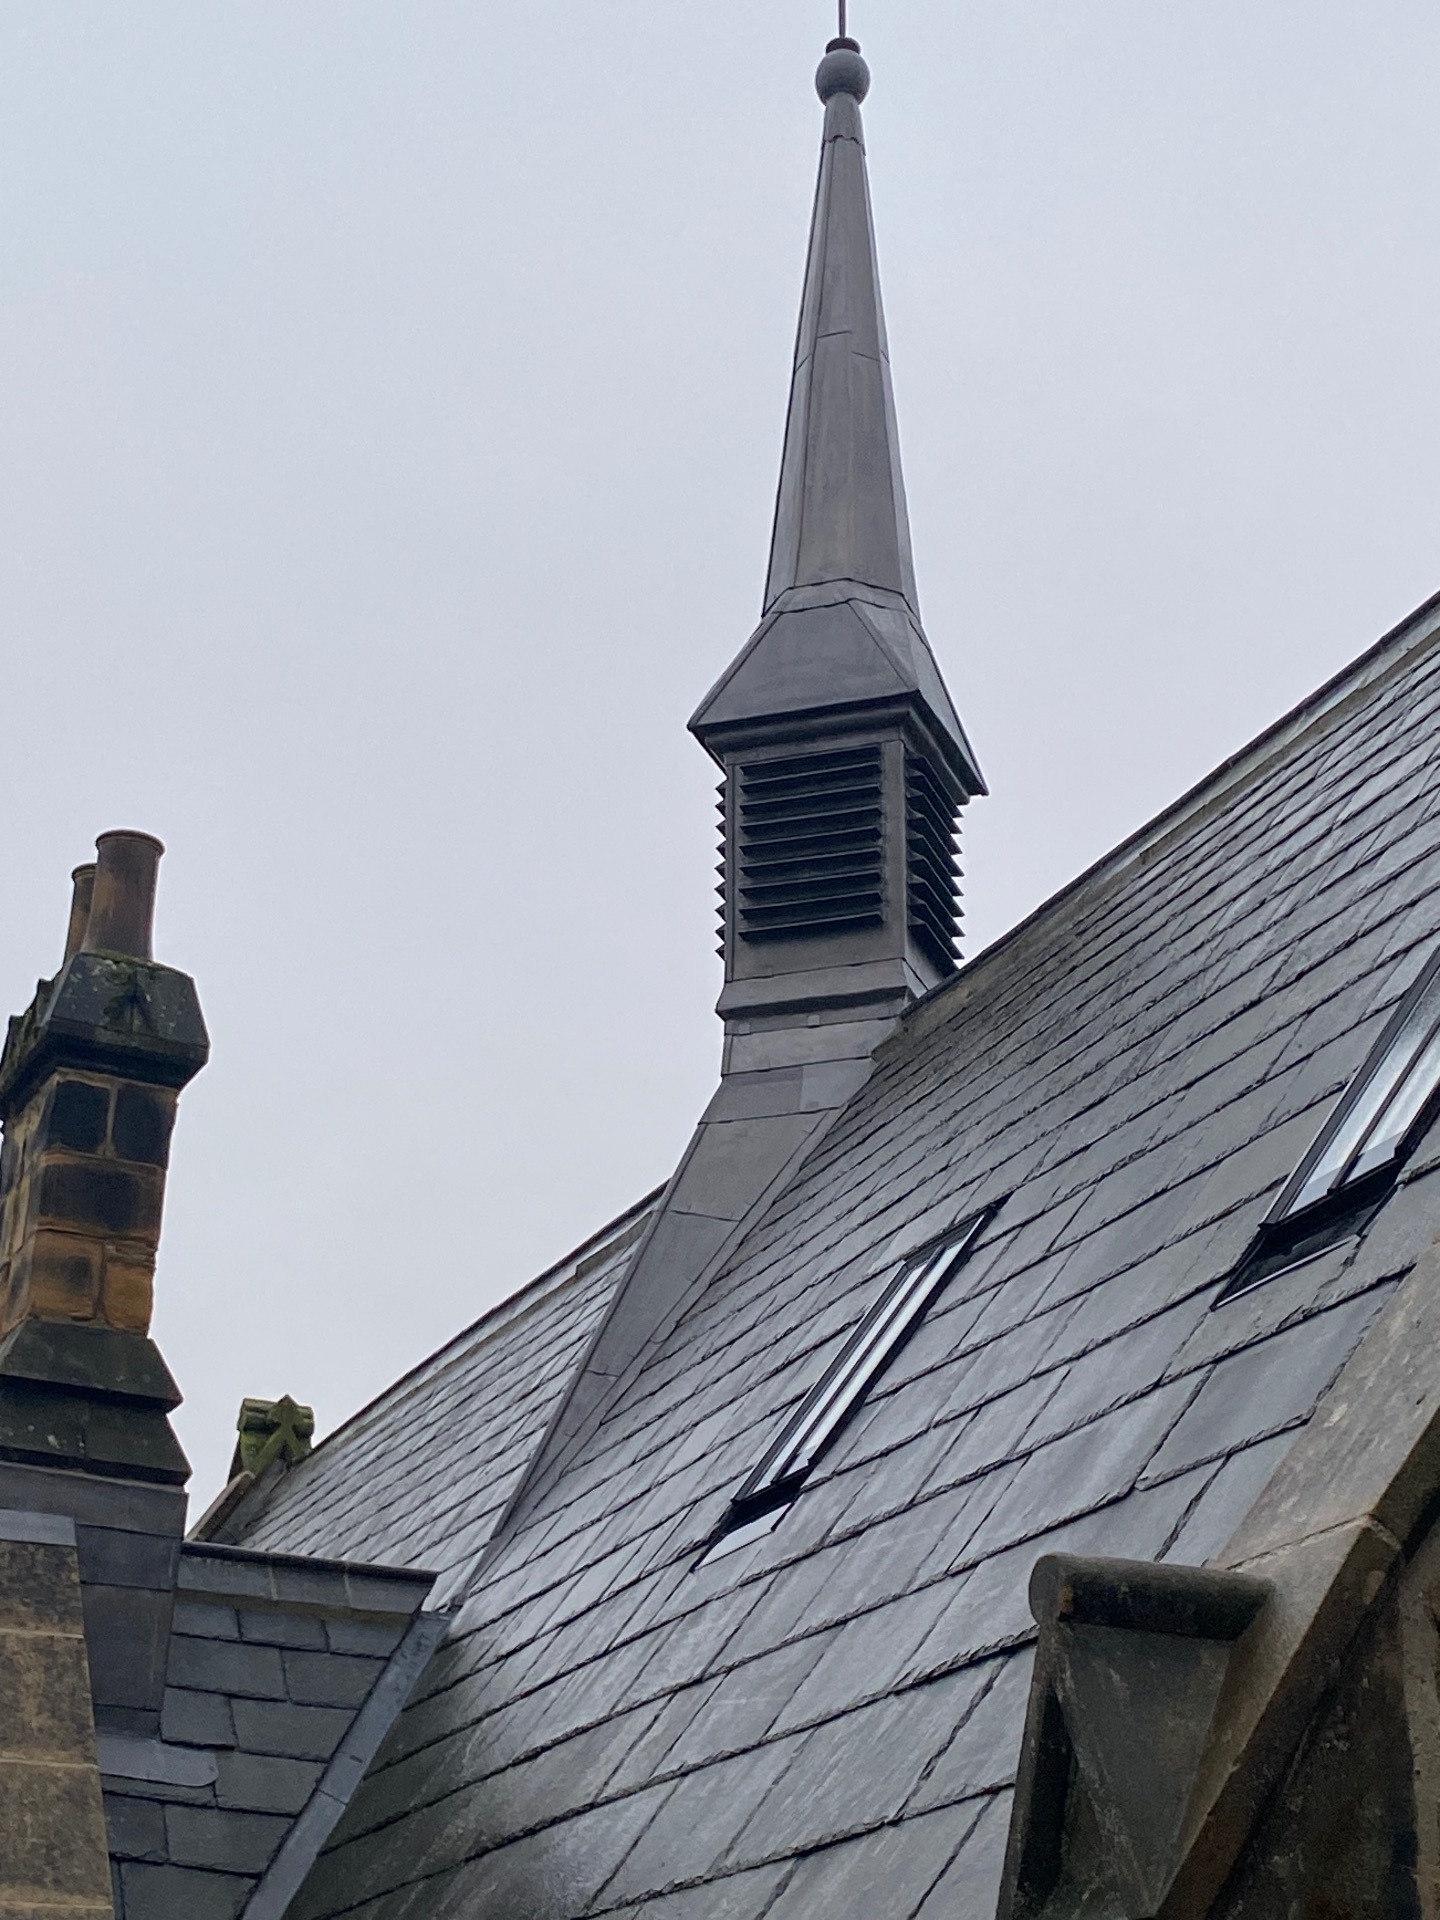
Slate fixings and roof zones designed for the calculated wind actions.

Tile and batten fixings specified for wind uplift and local roof zones.
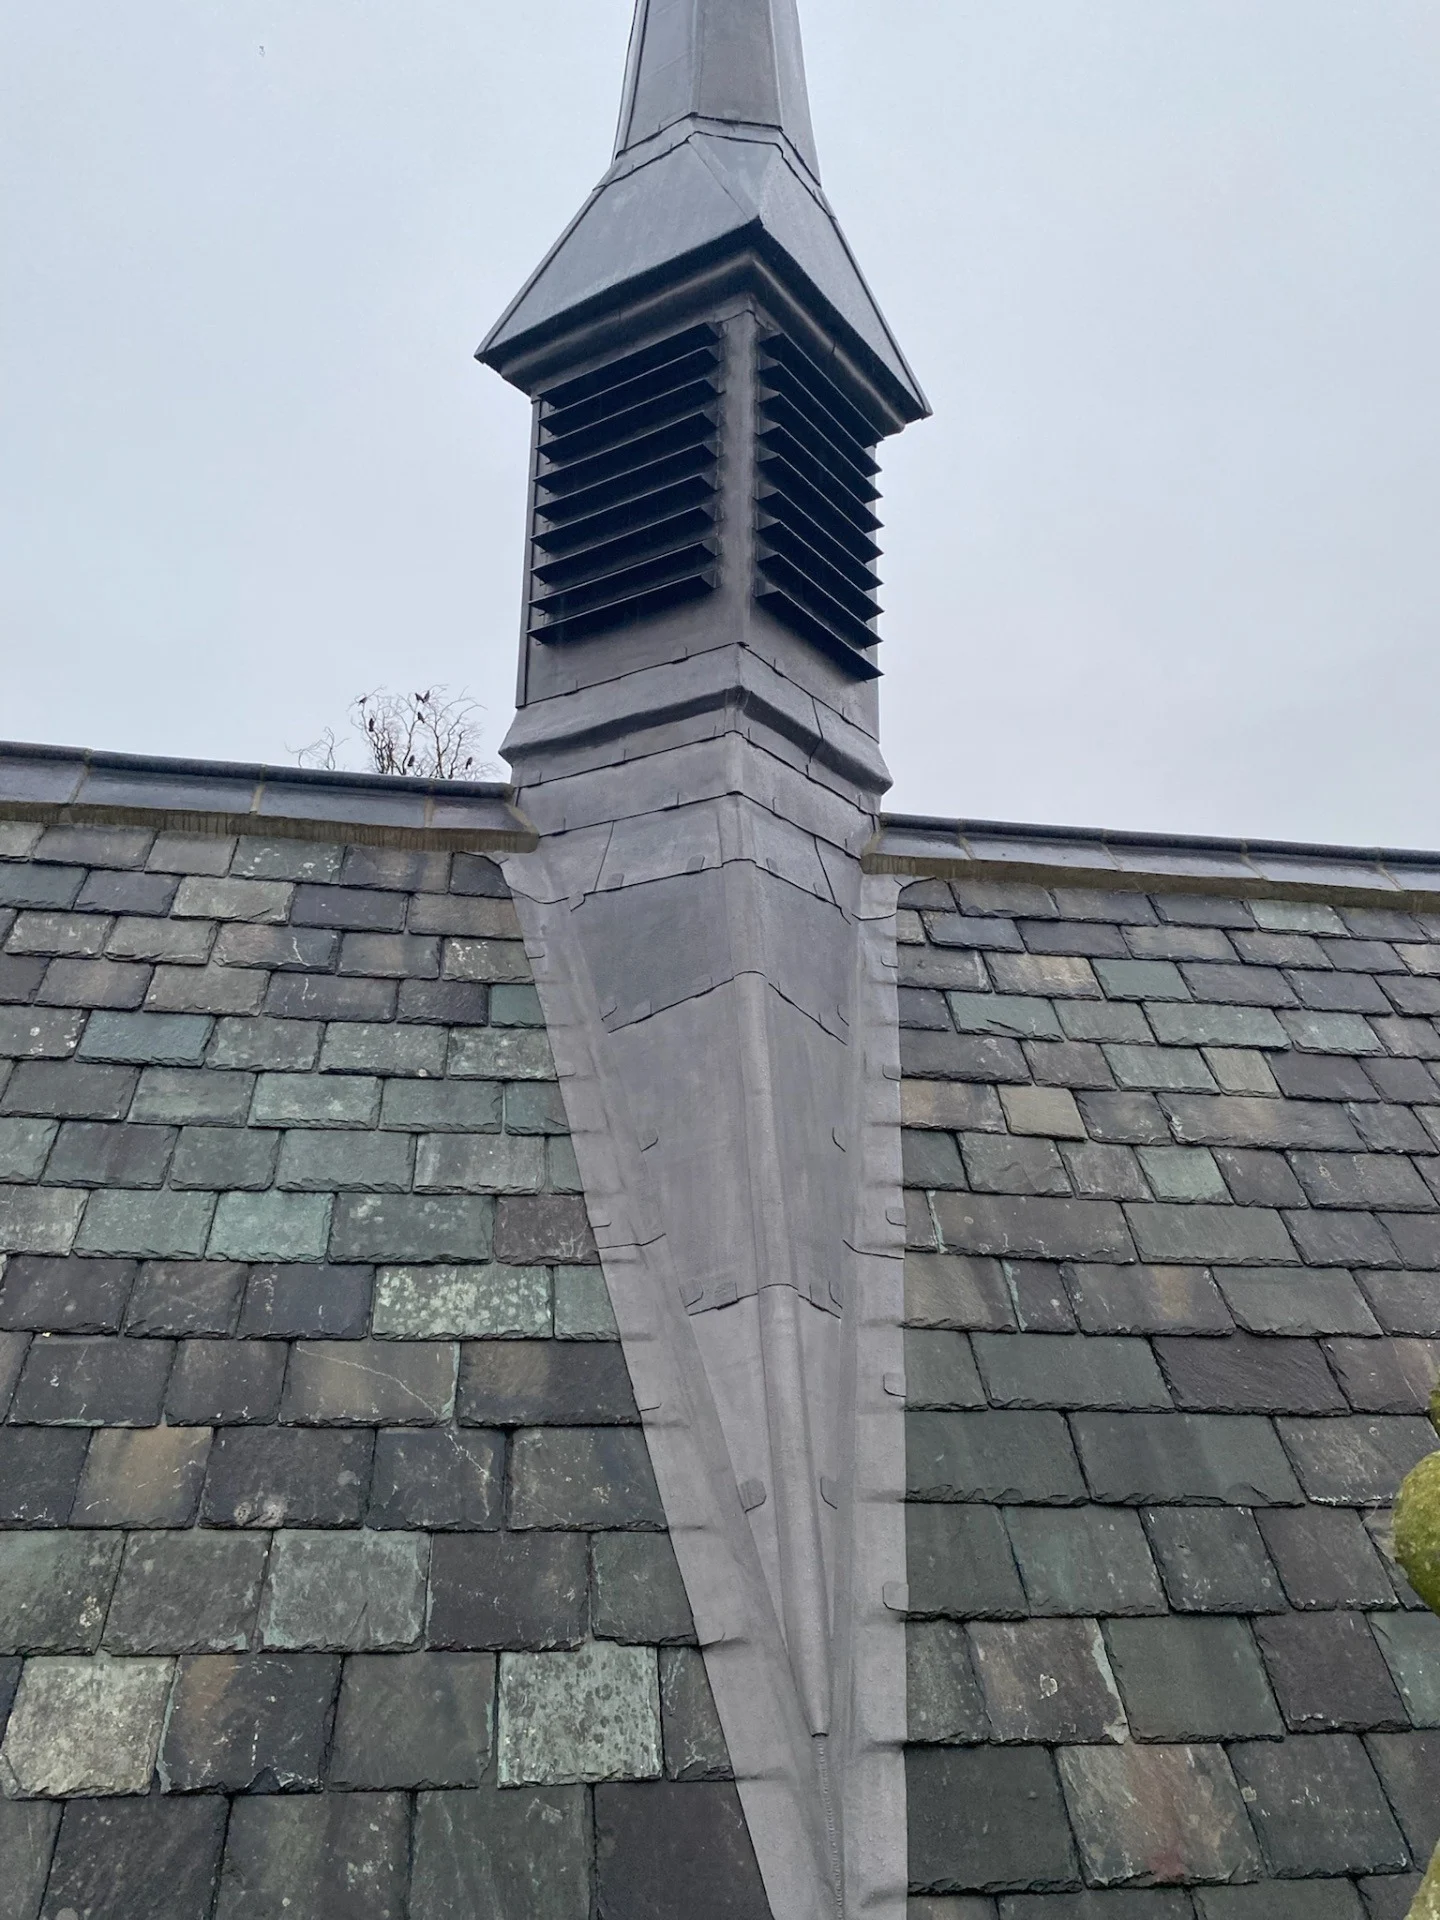
Exposed roof coverings and edge details secured against design wind actions.

