


Plain-English guidance on the UK slating & tiling code of practice—what it is, what it affects, and what “compliant” looks like on a real roof.
BS 5534:2014+A2:2018 is the UK “code of practice” for slating and tiling on pitched roofs (and some vertical cladding). In simple terms, it’s the industry rulebook for how roofs should be designed and installed so they’re safe, durable, and resistant to wind and weather.
It focuses heavily on wind uplift (tiles/slates lifting in storms), and on the supporting components that make a roof system work: battens, underlay/sarking, fixings, ridges/hips/verges, and detailing at edges and junctions.
Note: This page is an educational summary for clients. We are not reproducing the standard. If you need the full document for specification purposes, you should purchase it from BSI.
View all standards
Use the buttons below to skip to the part that matters to you.
Who it applies to Key ideas (plain English) Battens & timber Underlay / sarking Fixings & wind uplift Pitch, laps & weathering Ridges, hips, verges Heritage & repairs Client checklist FAQs Book an inspectionWhat it’s not: BS 5534 does not set out the structural design of rafters/trusses. Instead, it’s about the roof covering system and how it is specified, fixed and detailed so it performs.
Modern roofs are expected to cope with stronger storm events and tighter performance expectations. BS 5534’s core message is:
If you remember one thing: most premature roof failures start with fixings and details—not the tile itself.

BS 5534 places real emphasis on the quality and suitability of tiling battens because they are what the roof covering is actually fixed to.
Client takeaway: if a quote is vague about batten type/grade, it’s worth asking what is being allowed for—battens are a small cost that carry a big performance risk.
BS 5534 treats the underlay (or sarking) as a performance layer that must cope with site wind loads without causing problems for the roof covering.
Client takeaway: “breathable membrane” is not a magic word. The product type and installation details should match the roof design and exposure.
Wind uplift is the upward suction that tries to peel tiles/slates off the roof—especially at edges, corners and ridges. BS 5534 expects the roof to be designed and fixed to resist these forces.
Client takeaway: two quotes can look similar until you compare the fixing schedule. The “cheaper” roof often saves money by quietly reducing fixings.
Tiles/slates = the outer skin
Battens = the ribs
Underlay = the weather back-up layer
Fixings = the stitching holding it all together in storms
BS 5534 is mostly about getting the “stitching” and “ribs” right so the outer skin can do its job for decades.
BS 5534 includes guidance on minimum pitches and the laps needed to keep out wind-driven rain and snow. The lower the pitch, the more sensitive the roof becomes to detailing and product selection.
Client takeaway: “We can put that tile on that pitch” is not always true. The right answer depends on pitch, exposure and system design.
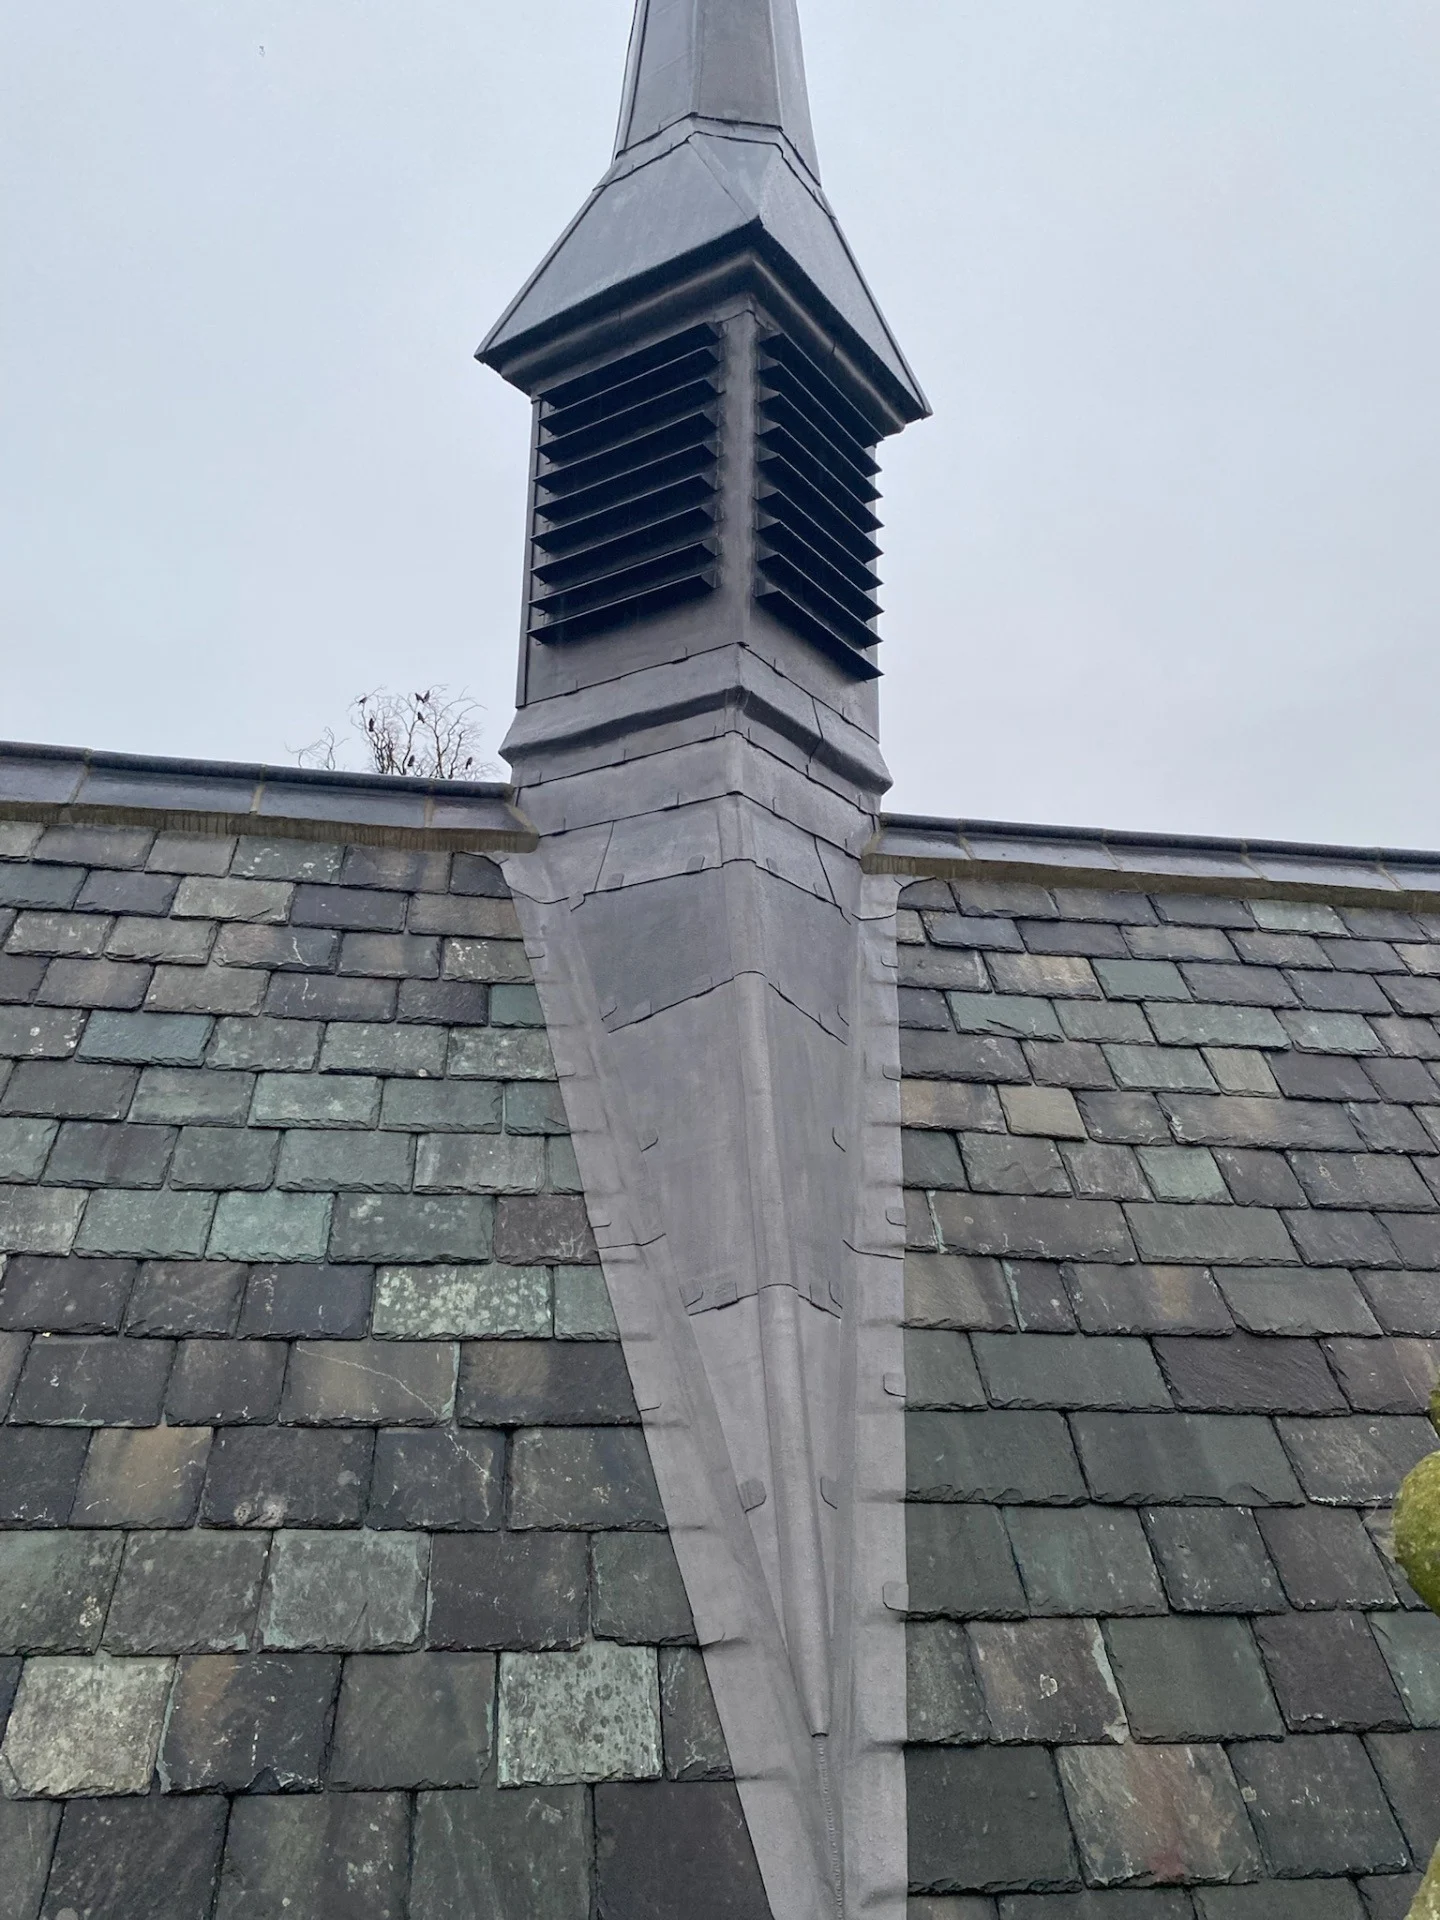
Most leaks and storm damage start at the edges and junctions. BS 5534 puts attention on:
Client takeaway: this is why we focus inspections on perimeter zones first—damage often starts there.
BS 5534 recognises that old and heritage roofs don’t always suit modern standardised approaches—especially where traditional/reclaimed materials are being reused, or where the building’s significance requires conservation-led decision making.
Client takeaway: if your roof is historic, our approach is to assess, specify, and agree the correct method—not to default to a one-size-fits-all detail.
Heritage roofing servicesNo—think of it as right-fixed. The aim is to match the fixing method to the risk (exposure, height, roof shape and product type) so the roof performs in storms.
Only on paper. In reality, “compliance” should be supported by a specification and an installation method that can be justified if challenged.
It reduces risk significantly, but leaks can still happen from poor detailing, damaged components, blocked gutters, or unrelated building defects. That’s why inspections matter.
Often yes—especially if you are replacing a substantial area or disturbing edges/ridges. For heritage roofs, the best approach may be conservation-led rather than blanket modernisation.
Installed to best practice, including BS 5534 principles.

Fixings, battens and detailing designed for wind uplift.
Junctions detailed to recognised guidance and standards.

